13850 E Marina Drive Unit: 510
SEE ALL PHOTOS
13850 E Marina Drive Unit: 510
Sold

13850 E Marina Drive Unit: 510

13850 E Marina Drive Unit: 510, Aurora, CO 80014

$310,000
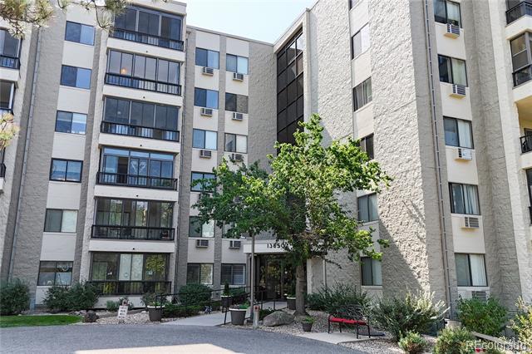
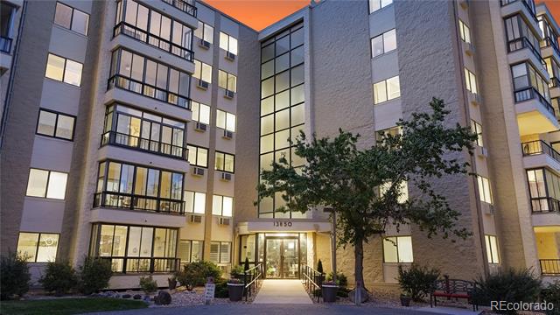
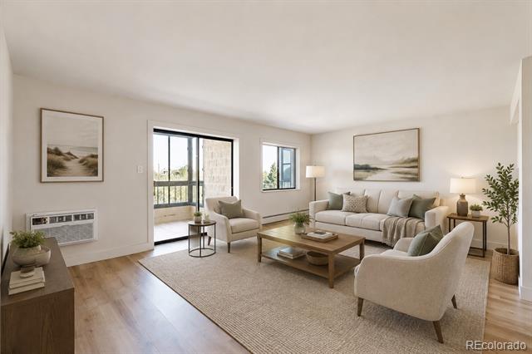
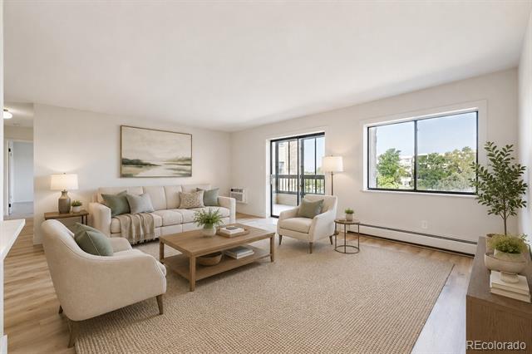
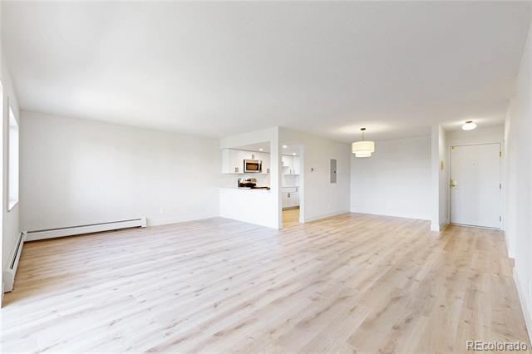
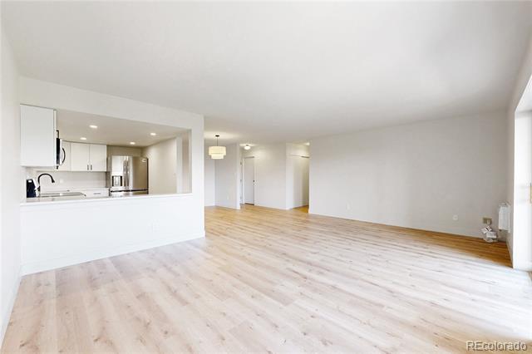
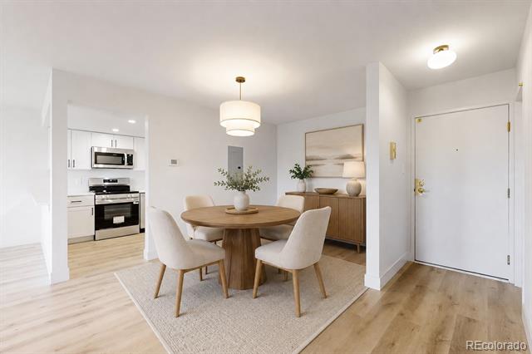
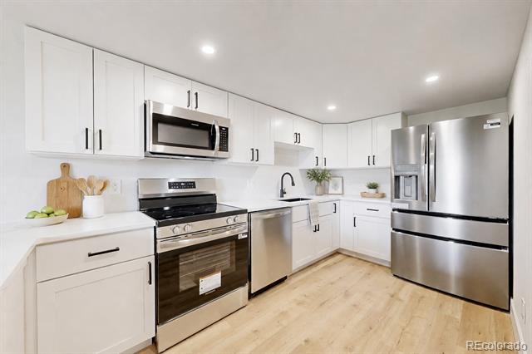
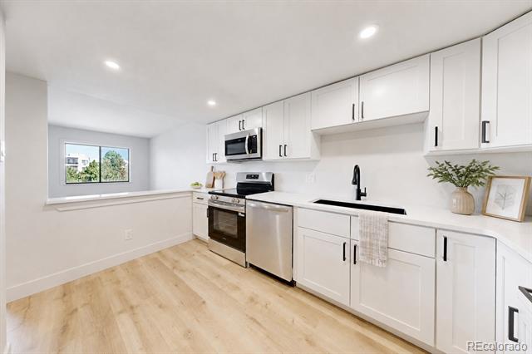
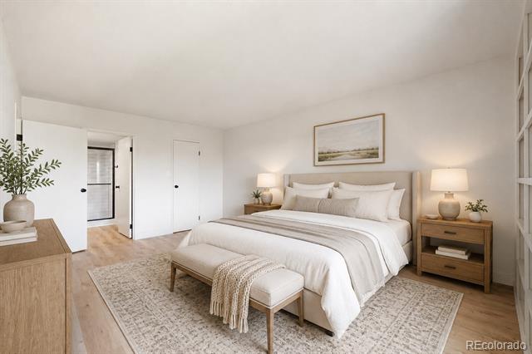
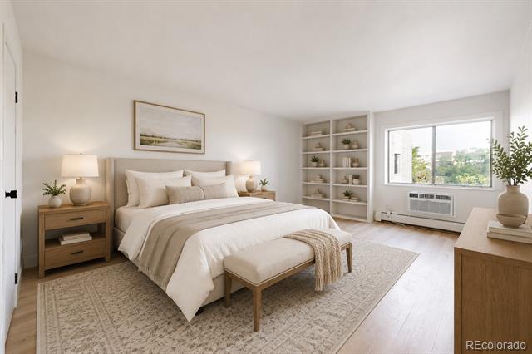
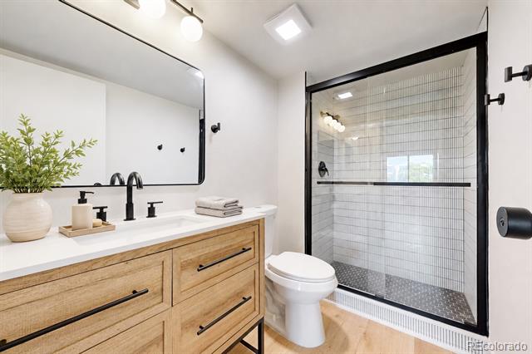
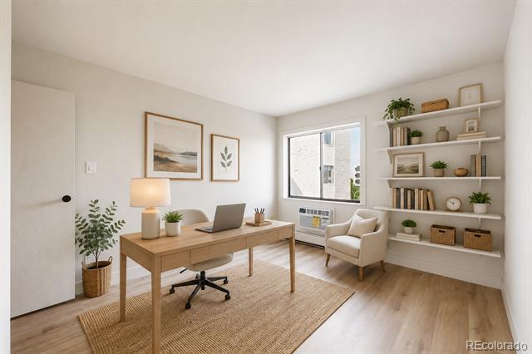
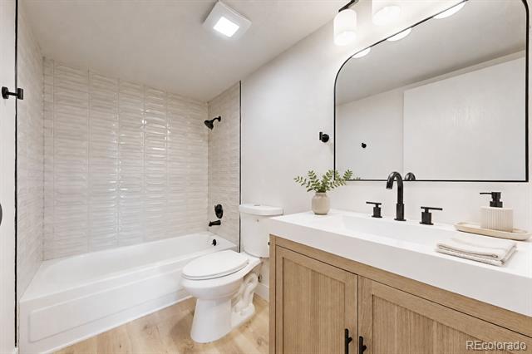
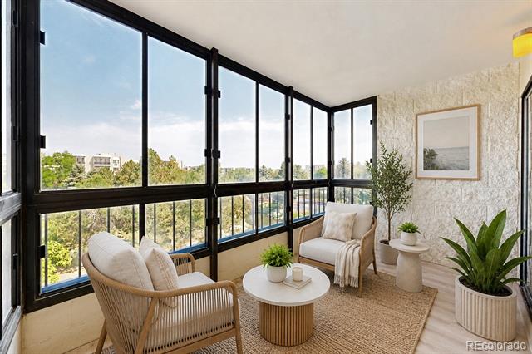
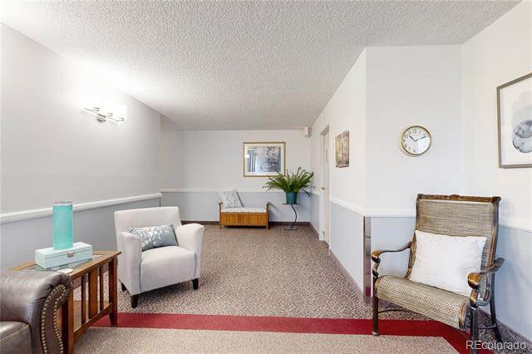
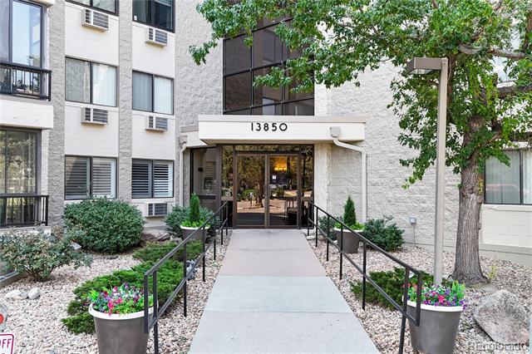
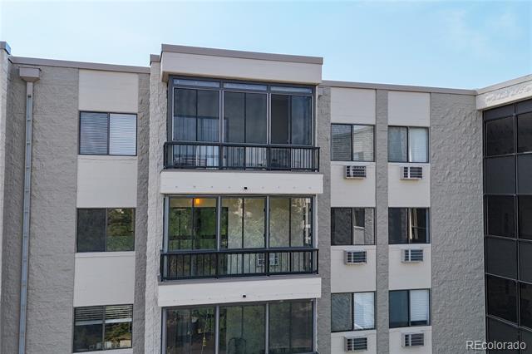
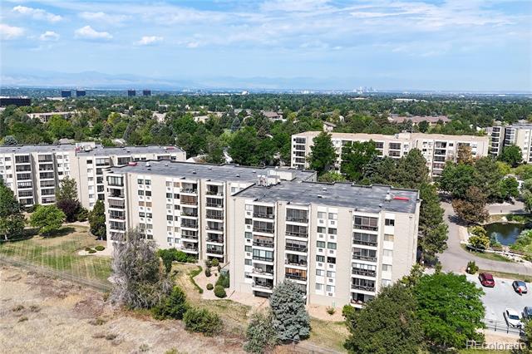
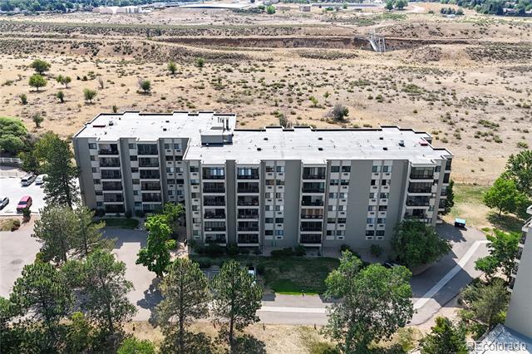
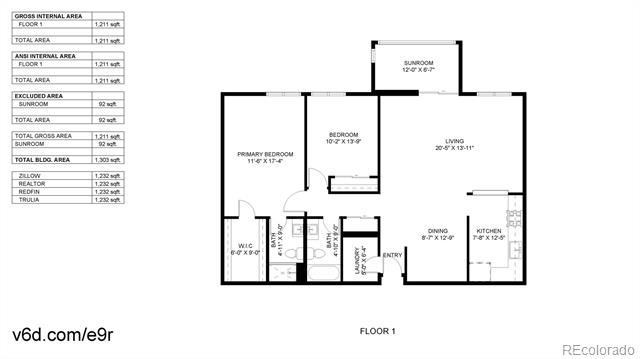
Welcome to 13850 E Marina Dr Unit 510, a beautifully completely remodeled residence in Aurora's premier 55+ community, offering low-maintenance living with a resort-style atmosphere. Thoughtfully updated from top to bottom, this light-filled home showcases fresh modern finishes, laminate vinyl plank flooring, neutral paint, updated lighting, new AC units, and a new electrical panel. The spacious living room offers plenty of room to relax or entertain and opens to an enclosed sunroom/deck surrounded by windows, creating a bright extension of the living space with peaceful views. The adjoining dining area flows into the fully updated kitchen featuring white shaker cabinetry, quartz countertops, black hardware, a black faucet, stainless steel appliances, and abundant storage. The primary suite offers generous space for a full bedroom set, built-in shelving, and a beautifully remodeled ensuite bath with an updated vanity, modern black fixtures, and a large walk-in shower. An additional flexible room with built-in shelving is ideal for a home office, guest space, hobby room, or reading retreat. A second remodeled bath features designer tile, updated fixtures, and a fresh modern finish. Additional conveniences include a reserved parking space, ample storage, and the ease of maintenance-free condo living. Located within a vibrant 55+ community known for resort-style living, this move-in-ready home combines modern updates, comfortable spaces, and exceptional community amenities--all in a convenient Aurora location. This home qualifies for the community reinvestment act providing 1.75% of the loan amount as a credit towards buyer's closing costs, pre-paids and discount points(buydown). Contact listing agent for more details.

2
beds

2
baths

1,232 Sq.Ft. LIVING AREA

Arlene Burgess

Arlene Burgess

Features & Amenities

Interior

  • total bedrooms2
  • Total bathrooms2
  • full bathroom1
  • three quarter bathroom1
  • Flooring Laminate
  • APPLIANCES Dishwasher, Microwave, Range, Refrigerator

Area & Lot

  • Status Sold
  • Date Sold September 14, 2026
  • Living Area1,232 Sq.Ft.
  • MLS® ID8798800
  • TypeCondo
  • YEAR BUILT1980
  • NeighborhoodDenver
  • Elementary SchoolPolton
  • Middle SchoolPrairie
  • High SchoolOverland
  • School DistrictCherry Creek 5

Exterior

  • STORIES1
  • Garage Space1.0
  • water SourcePublic
  • utilitiesElectricity Connected, Natural Gas Connected
  • roofUnknown
  • HEAT TYPEBaseboard, Hot Water
  • AIR CONDITIONINGAir Conditioning-Room
  • sewerPublic Sewer
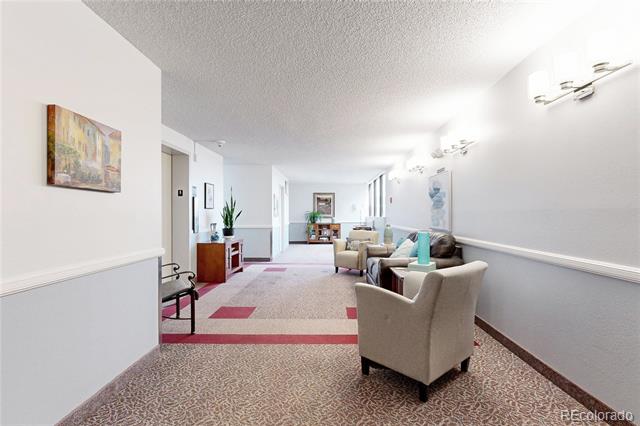
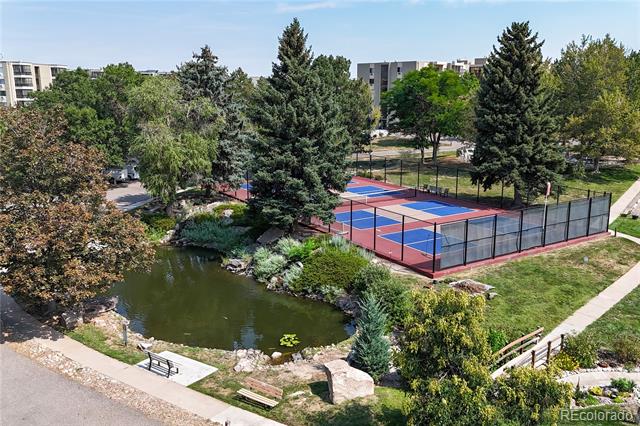
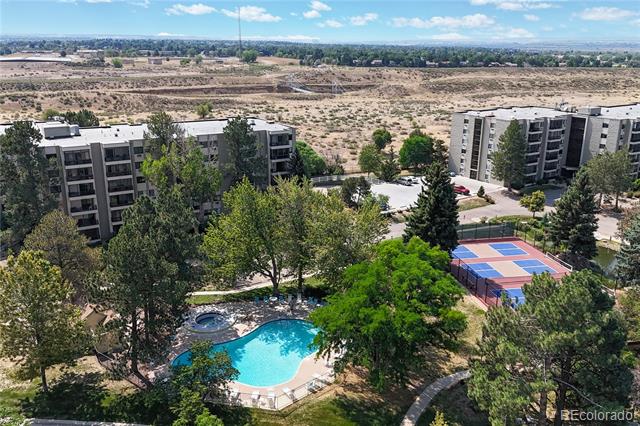
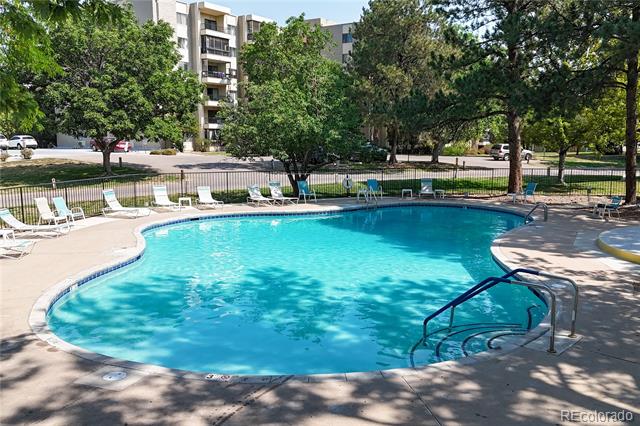
  • HOA AmenitiesClubhouse, Elevator(s), Fitness Center, Golf Course, Management, Park, Parking, Pool, Sauna, Security, Spa/Hot Tub, Storage, Tennis Court(s)
  • other exterior FeaturesBalcony

Financial

  • Sales Price$310,000
  • Real Estate Tax $2,133/yr
  • HOA $692/mo
  • Zoning Condominium-Mid-Rise
View Virtual Tour

Denver

Explore

Let's Get Started

With deep Colorado roots and a passion for helping people, Arlene Burgess brings expert guidance, care, and local insight to every real estate journey. Reach out today and let her help you find your perfect place to call home.

Follow Me on Instagram