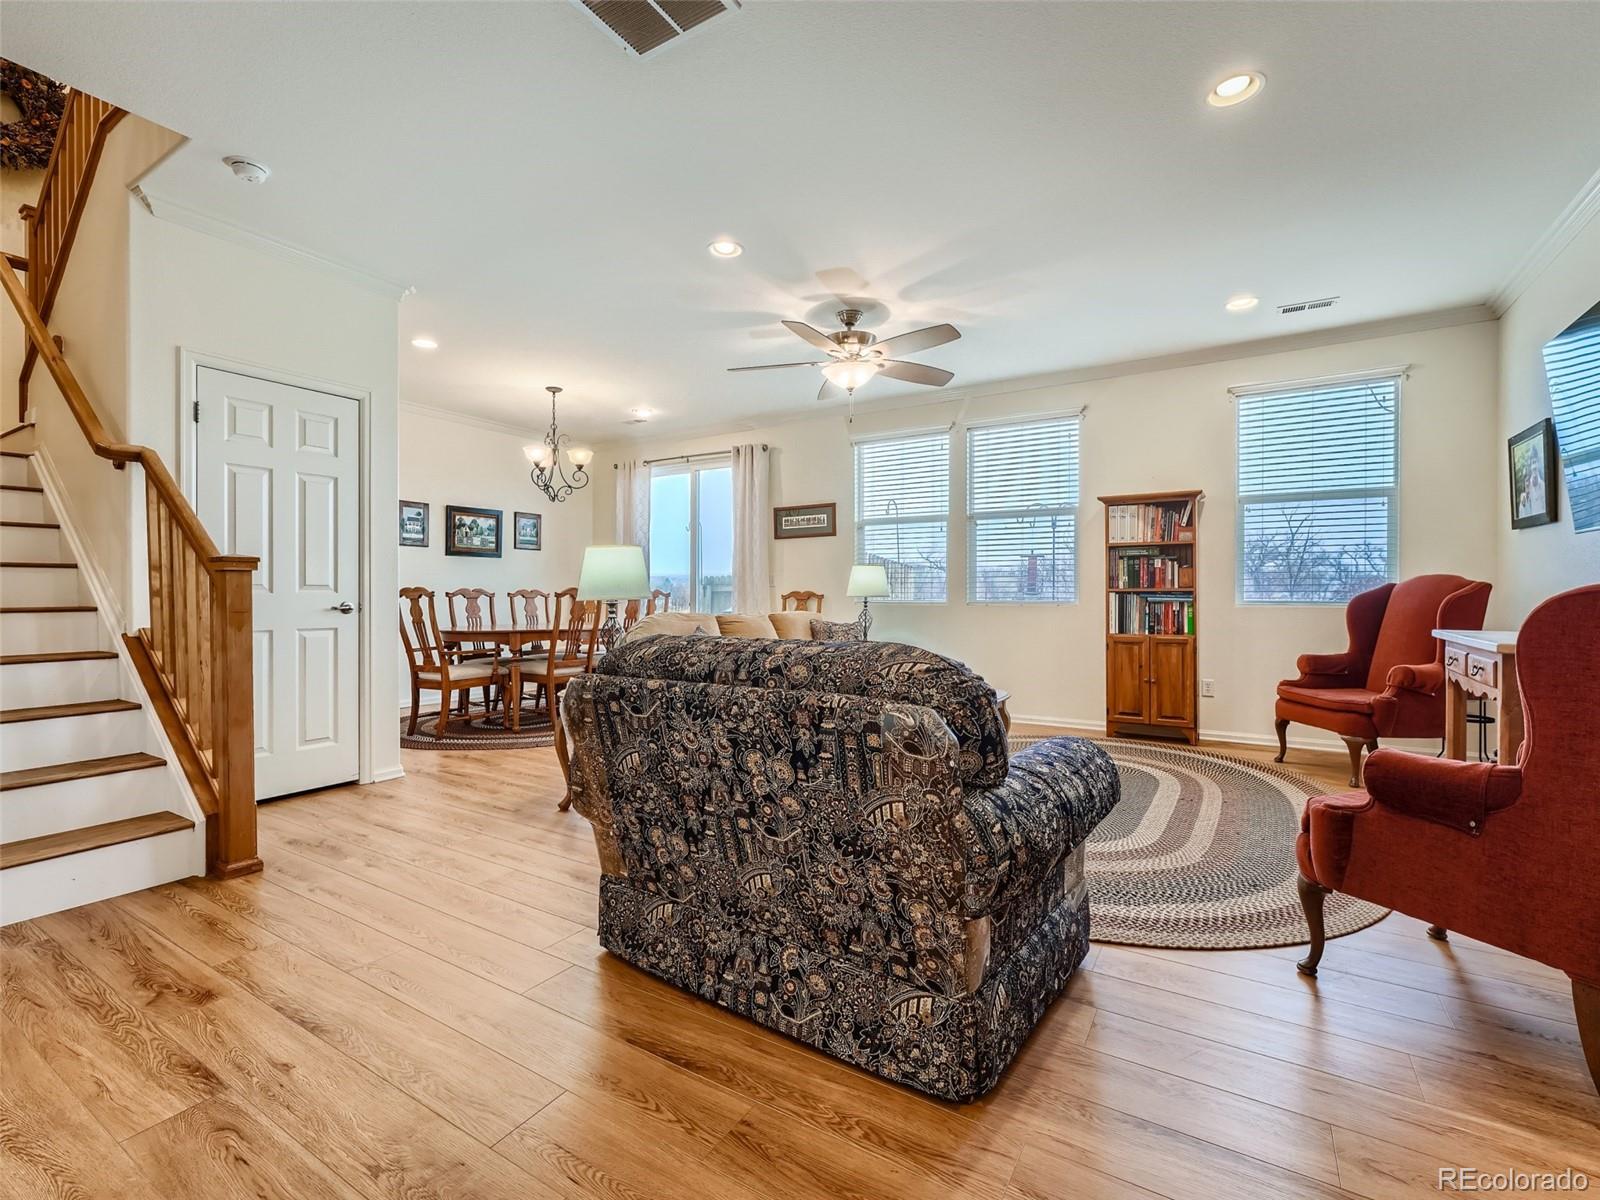
Open-plan living and dining room with hardwood floors, a staircase, and large windows.
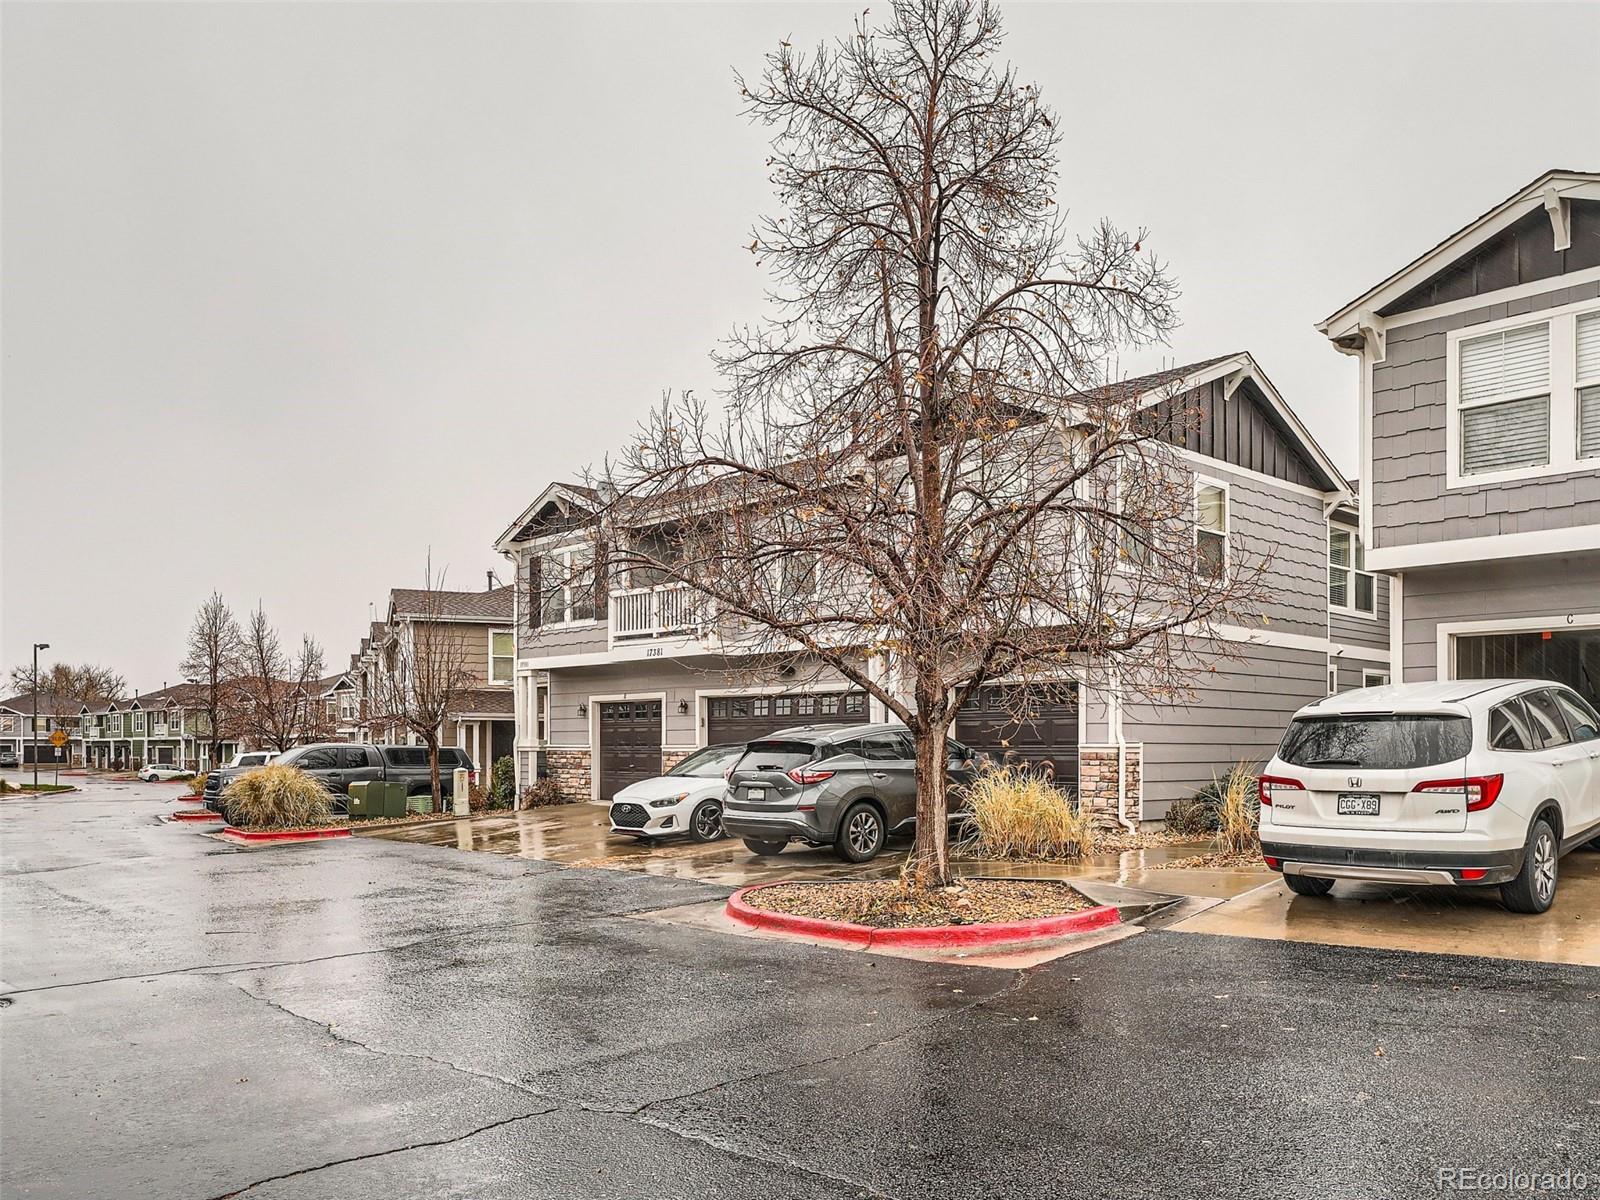
Gray attached townhomes with garages, parked cars, and a leafless tree along a wet drive.
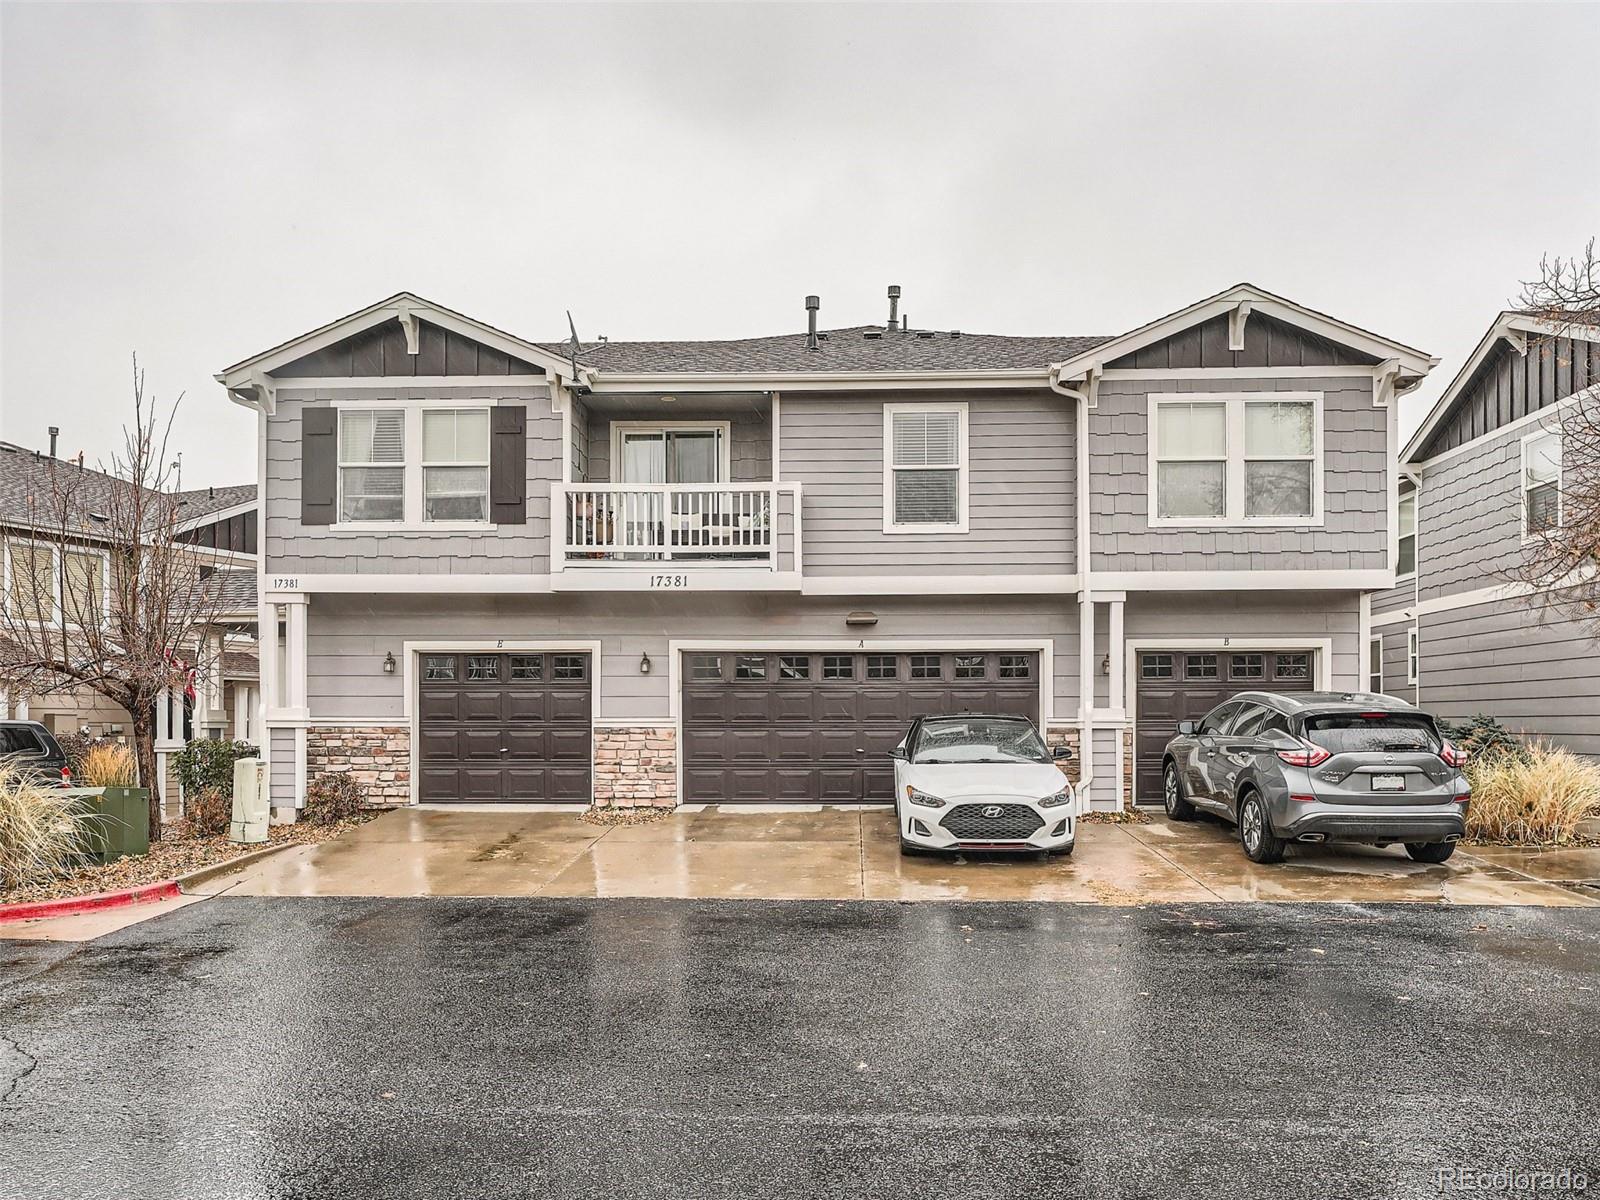
Gray townhouse exterior with three garage doors, a small balcony, and cars in wet driveways.
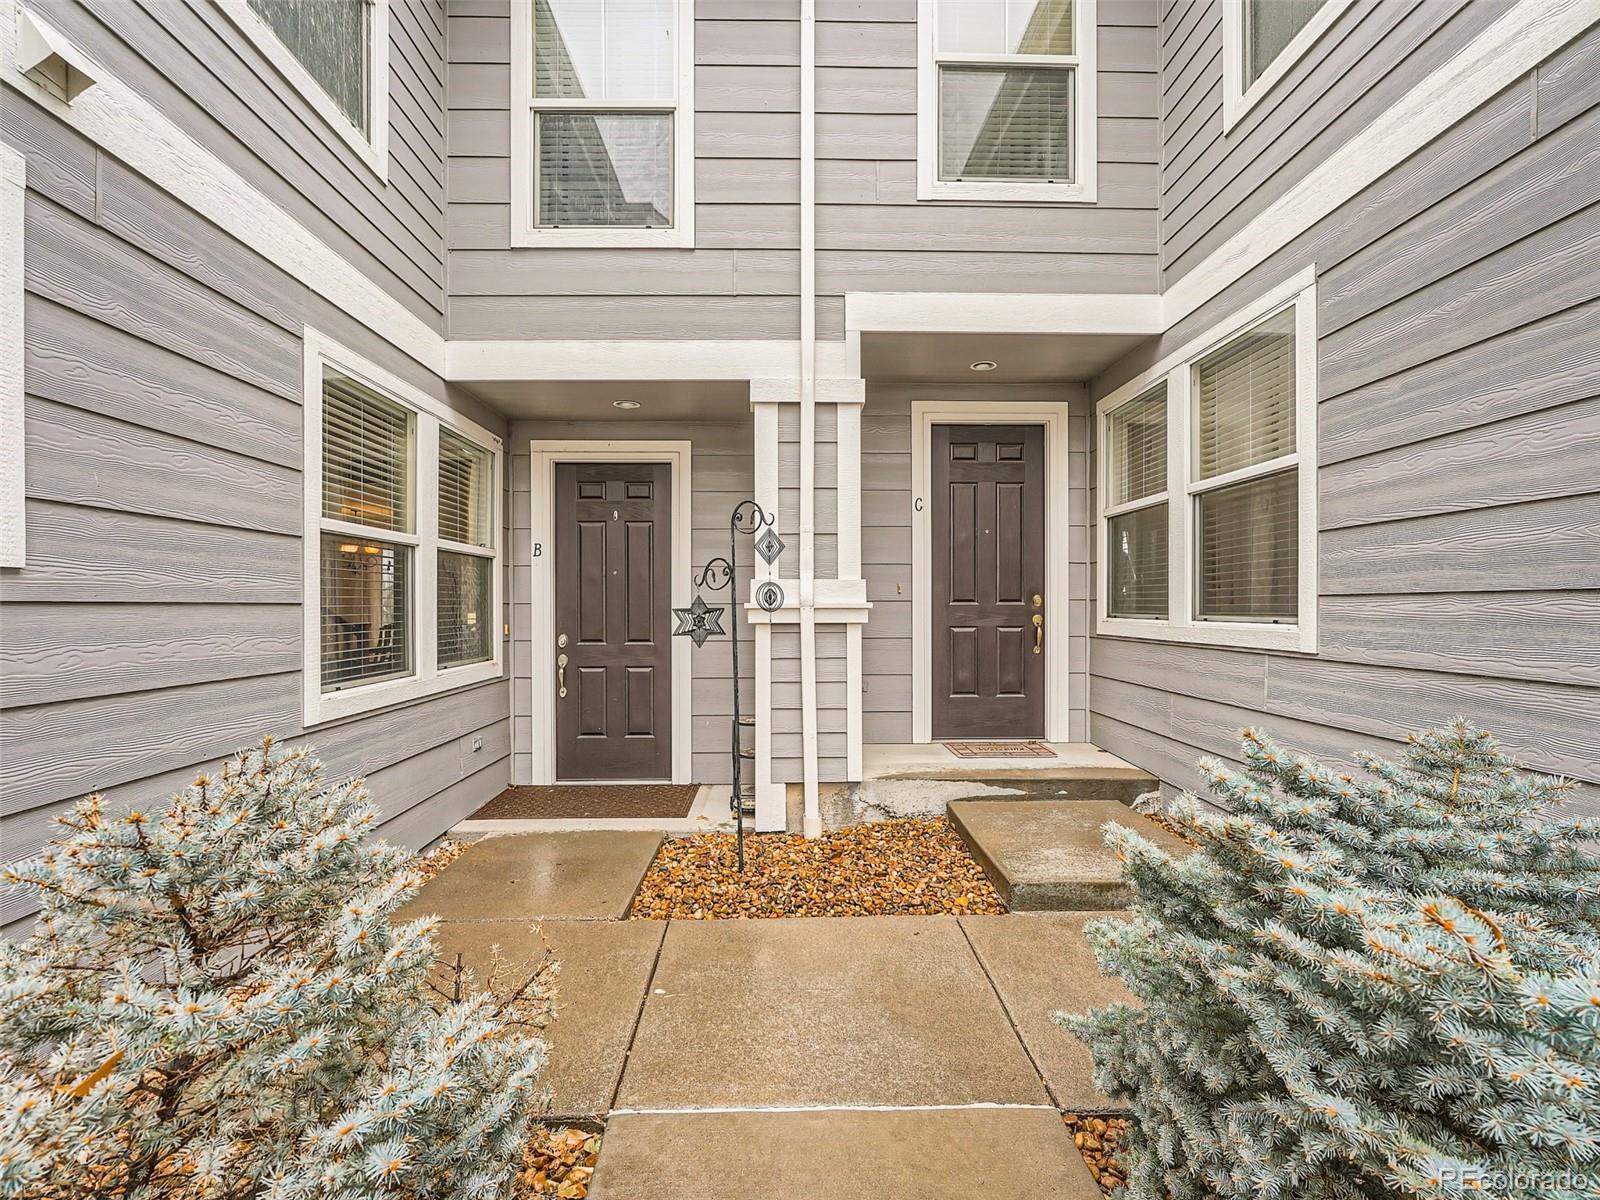
Gray-sided residence entry with two dark doors, white-trimmed windows, and evergreen shrubs beside the walkway.
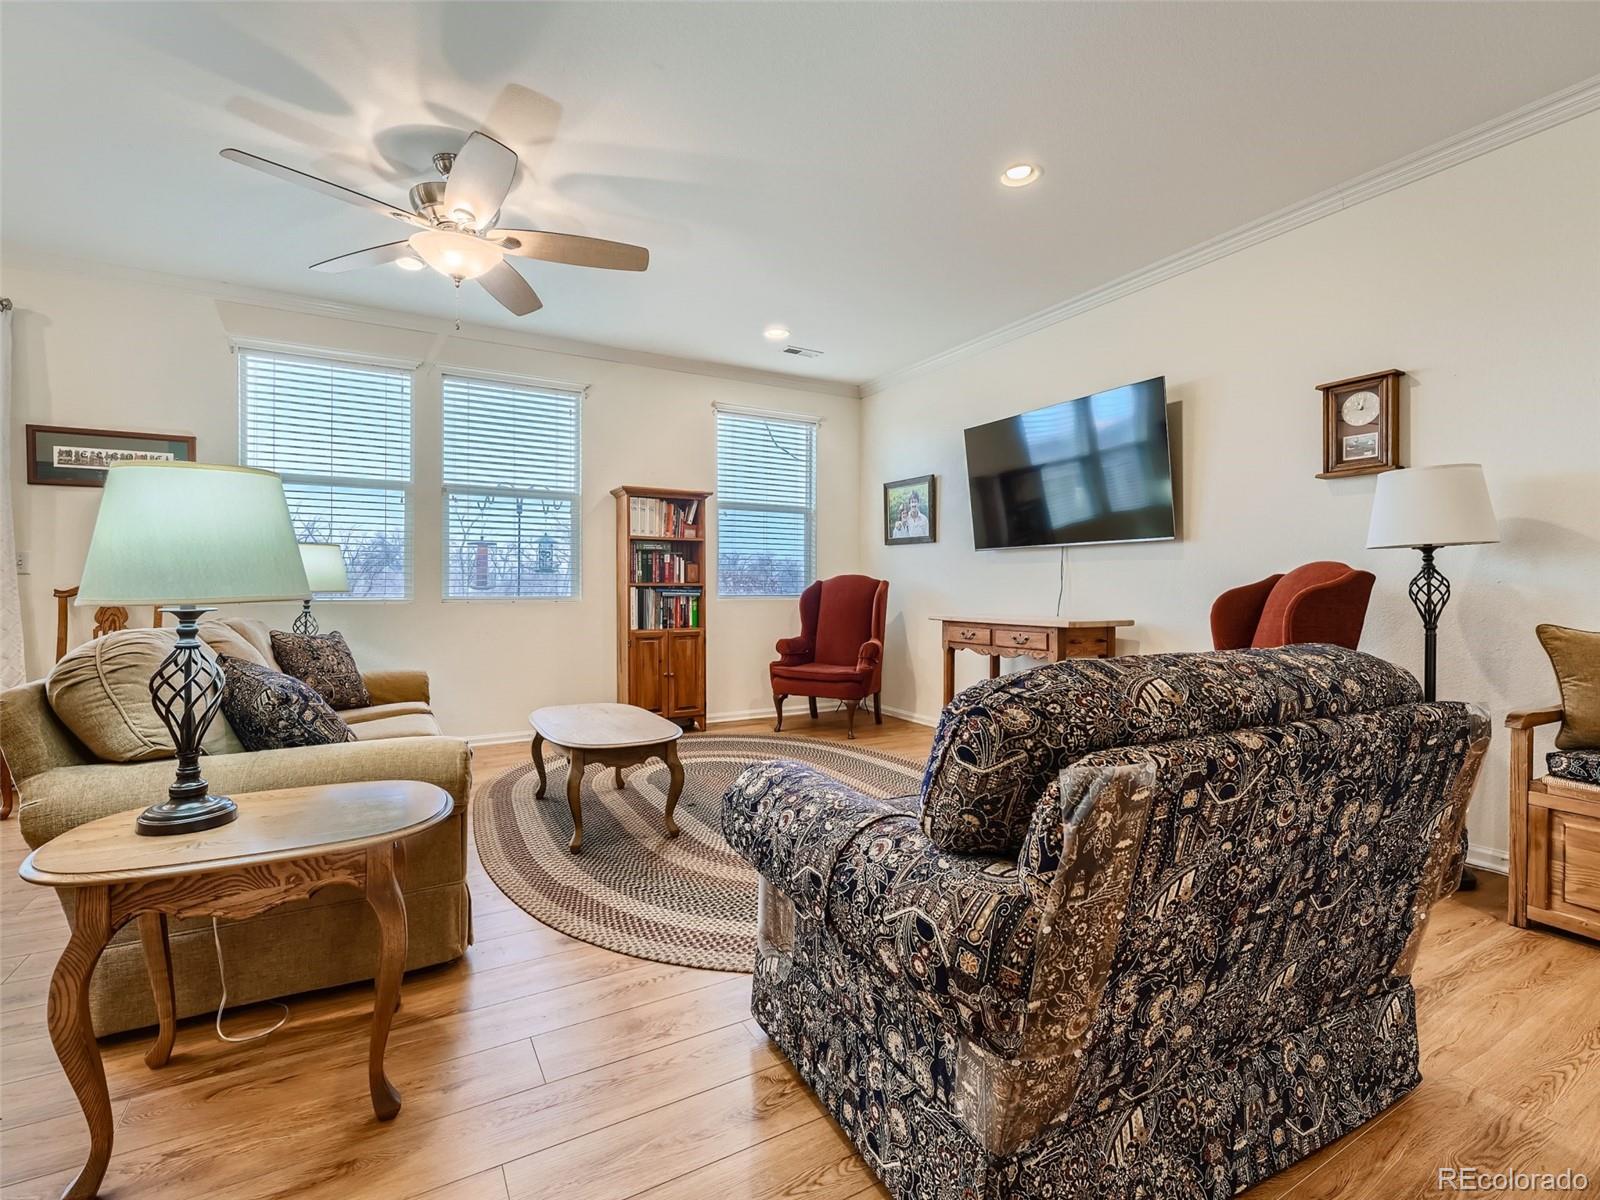
Living room with hardwood floors, patterned seating, three large windows, and a wall-mounted television.
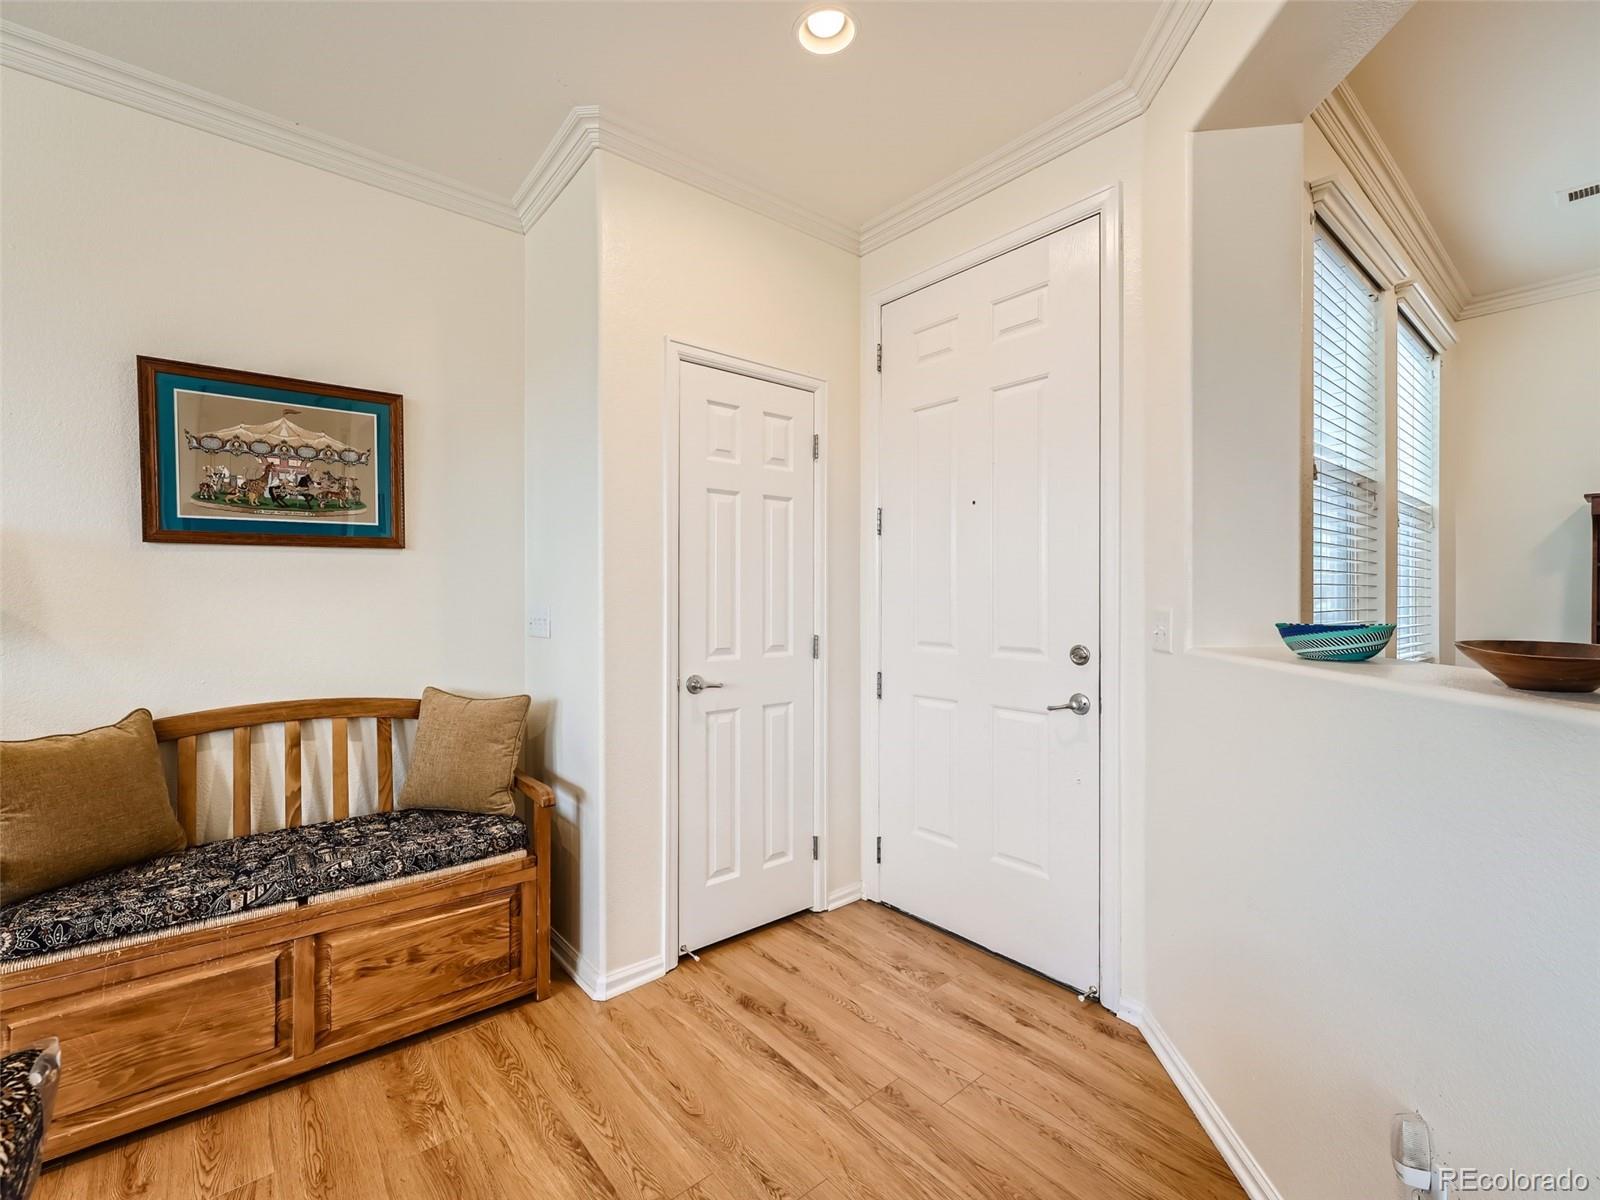
Entryway with white paneled doors, wood flooring, and a wooden bench beneath framed artwork.
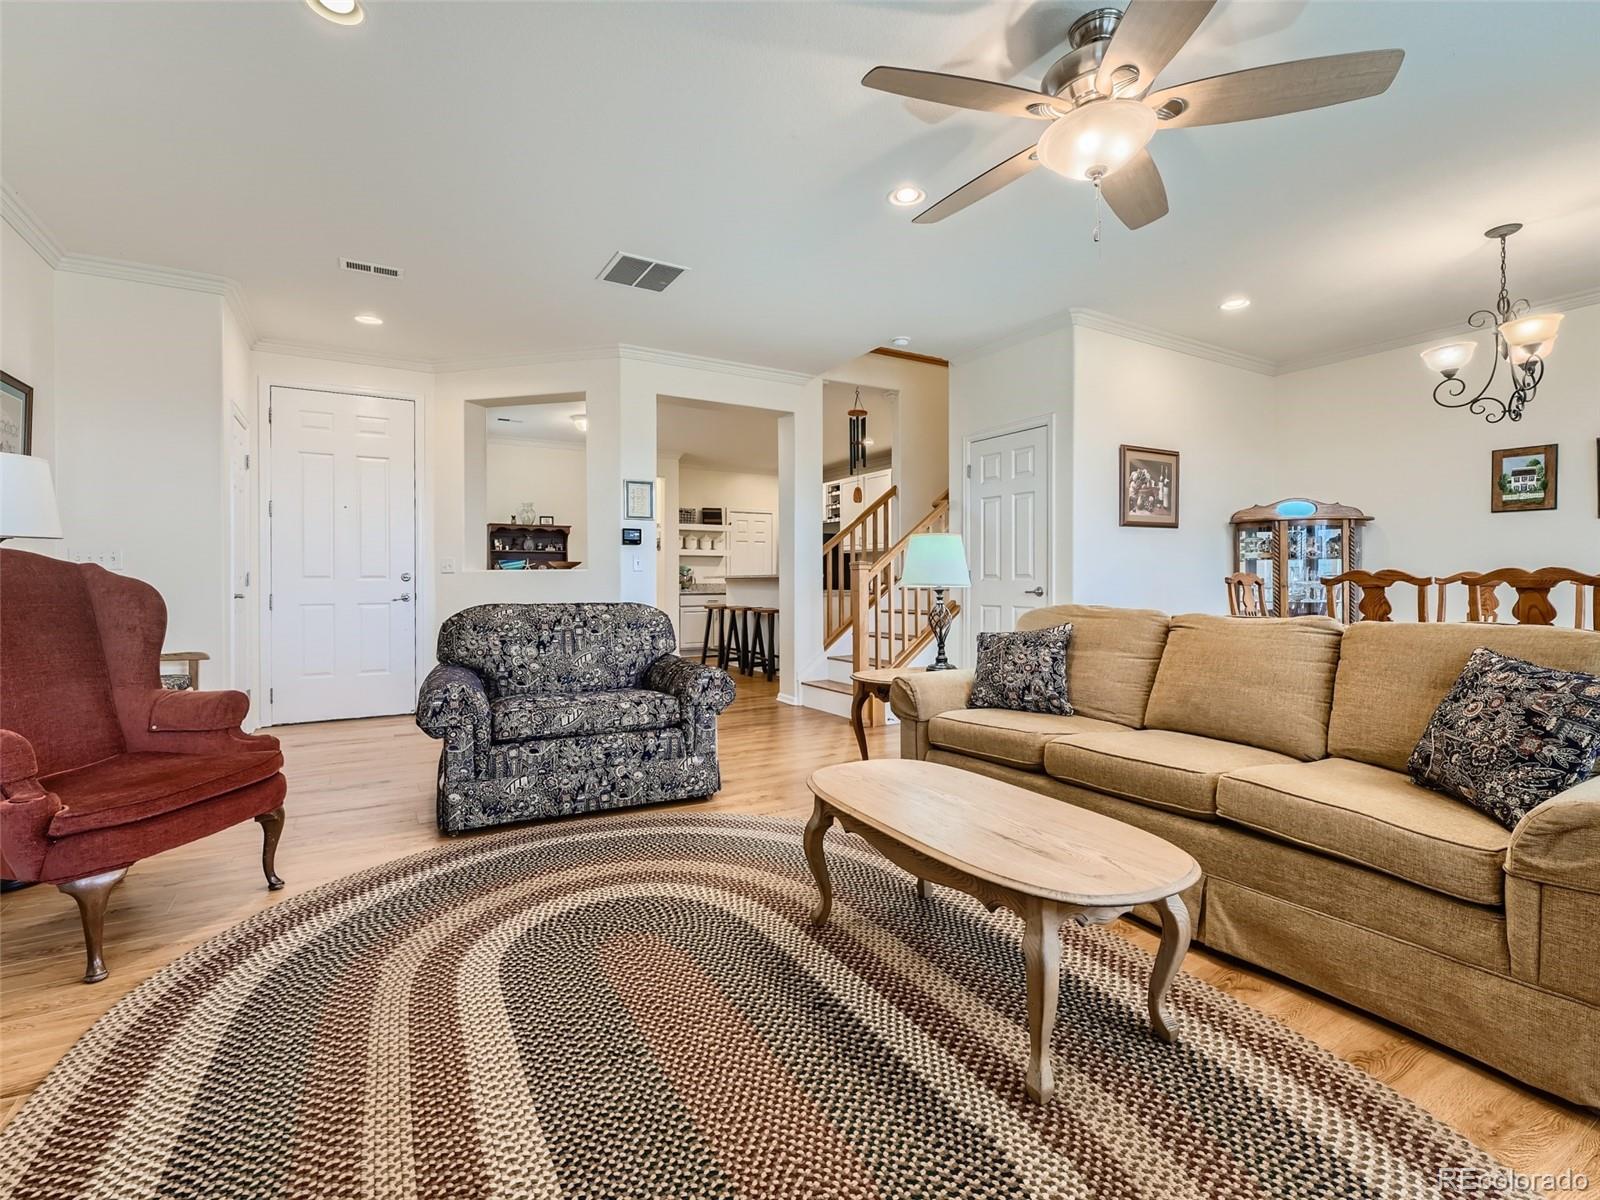
Living room with a tan sofa, patterned chairs, oval coffee table, and large woven rug.
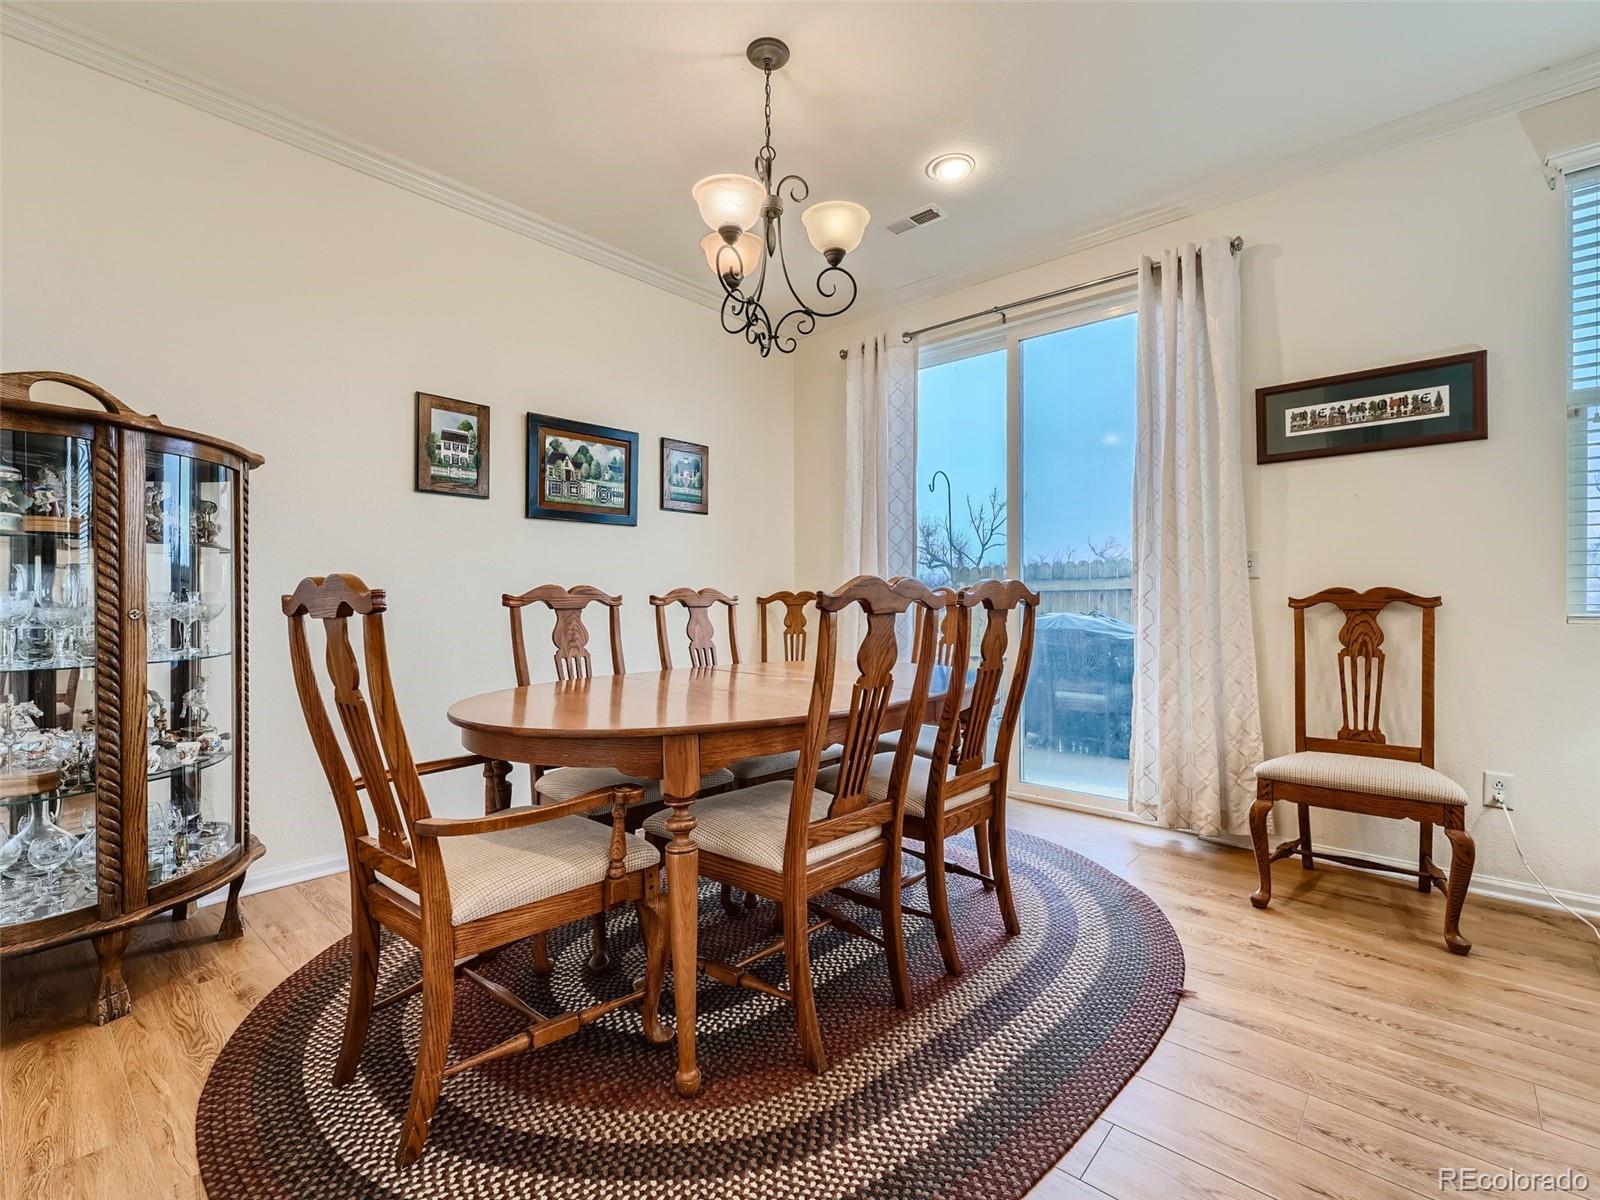
Dining room with a wooden table and chairs, woven rug, china cabinet, and sliding glass door.
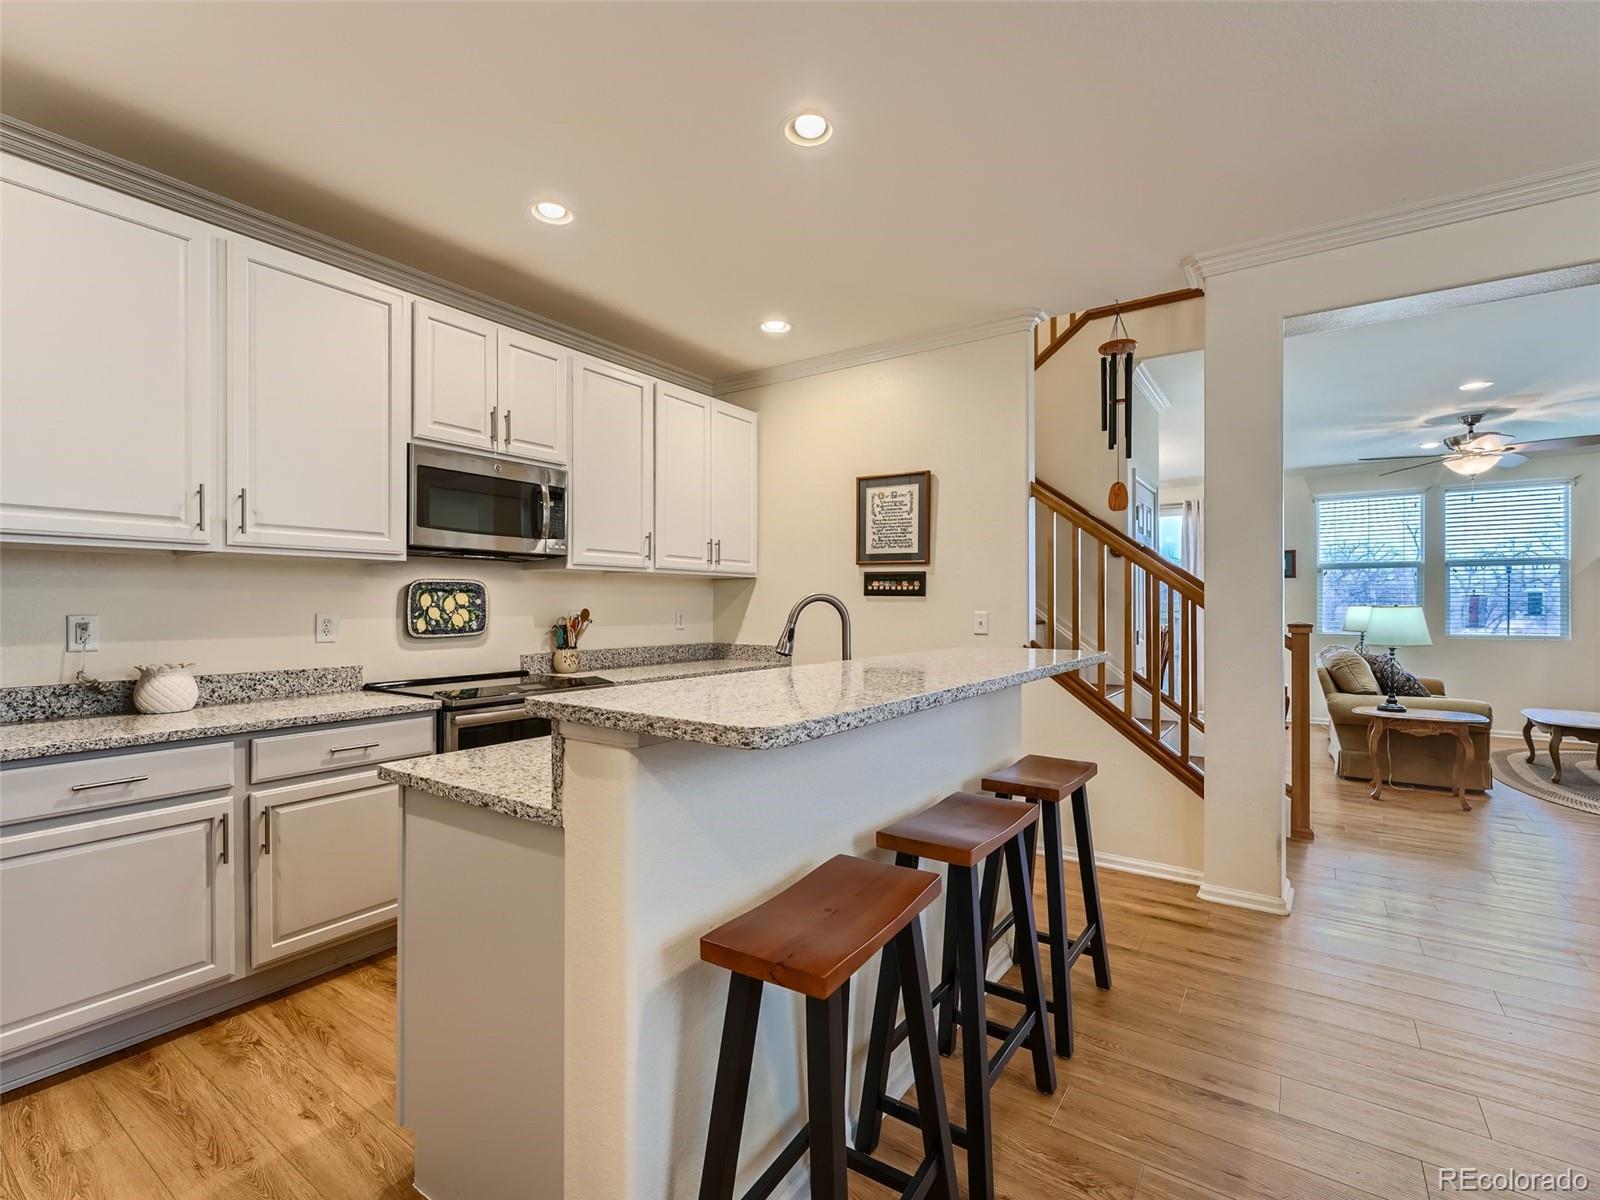
Kitchen with white cabinets, granite breakfast bar, and stools opening to a living room.
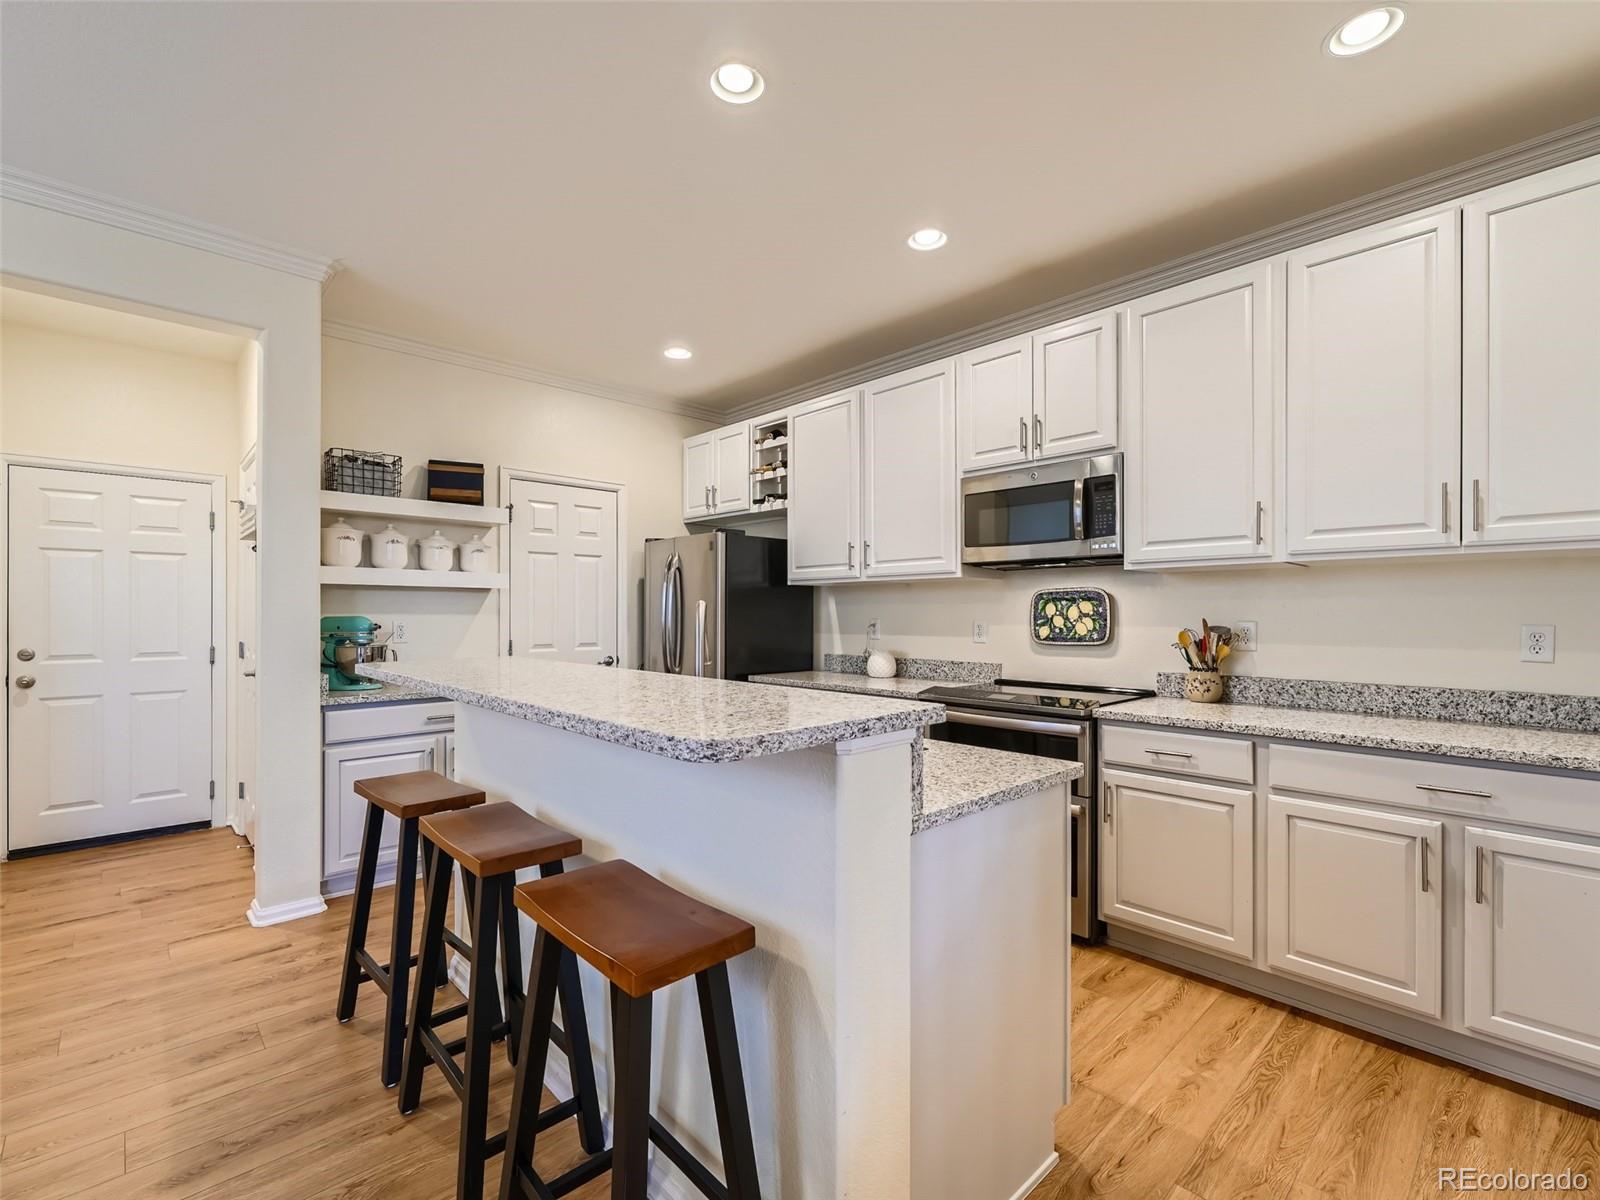
Kitchen with white cabinetry, granite counters, stainless steel appliances, and a large island with stools.
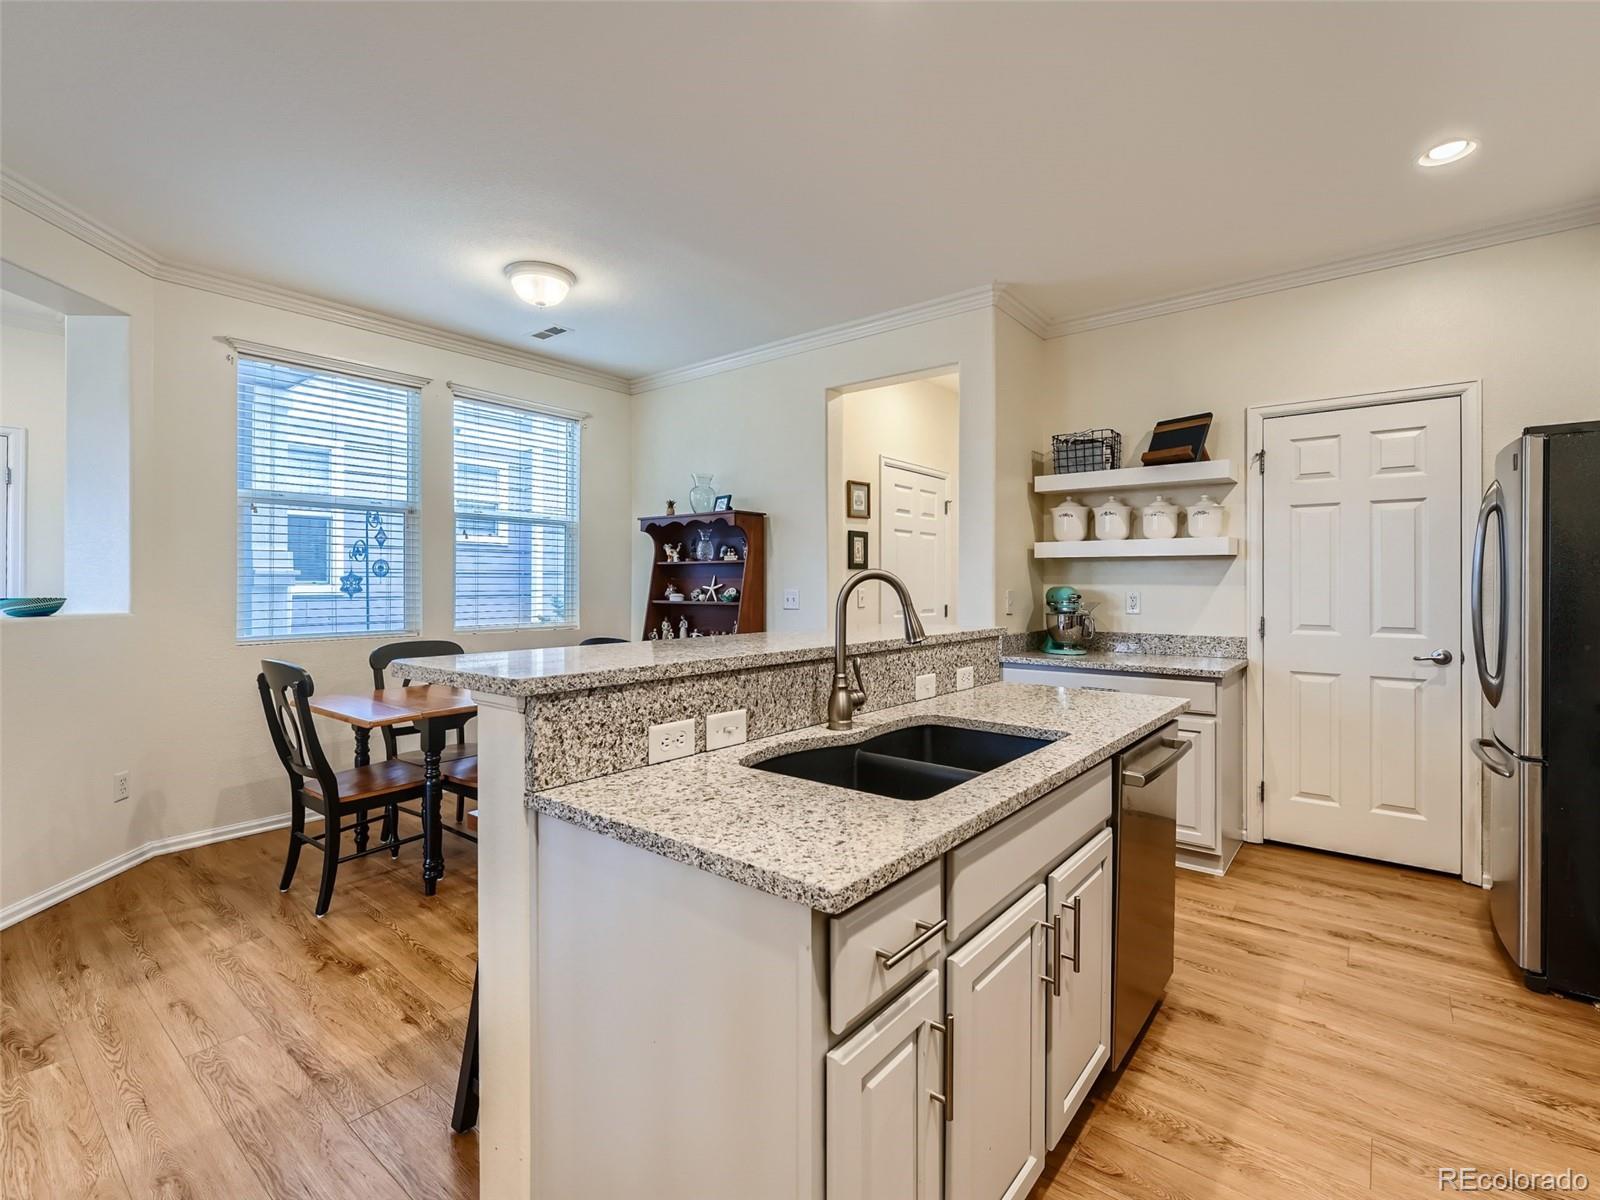
Kitchen with granite island, double sink, white cabinets, and adjoining dining area.
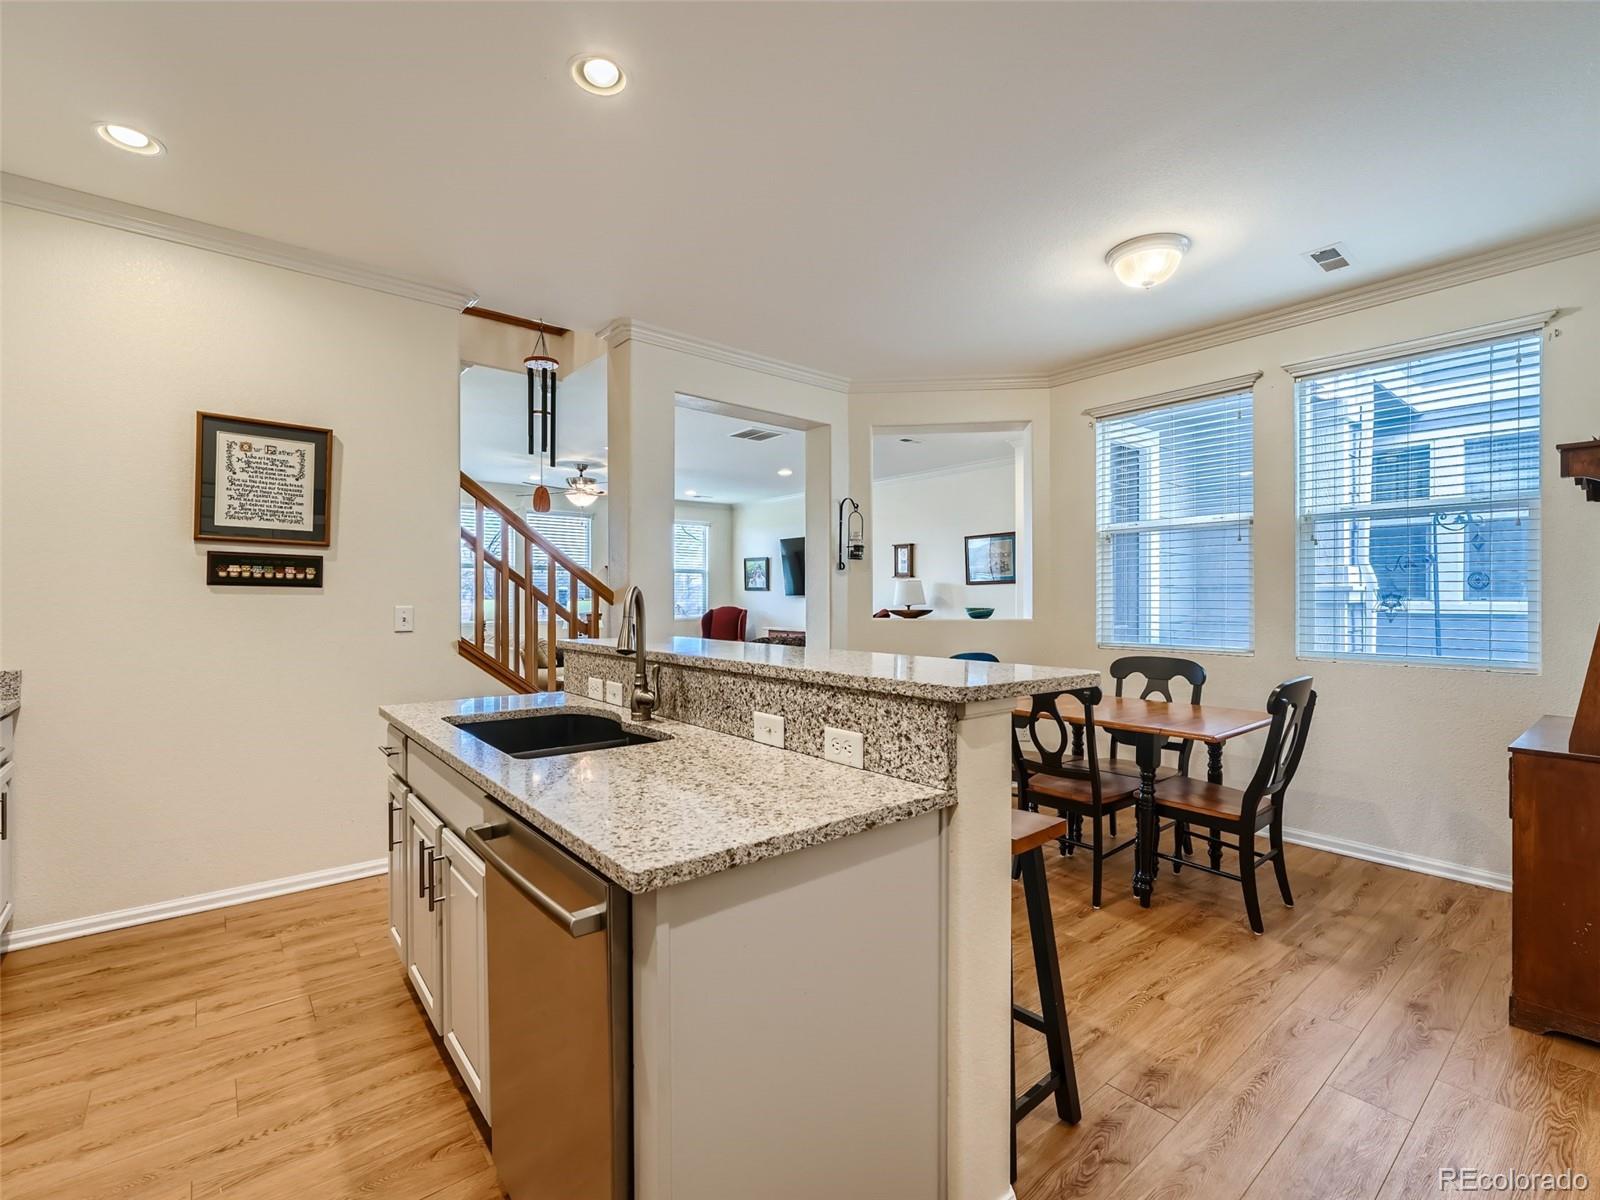
Kitchen and dining area with a granite breakfast bar, stainless steel dishwasher, and wood-look flooring.
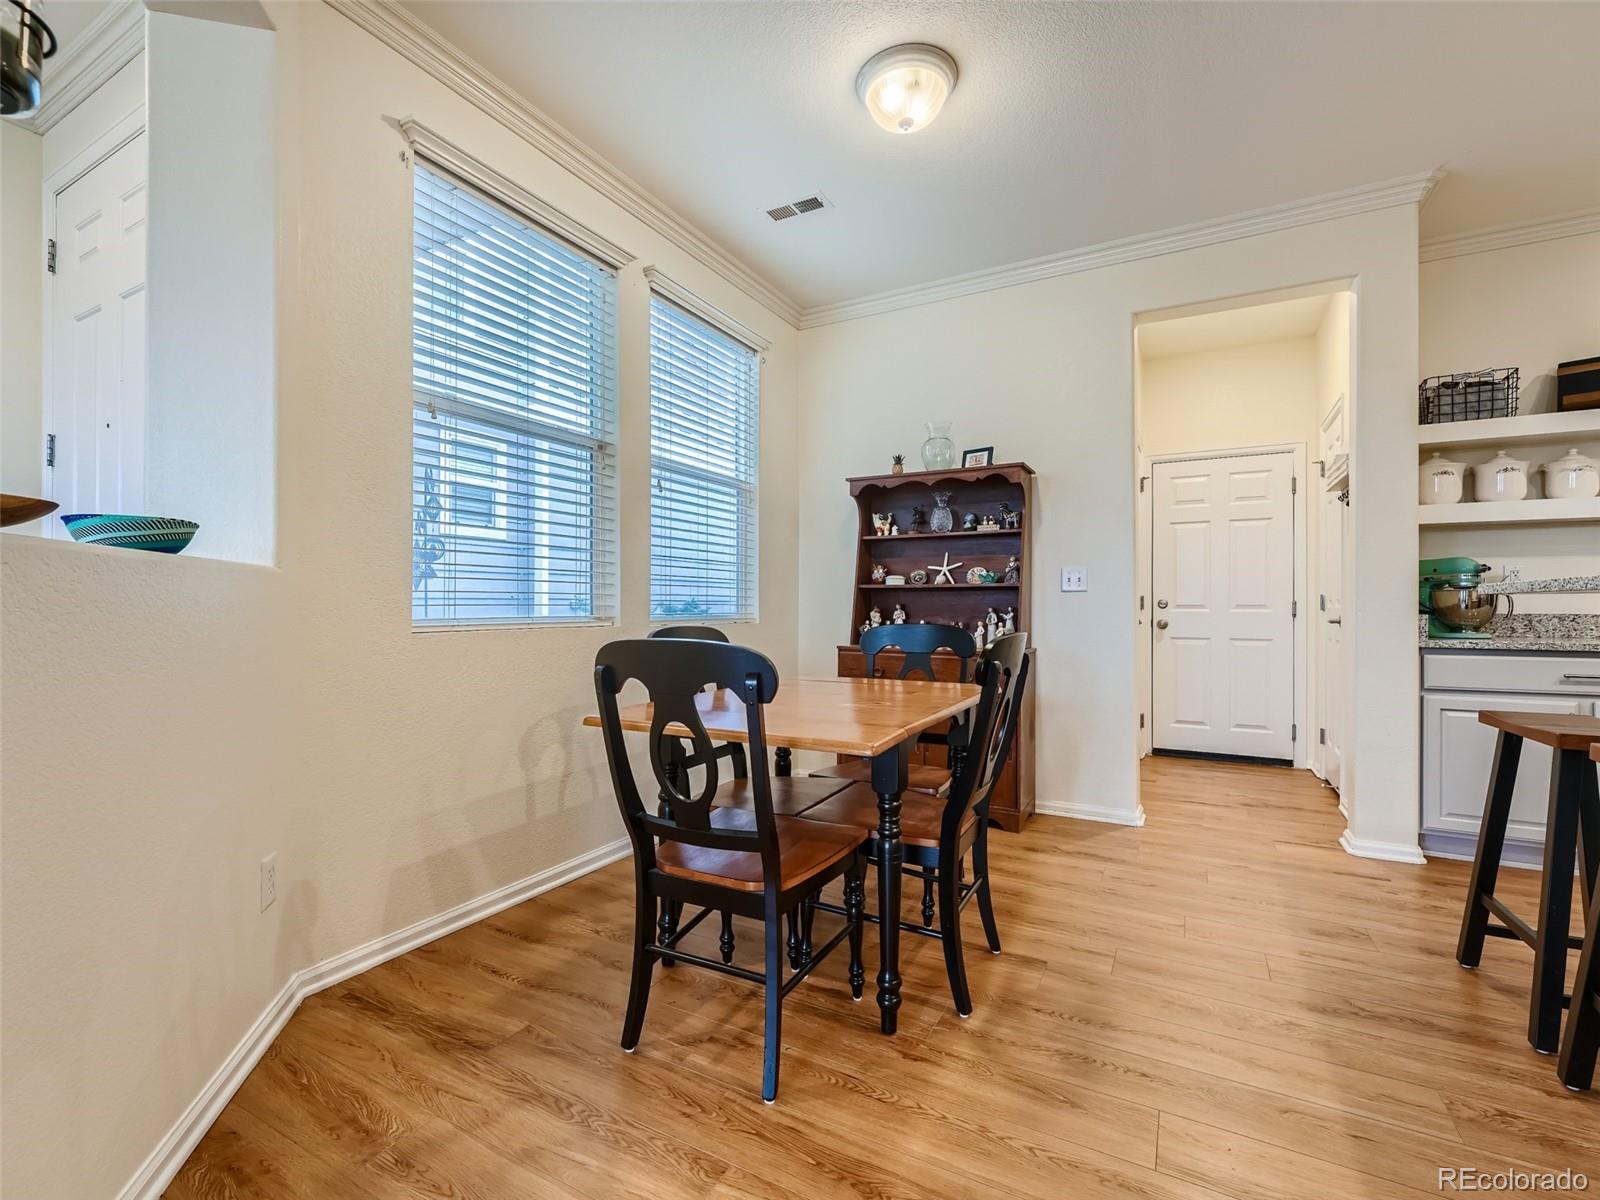
Dining area with a wooden table, dark chairs, hardwood floors, and two large windows.
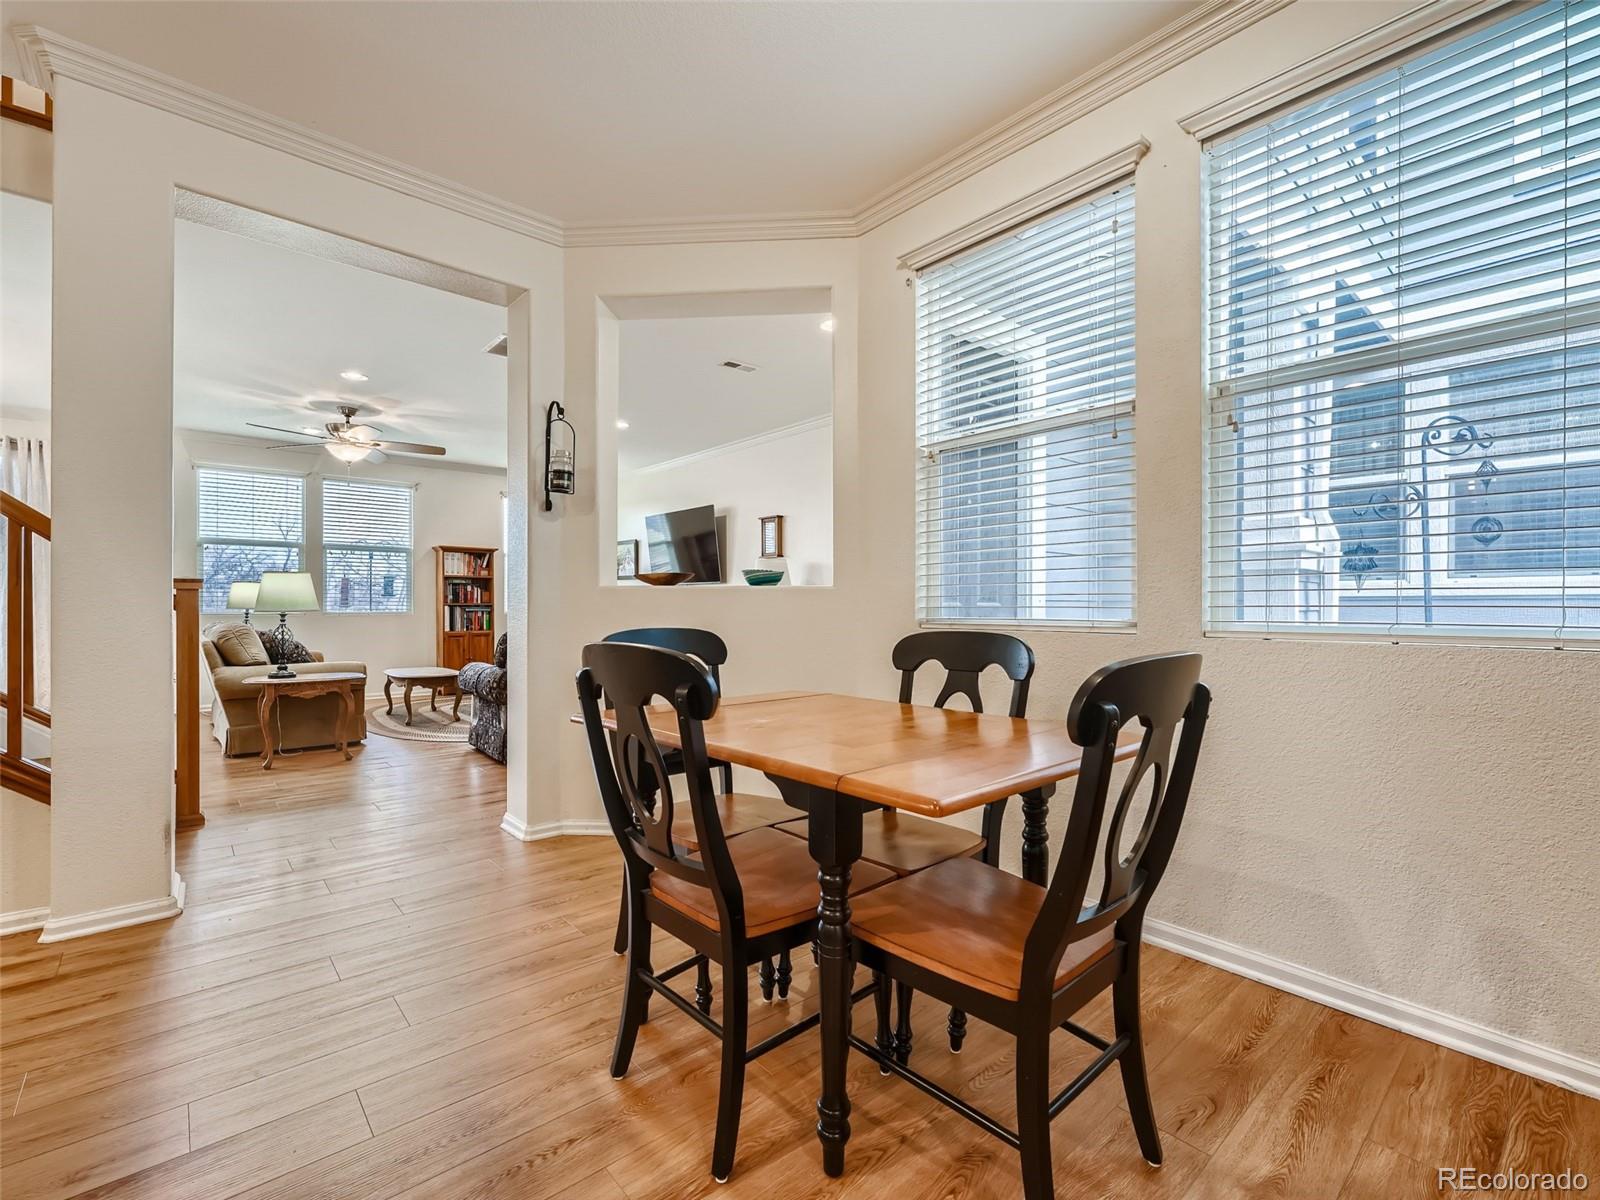
Dining room with a wood table and dark chairs beside large windows, opening to a furnished living room.
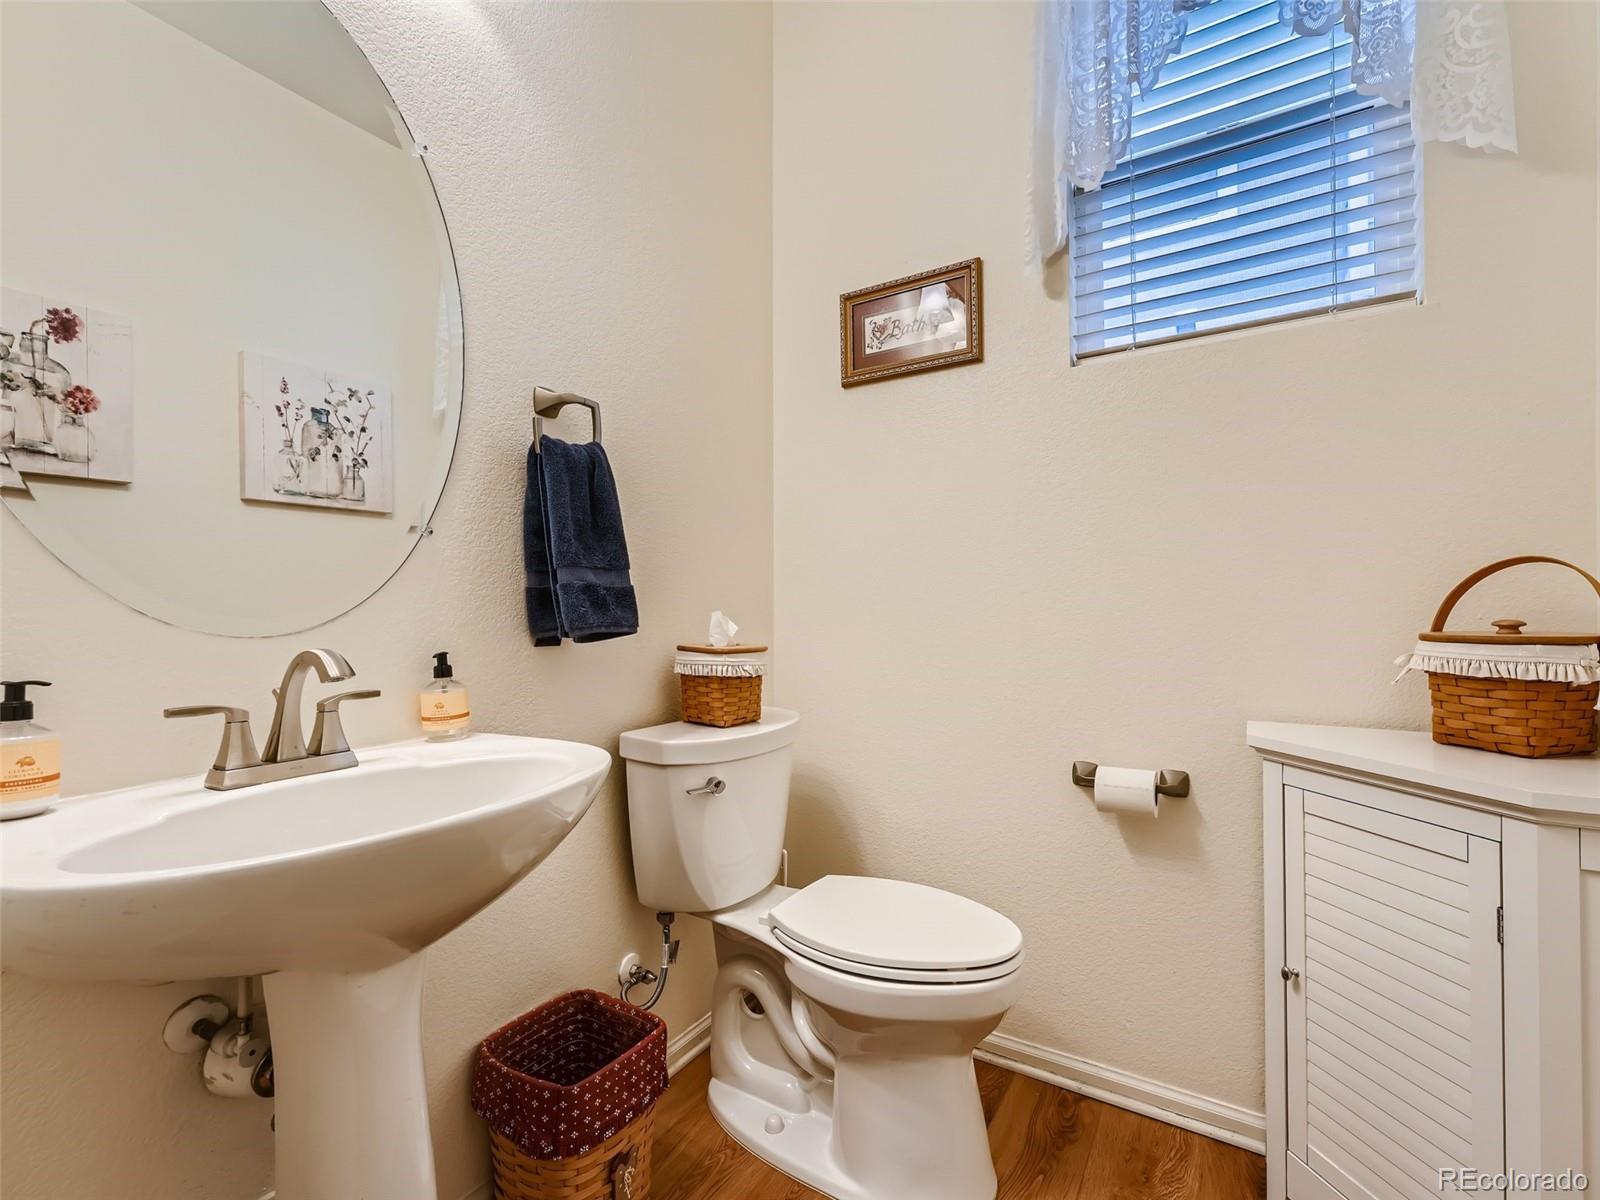
Bathroom with a pedestal sink, toilet, round mirror, and high window with blinds.
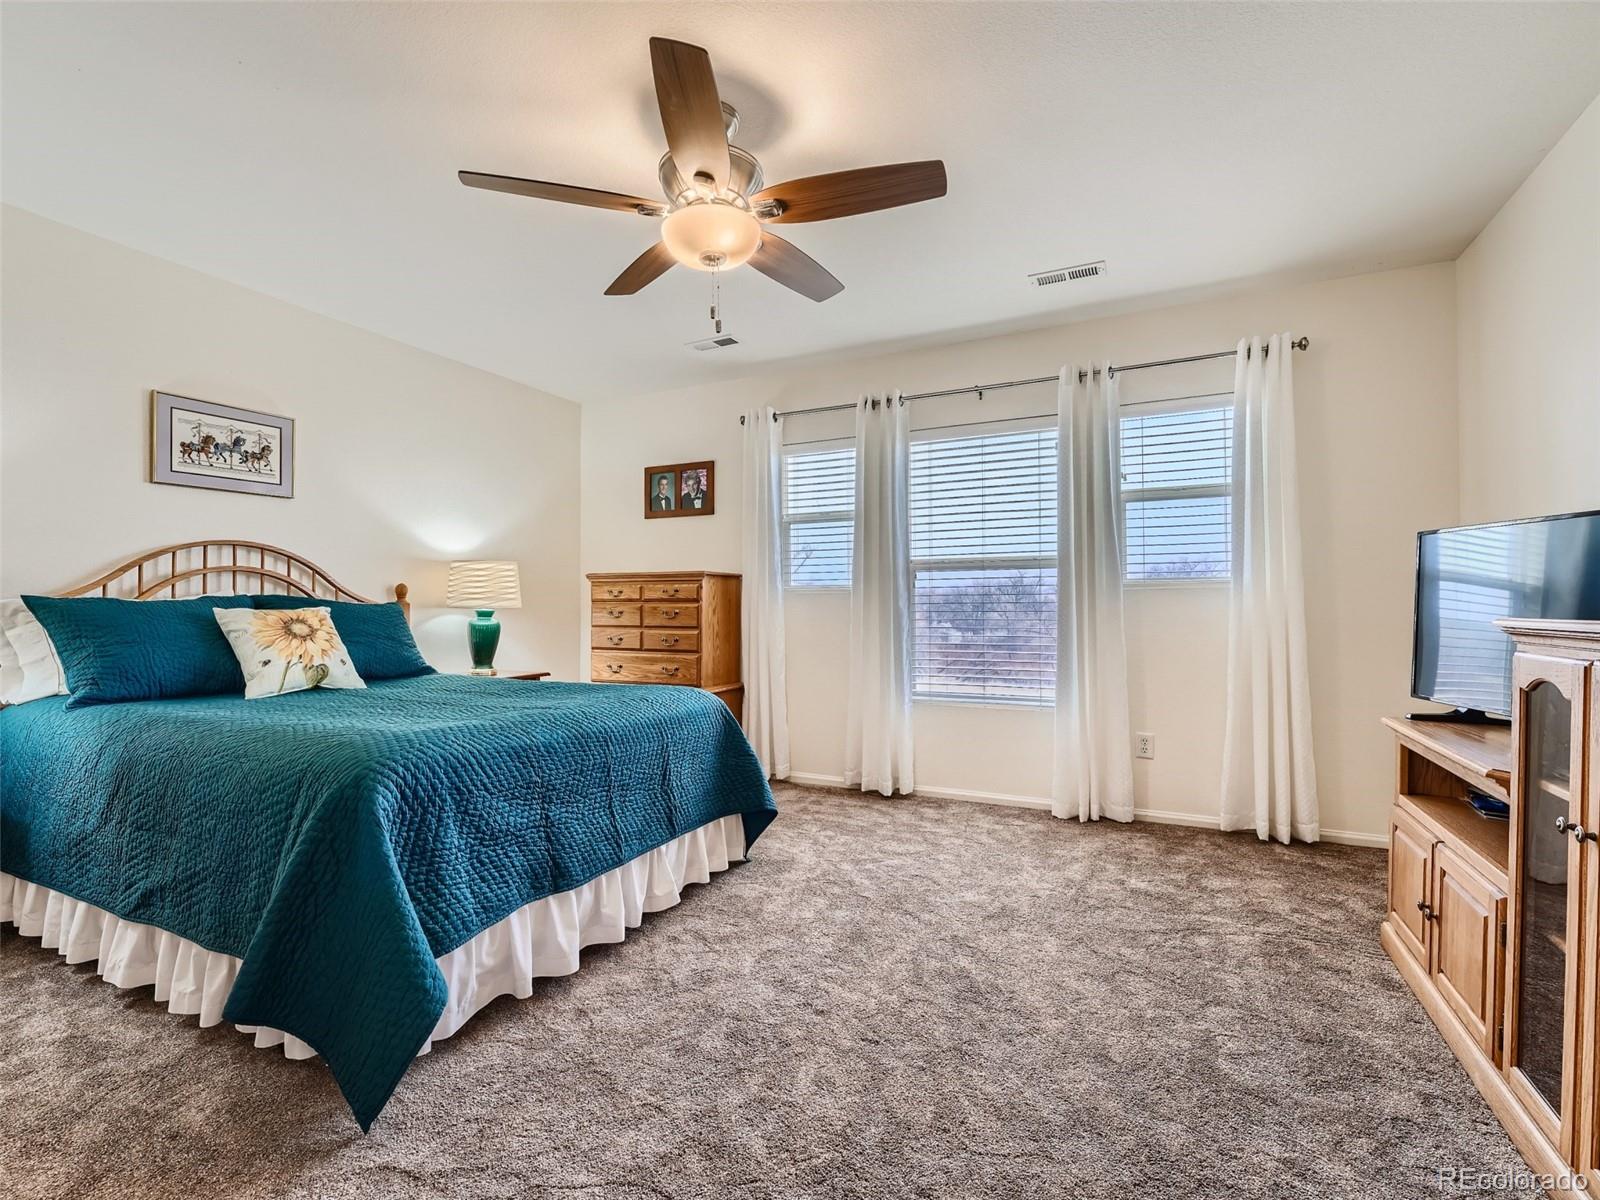
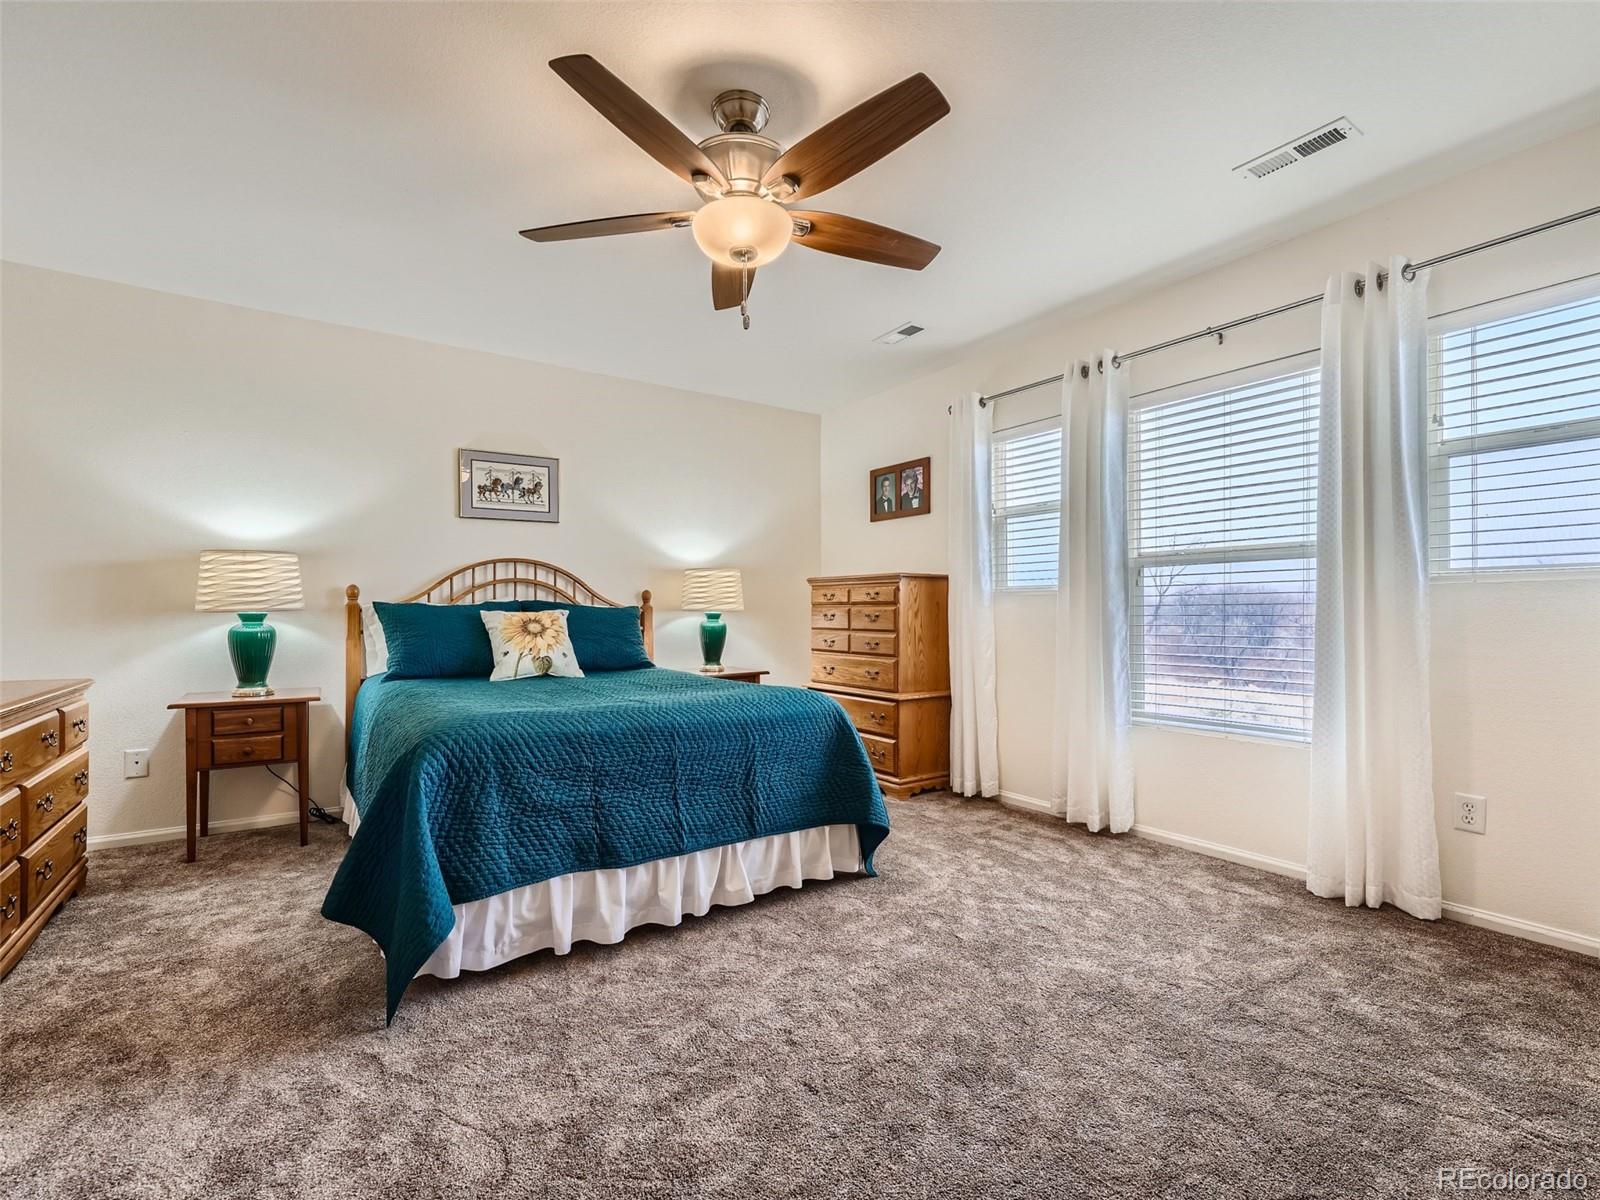
Furnished bedroom with a teal bedspread, wooden furniture, gray carpet, and three curtained windows.
Bedroom with a teal quilted bed, wooden furniture, ceiling fan, and large curtained windows.
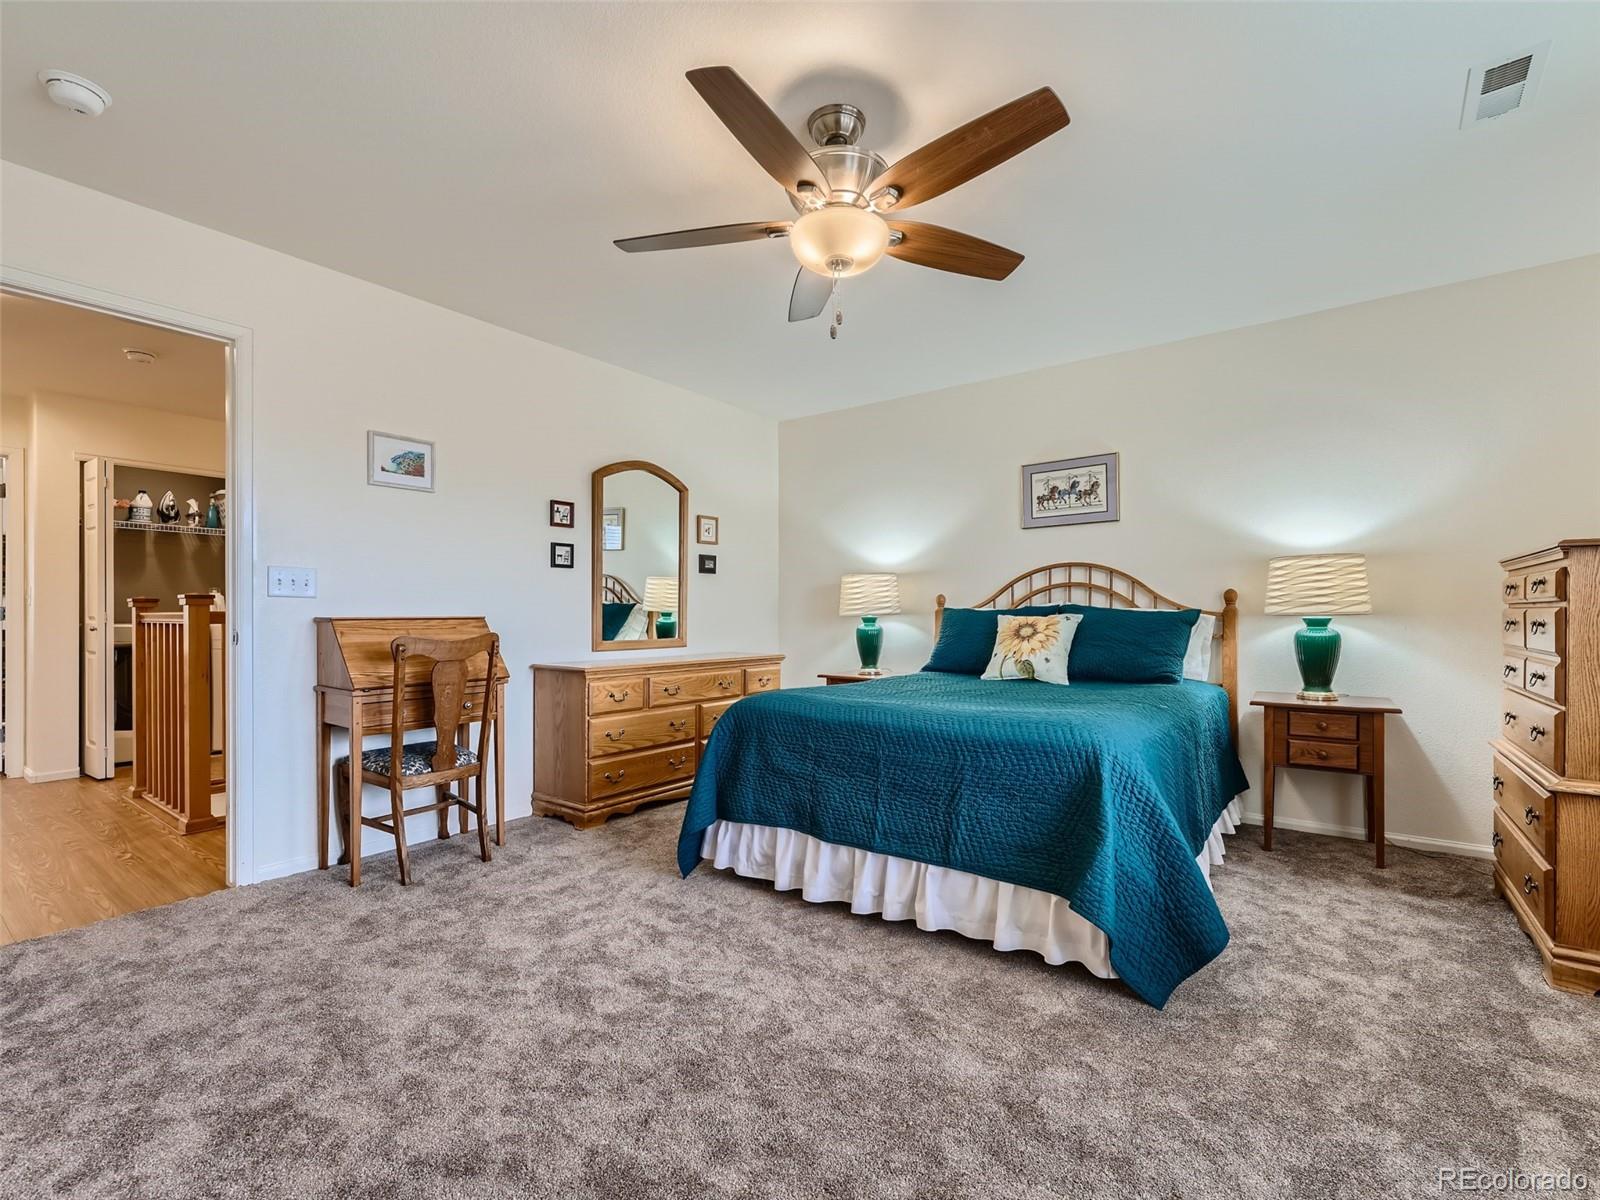
Furnished bedroom with teal bedding, wooden furniture, a ceiling fan, and gray carpet.
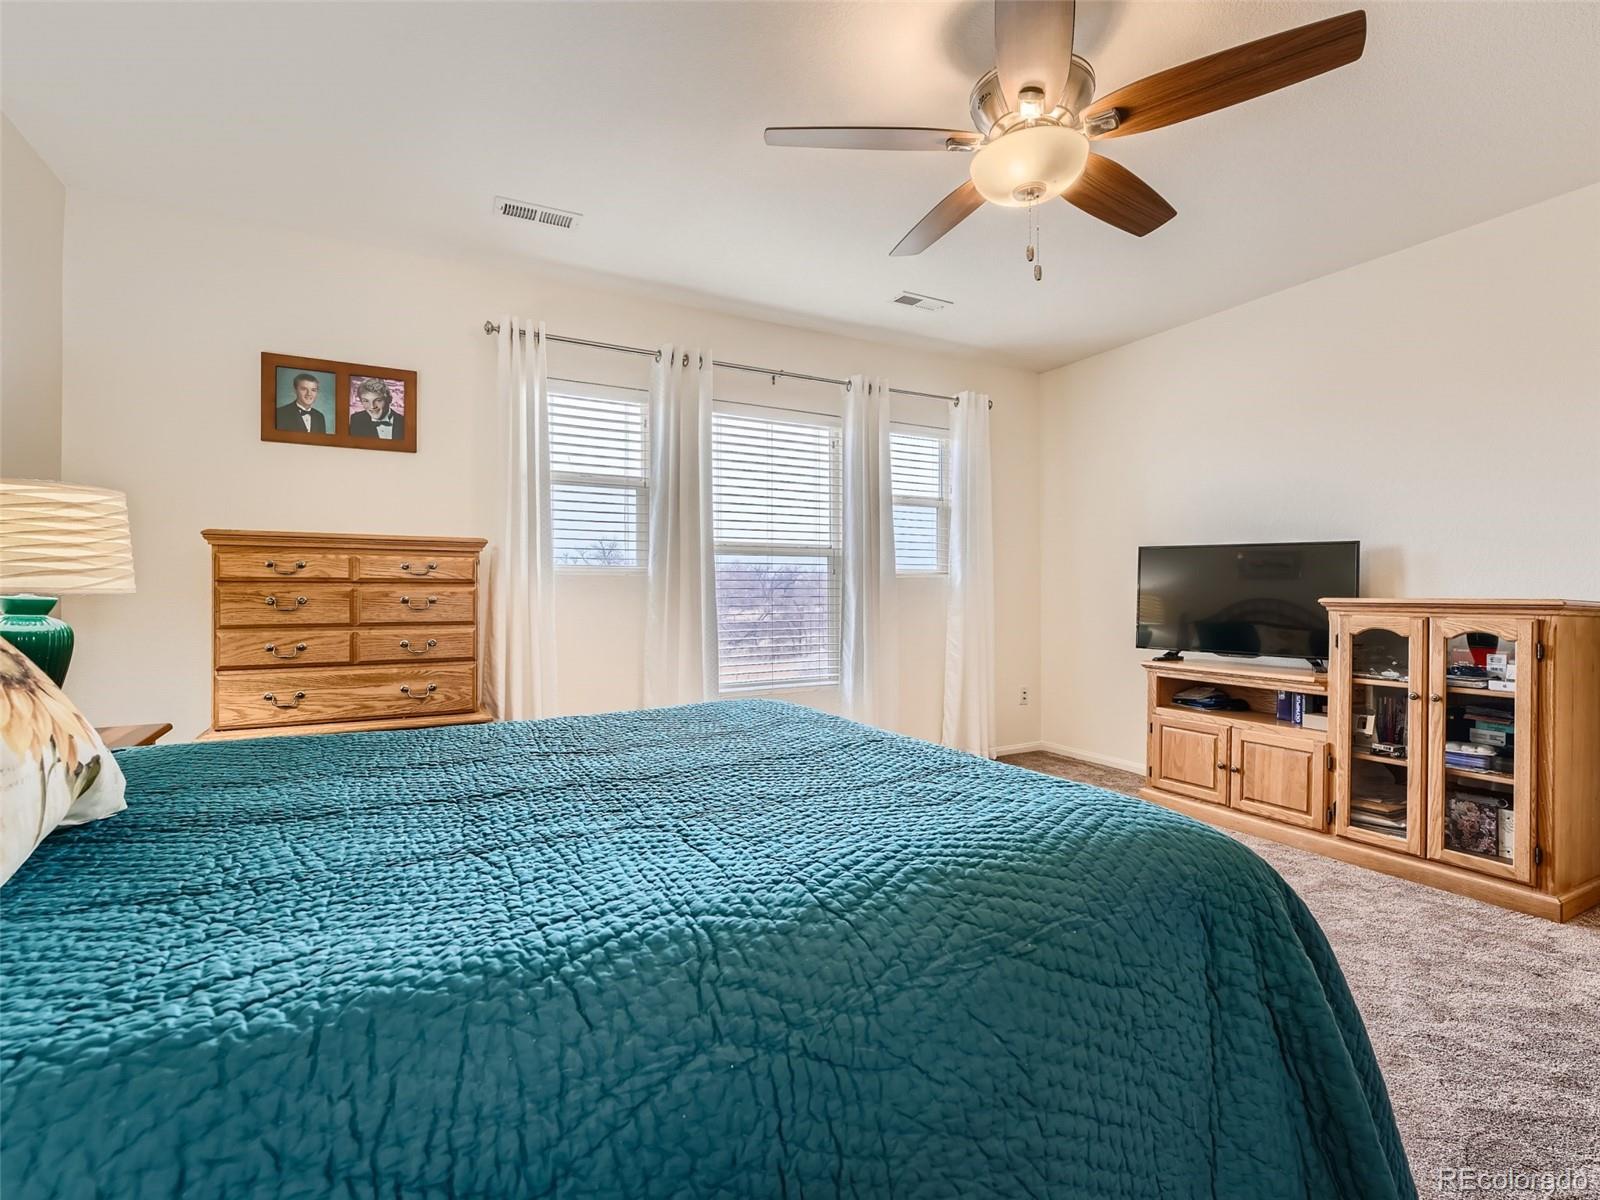
Bedroom with a teal quilted bed, three windows, wooden dresser, and ceiling fan.
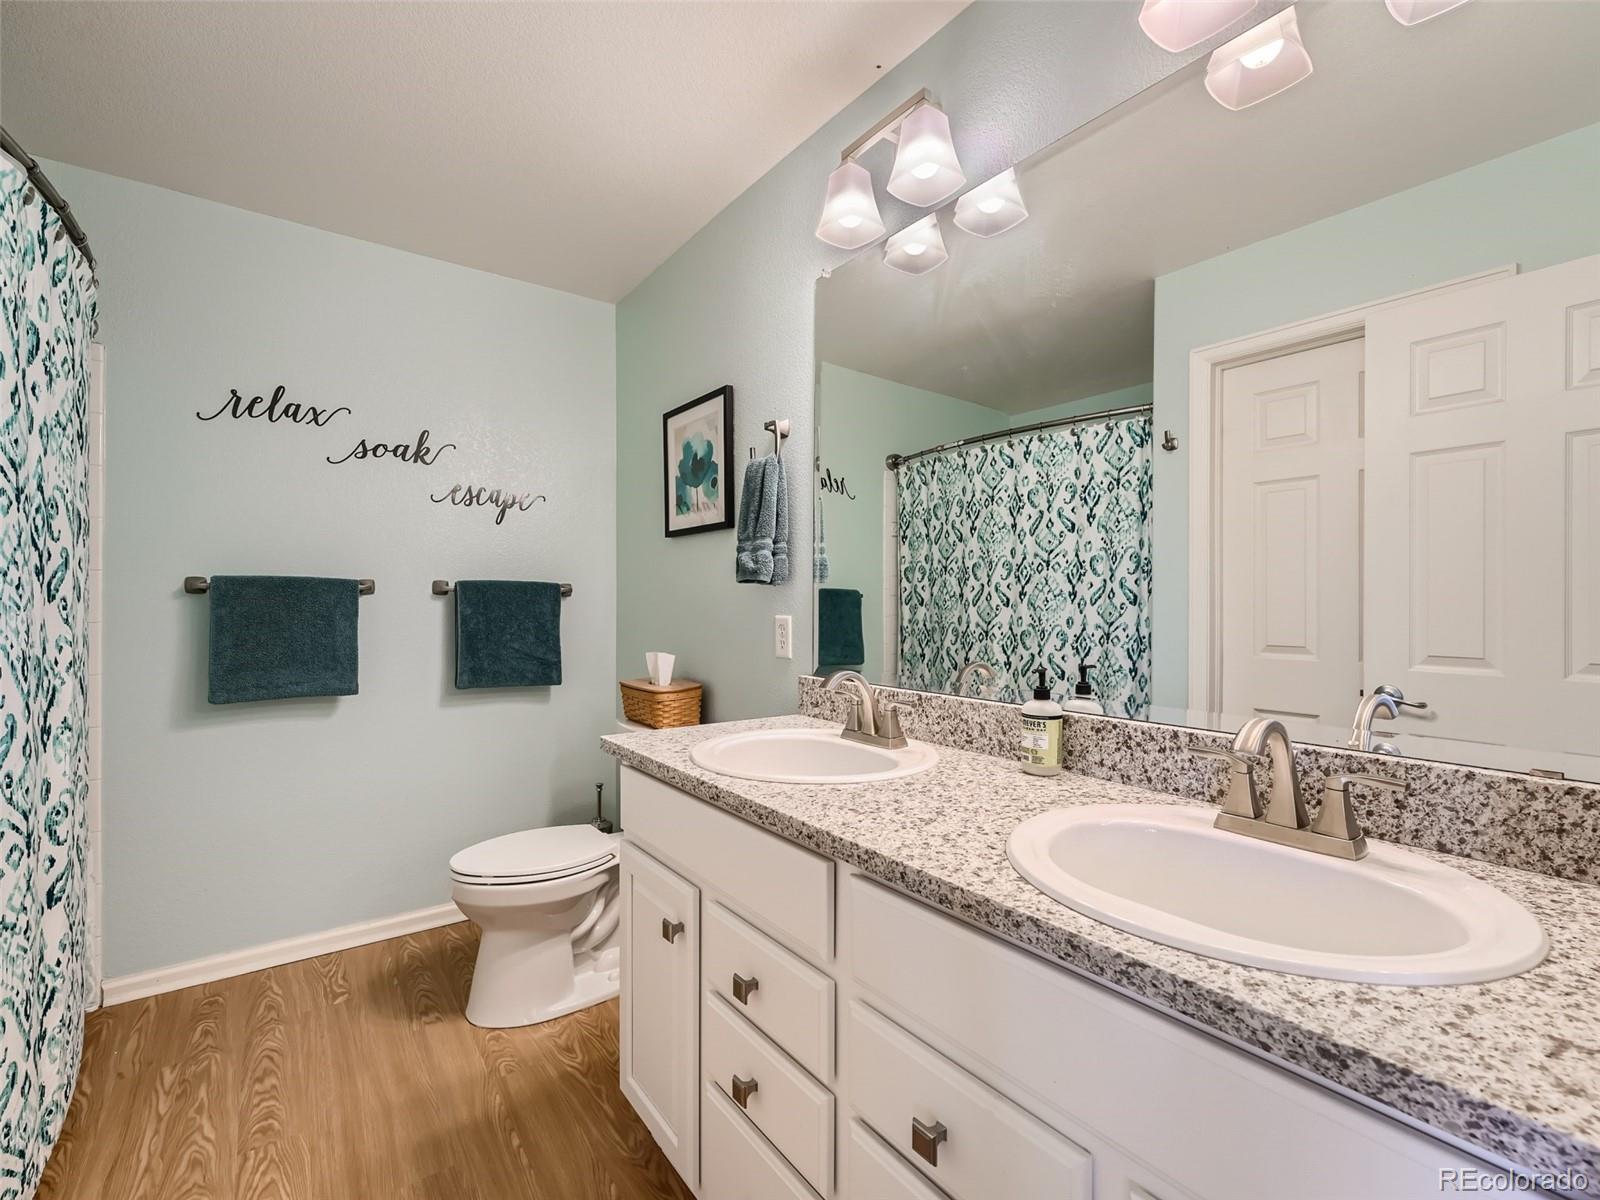
Bathroom with a double-sink granite vanity, aqua walls, and a teal patterned shower curtain.
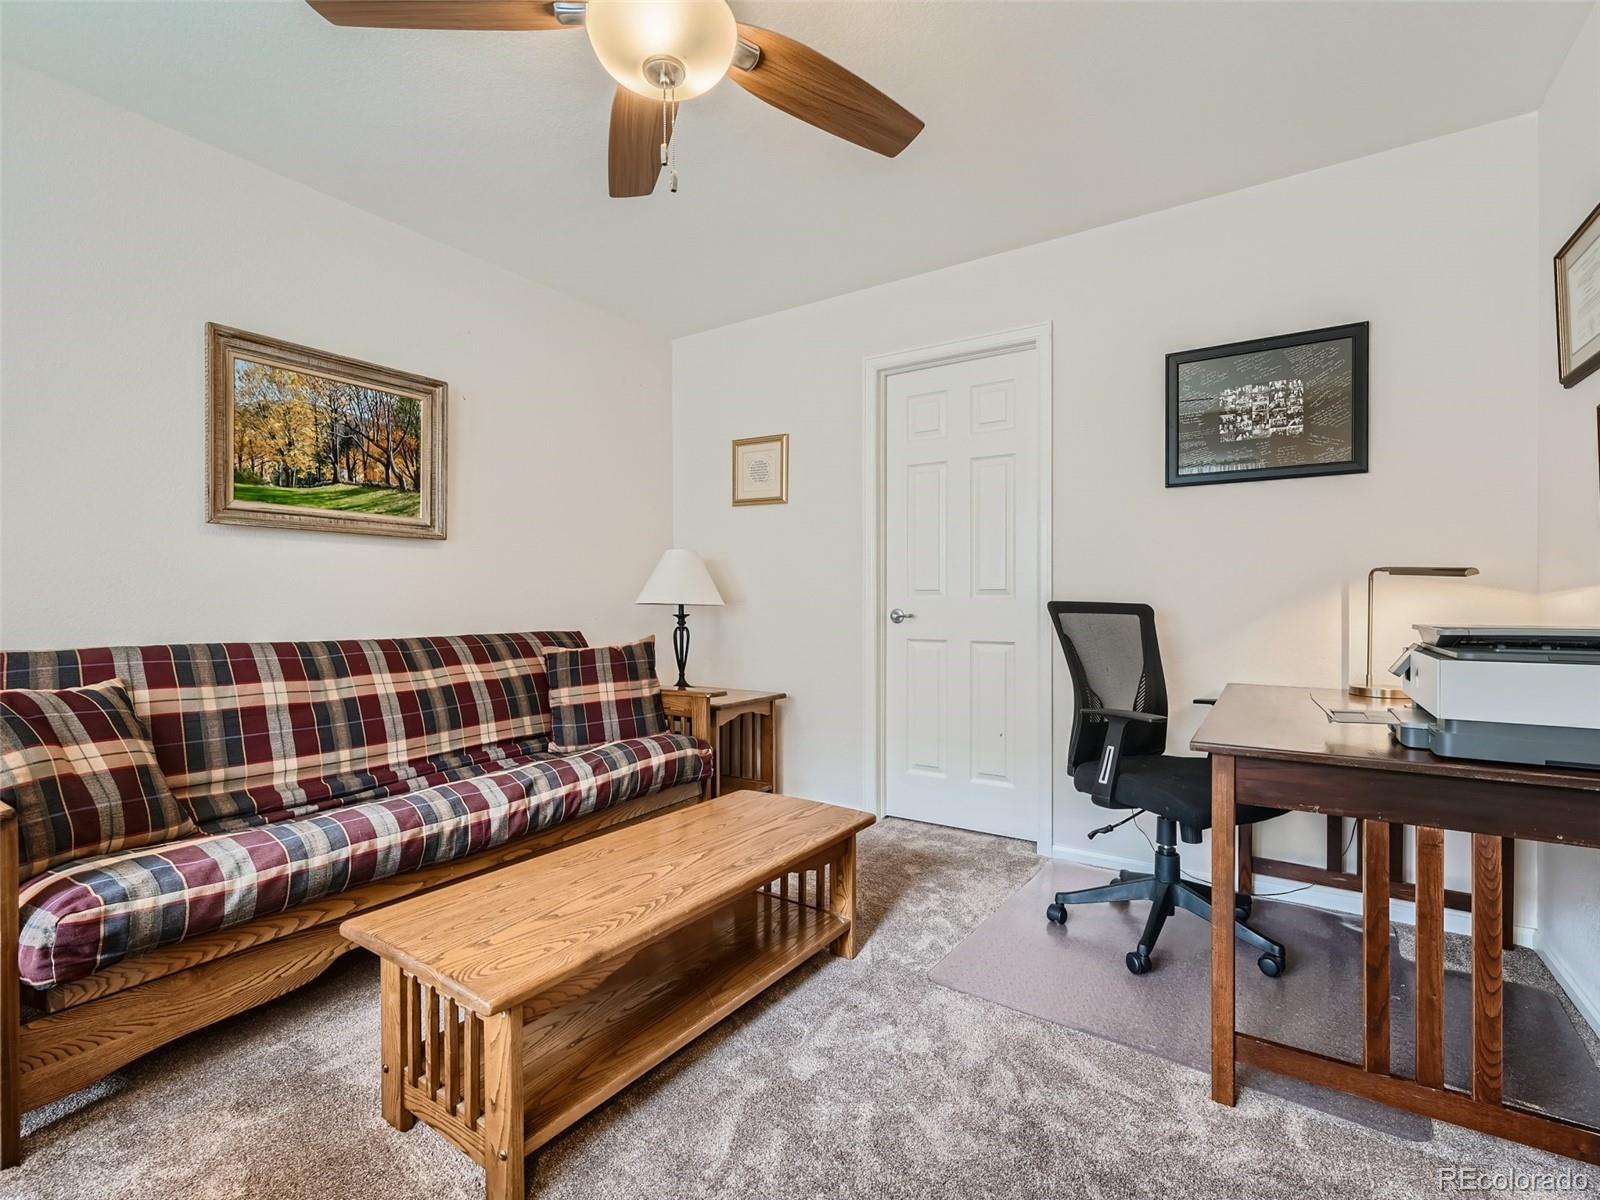
Furnished den with a plaid futon, wooden coffee table, and desk with office chair.
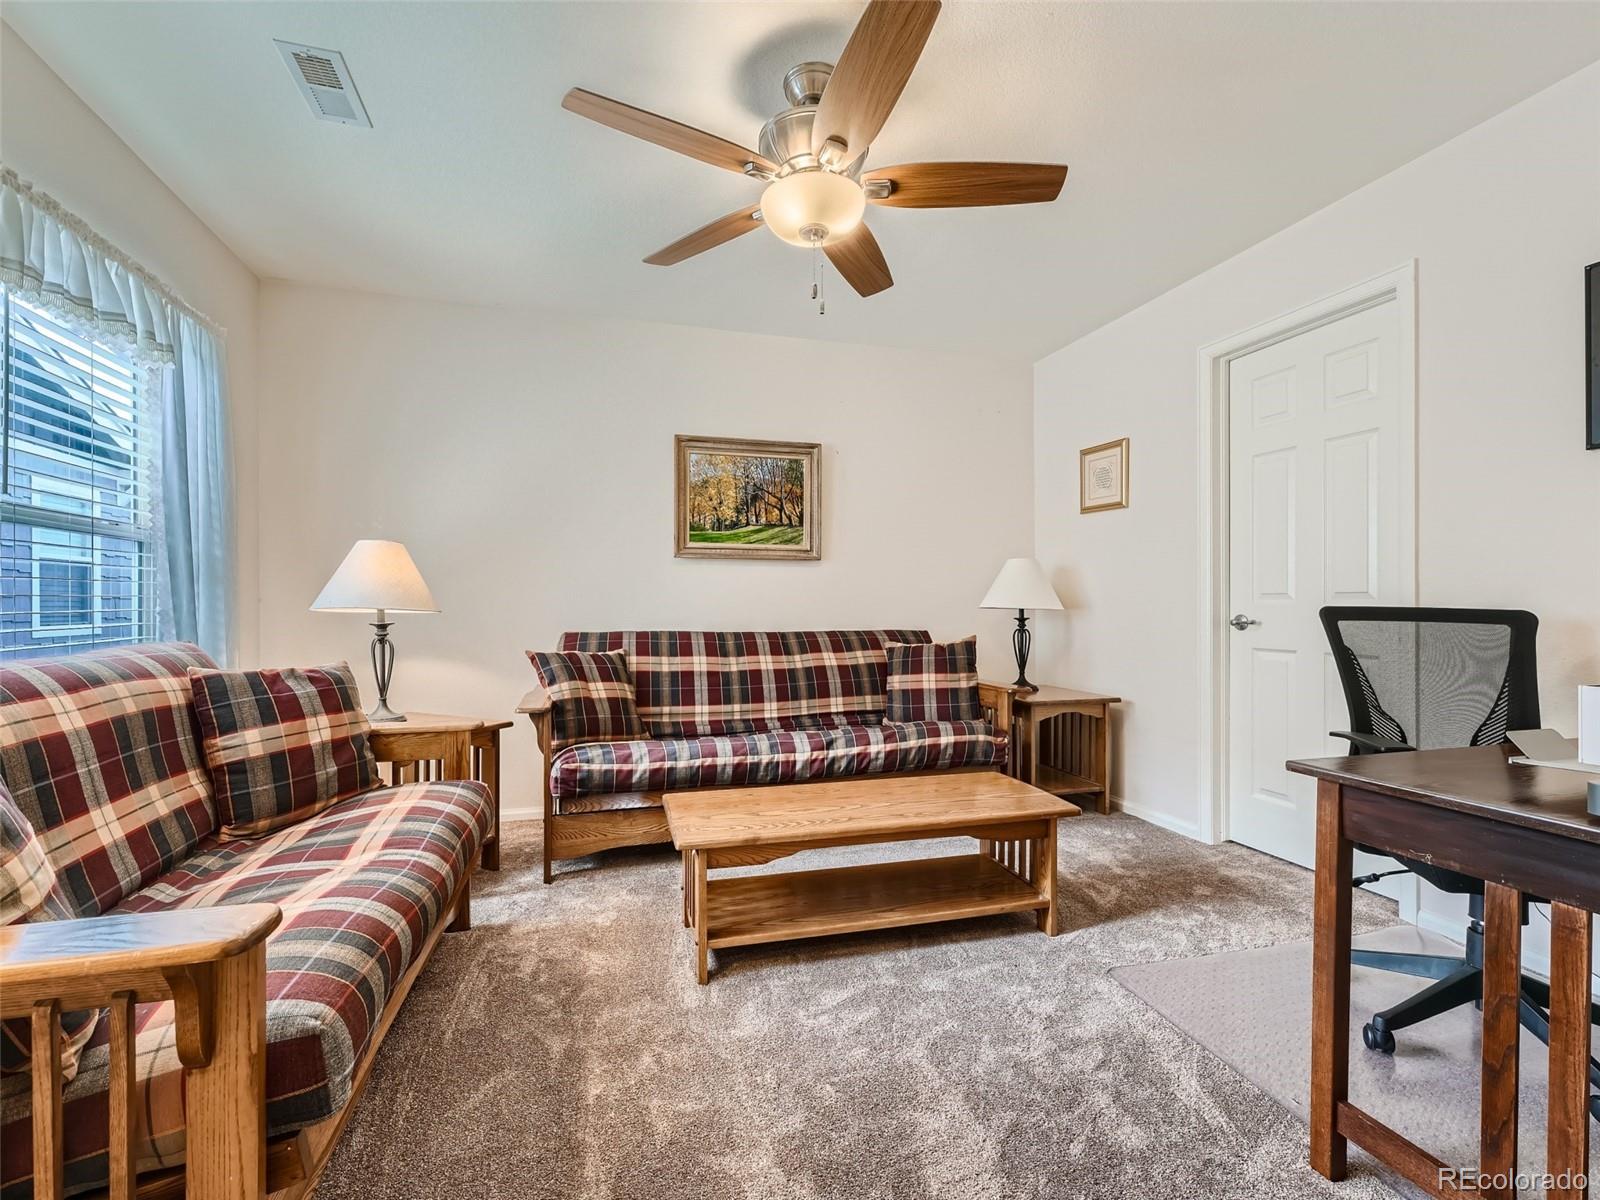
Living room with plaid sofas, wooden tables, beige carpet, and a ceiling fan.
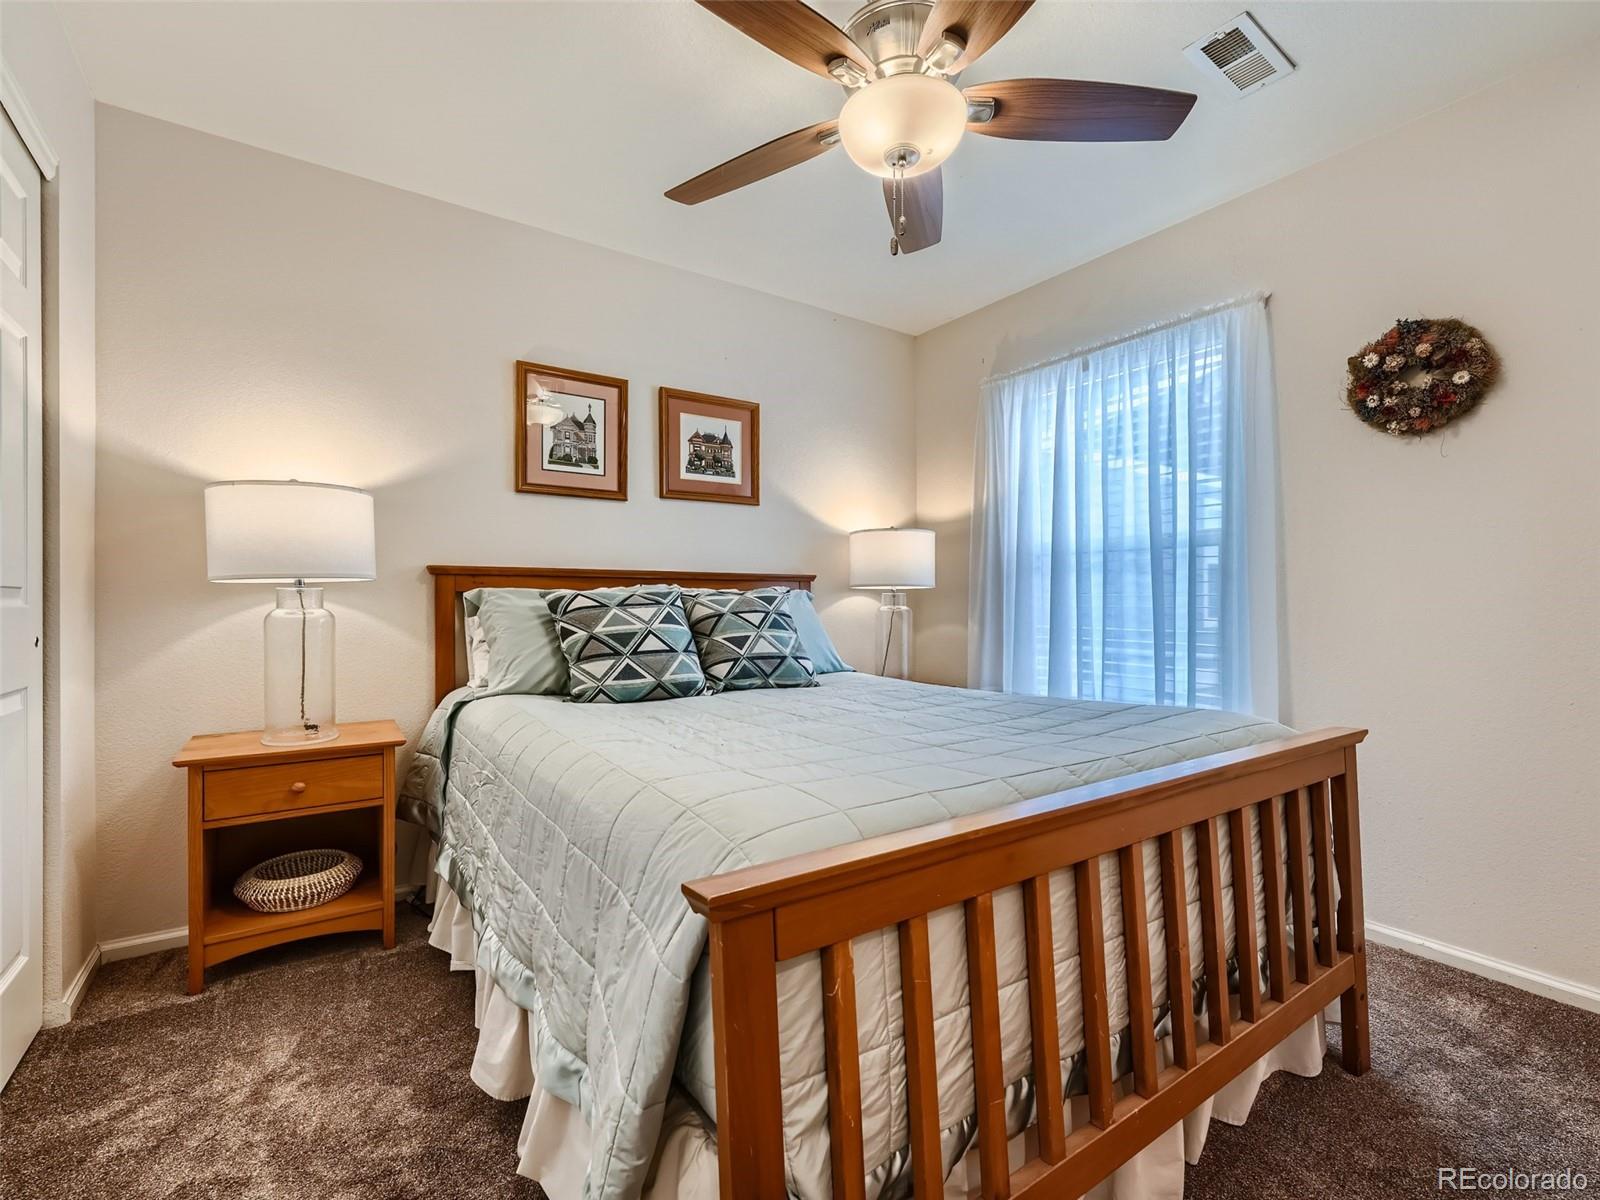
Furnished bedroom with a wooden bed, patterned pillows, and a curtained window.
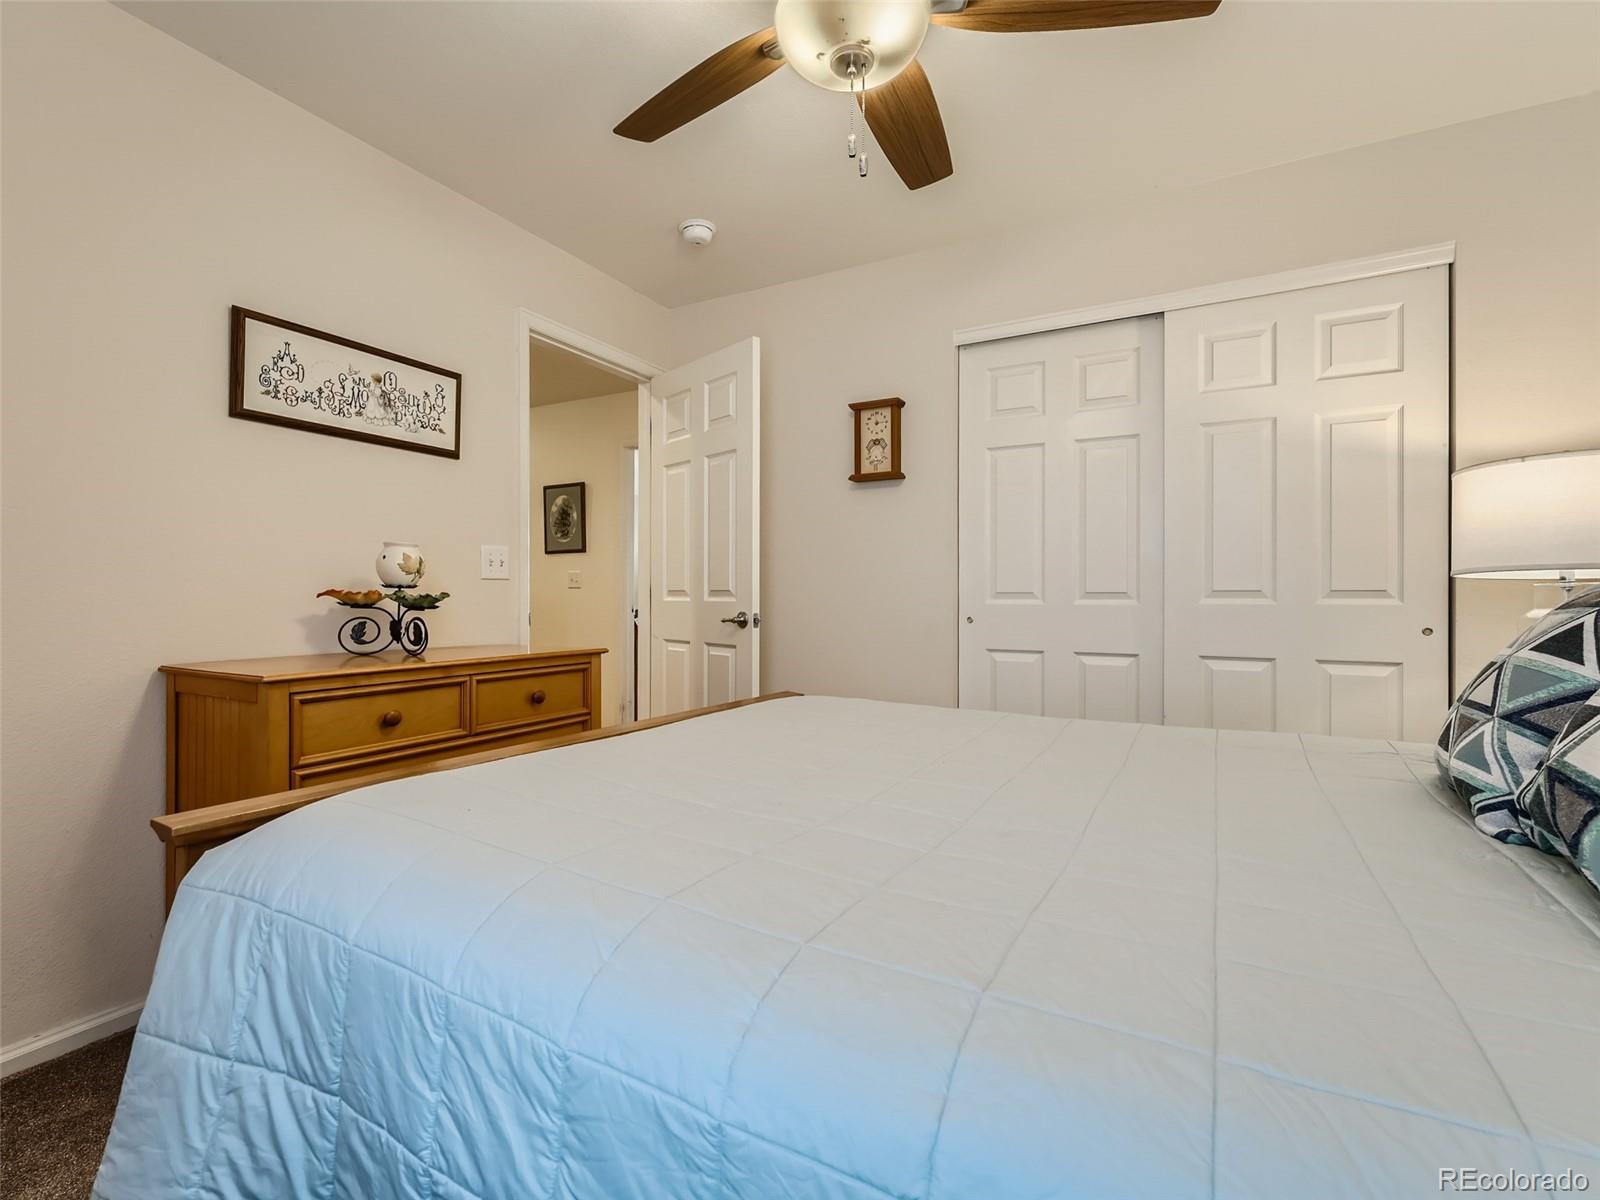
Bedroom with a light blue quilted bed, wooden dresser, and white sliding closet doors.
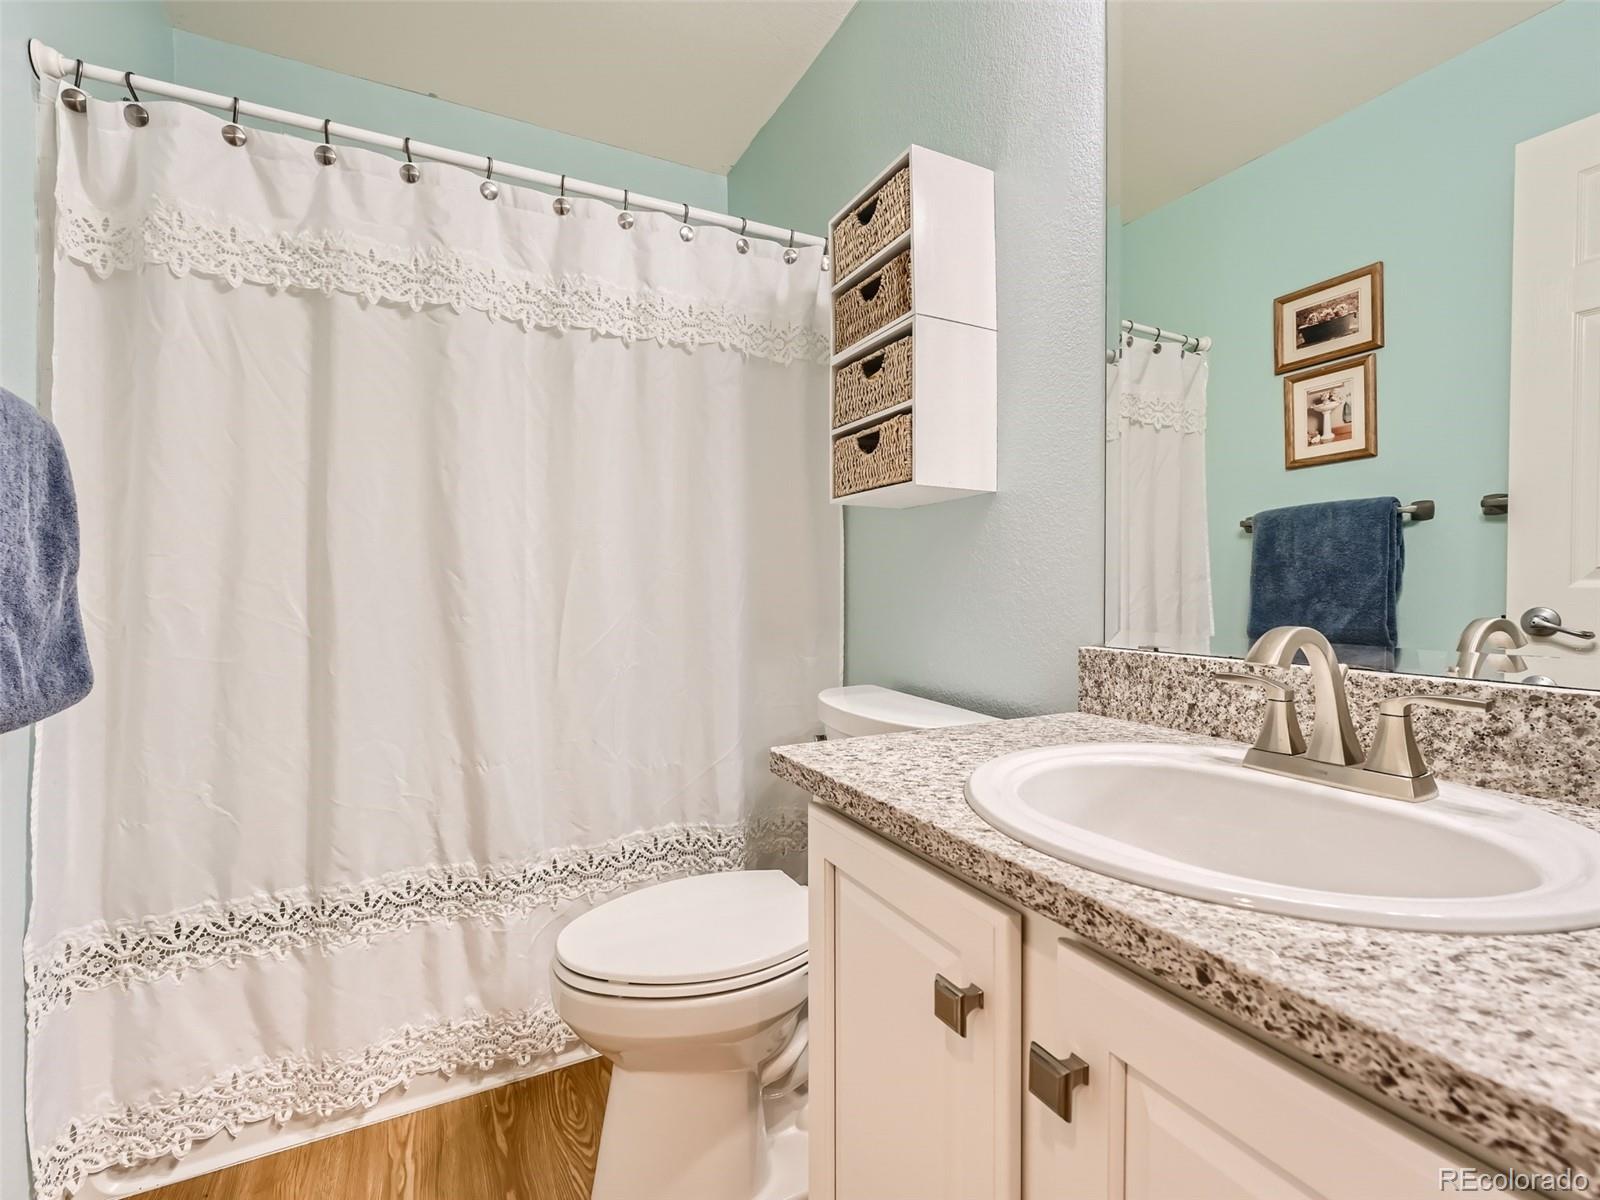
Bathroom with a granite vanity, lace-trimmed shower curtain, and aqua walls.
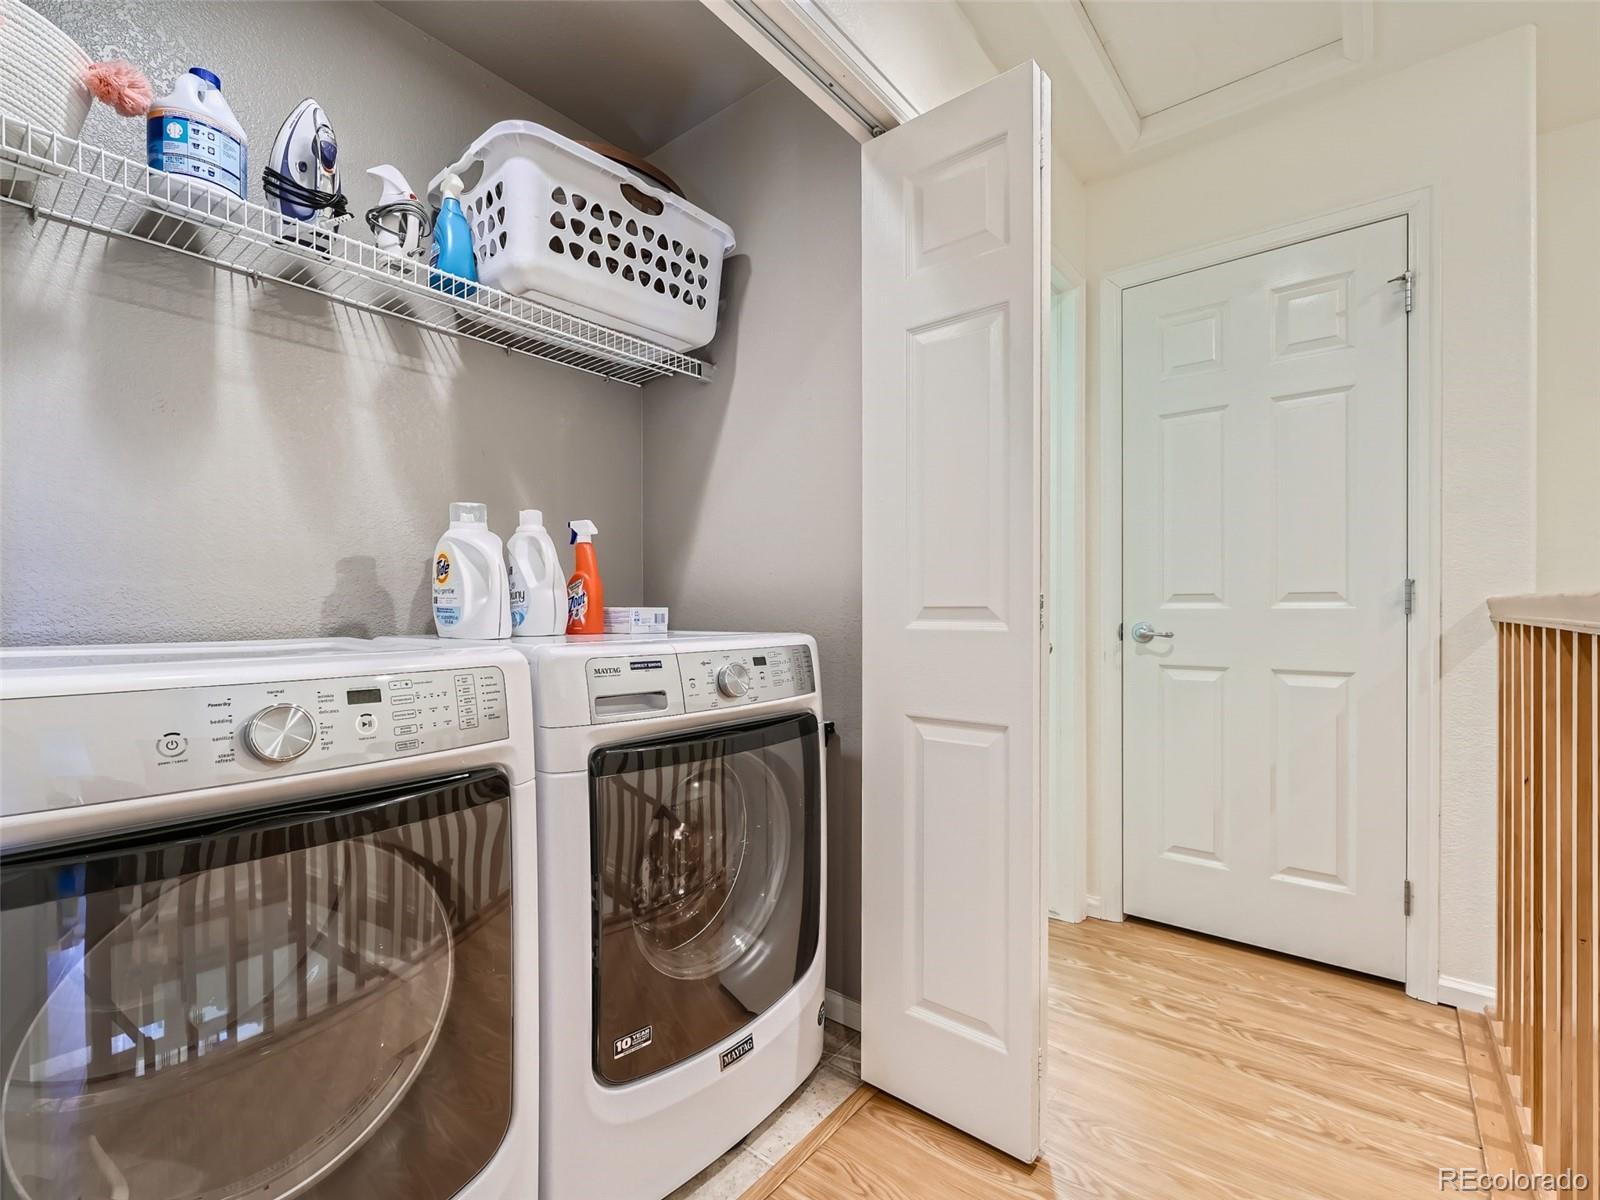
Laundry room with two front-loading Maytag machines, a wire storage shelf, and an open door to the hallway.
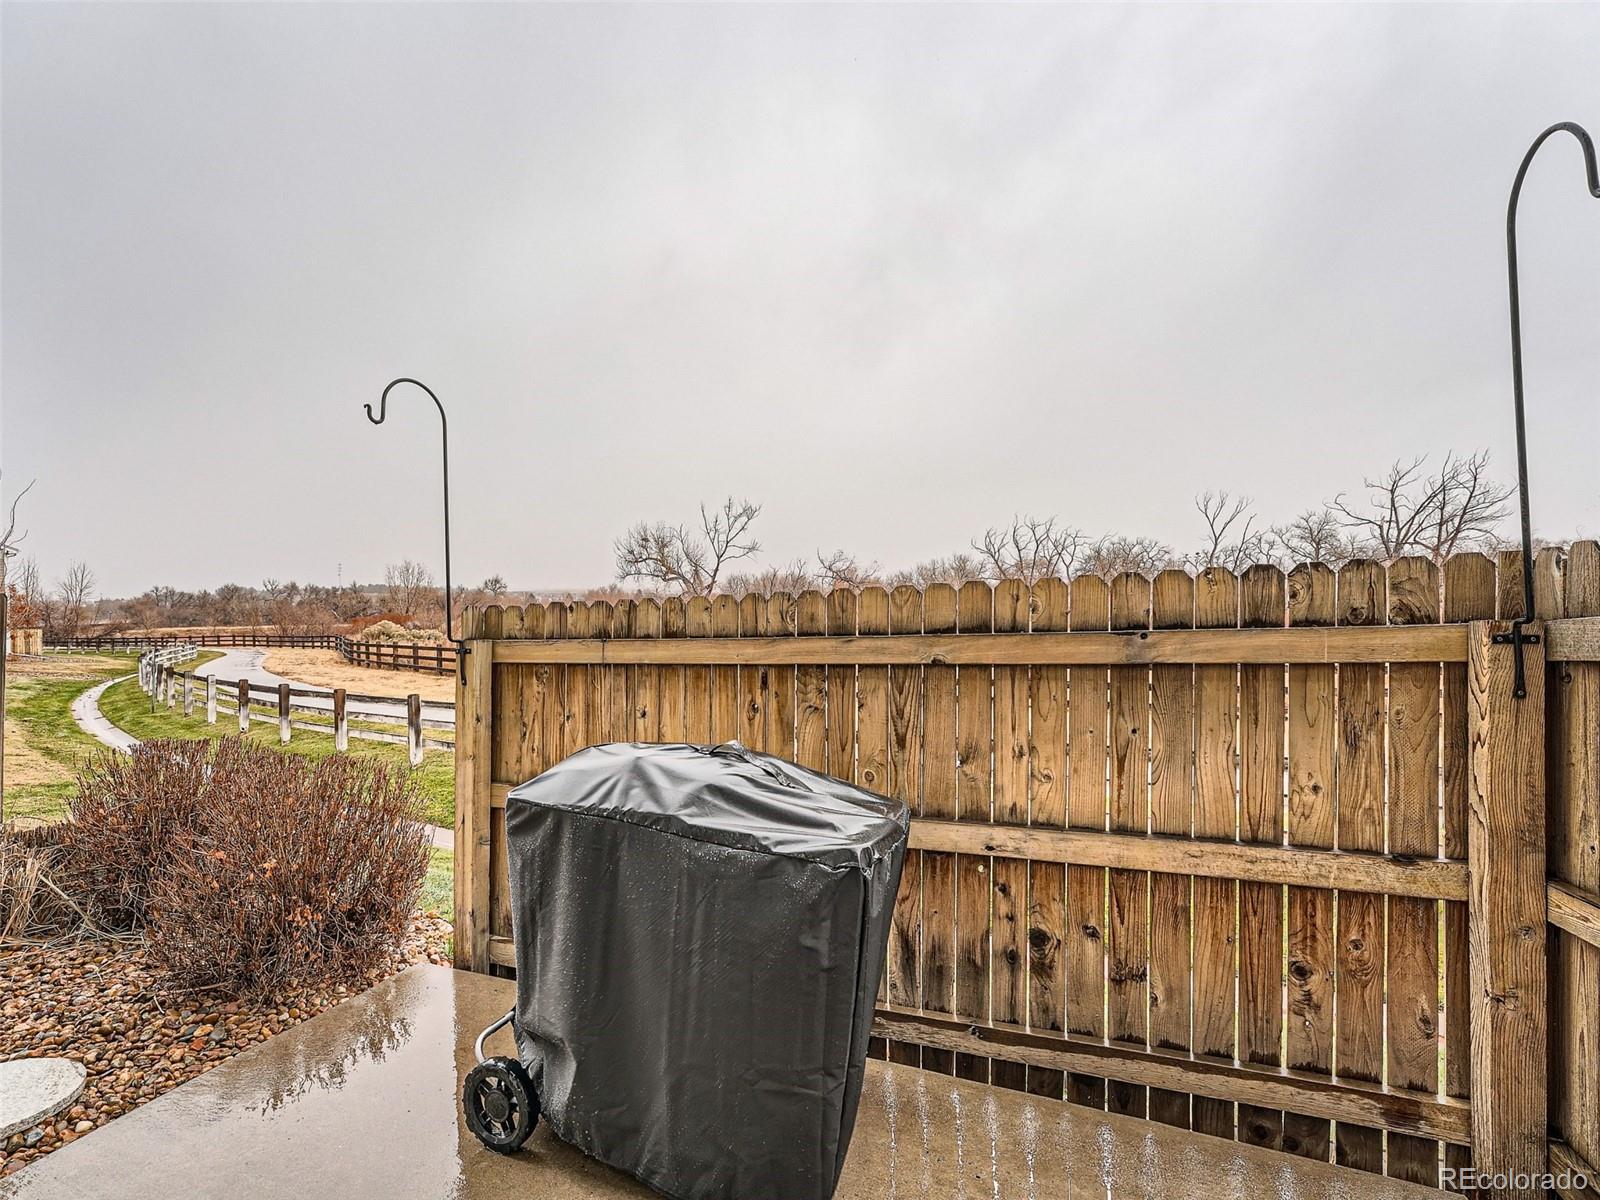
Fenced patio with a covered grill beside a curved path and dormant landscaping.
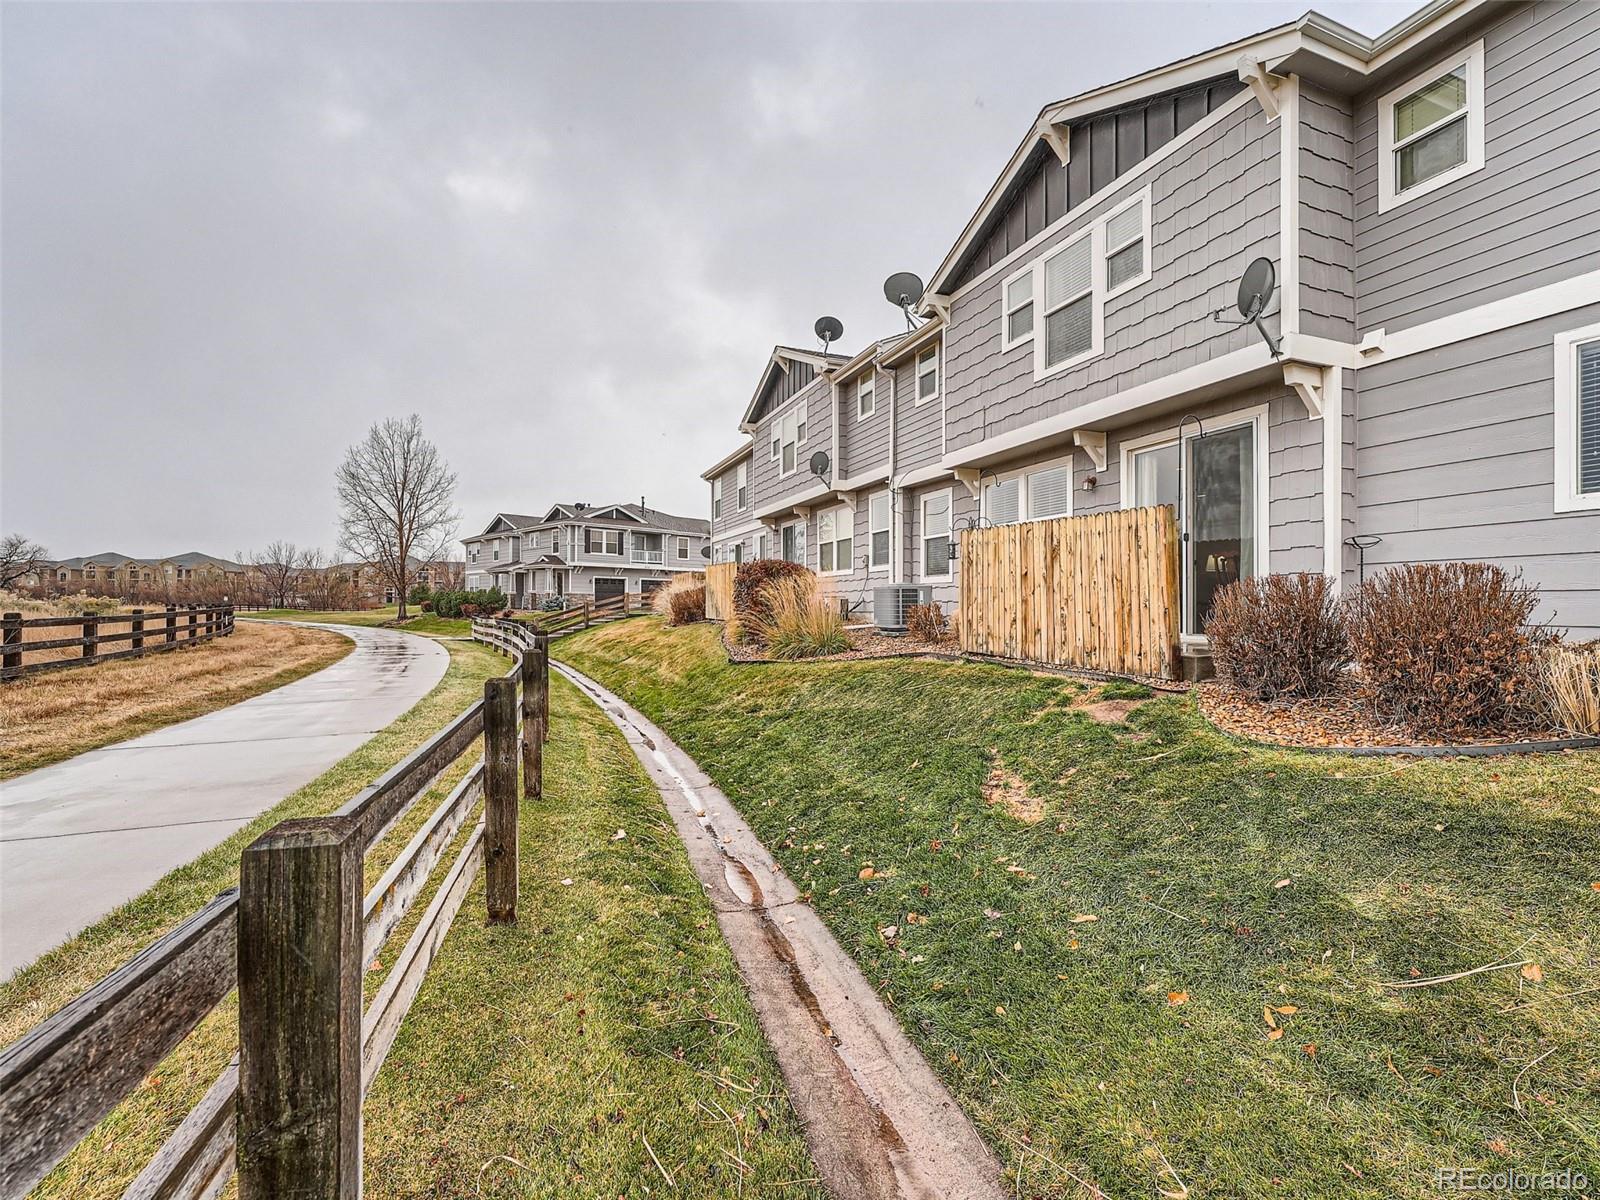
Gray townhomes with fenced patios beside a curving path and wooden rail fence.
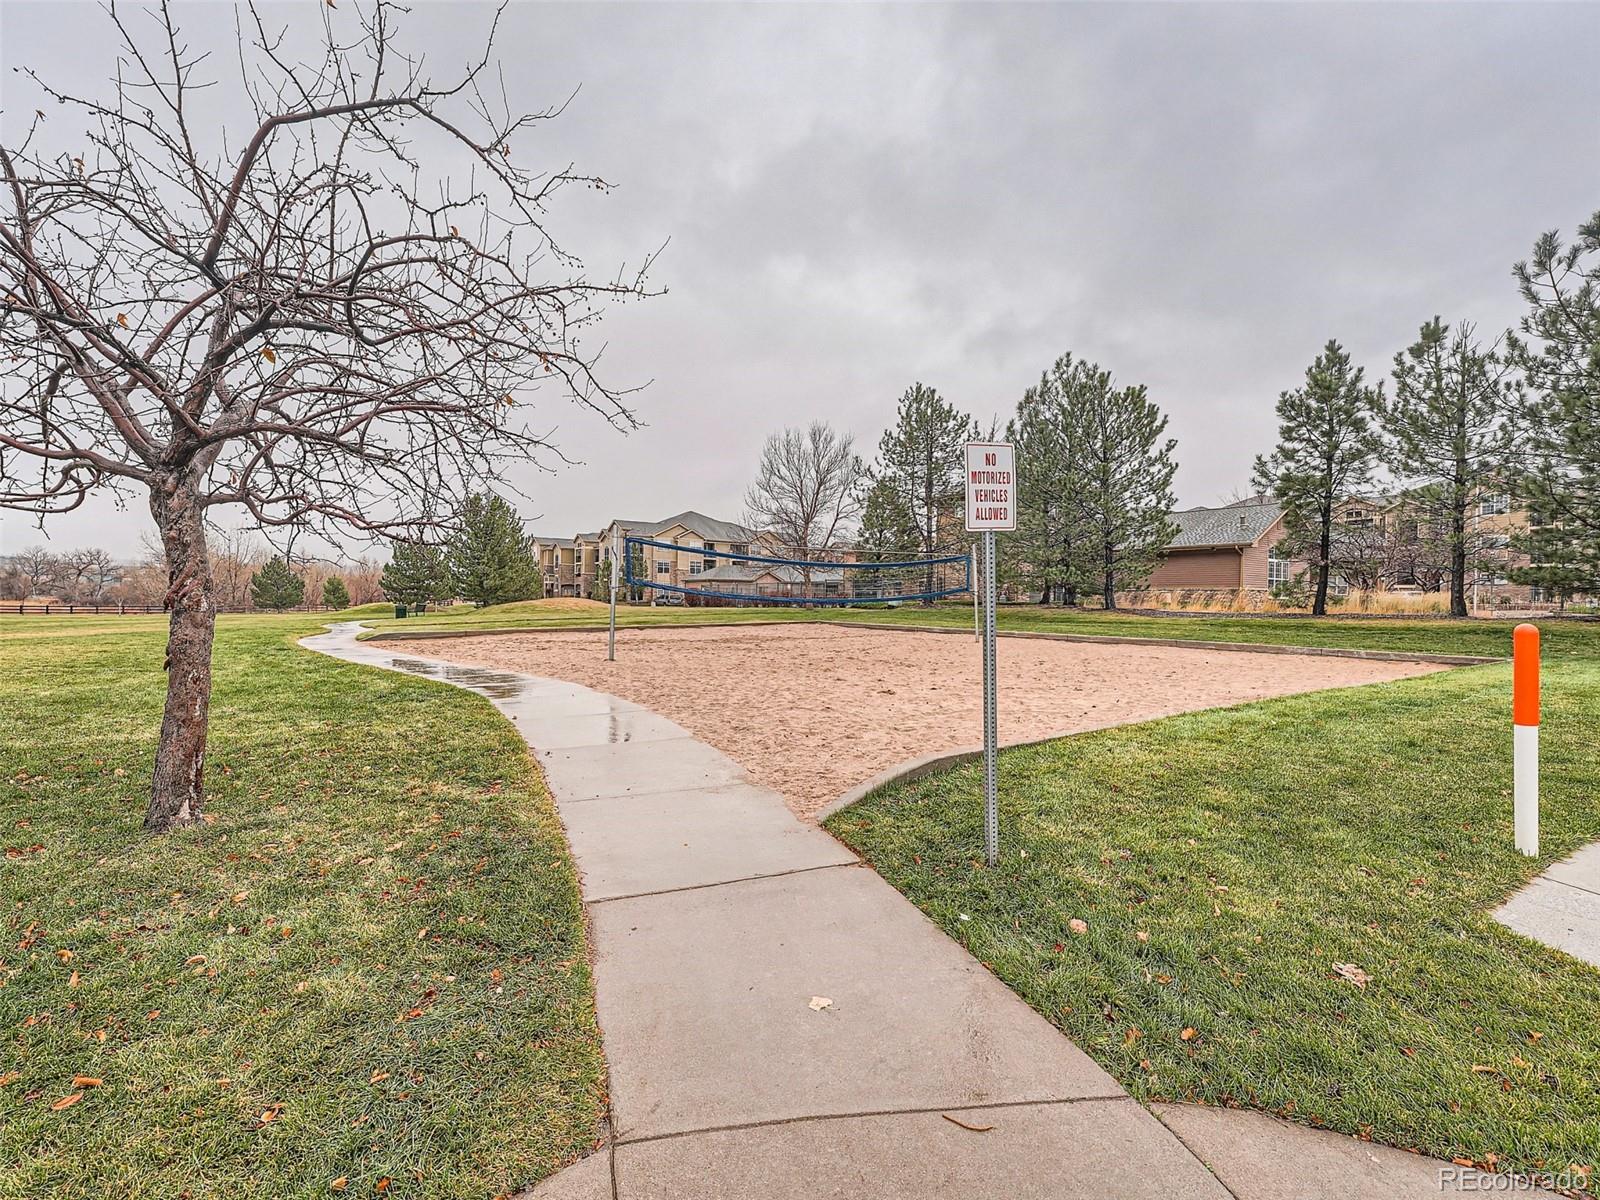
Community sand volleyball court beside a curving sidewalk and apartment buildings.
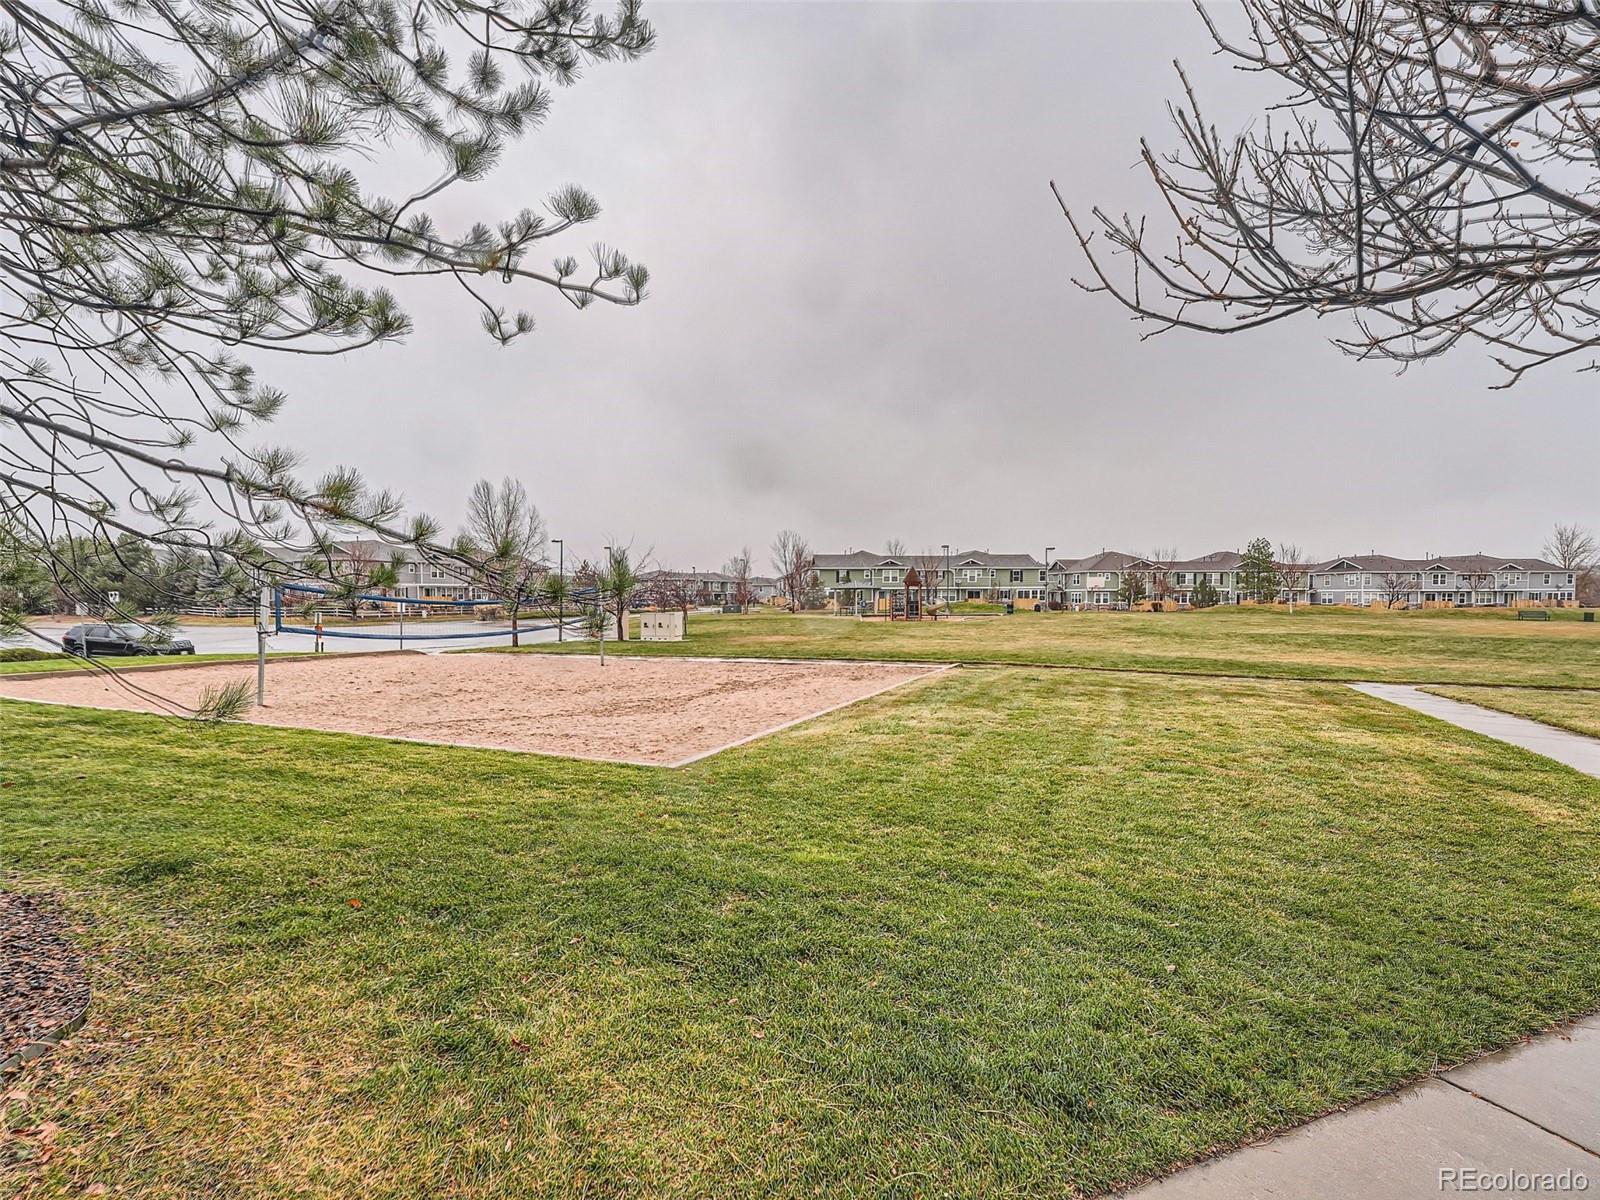
Community park with a sand volleyball court and playground in front of attached homes.
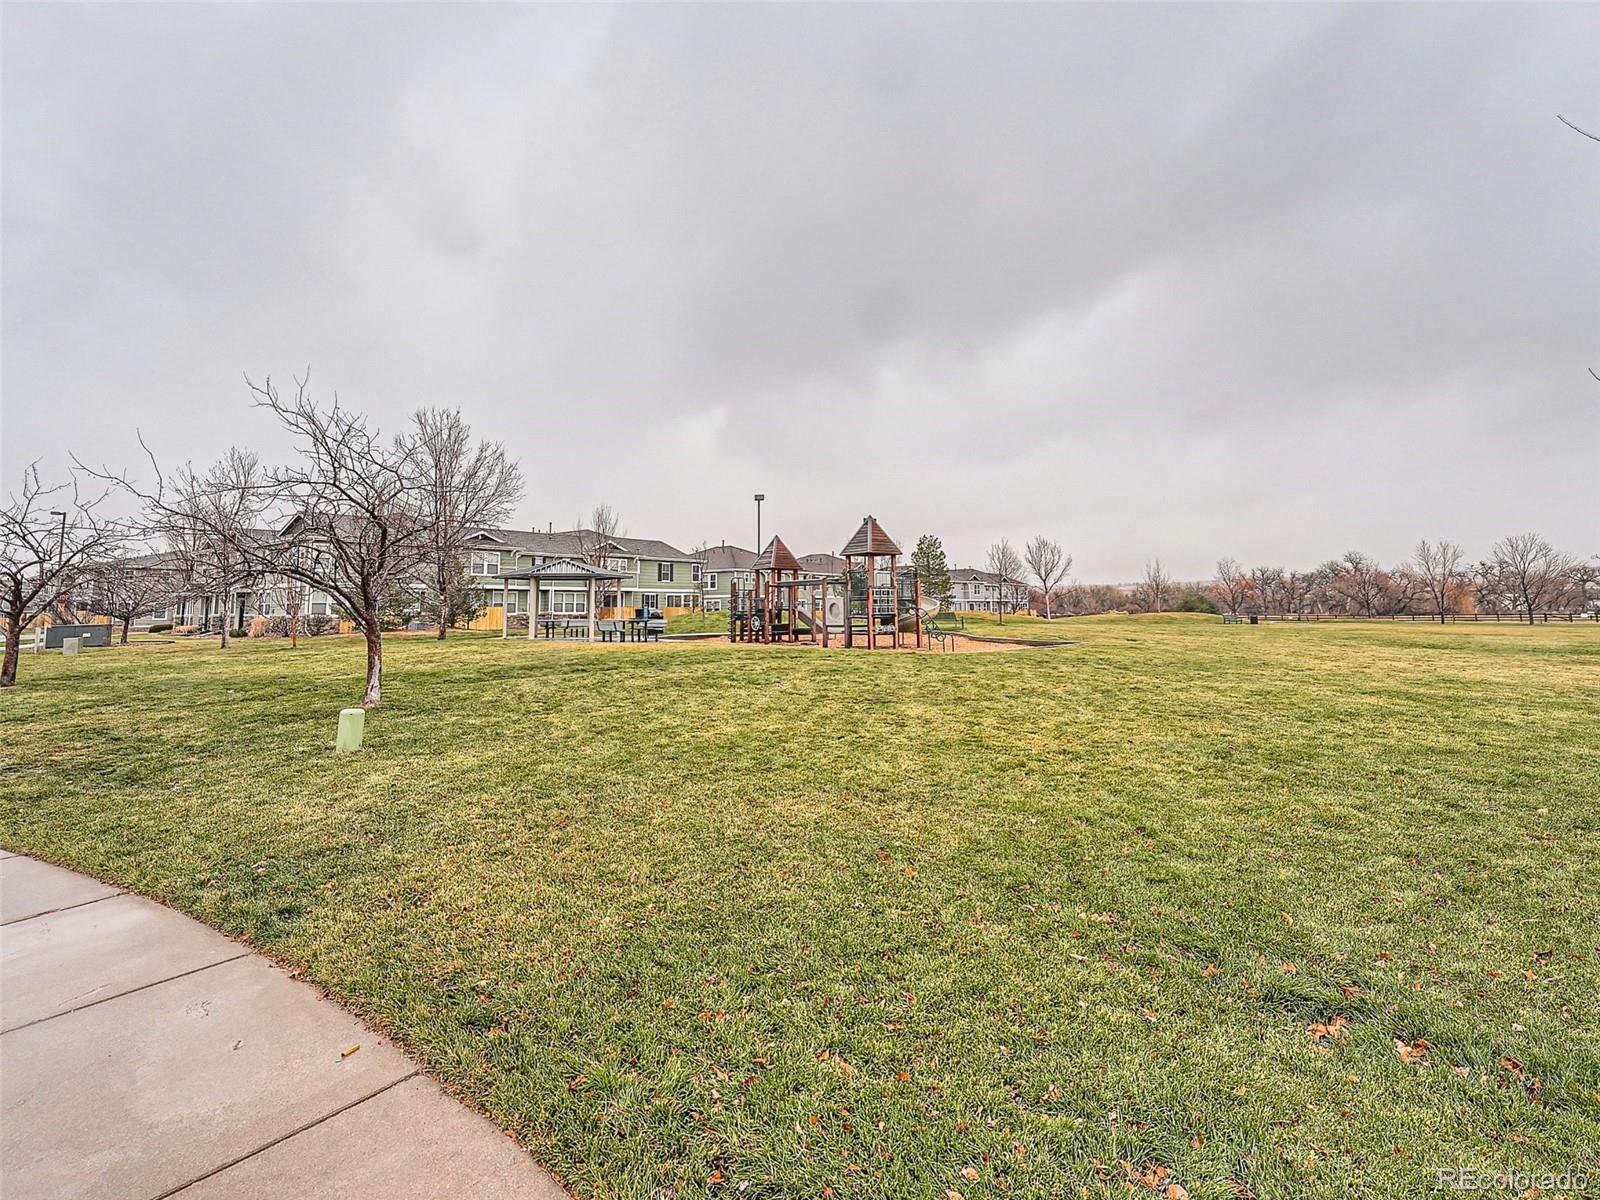
Neighborhood park with a playground and broad lawn beside nearby homes.
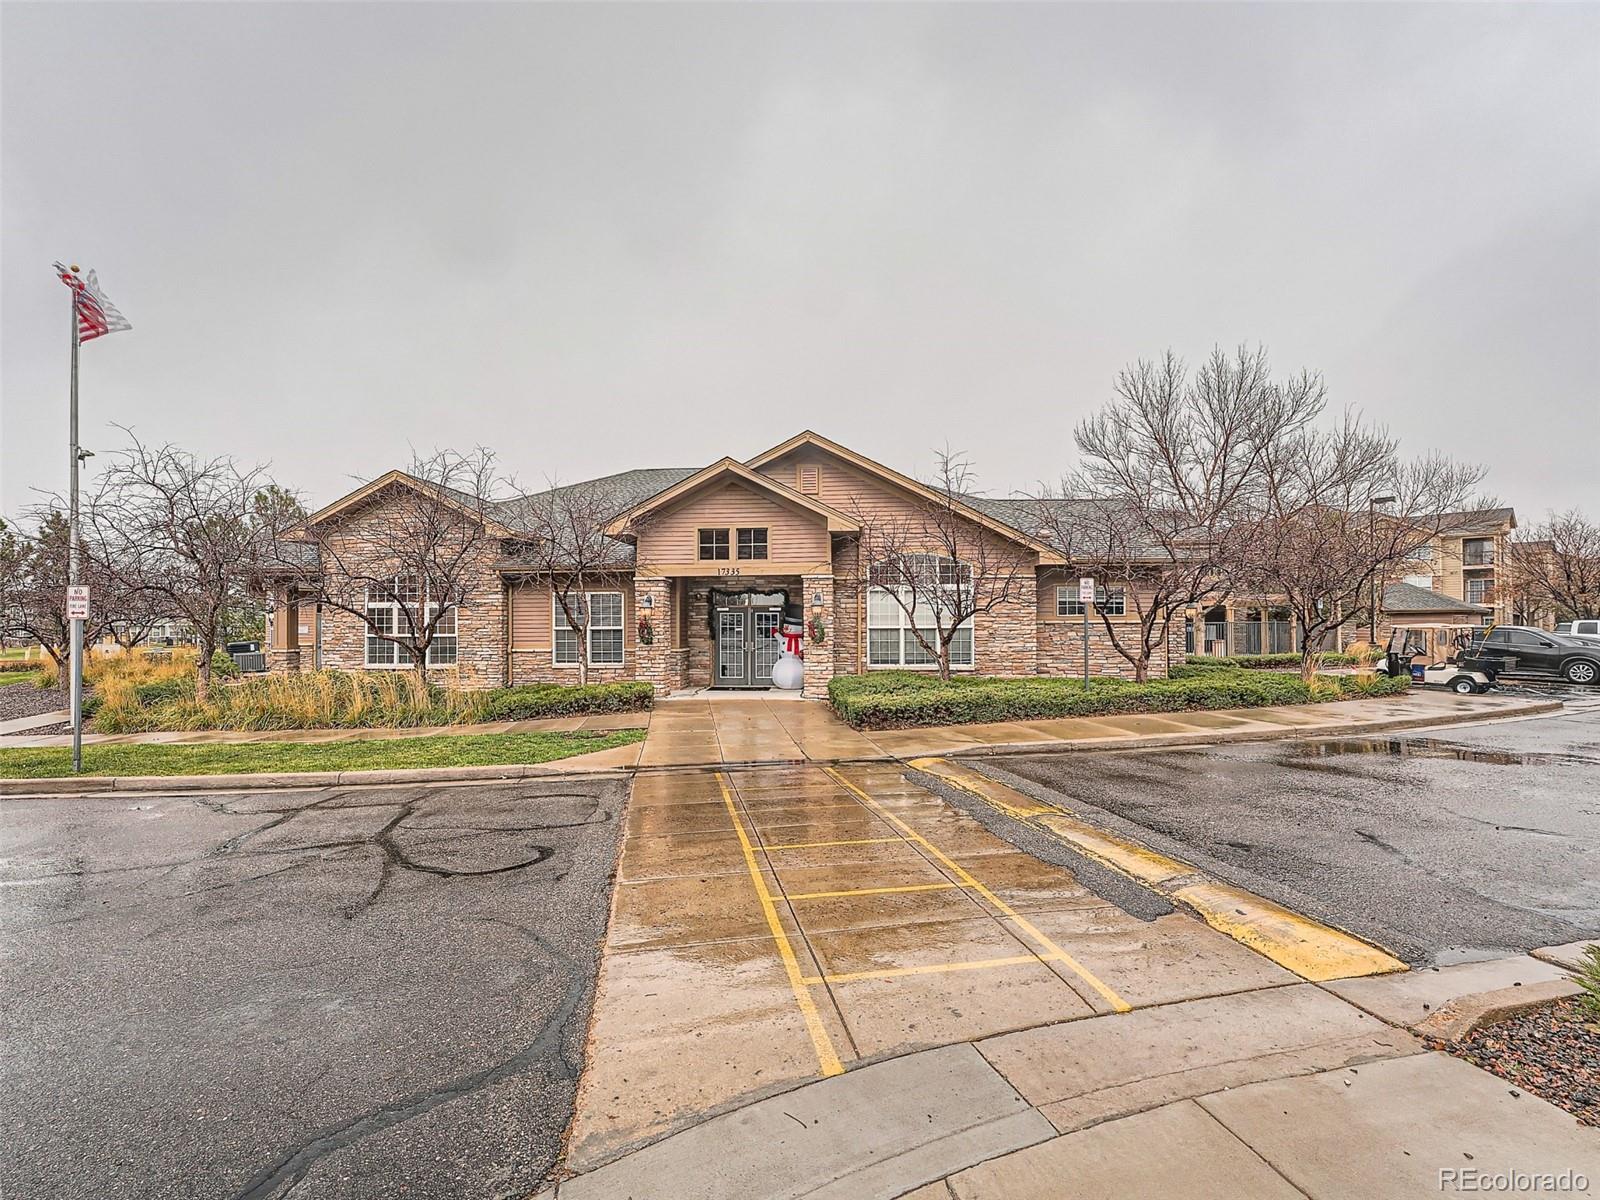
Residential building with a stone facade, central glass entrance, and wet marked walkway.
SEE ALL PHOTOS
Open-plan living and dining room with hardwood floors, a staircase, and large windows.
Gray attached townhomes with garages, parked cars, and a leafless tree along a wet drive.
Gray townhouse exterior with three garage doors, a small balcony, and cars in wet driveways.
Gray-sided residence entry with two dark doors, white-trimmed windows, and evergreen shrubs beside the walkway.
Living room with hardwood floors, patterned seating, three large windows, and a wall-mounted television.
Entryway with white paneled doors, wood flooring, and a wooden bench beneath framed artwork.
Living room with a tan sofa, patterned chairs, oval coffee table, and large woven rug.
Dining room with a wooden table and chairs, woven rug, china cabinet, and sliding glass door.
Kitchen with white cabinets, granite breakfast bar, and stools opening to a living room.
Kitchen with white cabinetry, granite counters, stainless steel appliances, and a large island with stools.
Kitchen with granite island, double sink, white cabinets, and adjoining dining area.
Kitchen and dining area with a granite breakfast bar, stainless steel dishwasher, and wood-look flooring.
Dining area with a wooden table, dark chairs, hardwood floors, and two large windows.
Dining room with a wood table and dark chairs beside large windows, opening to a furnished living room.
Bathroom with a pedestal sink, toilet, round mirror, and high window with blinds.
Furnished bedroom with a teal bedspread, wooden furniture, gray carpet, and three curtained windows.
Bedroom with a teal quilted bed, wooden furniture, ceiling fan, and large curtained windows.
Furnished bedroom with teal bedding, wooden furniture, a ceiling fan, and gray carpet.
Bedroom with a teal quilted bed, three windows, wooden dresser, and ceiling fan.
Bathroom with a double-sink granite vanity, aqua walls, and a teal patterned shower curtain.
Furnished den with a plaid futon, wooden coffee table, and desk with office chair.
Living room with plaid sofas, wooden tables, beige carpet, and a ceiling fan.
Furnished bedroom with a wooden bed, patterned pillows, and a curtained window.
Bedroom with a light blue quilted bed, wooden dresser, and white sliding closet doors.
Bathroom with a granite vanity, lace-trimmed shower curtain, and aqua walls.
Laundry room with two front-loading Maytag machines, a wire storage shelf, and an open door to the hallway.
Fenced patio with a covered grill beside a curved path and dormant landscaping.
Gray townhomes with fenced patios beside a curving path and wooden rail fence.
Community sand volleyball court beside a curving sidewalk and apartment buildings.
Community park with a sand volleyball court and playground in front of attached homes.
Neighborhood park with a playground and broad lawn beside nearby homes.
Residential building with a stone facade, central glass entrance, and wet marked walkway.
Sold

17381 Waterhouse Circle Unit: B

17381 Waterhouse Circle Unit: B, Parker, CO 80134

$455,000
Come enjoy the Cottonwood/Prairie Meadows lifestyle with the Cherry Creek Trail literally righty out your back door...and protected open space land! (No neighbors behind you!) Let the dog out right from your dining room or go for a beautiful early morning run!
As you enter, take in the high crown molded ceilings and large crown molded windows and glass doors that bring in all the light! Entertain guests in your updated eat-in kitchen with granite counters, slide-out shelves, newer convection oven (2018) and a huge walk-in pantry! Don't miss the under stair storage that goes all the way around and the extra storage space in the attached garage! Enjoy your East facing primary bedroom with brand new plush Karastan carpet (2023) (please feel it and walk on it without shoes!!!) and your updated ensuite 5-piece bathroom! Guests and children will be comfortable in the two secondary bedrooms upstairs (also with the new carpet and updated guest bathroom) one with a walk in closet and an extra deep closet in the other! Also enjoy the convenience of an upstairs laundry room (Maytag washer and dryer included)!
This home has been immaculately kept and all maintenance has been dutifully performed. Note the newer hot water heater (2018), newer A/C (2021) all new ceiling fans and smoke/carbon monoxide detector combination units, and new LVP flooring throughout. This condo lives like a two story townhome with no one above you or behind you.
The furnace has been consistently serviced 2x/yr, every year, and the ducts were cleaned in 2021. Don't miss the sand volleyball courts, gazebo with BBQ grills or the greenspace playground! With downtown Parker and Park Meadows only minutes away, you will find all the amenities you need in this well appointed community. Come see...you won't want to leave!

3
beds

3
baths

1,793 Sq.Ft. LIVING AREA

Arlene Burgess

Arlene Burgess

Features & Amenities

Interior

  • total bedrooms3
  • Total bathrooms3
  • full bathrooms2
  • half bathroom1
  • Flooring Carpet, Tile, Wood
  • APPLIANCES Convection Oven, Dishwasher, Disposal, Double Oven, Dryer, Gas Water Heater, Microwave, Oven, Range, Refrigerator, Washer
  • other interior Features Breakfast Nook, Ceiling Fan(s), Eat-in Kitchen, Five Piece Bath, Granite Counters, High Ceilings, High Speed Internet, Kitchen Island, Open Floorplan, Pantry, Primary Suite, Walk-In Closet(s)

Area & Lot

  • Status Sold
  • Date Sold January 30, 2024
  • Living Area1,793 Sq.Ft.
  • Total Area1,793 Sq.Ft.
  • MLS® ID8875594
  • TypeCondo
  • YEAR BUILT2005
  • Architecture StylesContemporary
  • Elementary SchoolPine Lane Prim/Inter
  • Middle SchoolSierra
  • High SchoolChaparral
  • School DistrictDouglas RE-1

Exterior

  • STORIES2
  • Garage Space1.0
  • utilitiesCable Available, Electricity Connected, Natural Gas Connected
  • roofComposition
  • lot featuresGreenbelt, Landscaped, Meadow, Near Public Transit, Open Space, Protected Watershed
  • HEAT TYPEForced Air, Natural Gas
  • AIR CONDITIONINGCentral Air
  • sewerPublic Sewer
  • HOA AmenitiesPlayground, Trail(s)
  • security FeaturesSmoke Detector(s)
  • other exterior FeaturesPlayground

Financial

  • Sales Price$455,000
  • Real Estate Tax $2,081/yr
  • HOA $350/mo
View Virtual Tour

Let's Get Started

With deep Colorado roots and a passion for helping people, Arlene Burgess brings expert guidance, care, and local insight to every real estate journey. Reach out today and let her help you find your perfect place to call home.

Follow Me on Instagram