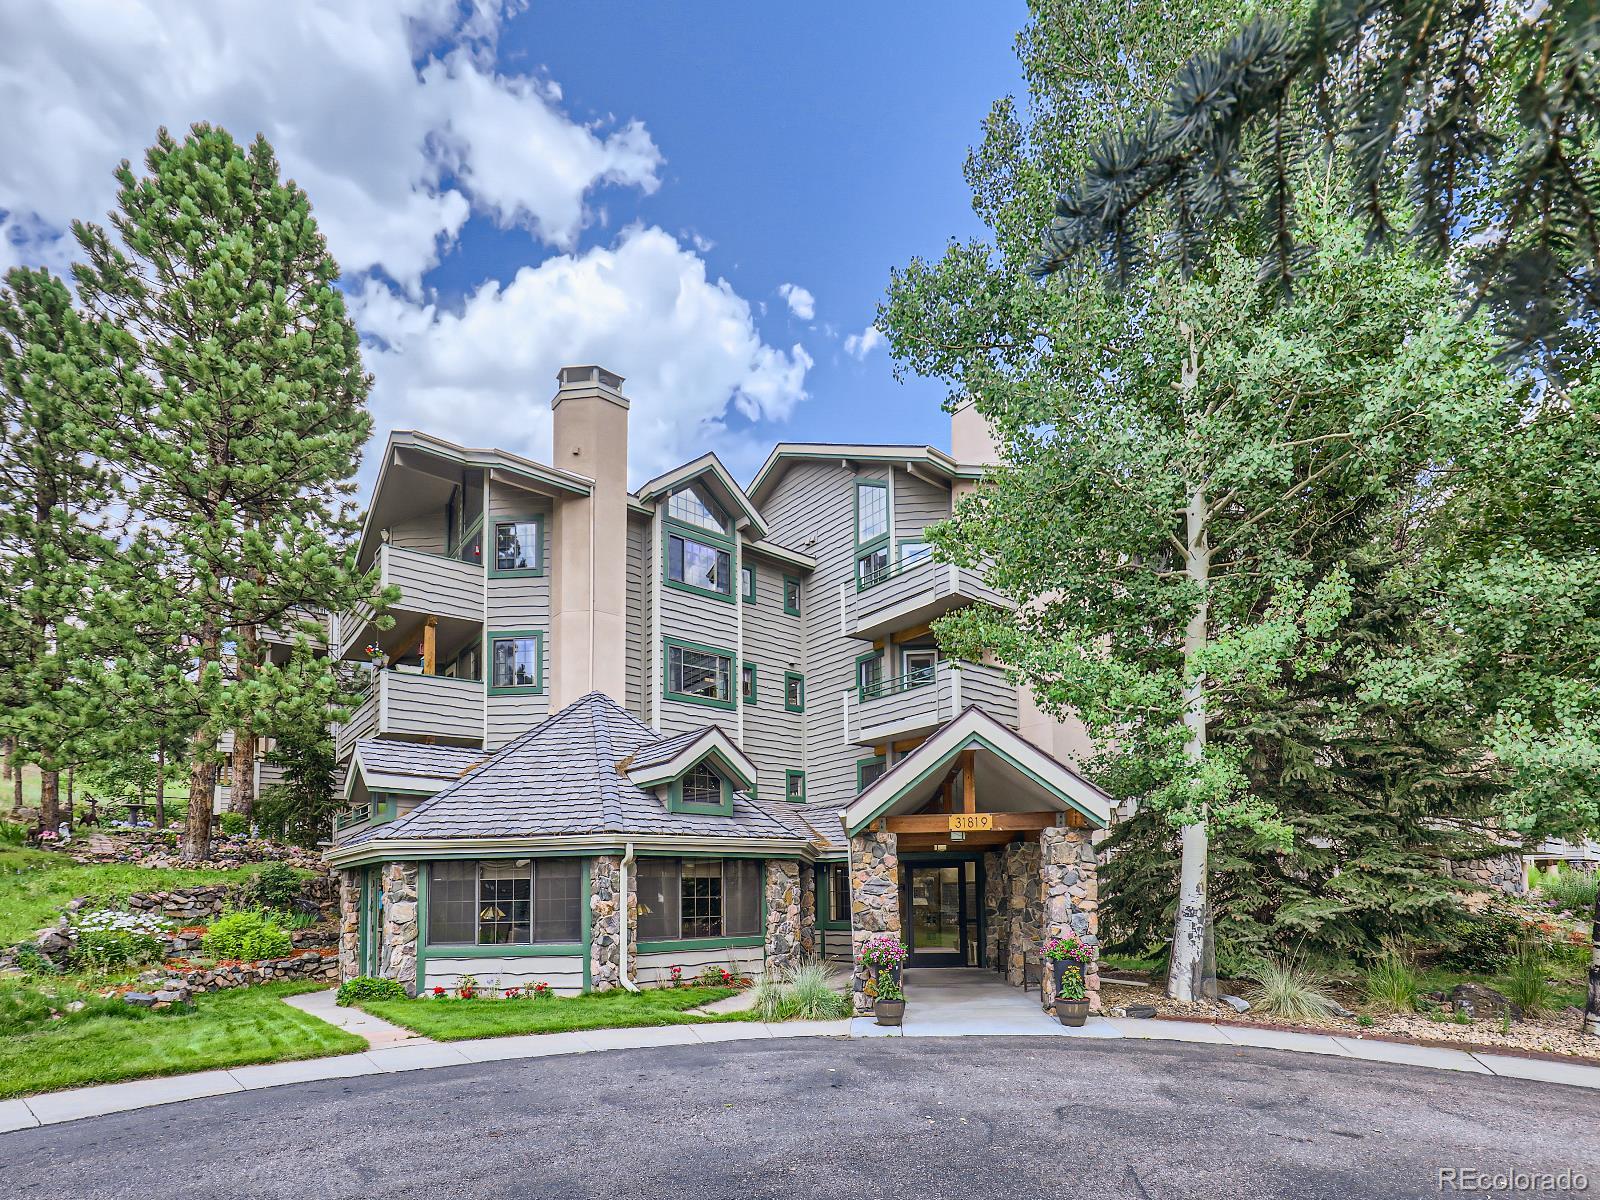
Condominium building with multiple balconies, a stone entrance, and mature trees.
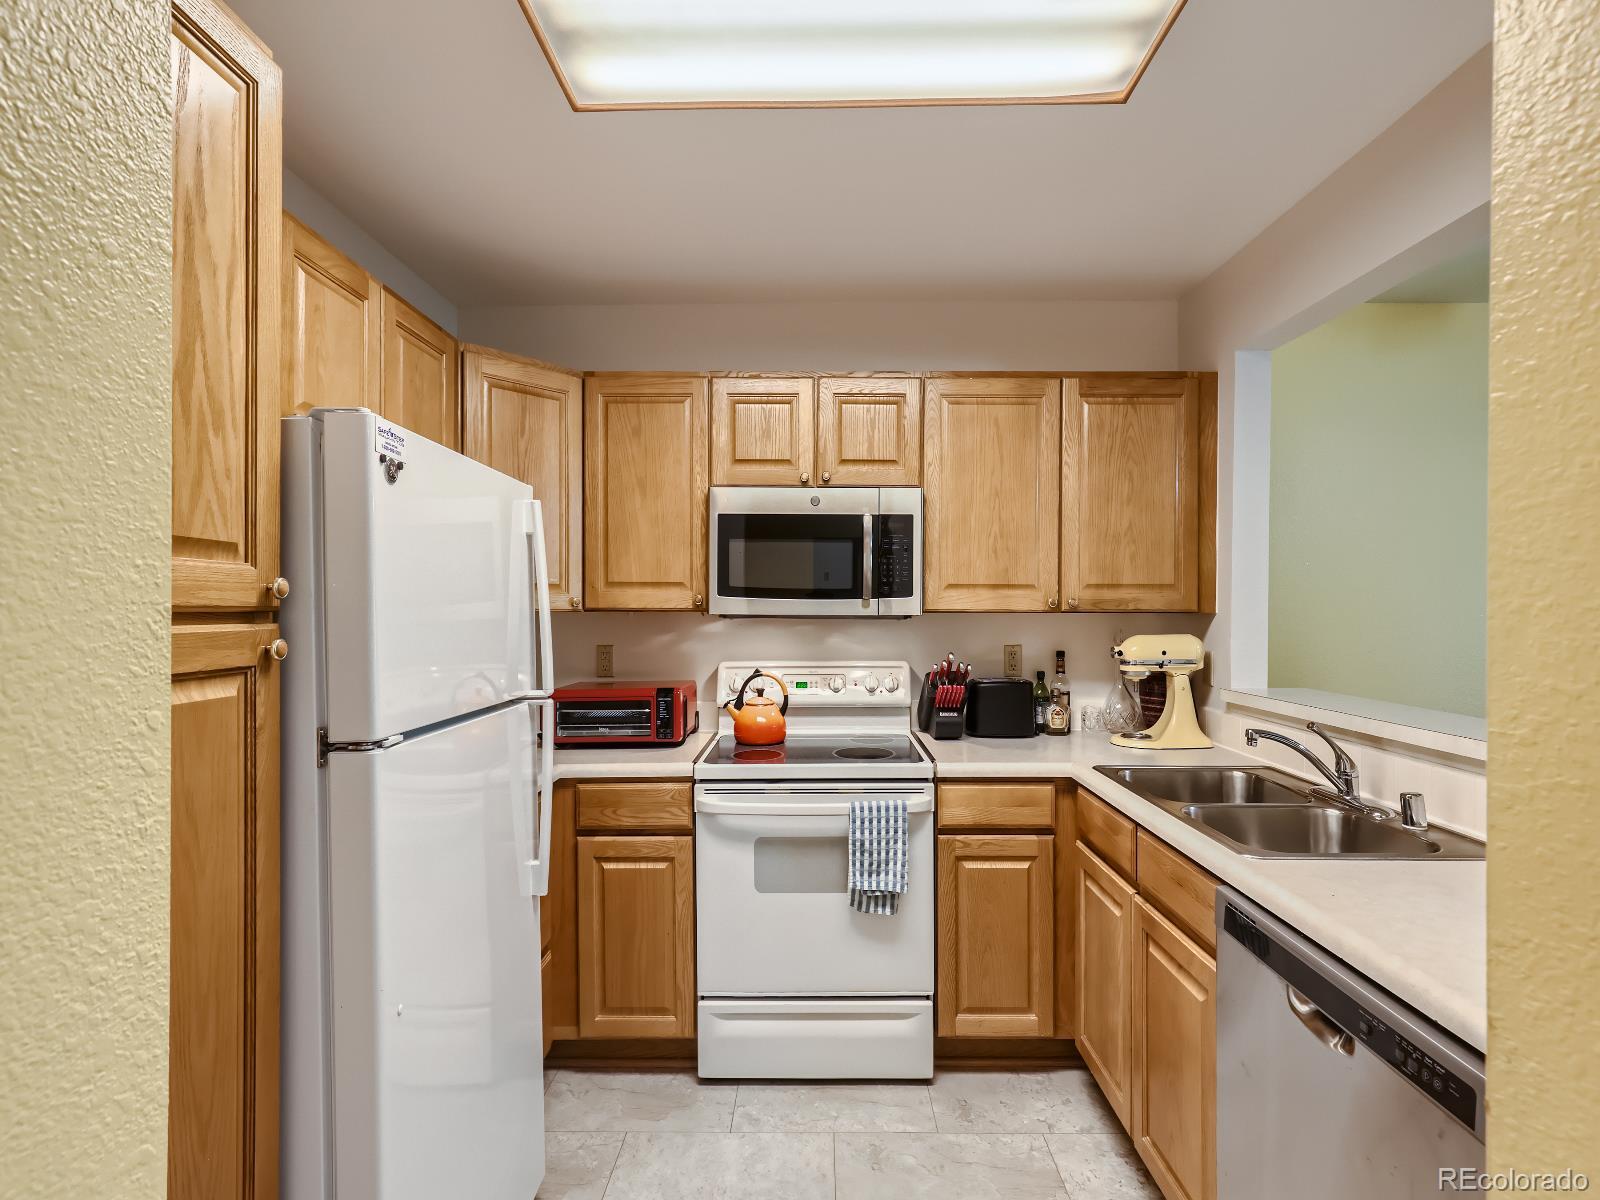
Kitchen with honey-toned wood cabinets, white appliances, and a double-basin sink.
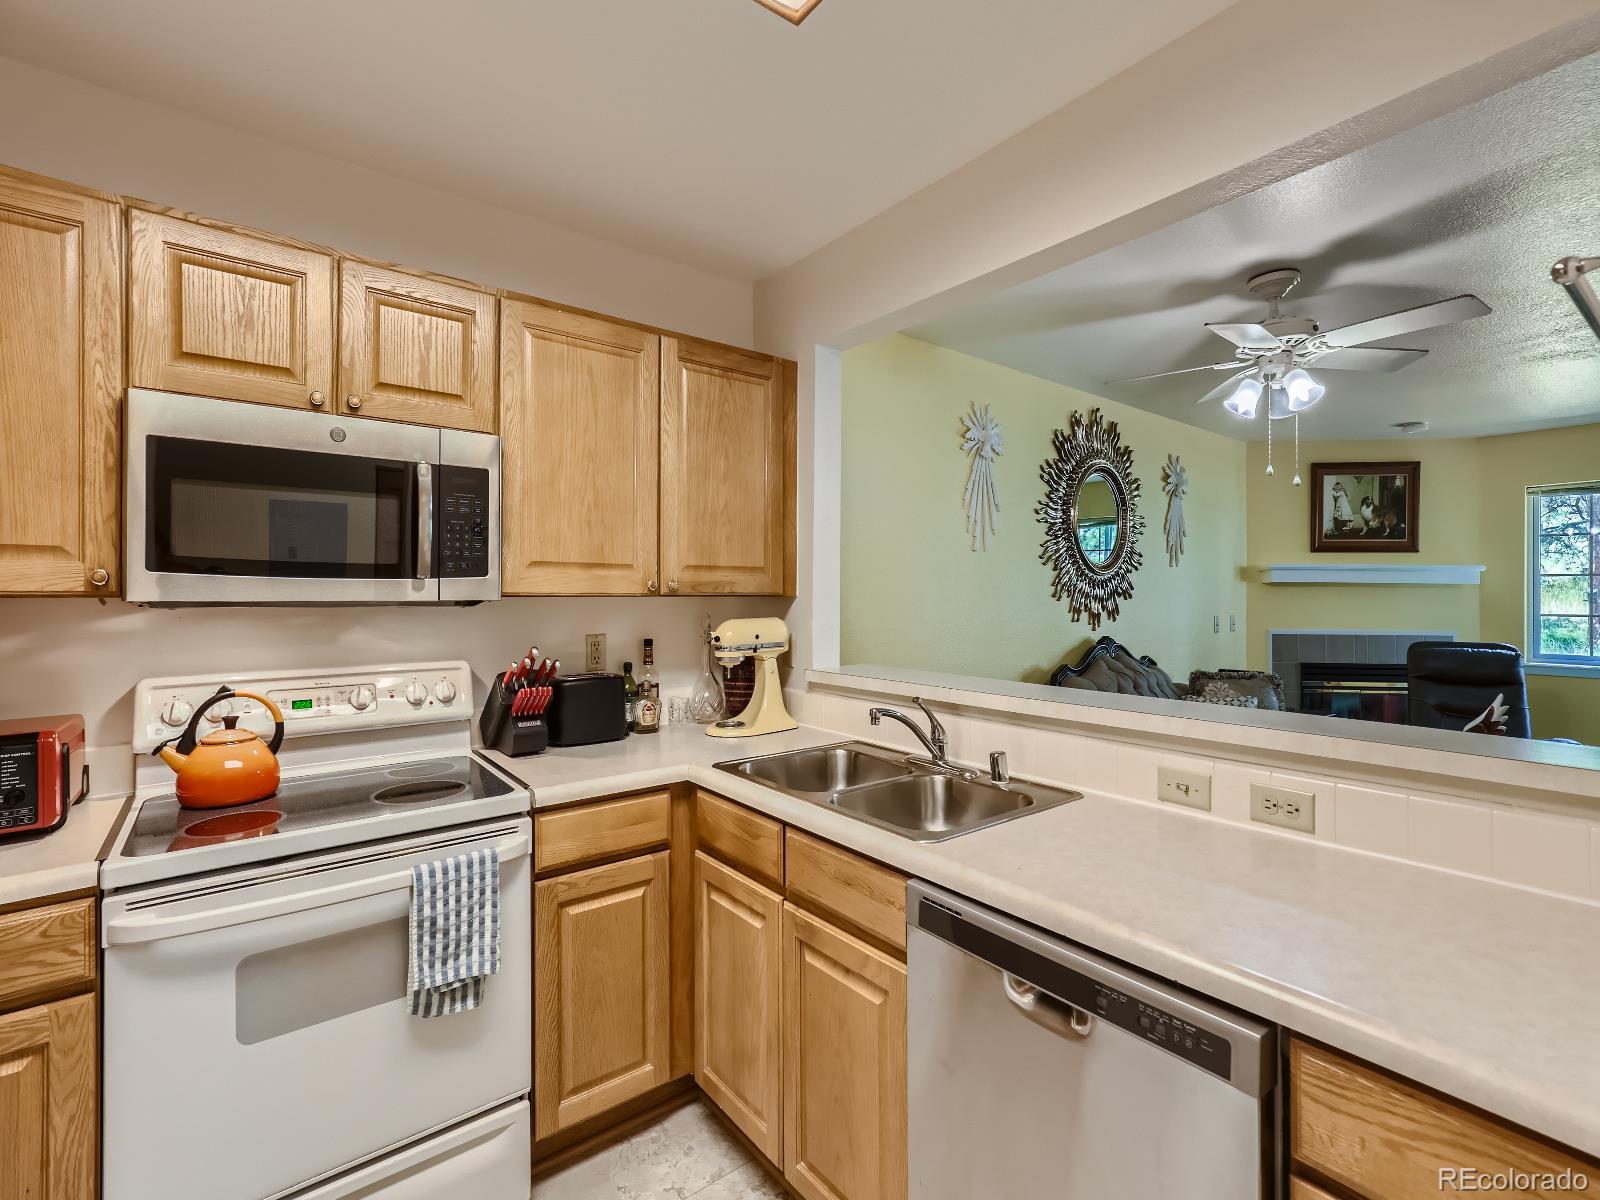
Kitchen with wood cabinets, white range, stainless steel appliances, and a pass-through to the living room.
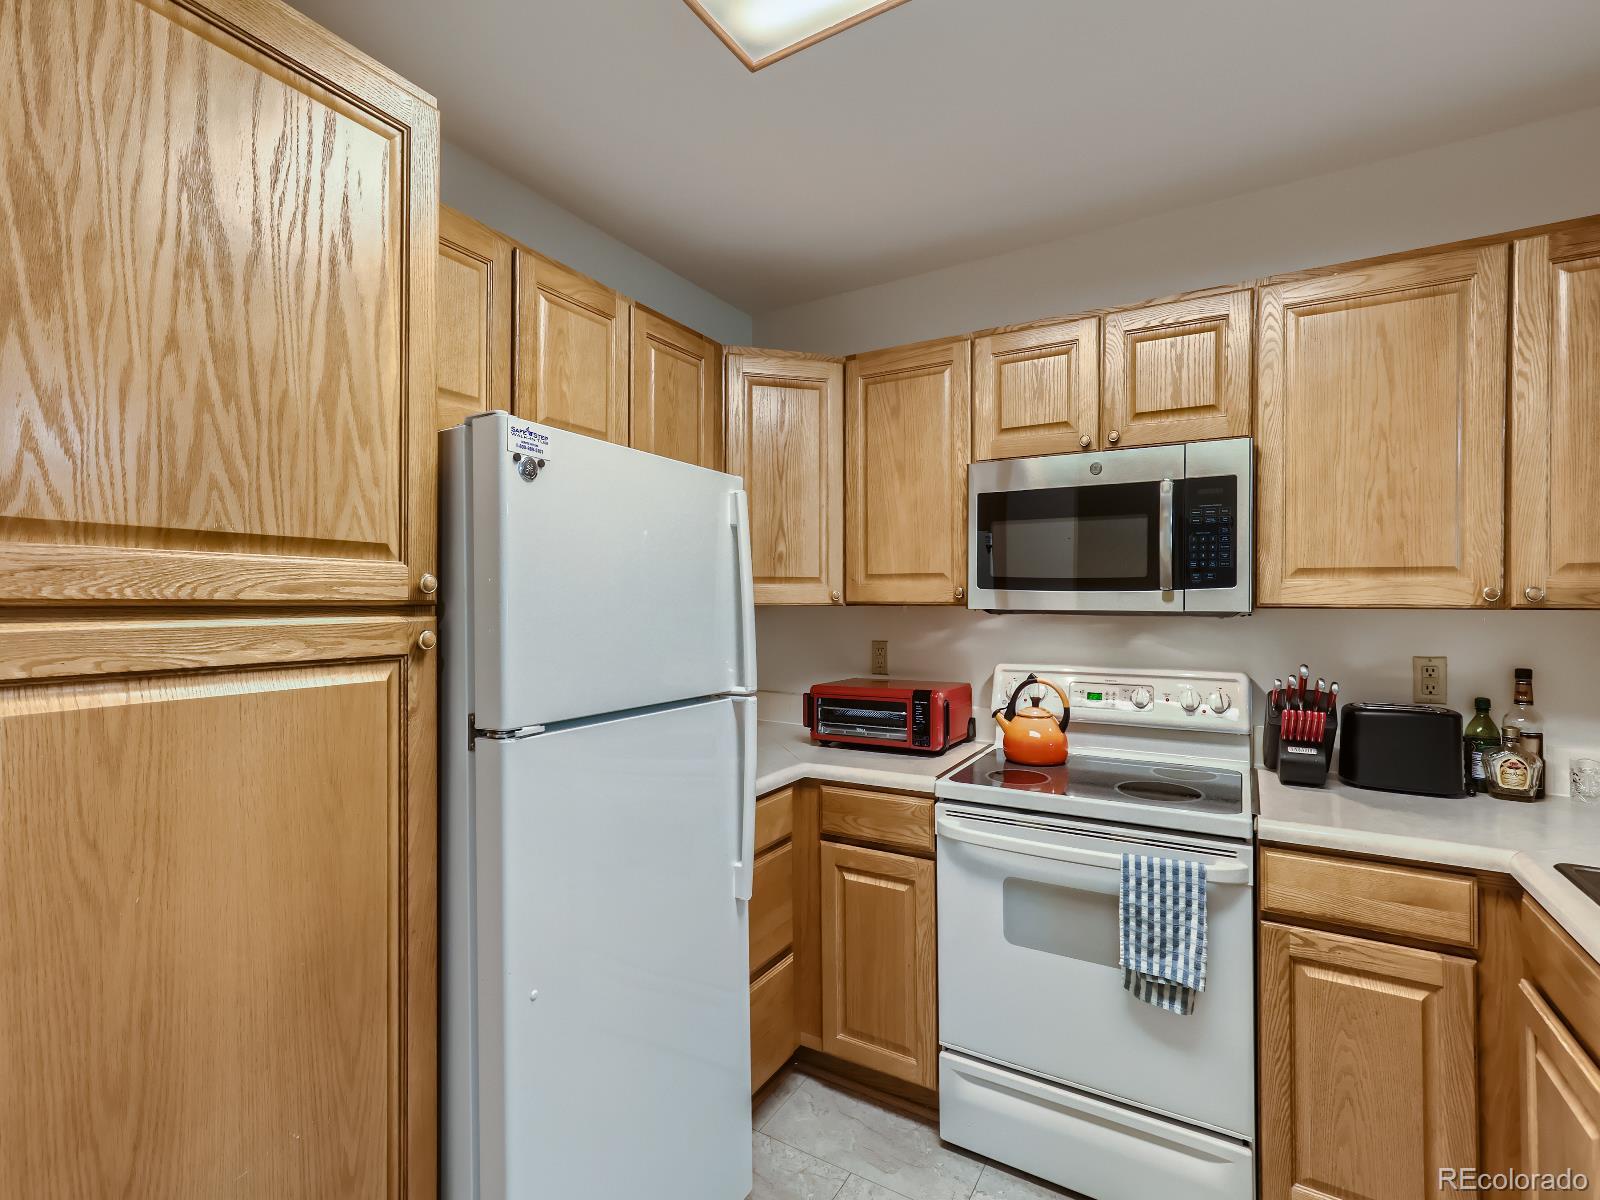
Kitchen with light oak cabinets, white appliances, and a stainless microwave.
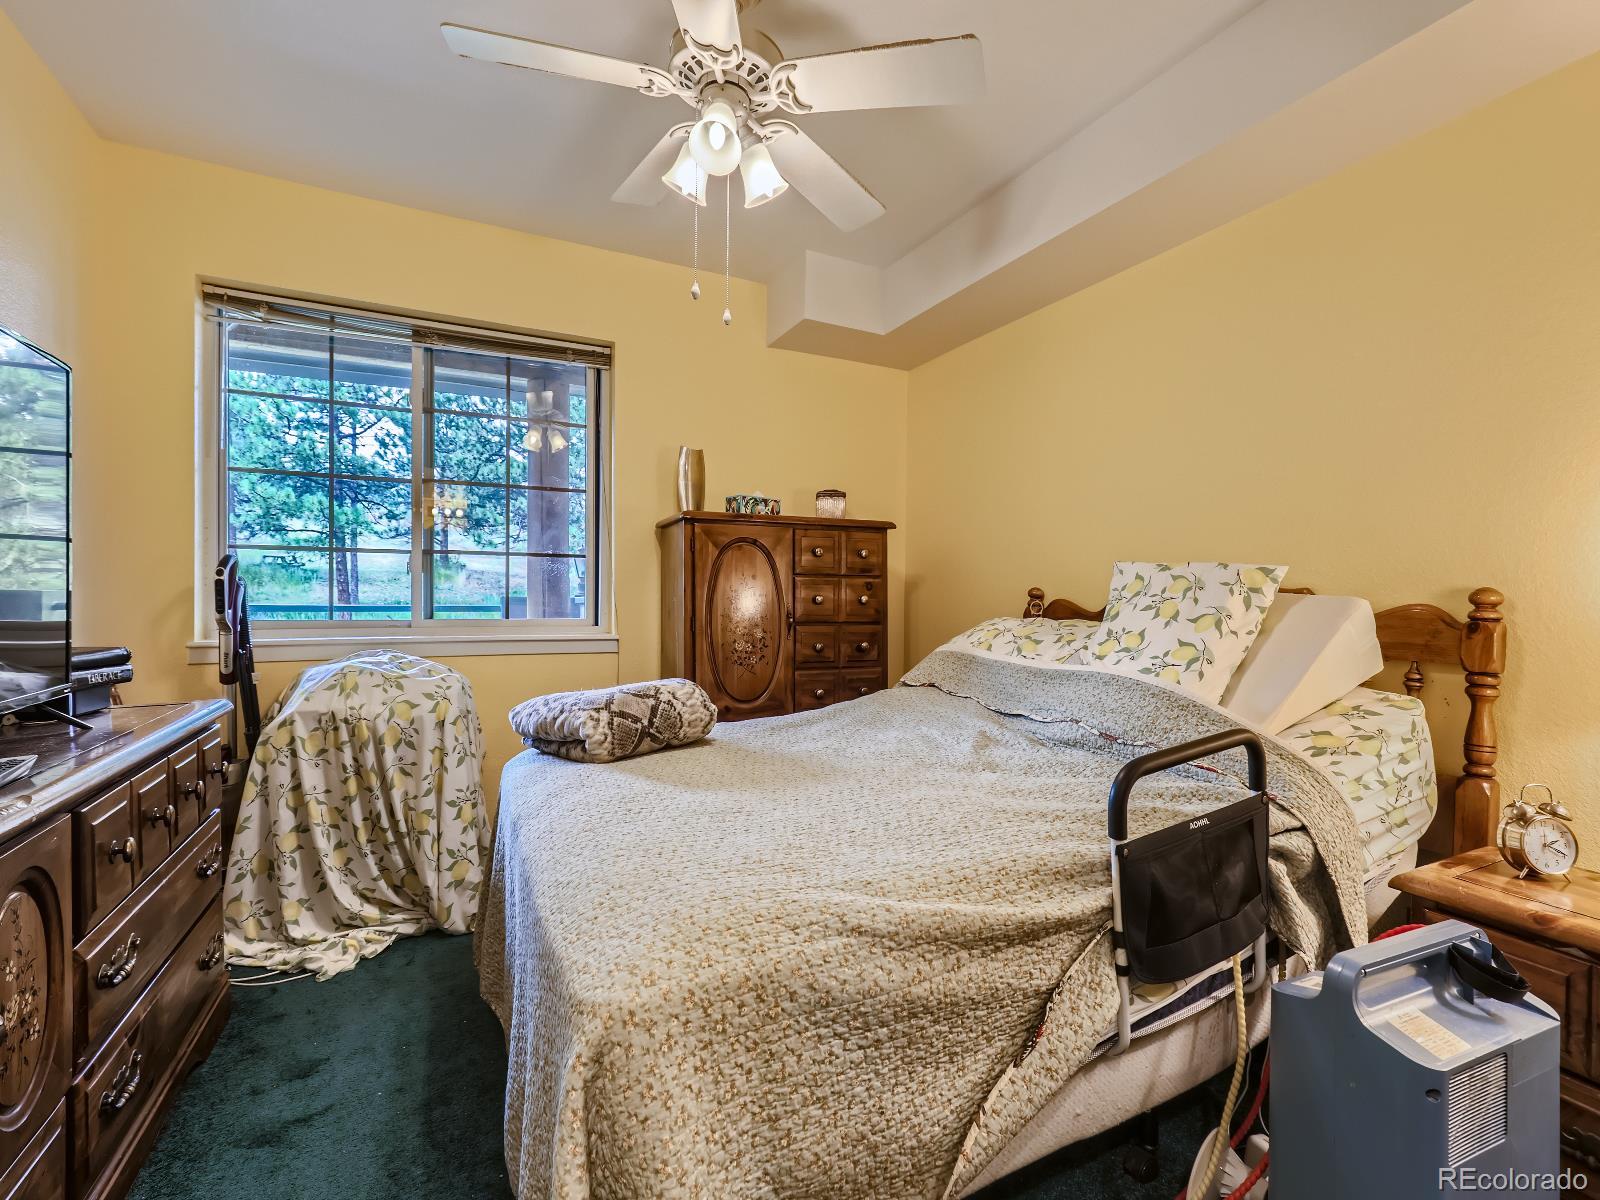
Bedroom with a patterned bedspread, dark wooden dressers, and a window overlooking trees.
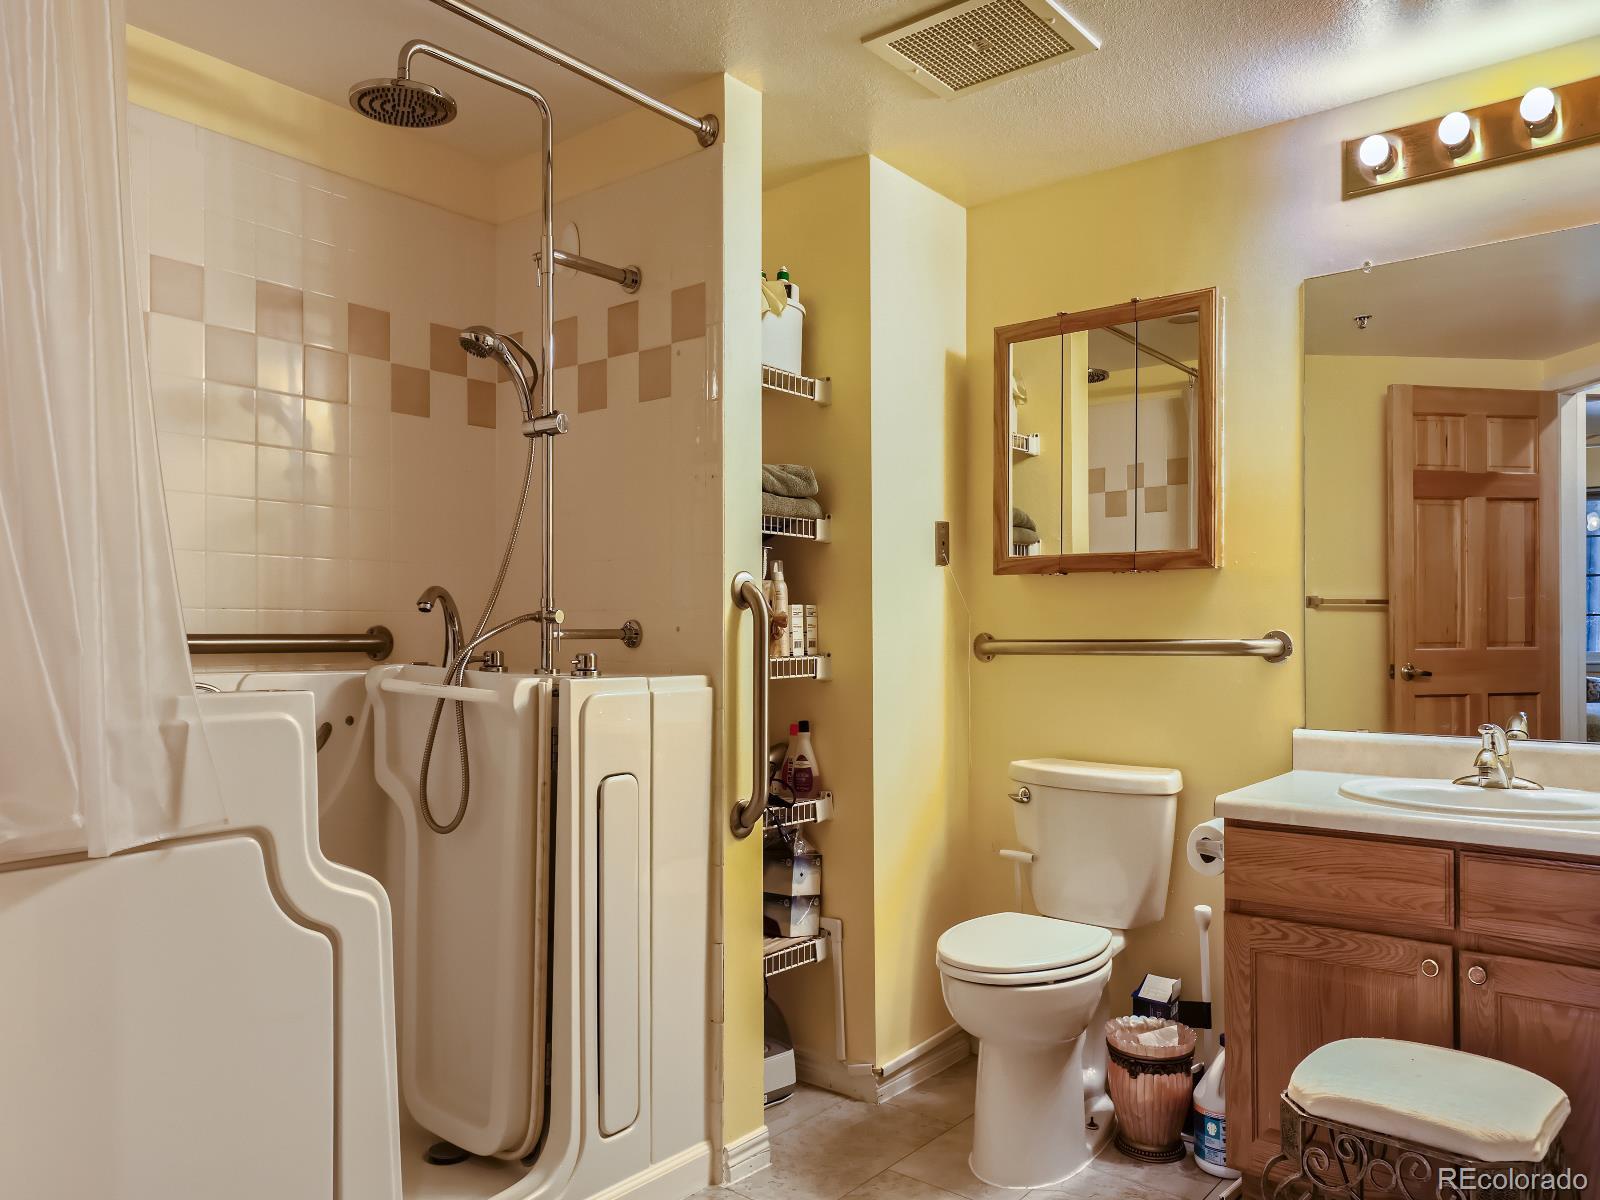
Bathroom with a walk-in tub, grab bars, toilet, and wood vanity.
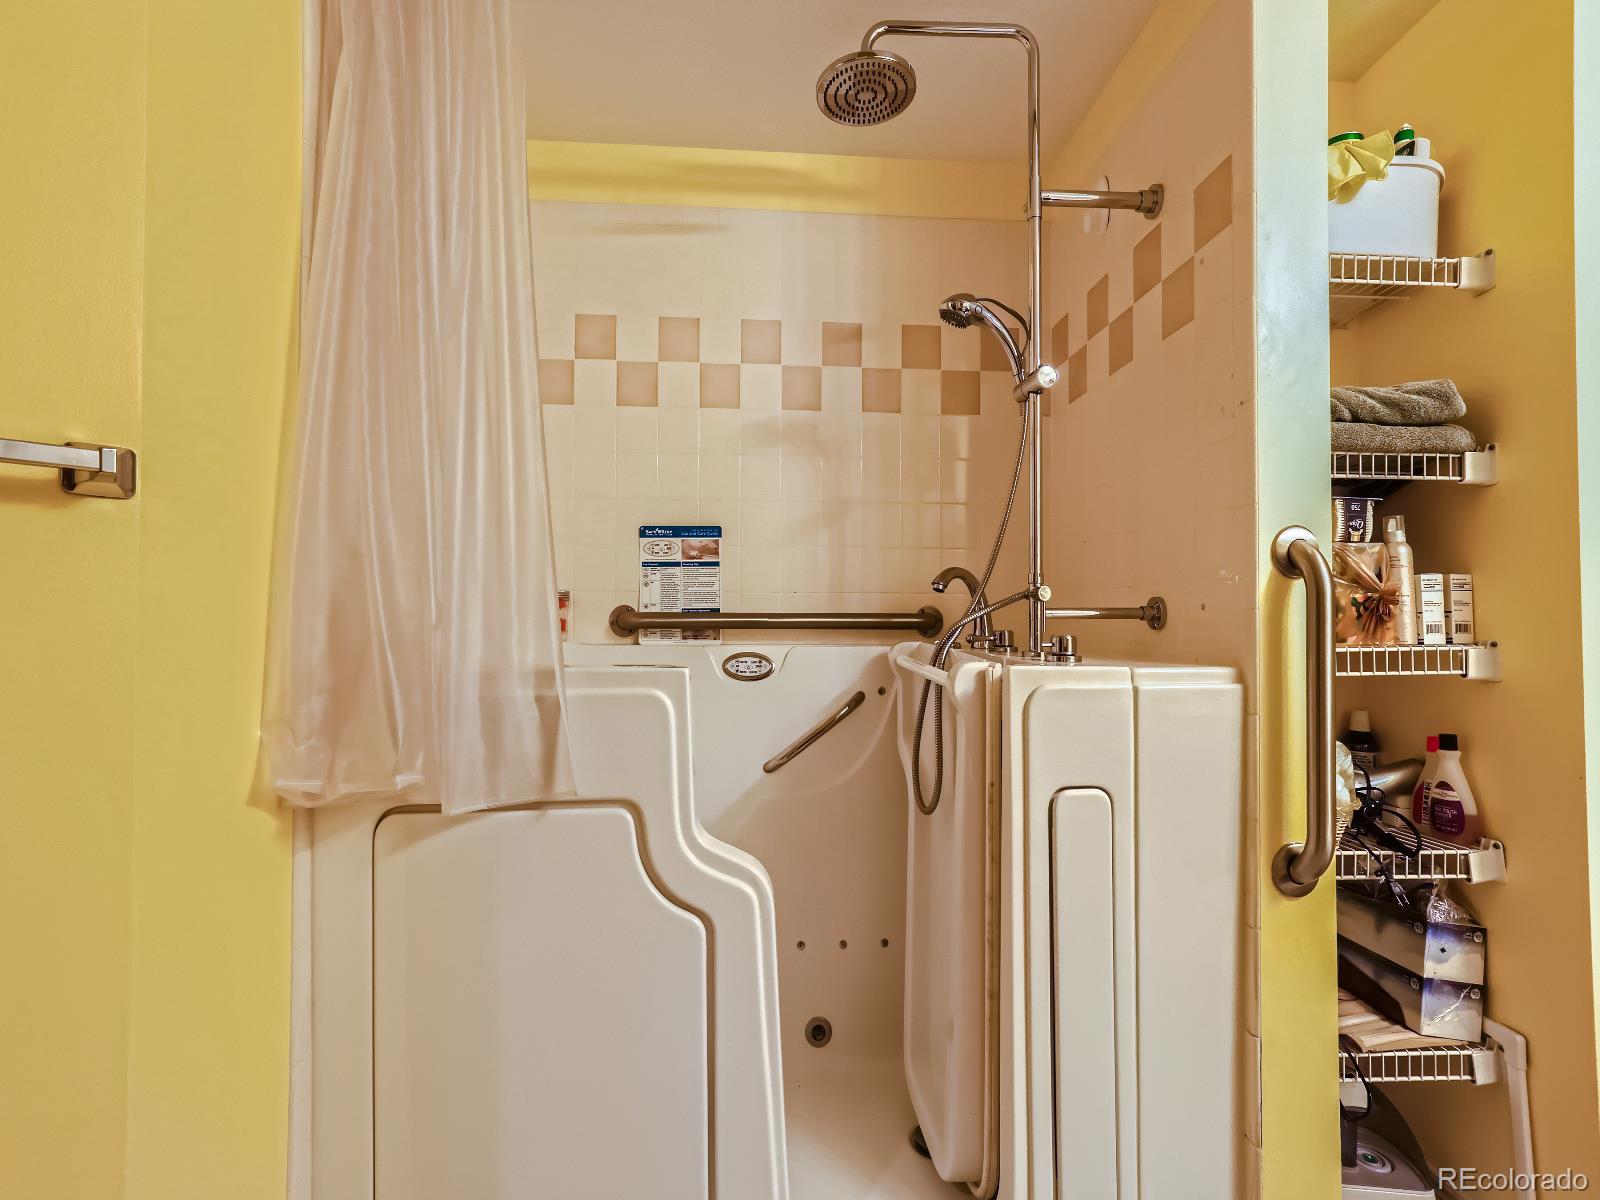
Bathroom with a walk-in bathtub, shower, grab bars, and shelves stocked with towels and toiletries.
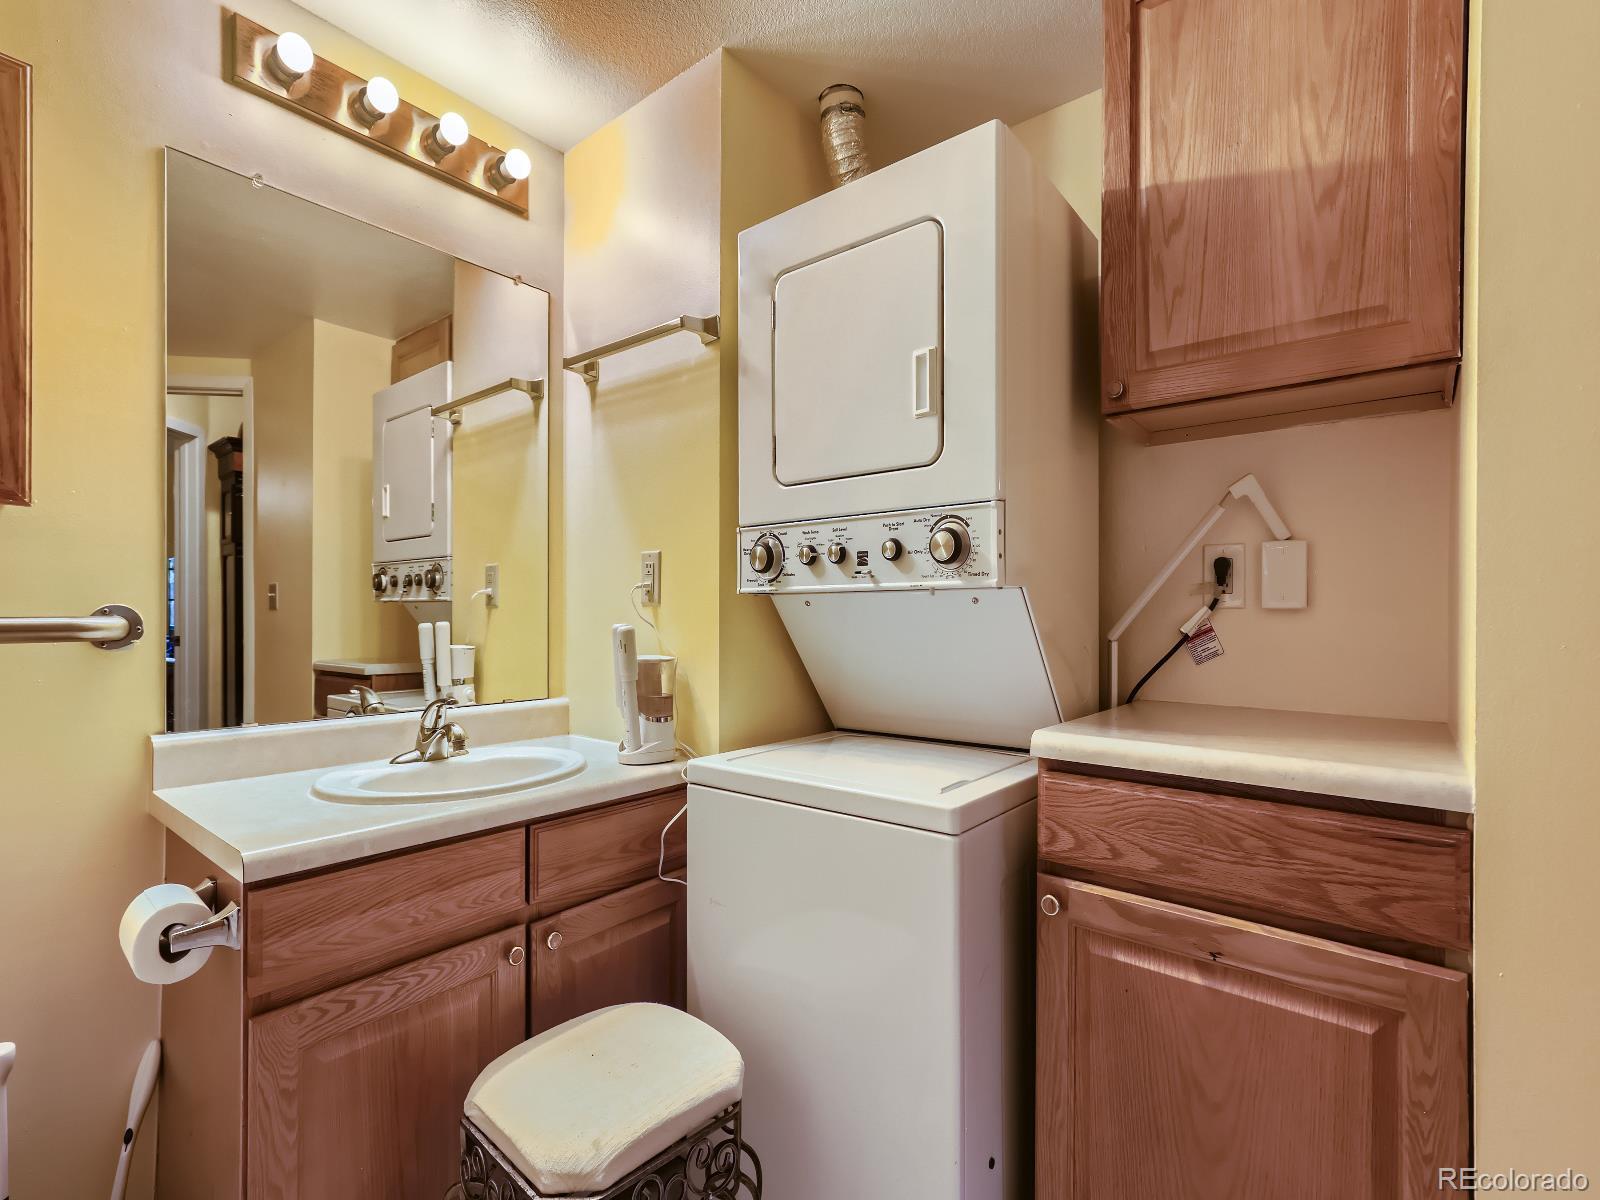
Bathroom with stacked washer and dryer beside a vanity and wood cabinets.
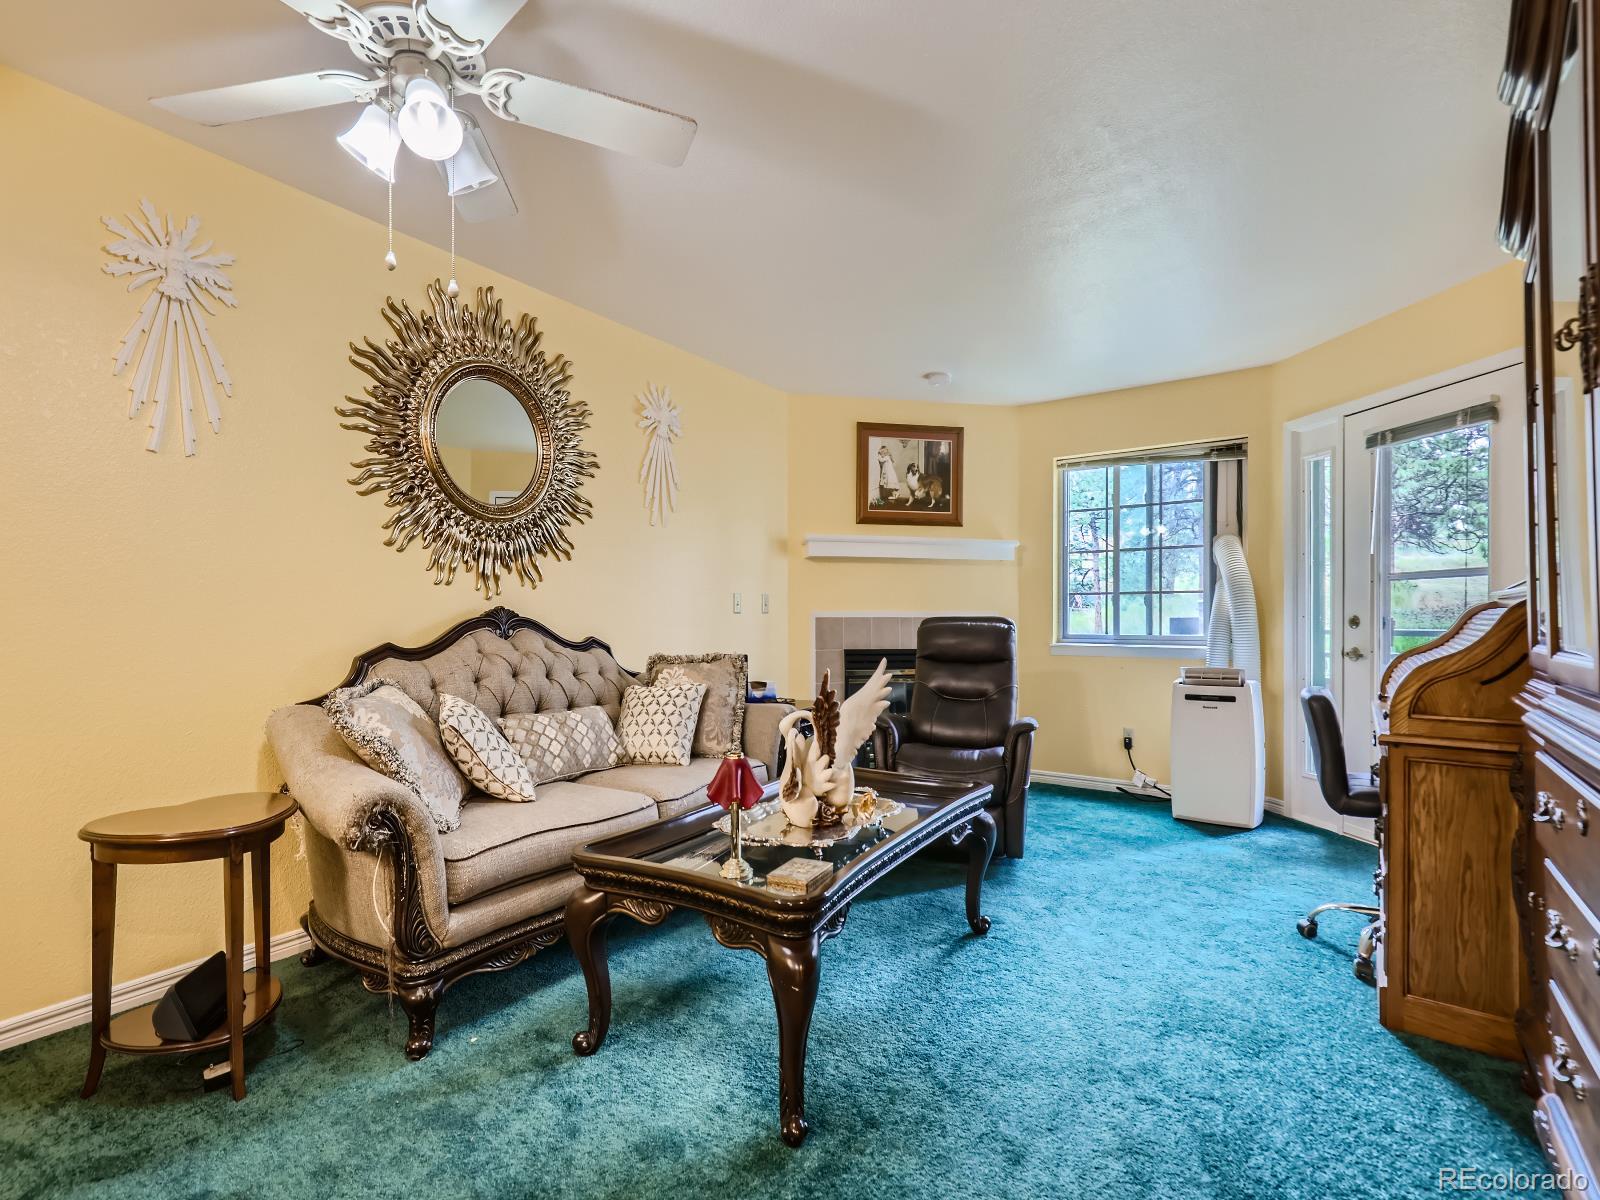
Living room with a beige sofa, teal carpet, fireplace, and windows overlooking trees.
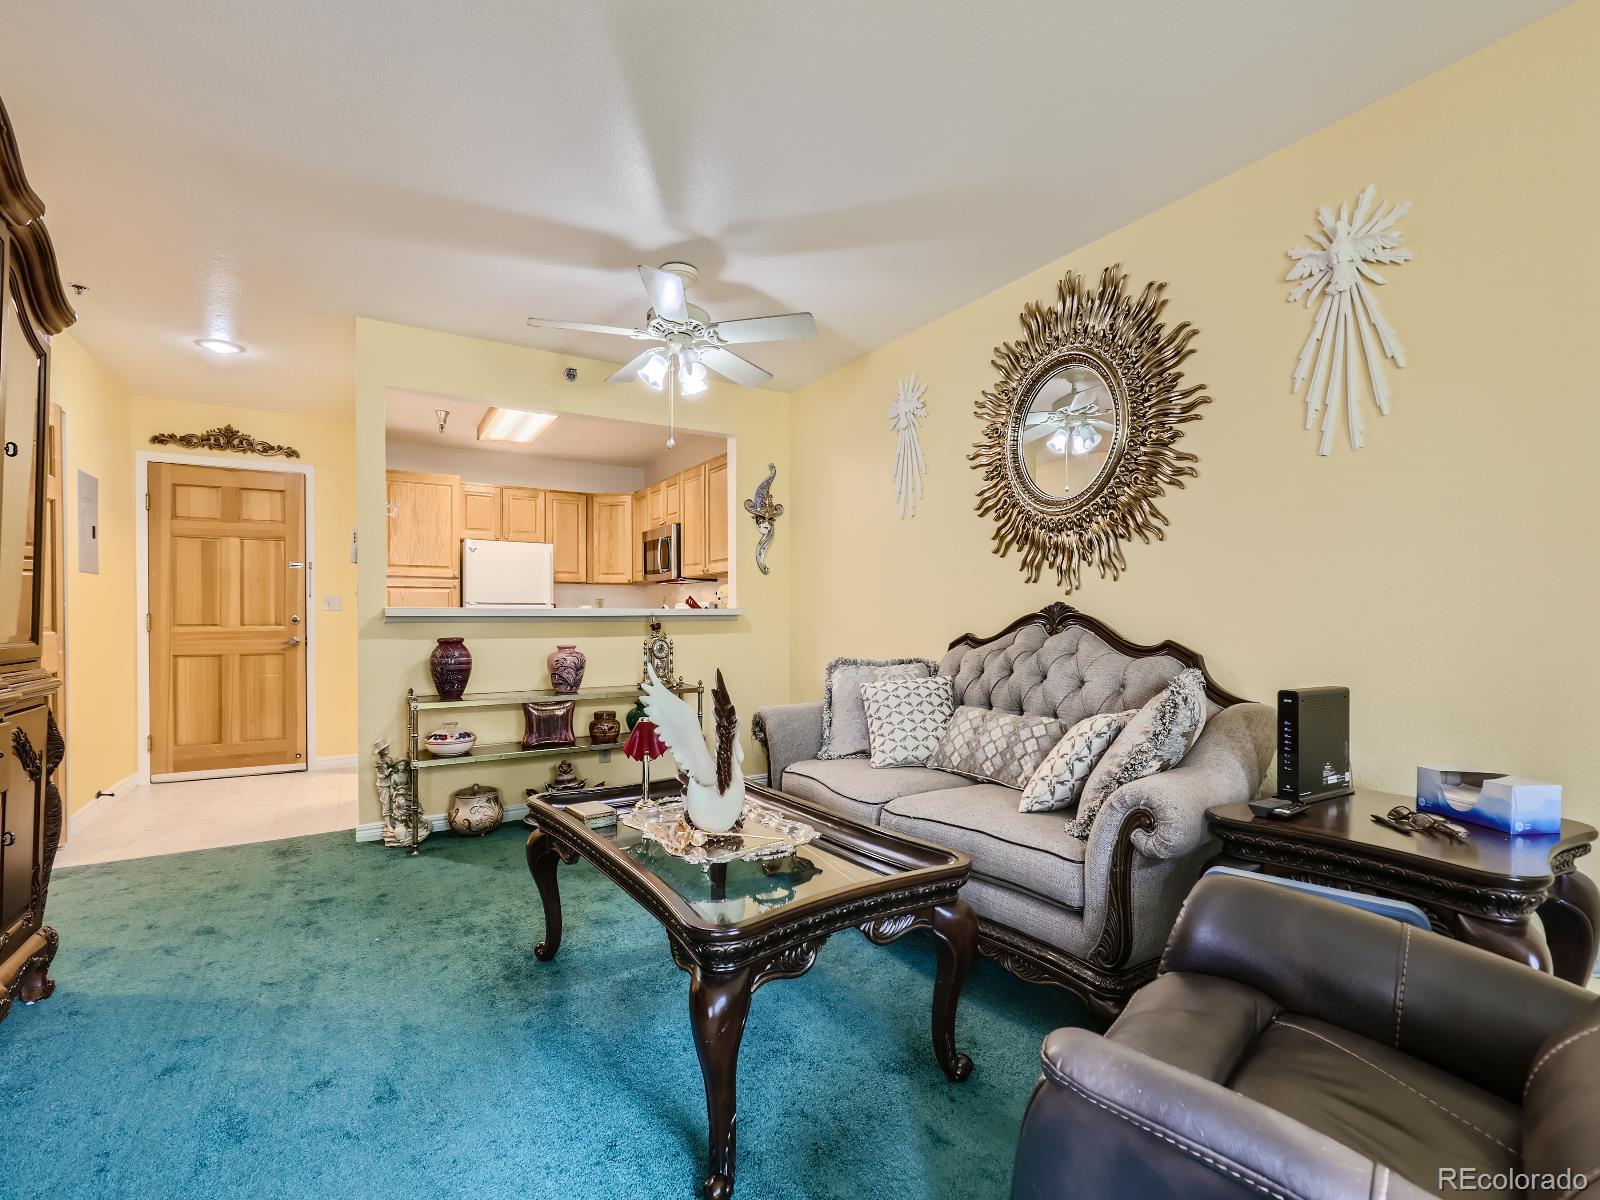
Living room with teal carpet, gray tufted sofa, ornate dark furniture, and a kitchen pass-through.
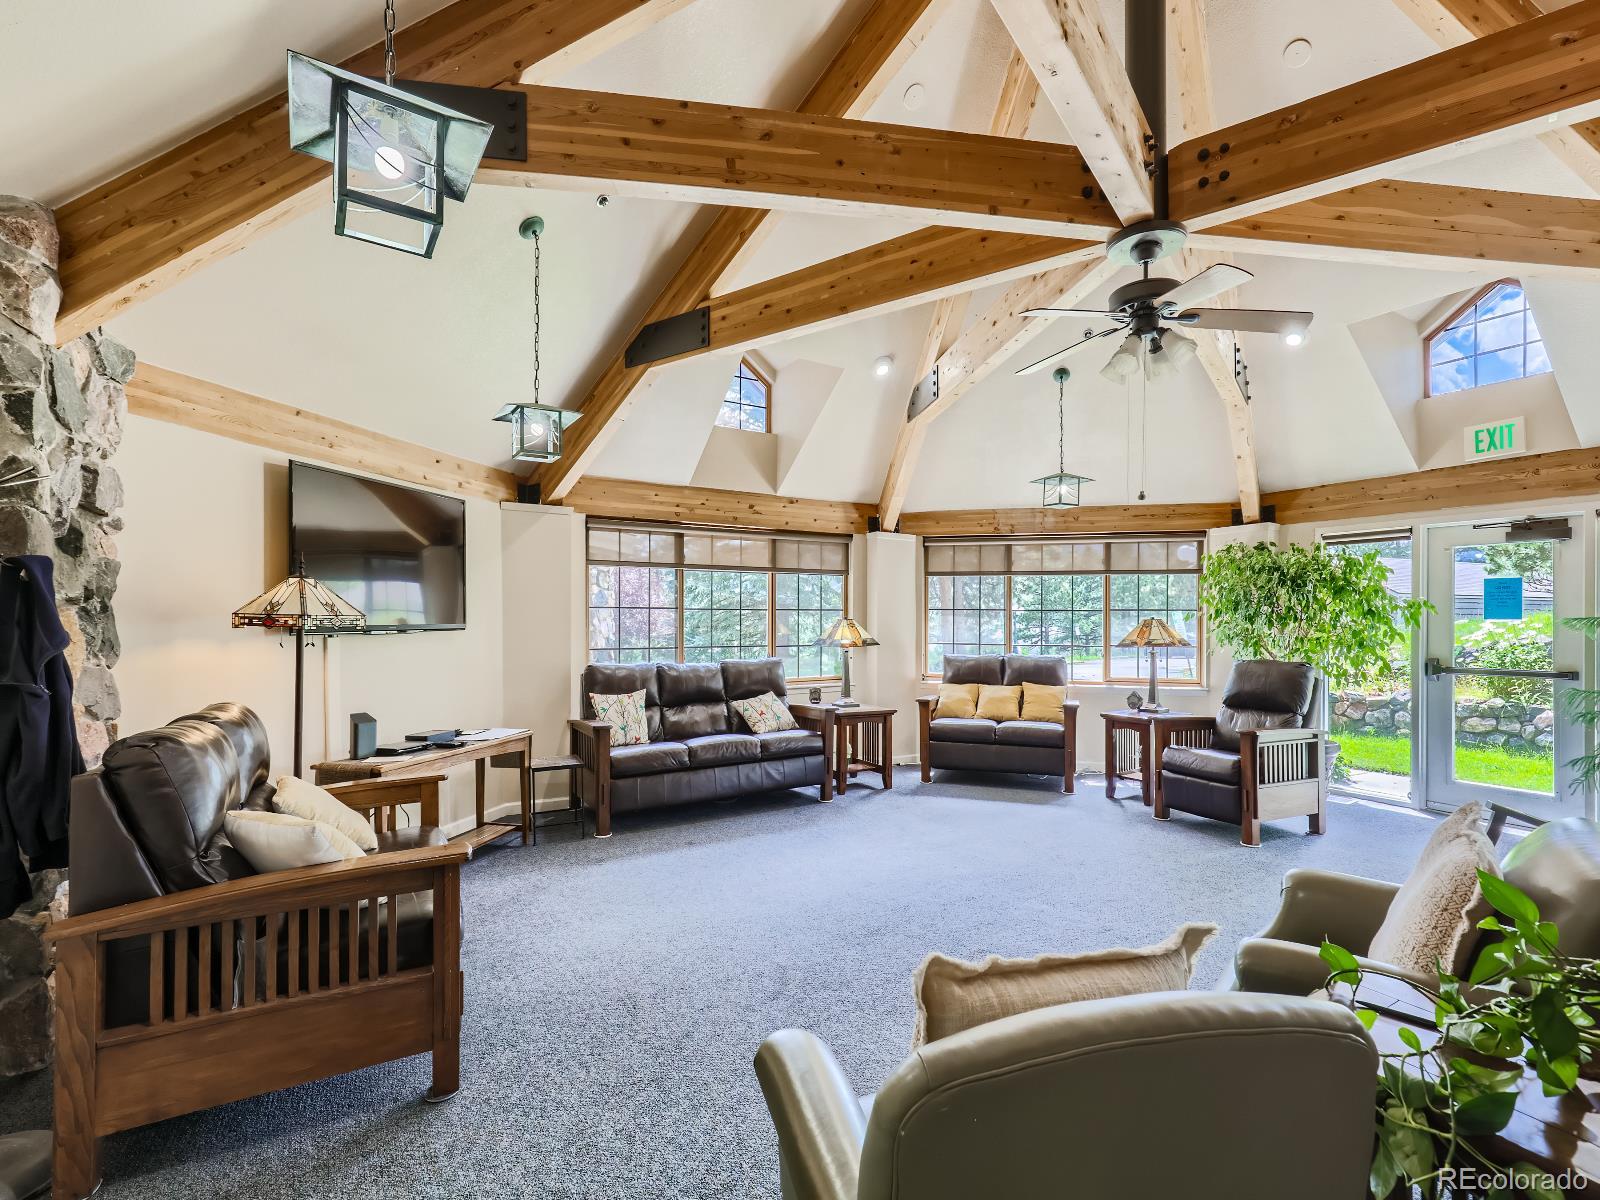
Furnished lounge with vaulted timber ceiling, stone fireplace, large windows, and leather seating.
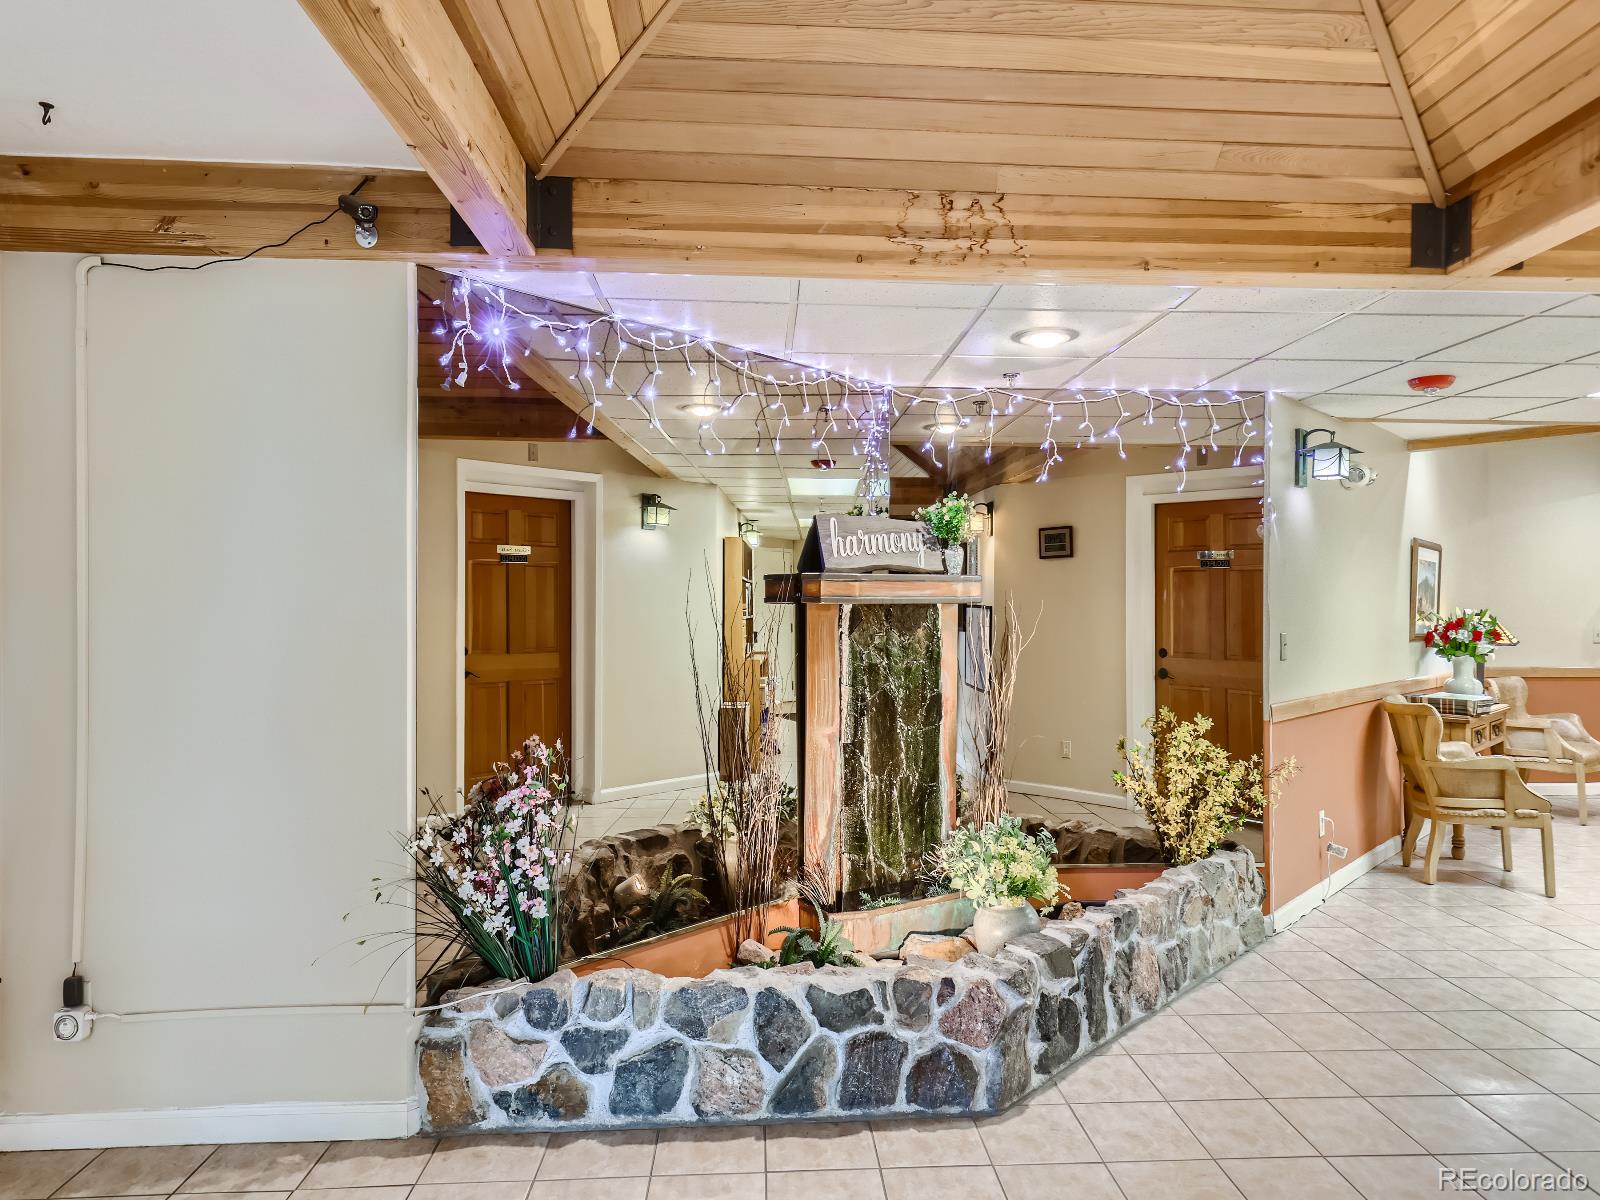
Lobby with a stone-bordered fountain, exposed wood beams, string lights, and a small seating area.
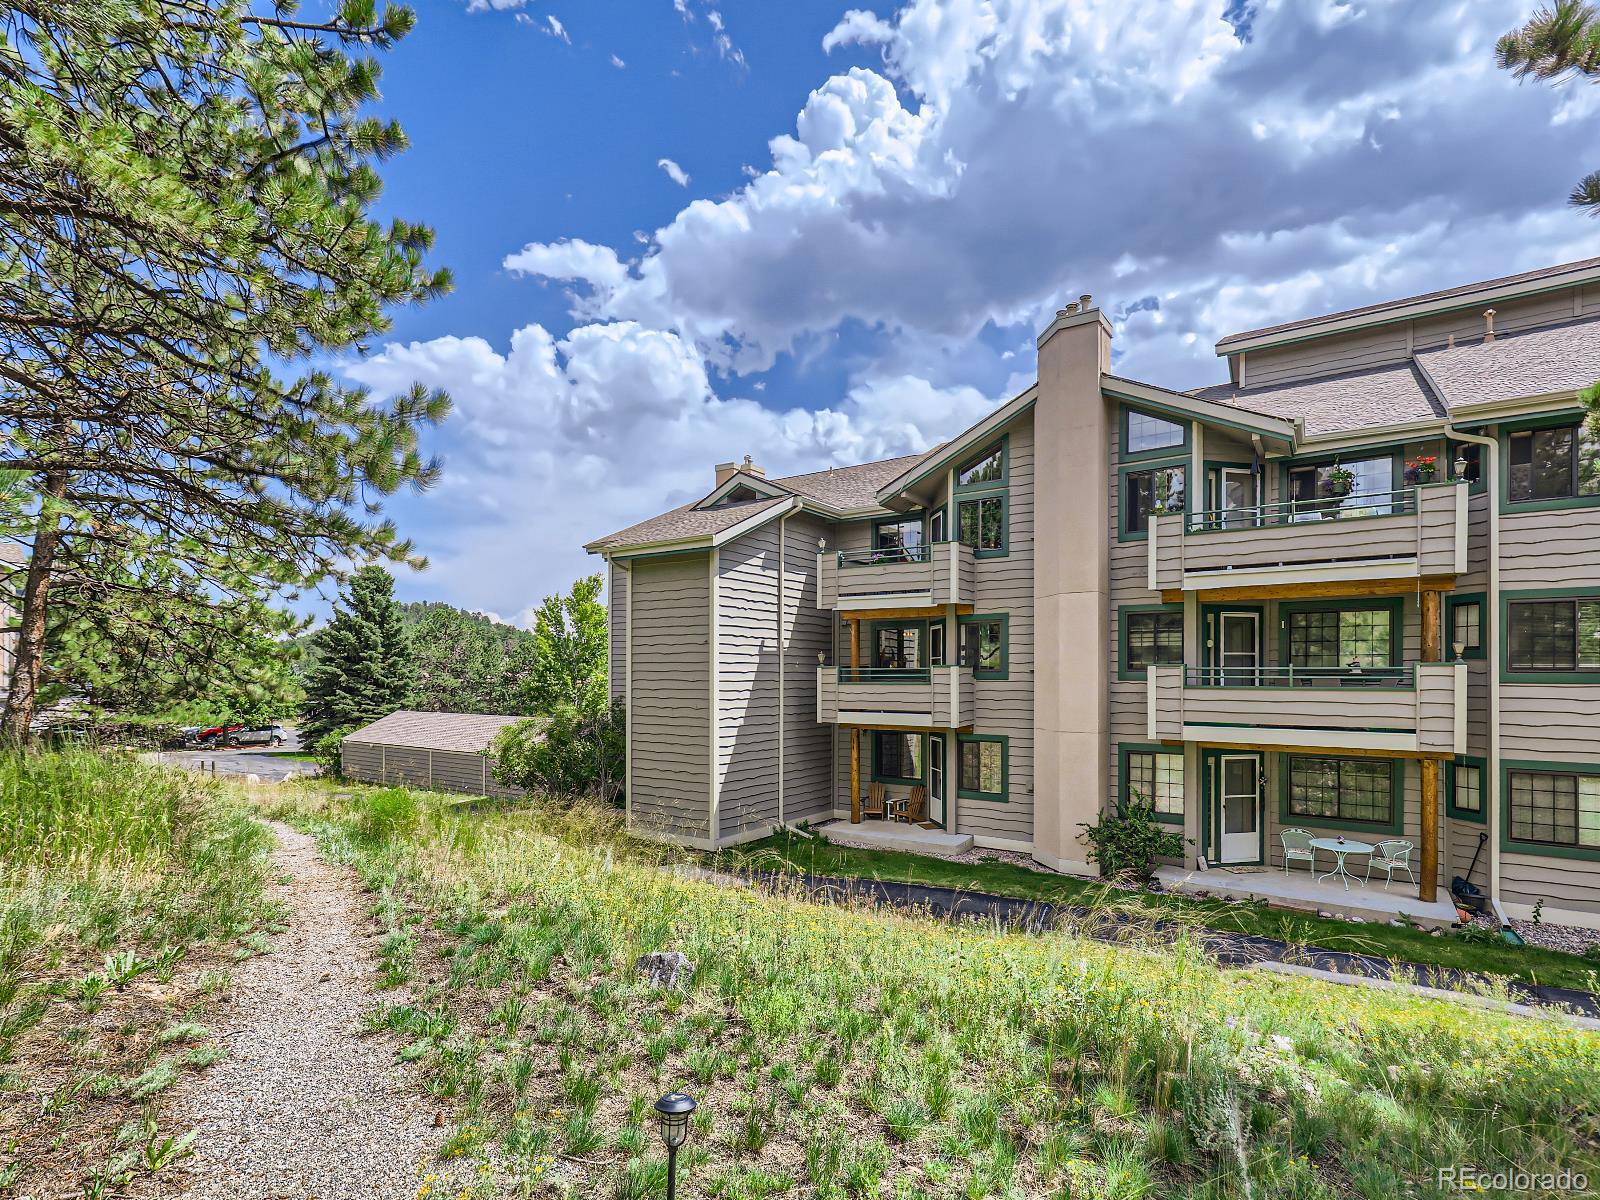
Condominium building with green-trimmed balconies beside a pine-lined gravel path.
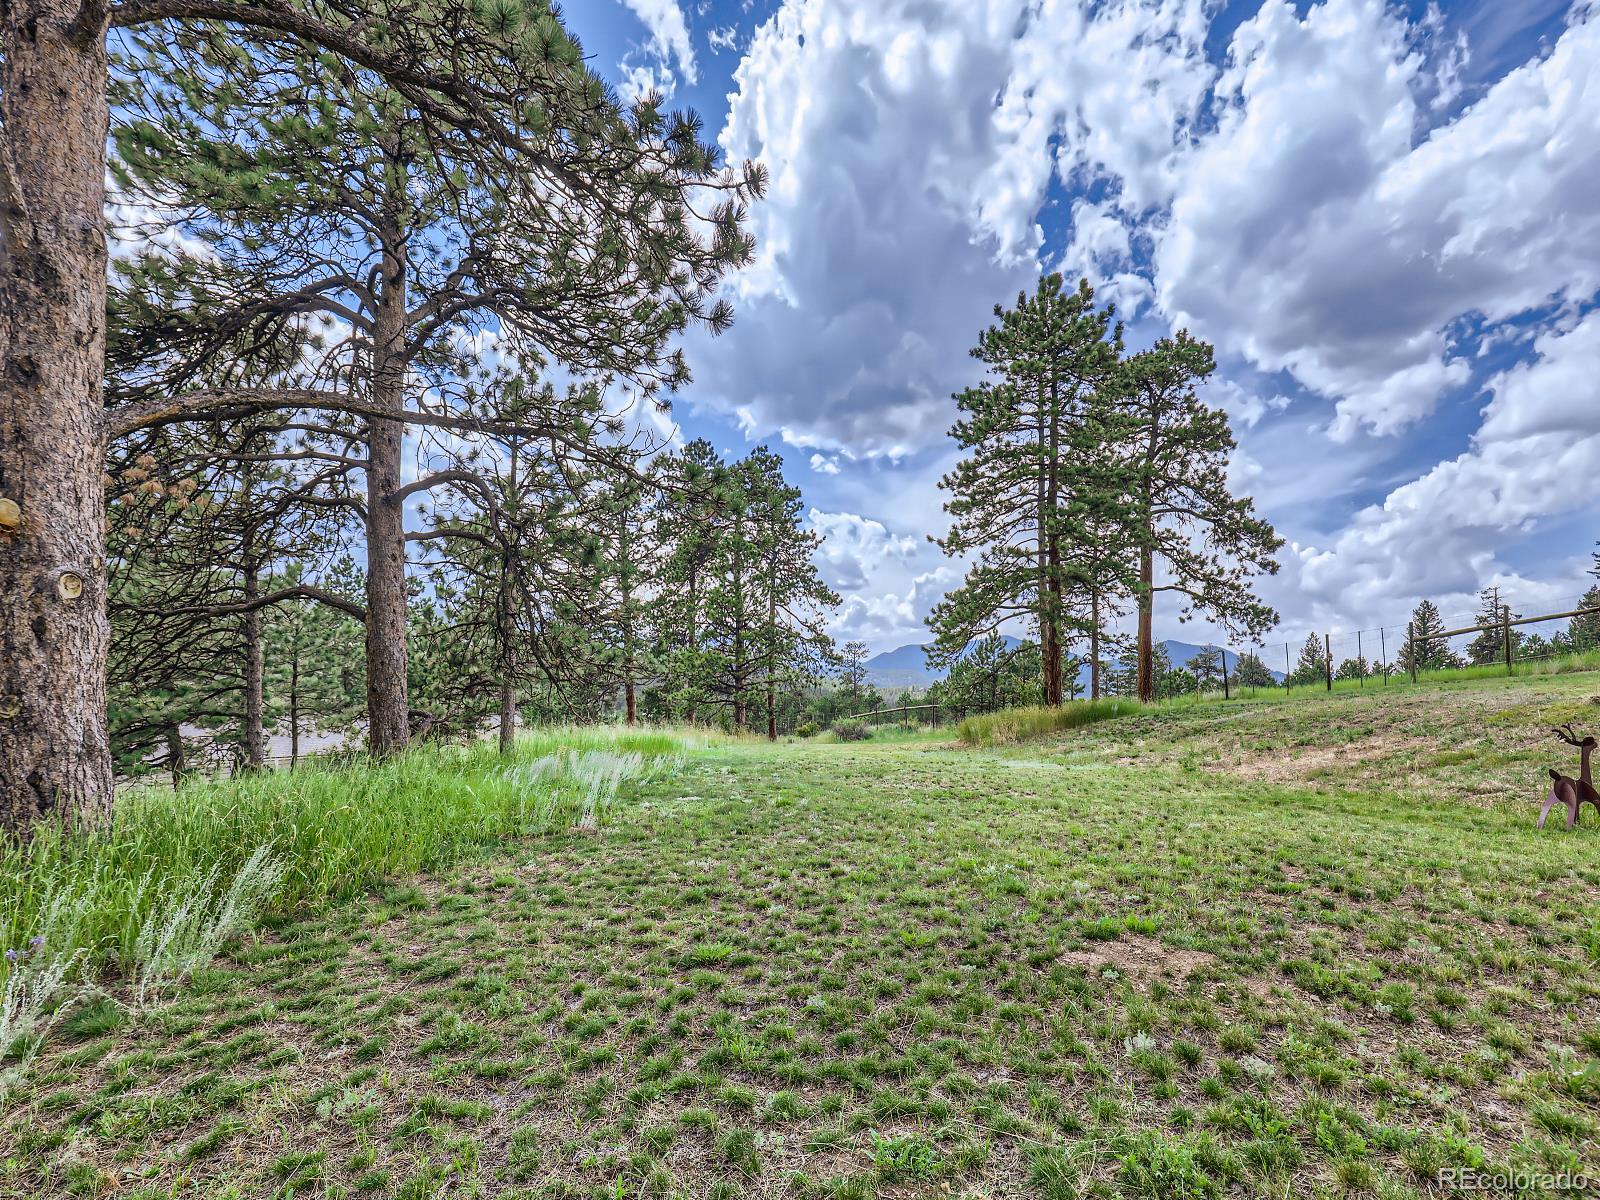
Sloping grassy grounds with pine trees and distant mountain views.
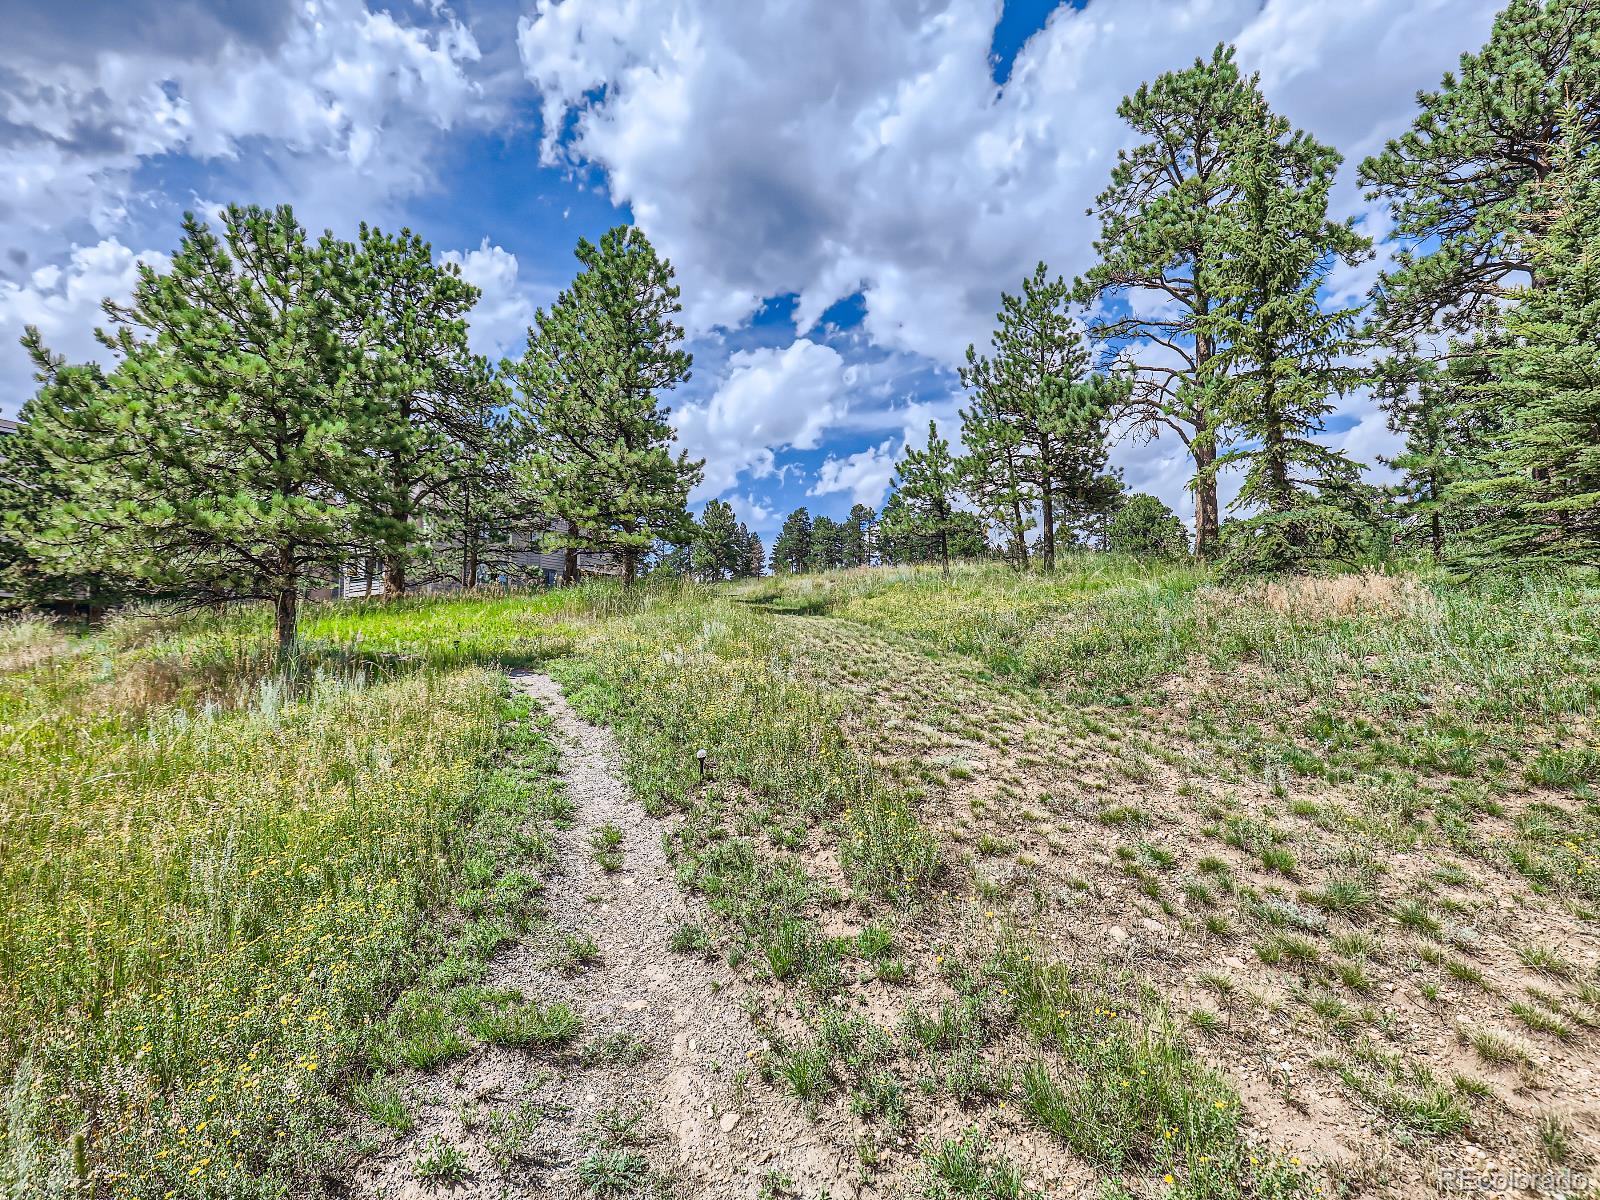
Grassy hillside lot with a winding dirt path, pine trees, and a building partly visible through the trees.
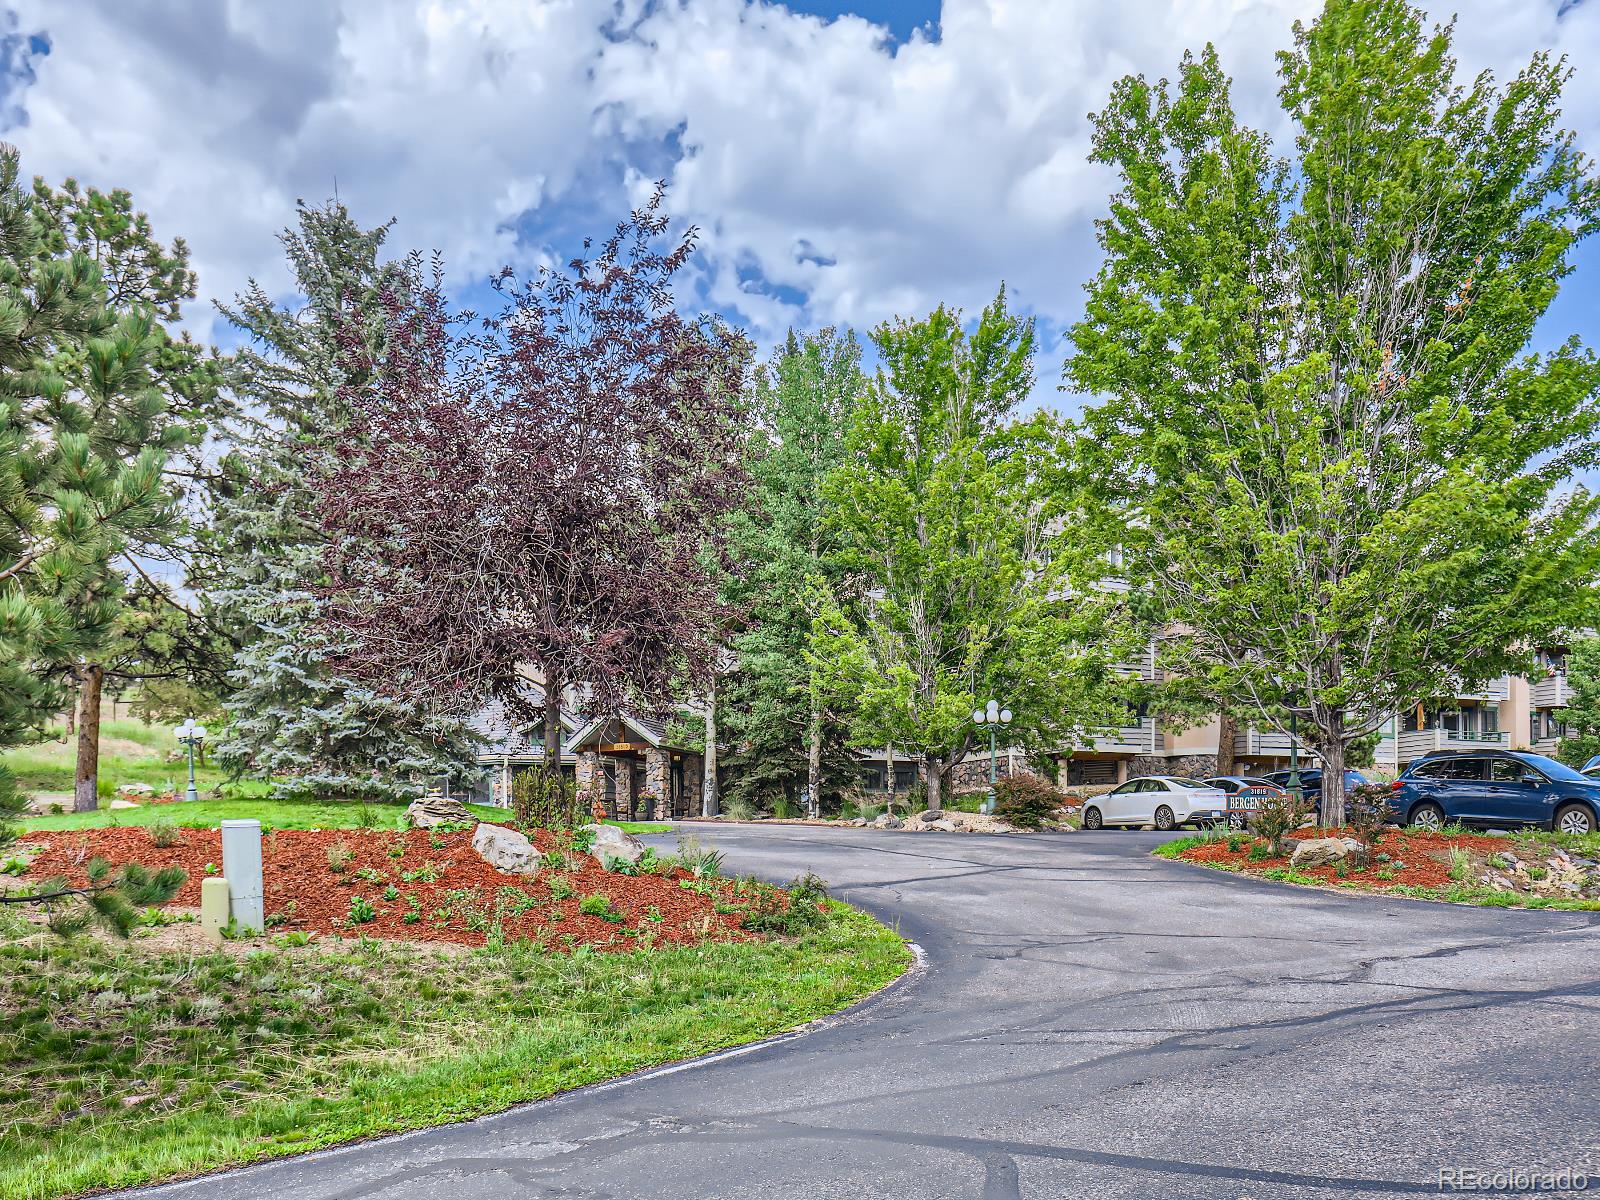
Condominium complex entrance behind mature trees, with a curving driveway and landscaped grounds.
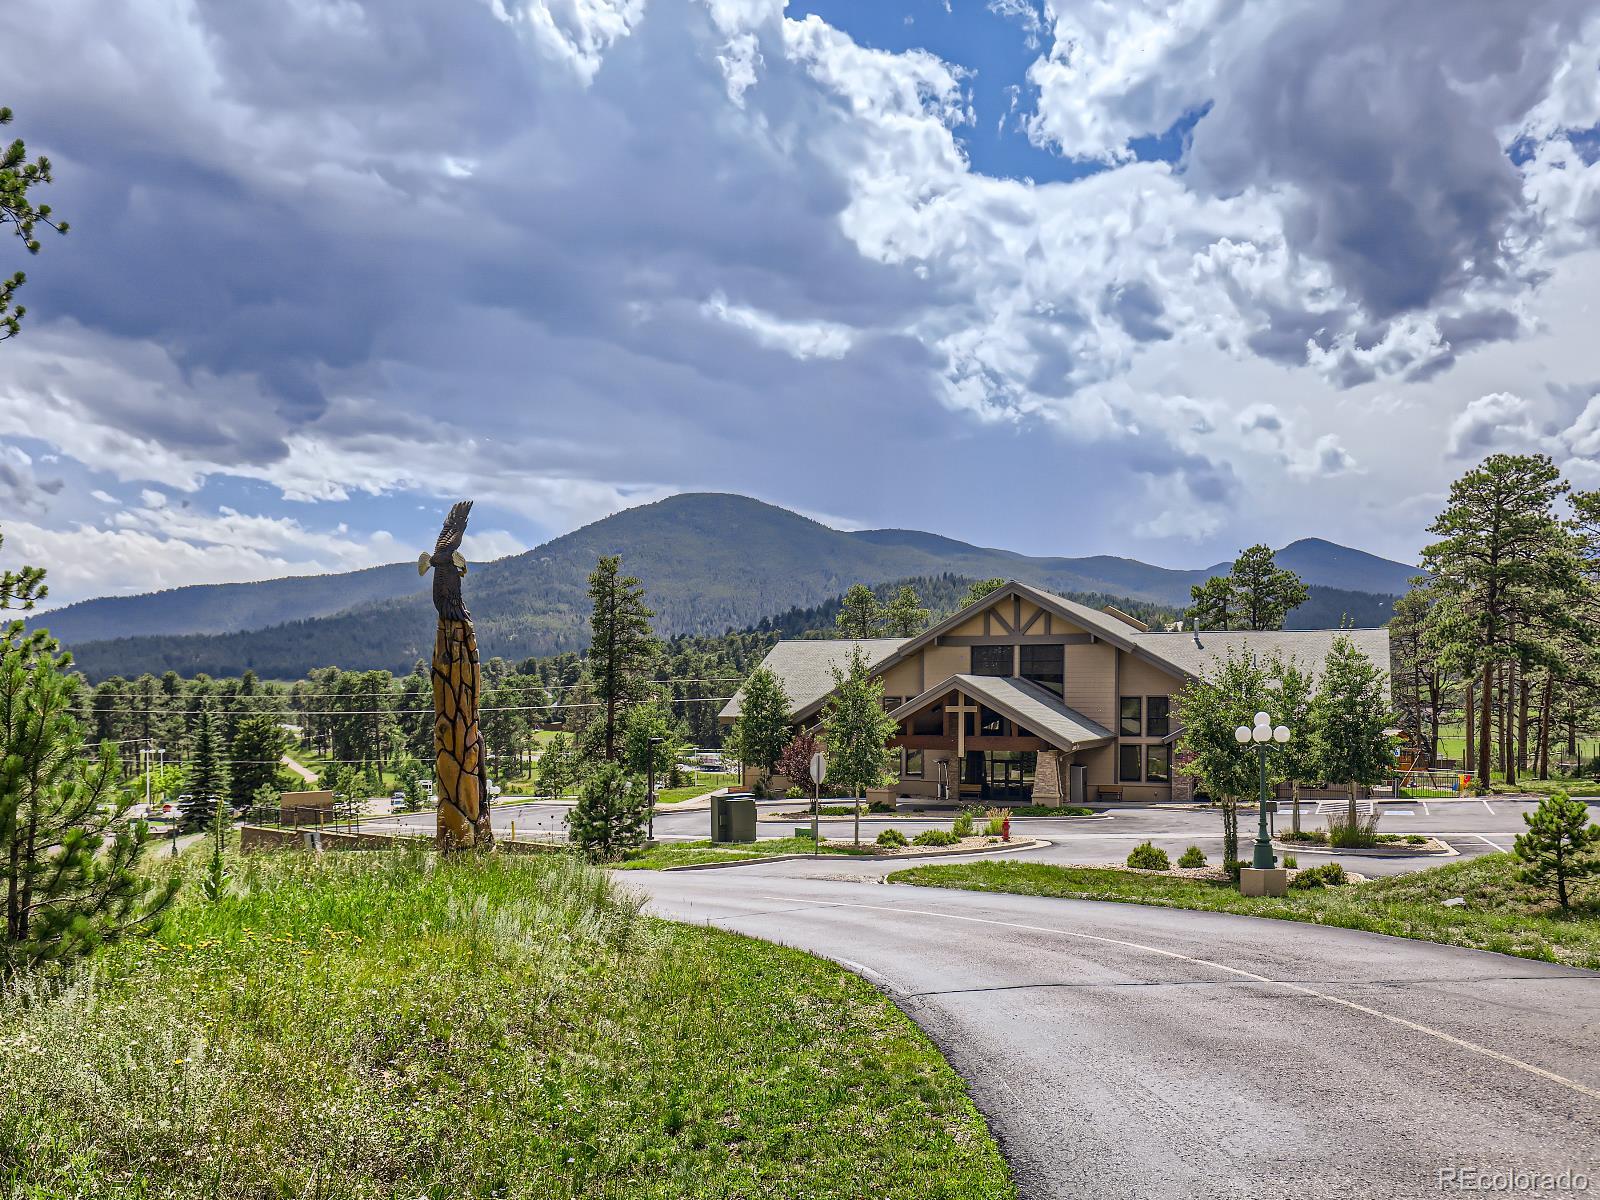
Mountain-view streetscape with a timber-trimmed building and carved wooden sculpture.
SEE ALL PHOTOS
Condominium building with multiple balconies, a stone entrance, and mature trees.
Kitchen with honey-toned wood cabinets, white appliances, and a double-basin sink.
Kitchen with wood cabinets, white range, stainless steel appliances, and a pass-through to the living room.
Kitchen with light oak cabinets, white appliances, and a stainless microwave.
Bedroom with a patterned bedspread, dark wooden dressers, and a window overlooking trees.
Bathroom with a walk-in tub, grab bars, toilet, and wood vanity.
Bathroom with a walk-in bathtub, shower, grab bars, and shelves stocked with towels and toiletries.
Bathroom with stacked washer and dryer beside a vanity and wood cabinets.
Living room with a beige sofa, teal carpet, fireplace, and windows overlooking trees.
Living room with teal carpet, gray tufted sofa, ornate dark furniture, and a kitchen pass-through.
Furnished lounge with vaulted timber ceiling, stone fireplace, large windows, and leather seating.
Lobby with a stone-bordered fountain, exposed wood beams, string lights, and a small seating area.
Condominium building with green-trimmed balconies beside a pine-lined gravel path.
Sloping grassy grounds with pine trees and distant mountain views.
Grassy hillside lot with a winding dirt path, pine trees, and a building partly visible through the trees.
Condominium complex entrance behind mature trees, with a curving driveway and landscaped grounds.
Mountain-view streetscape with a timber-trimmed building and carved wooden sculpture.
Sold

31819 Rocky Village Drive Unit: 209

31819 Rocky Village Drive Unit: 209, Evergreen, CO 80439

$287,300
*******SELLER IS OFFERING A 2-1 RATE BUYDOWN UP TO $7,000.00!!!*****
Enjoy your spacious, private condominium within the highly sought after 55+ community at Rocky Mountain Village Estates. Located in North Evergreen, you will be within walking distance to shopping, restaurants, hiking trails, banking and places of worship. You will also be just a few minutes drive to highway access, recreation centers and the picturesque Evergreen Lake. Watch the deer, elk and foxes from your balcony and enjoy this active community with gatherings and potlucks!
This unit is a rare find within Rocky Mountain Villas! Not only because it is a one bedroom/one bathroom unit, but for the newer ***$16,000 WALK IN TUB/SHOWER! (SEE PHOTOS FOR DETAILS)*** This is a true luxury and adds comfort and convenience to your everyday bathing, showering or soaking needs.
The HOA covers heat, basic cable, water, sewer, trash, snow removal, building maintenance and cleaning (common areas) and an on-site facility manager. You pay only for the electricity that you use, internet and any upgraded cable tv if desired. Enjoy the community room which can be used to entertain guests, the workshop space to work on your projects and the on-site guest suite for your visitors to lodge in the same building. You are going to love it here!
**(There are two adorable cats in this unit - please ensure they do not get out!)**

1
bed

1
bath

625 Sq.Ft. LIVING AREA

Arlene Burgess

Arlene Burgess

Features & Amenities

Interior

  • total bedrooms1
  • Total bathroom1
  • full bathroom1
  • Flooring Carpet, Laminate
  • Fireplace Gas Log, Living Room
  • APPLIANCES Dishwasher, Disposal, Dryer, Gas Water Heater, Microwave, Oven, Range, Refrigerator, Washer
  • other interior Features Ceiling Fan(s), Elevator, No Stairs, Open Floorplan, Smoke Free, Walk-In Closet(s)

Area & Lot

  • Status Sold
  • Date Sold January 12, 2024
  • Living Area625 Sq.Ft.
  • Total Area625 Sq.Ft.
  • MLS® ID4653976
  • TypeCondo
  • YEAR BUILT1992
  • Elementary SchoolWilmot
  • Middle SchoolEvergreen
  • High SchoolEvergreen
  • School DistrictJefferson County R-1

Exterior

  • STORIES3
  • water SourcePublic
  • utilitiesCable Available, Electricity Connected, Internet Access (Wired), Natural Gas Connected
  • roofComposition
  • lot featuresLandscaped, Near Public Transit
  • parkingAsphalt, Concrete, Exterior Access Door, Lighted
  • HEAT TYPENatural Gas, Radiant Floor
  • AIR CONDITIONINGAir Conditioning-Room
  • sewerPublic Sewer
  • Disability FeaturesAccessible Approach with Ramp
  • HOA AmenitiesElevator(s), Fitness Center, Garden Area, Parking, Security, Storage
  • security Features24 Hour Security
  • other exterior FeaturesBalcony, Elevator, Garden, Lighting

Financial

  • Sales Price$287,300
  • Real Estate Tax $1,576/yr
  • HOA $3,108/yr
View Virtual Tour

Let's Get Started

With deep Colorado roots and a passion for helping people, Arlene Burgess brings expert guidance, care, and local insight to every real estate journey. Reach out today and let her help you find your perfect place to call home.

Follow Me on Instagram