3611 Zuni Street Unit: 201
SEE ALL PHOTOS
3611 Zuni Street Unit: 201
Sold

3611 Zuni Street Unit: 201

3611 Zuni Street Unit: 201, Denver, CO 80211

$445,000
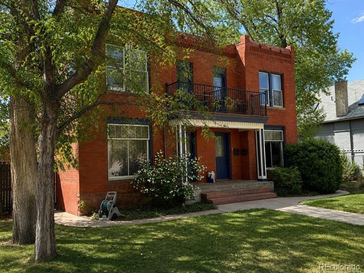
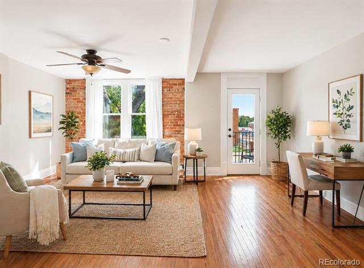
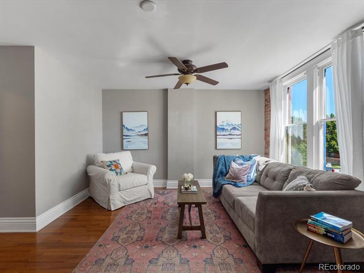
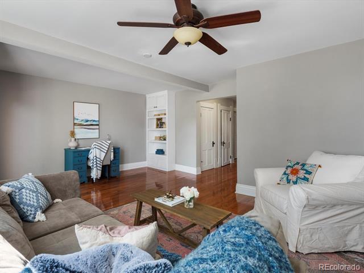
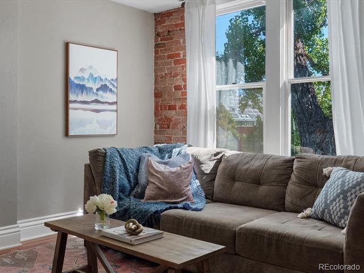
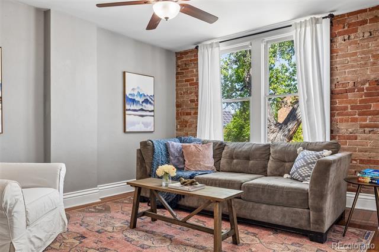
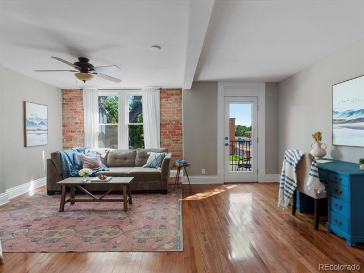
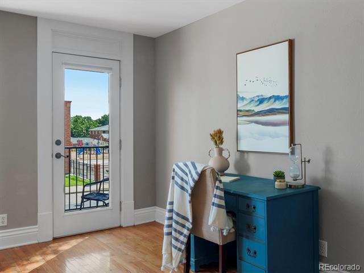
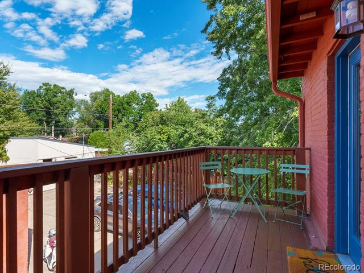
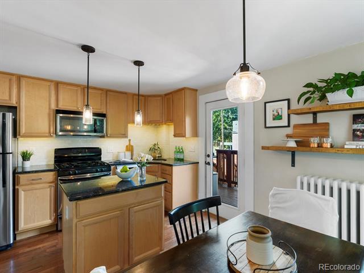
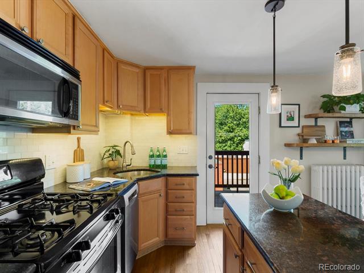
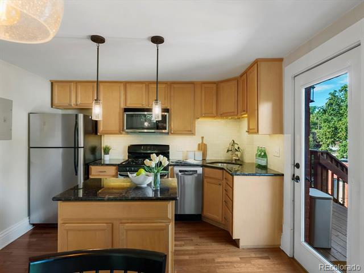
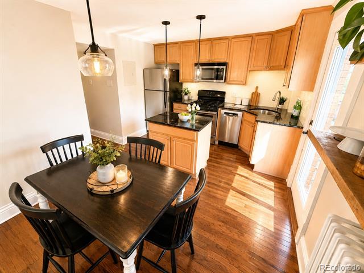
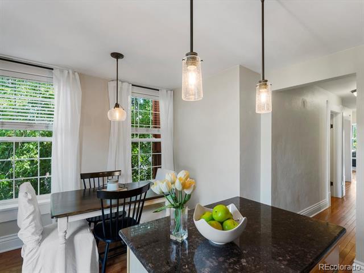
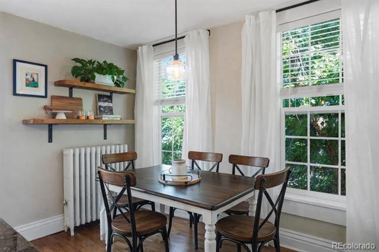
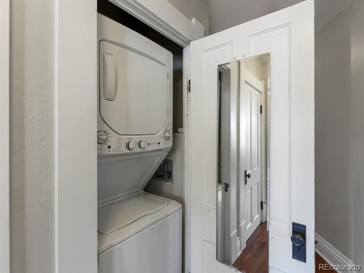
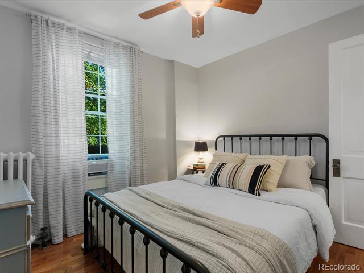
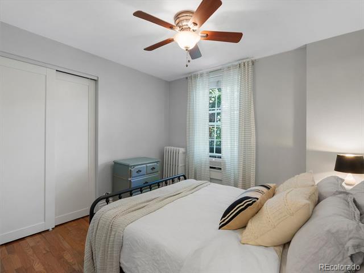
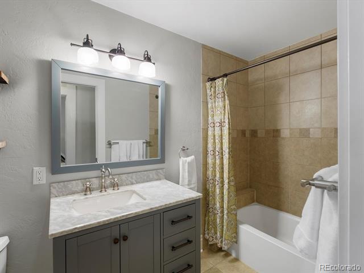
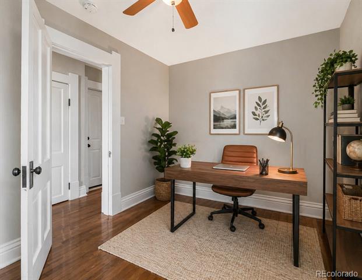
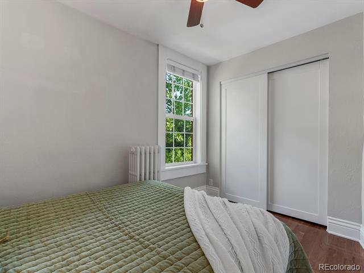
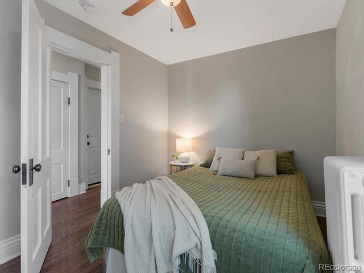
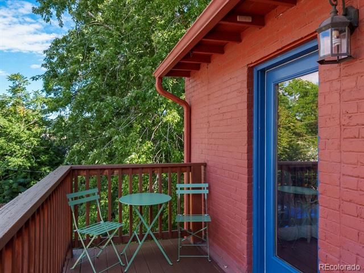
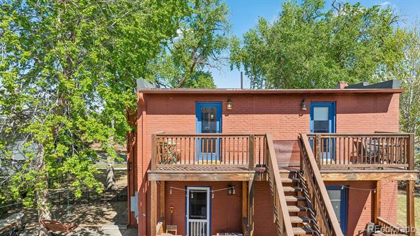
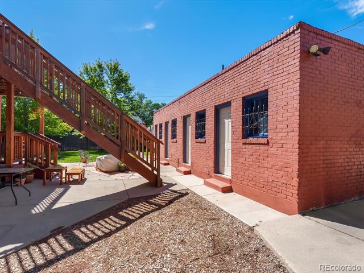
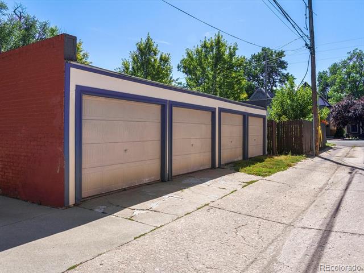
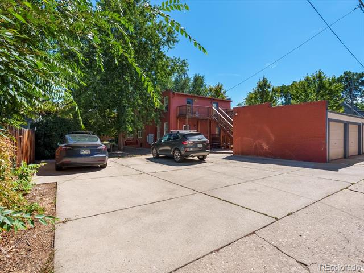
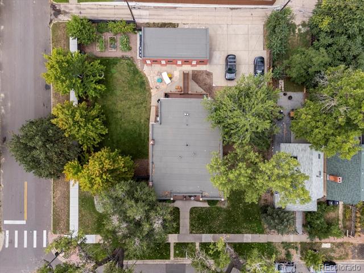
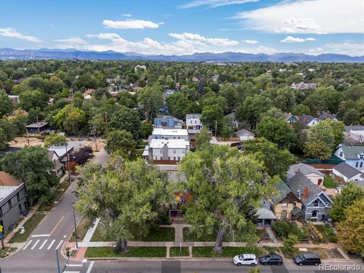
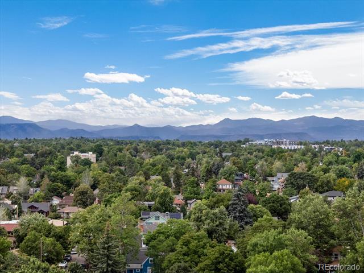
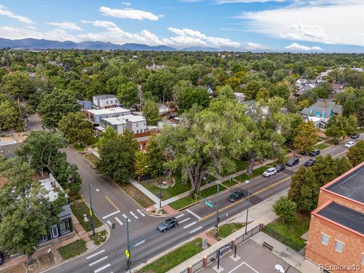
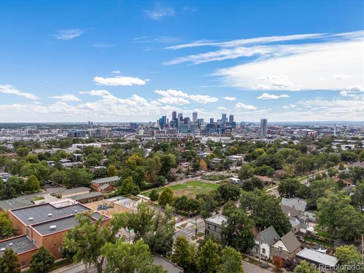
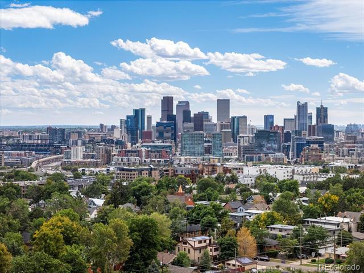
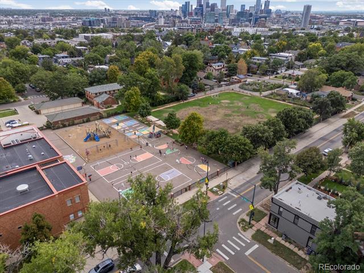
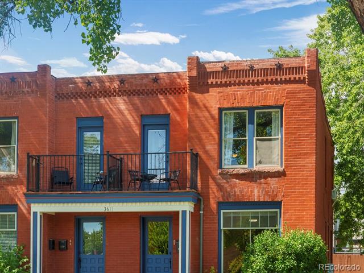
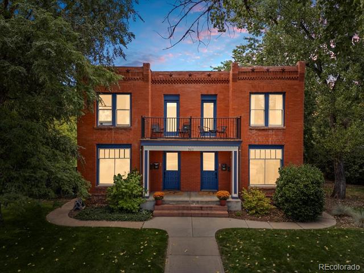
LoHi condo near coffee shops * West-facing porch * EV charger * Garage parking. A rare chance to own a piece of LoHi history in one of the neighborhood's most enchanting boutique buildings. This low-rise brick 4-unit gem radiates timeless charm while embracing thoughtful modern updates. This is the largest condo in the building. Step inside to soaring ceilings and sun-splashed hardwood floors that create warmth and character in every corner. The kitchen is as functional as it is beautiful, with generous storage, sleek quartz counters, stainless appliances--including a gas range--and a bright, inviting eat-in dining area with tons of natural light. The updated bath features stylish tile and fixtures, complemented by the convenience of in-unit laundry with washer and dryer included. Outdoor living is just as special, with a private front balcony overlooking the landscaped yard and a west-facing back patio plus shared patio space that connects directly to your own garage. Need more space? Private basement storage is included, too. All of this in the heart of LoHi--one of Denver's most coveted neighborhoods--where world-class dining, shopping, and nightlife are just steps from your front door. Community EV charger to plug in and go play. Located approx. 0.3 mi to Steam Espresso Bar, 0.4 mi to Middle State Coffee, 0.8 mi to Chaffee Park, and 1.0 mi to Sloan's Lake Park.

2
beds

1
bath

783 Sq.Ft. LIVING AREA

754 Sq.Ft. lot

Arlene Burgess

Arlene Burgess

Features & Amenities

Interior

  • total bedrooms2
  • Total bathroom1
  • full bathroom1
  • Laundry room In Unit
  • Flooring Wood
  • APPLIANCES Dishwasher, Disposal, Dryer, Microwave, Oven, Refrigerator, Washer
  • other interior Features Butcher Counters, Ceiling Fan(s), Eat-in Kitchen, High Ceilings, Kitchen Island, Quartz Counters, Smoke Free

Area & Lot

  • Status Sold
  • Date Sold June 18, 2026
  • Living Area783 Sq.Ft.
  • Lot Area754 Sq.Ft.
  • MLS® ID8953655
  • TypeCondo
  • YEAR BUILT1908
  • NeighborhoodDenver
  • Elementary SchoolColumbian
  • Middle SchoolSkinner
  • High SchoolNorth
  • School DistrictDenver 1

Exterior

  • STORIES1
  • Garage Space1.0
  • water SourcePublic
  • utilitiesCable Available, Electricity Connected, Natural Gas Connected
  • roofComposition
  • parking220 Volts, Concrete, Exterior Access Door
  • HEAT TYPEHot Water, Radiant
  • AIR CONDITIONINGAir Conditioning-Room
  • sewerPublic Sewer
  • HOA AmenitiesBike Storage, Parking, Storage
  • other exterior FeaturesBalcony

Financial

  • Sales Price$445,000
  • Real Estate Tax $2,739/yr
  • HOA $300/mo
  • Zoning U-TU-B
View Virtual Tour

Denver

Explore

Let's Get Started

With deep Colorado roots and a passion for helping people, Arlene Burgess brings expert guidance, care, and local insight to every real estate journey. Reach out today and let her help you find your perfect place to call home.

Follow Me on Instagram