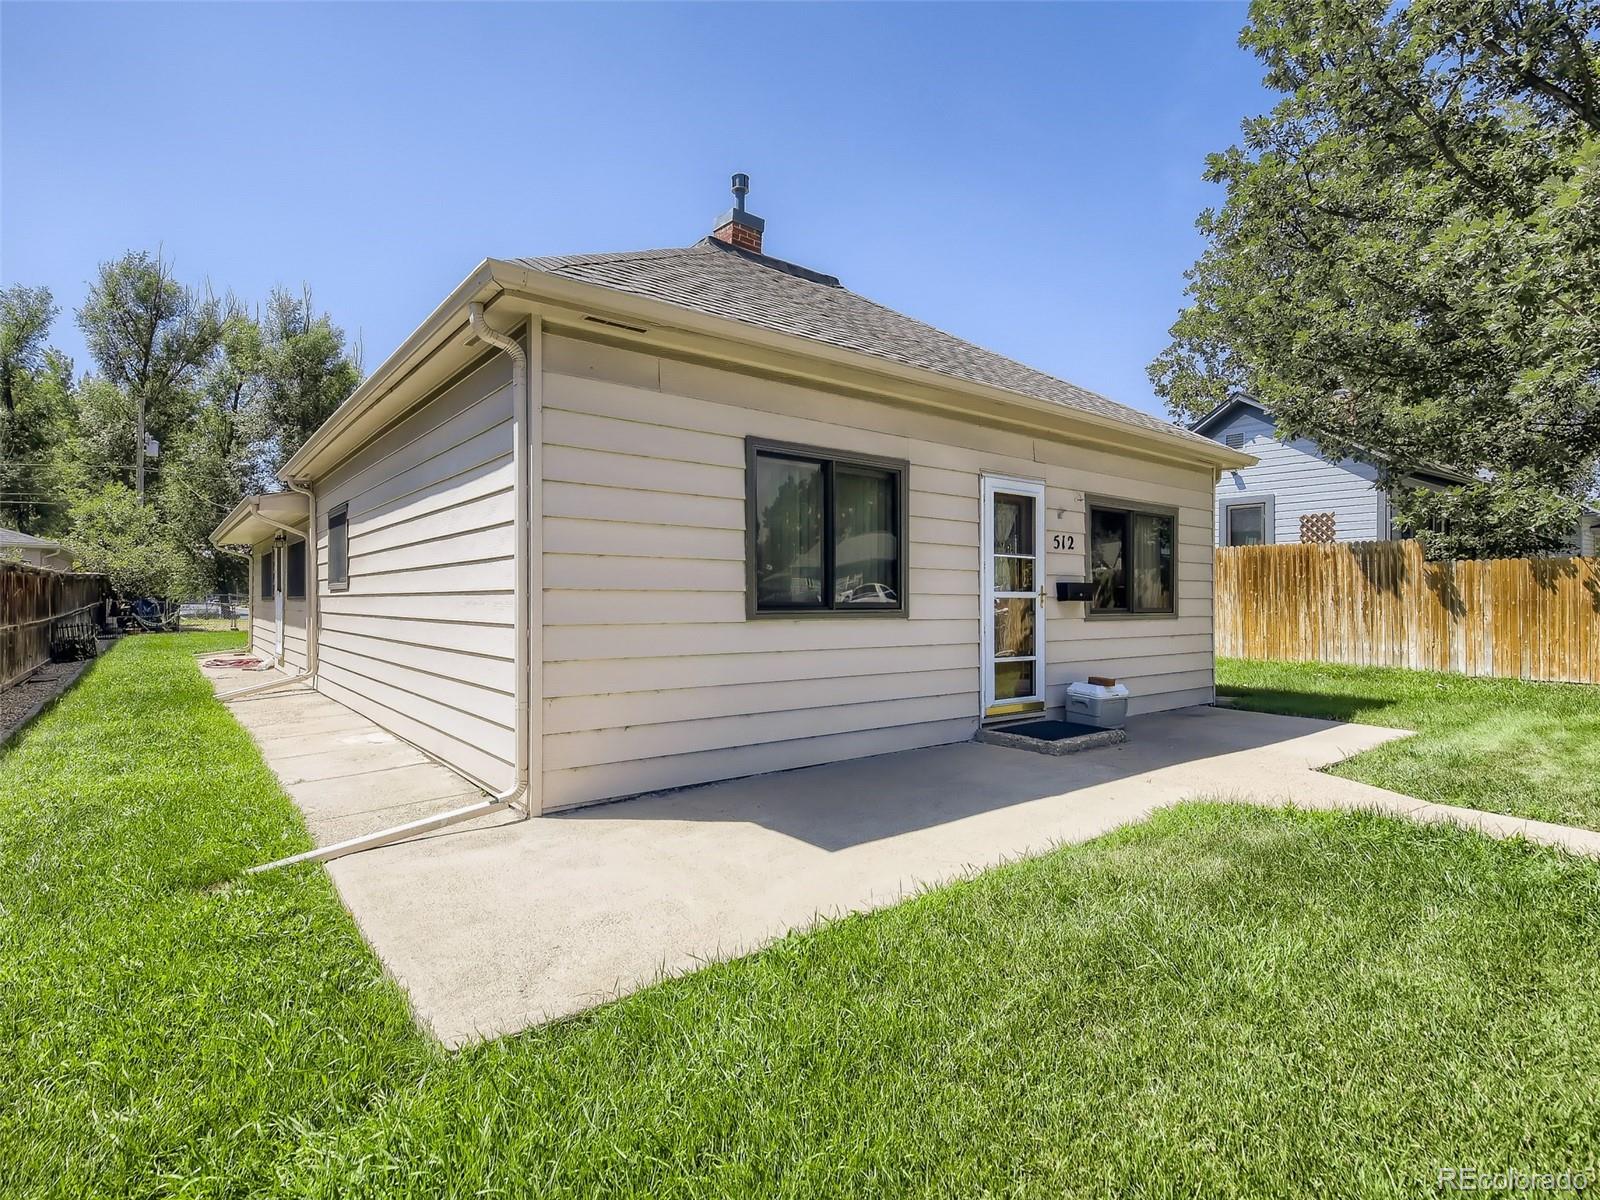
Single-story house with a side entry, concrete patio, and fenced green yard.
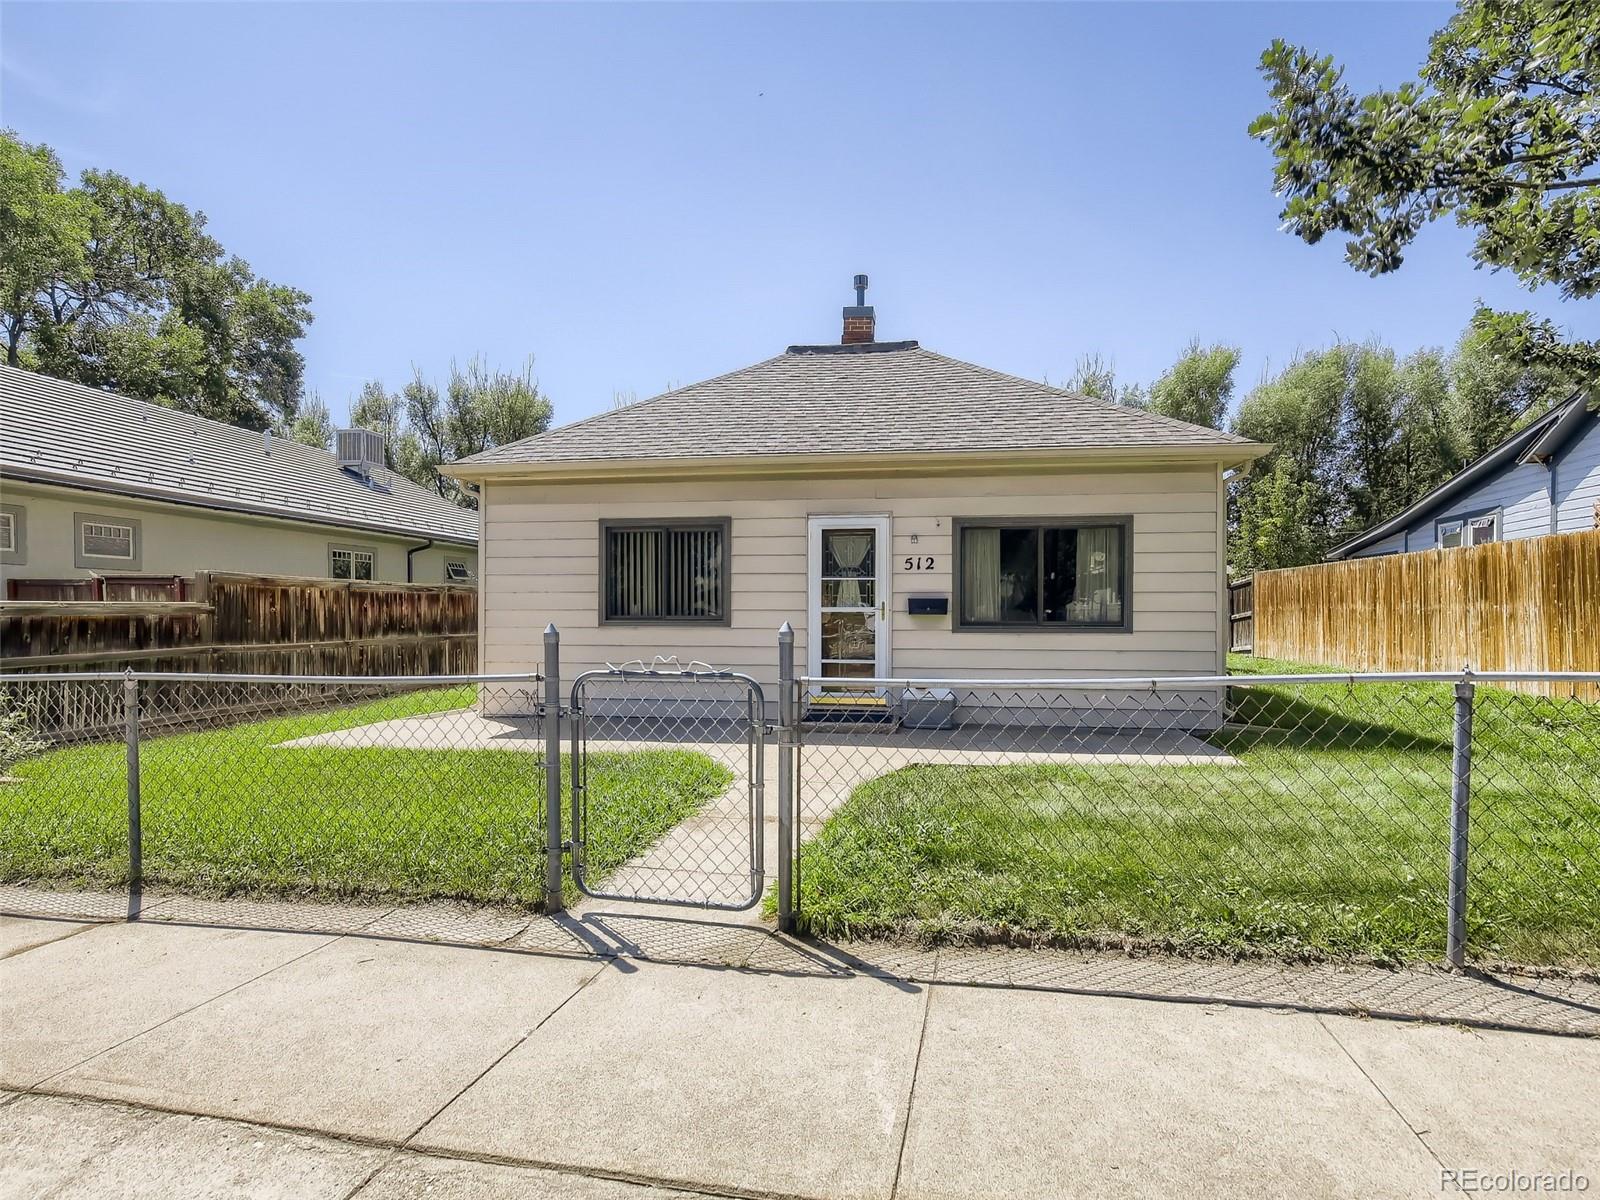
Single-story beige house behind a chain-link fence, with a front gate and concrete walkway.
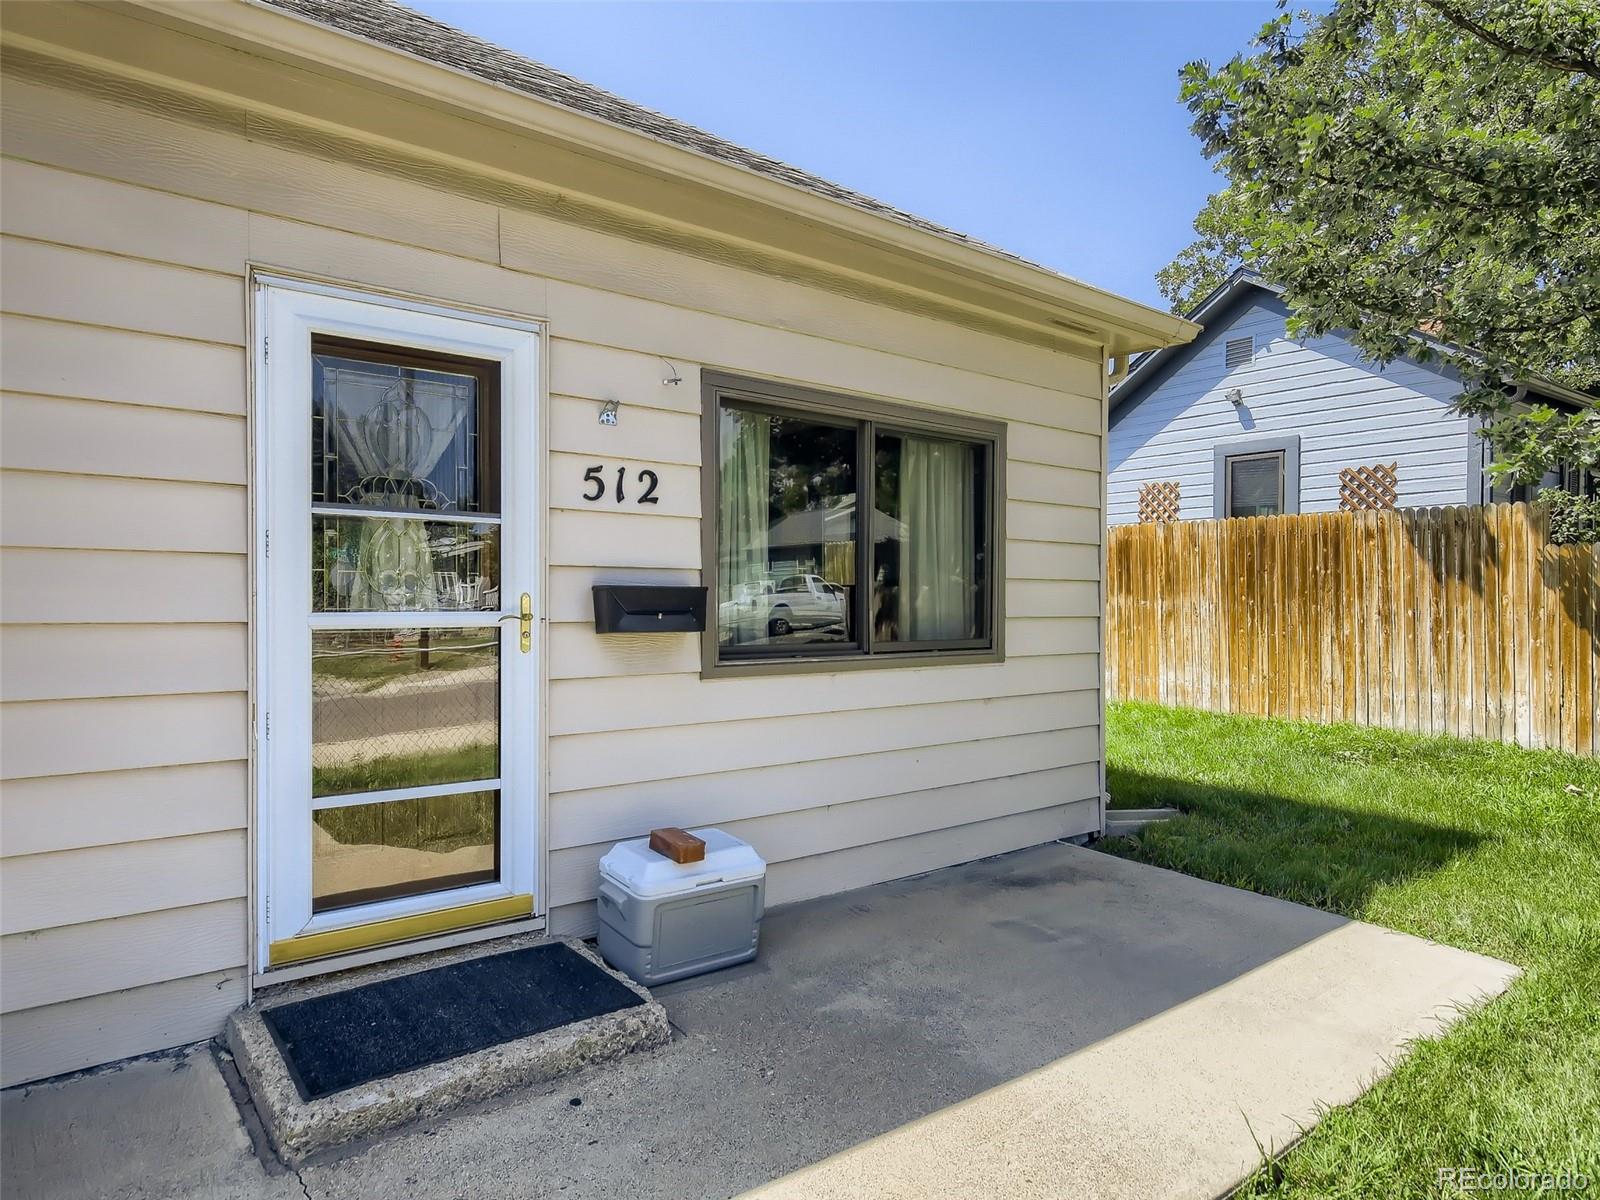
House entrance with a glass storm door, number 512, and a small patio beside a fenced yard.
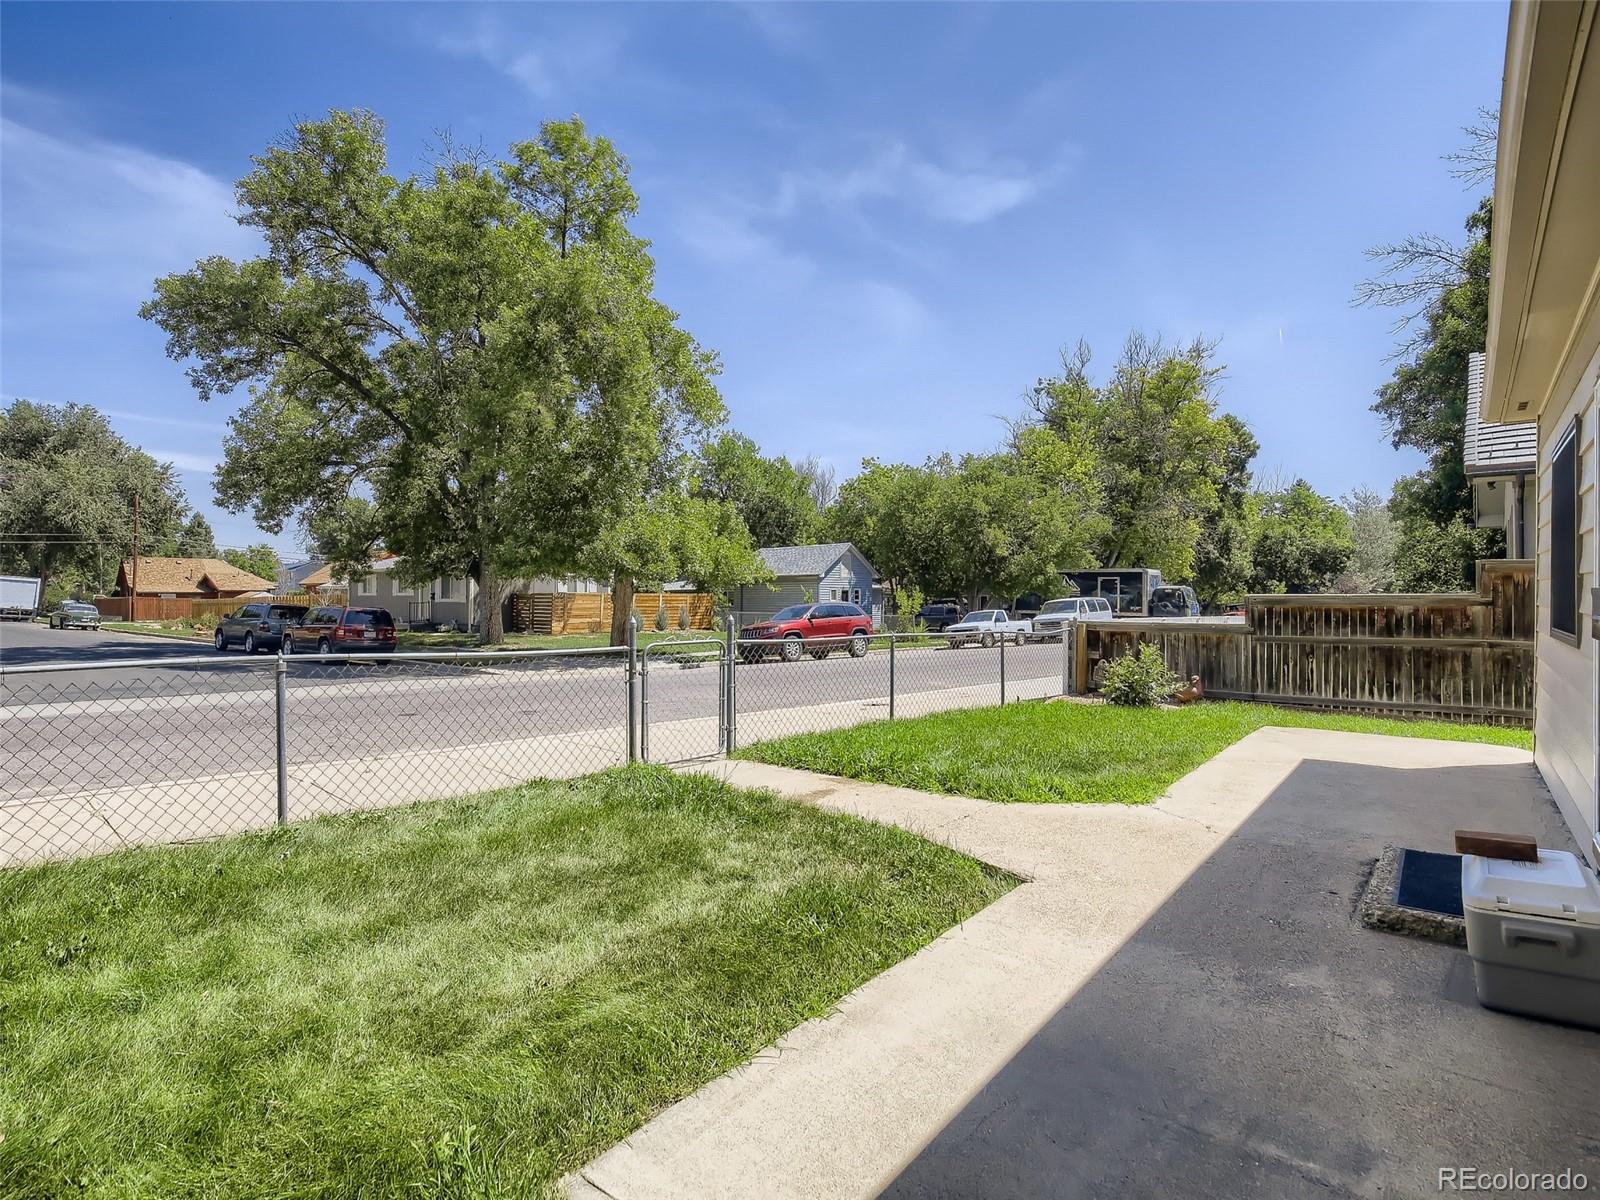
Fenced grassy yard beside a concrete patio, with the street and neighboring homes beyond.
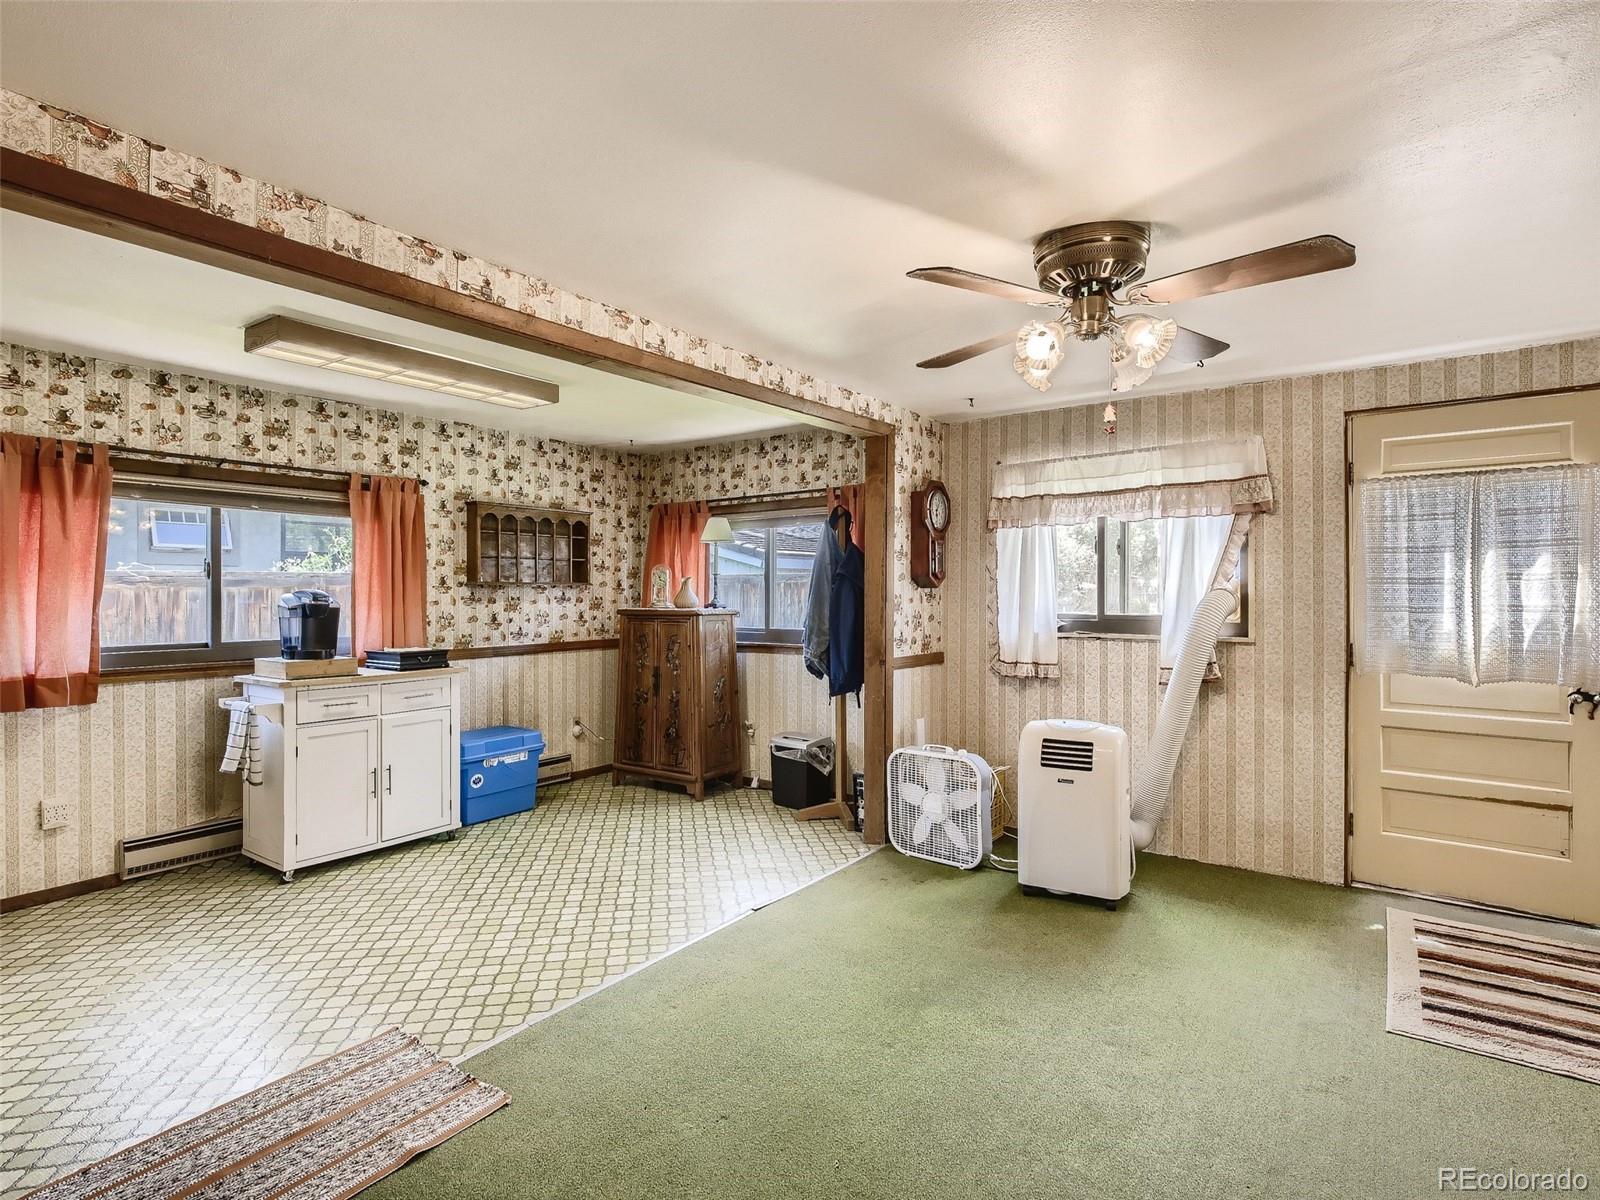
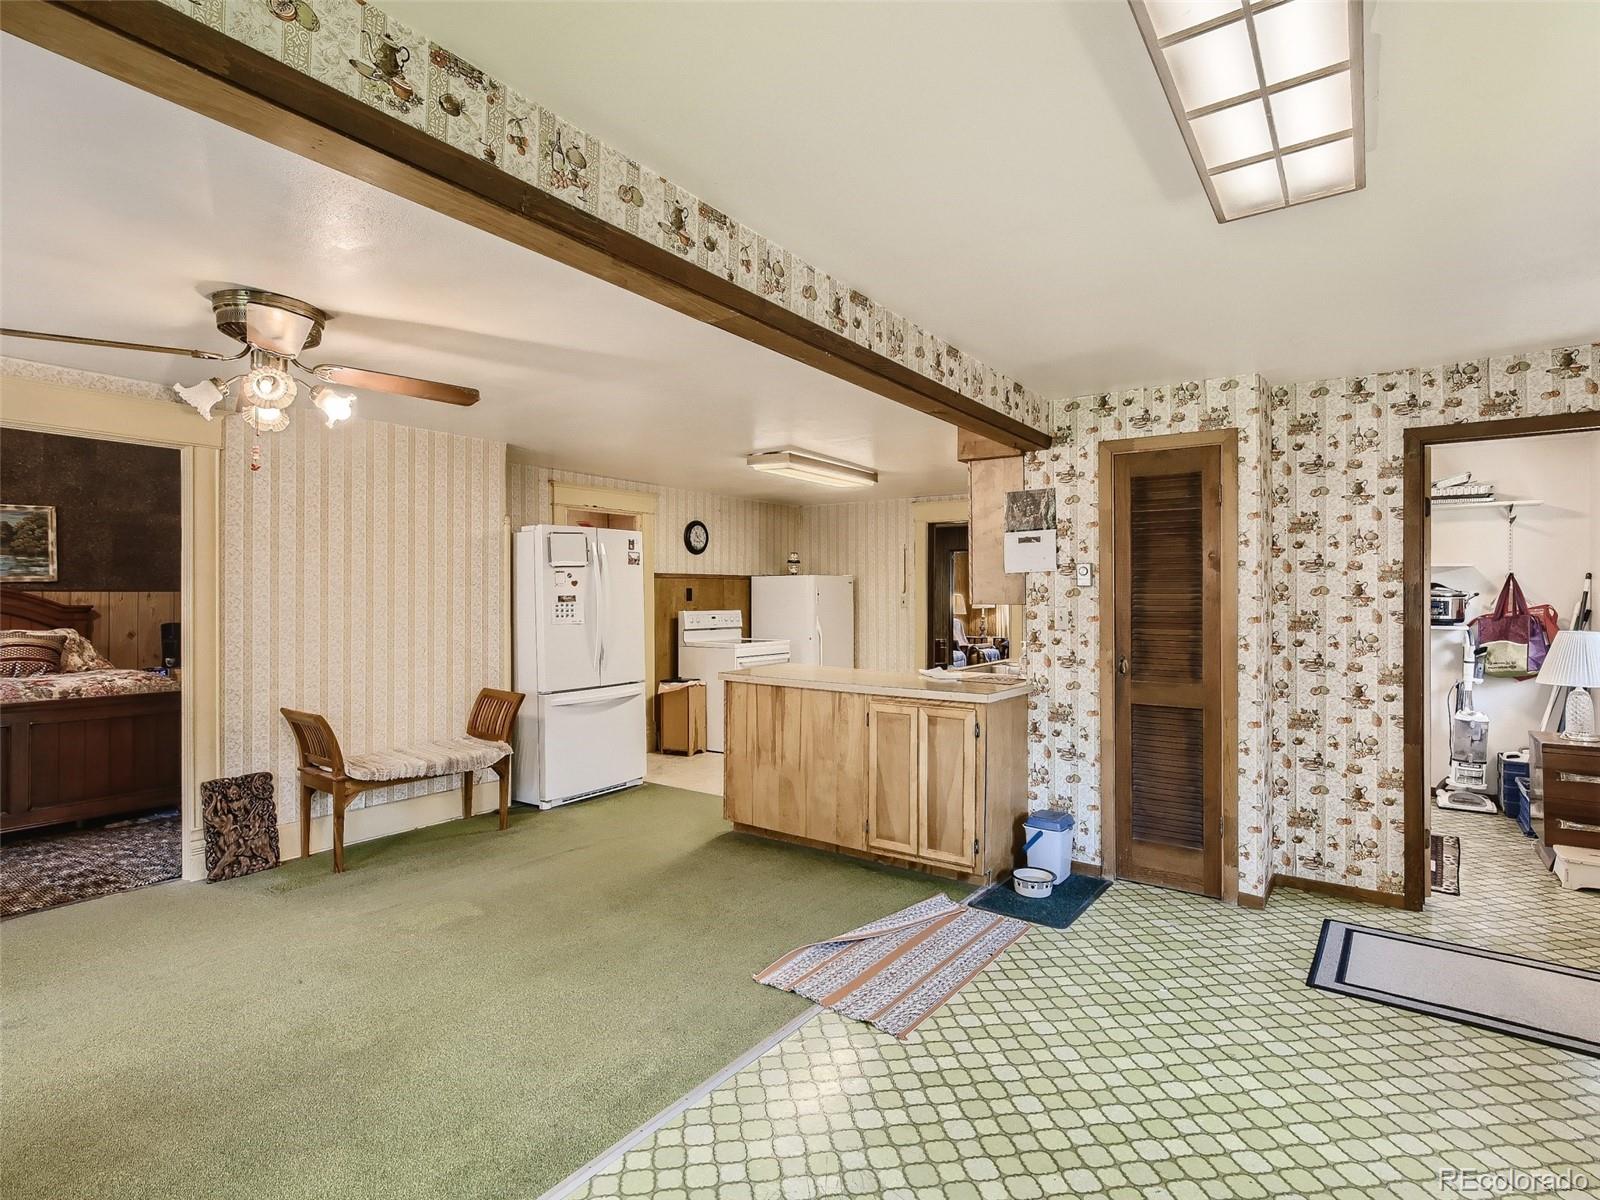
Interior room with patterned wallpaper, ceiling fan, and mixed tile and green carpet flooring.
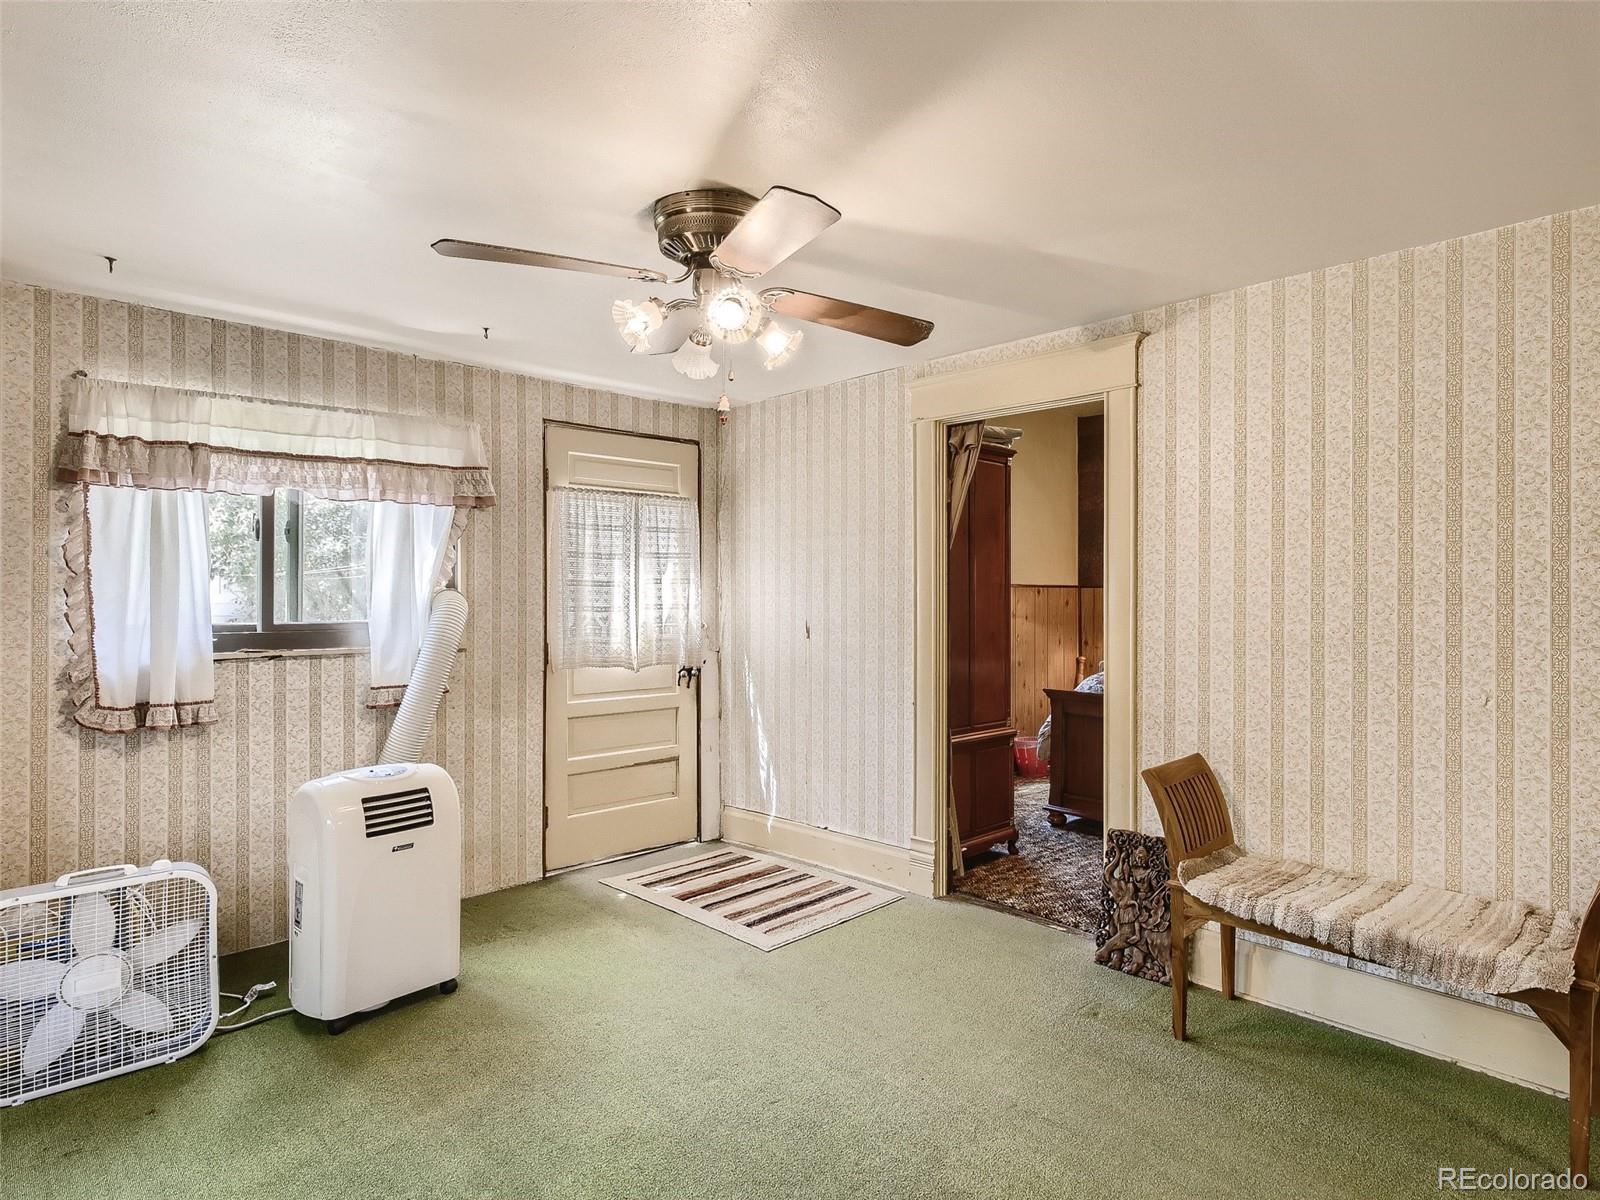
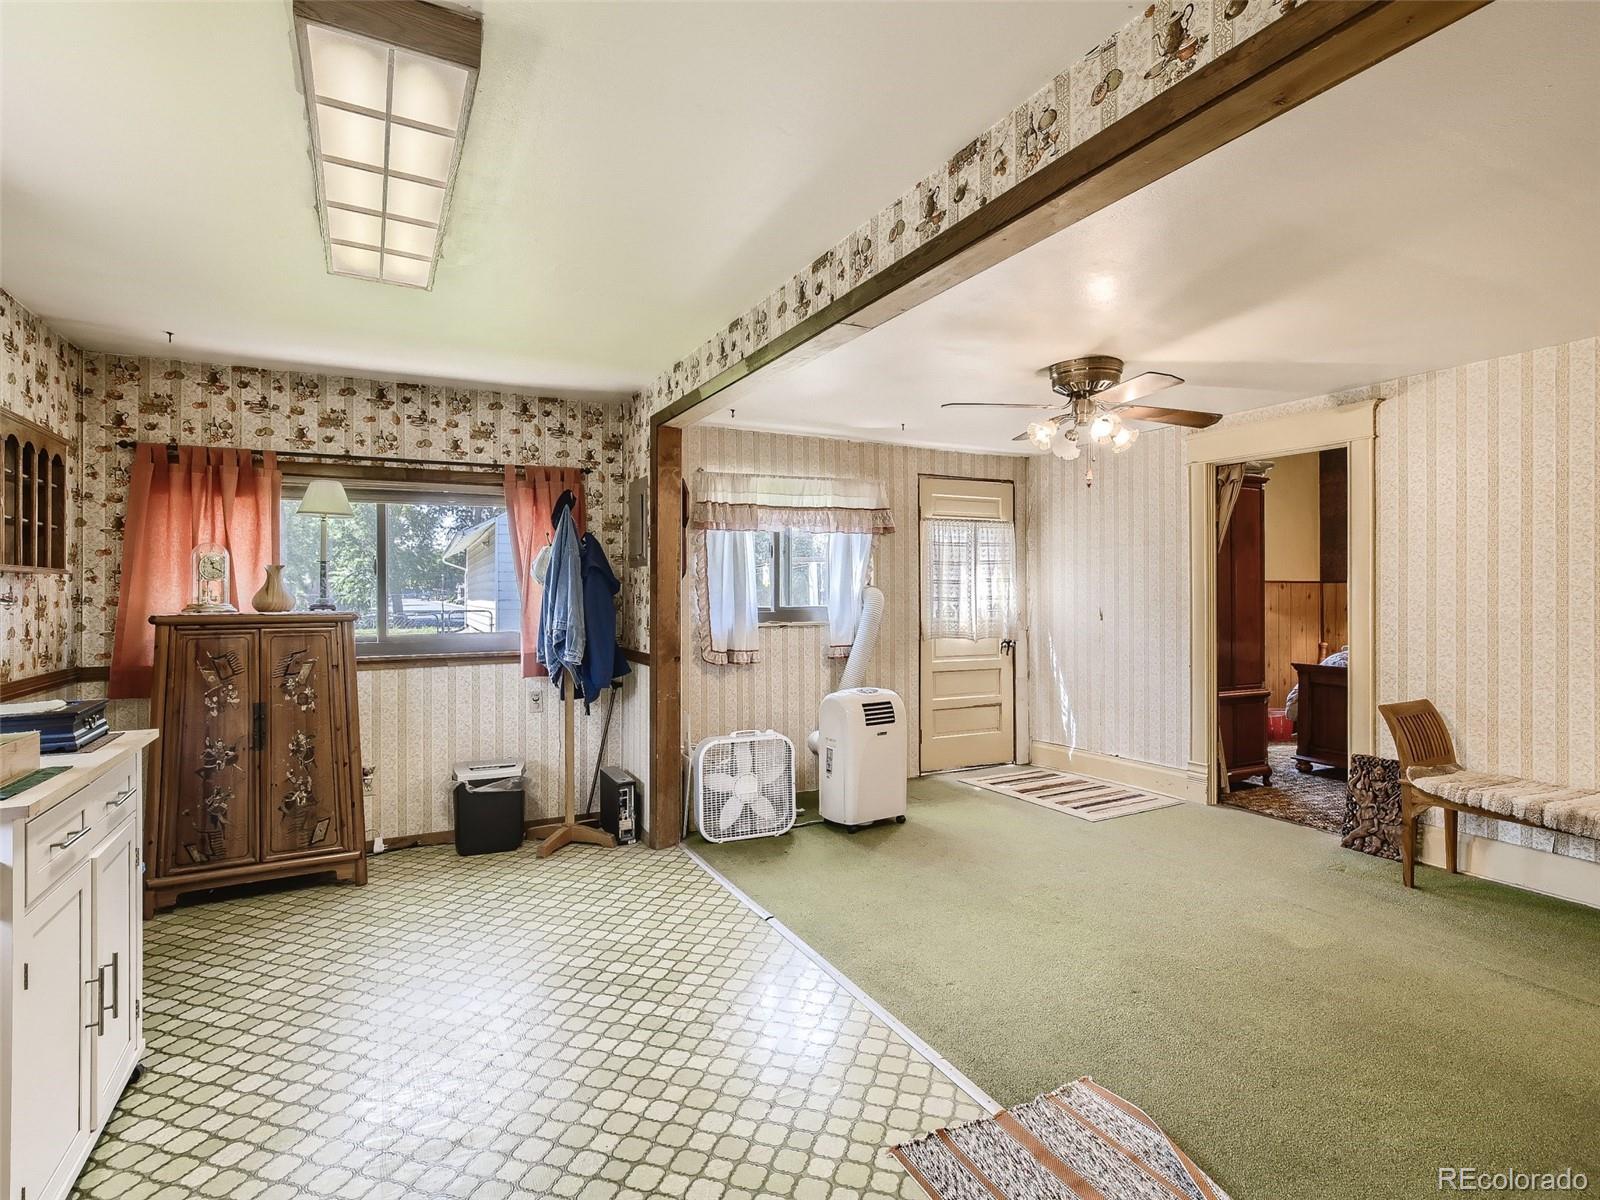
Room with striped wallpaper, green carpet, ceiling fan, curtained window, and portable air conditioner.
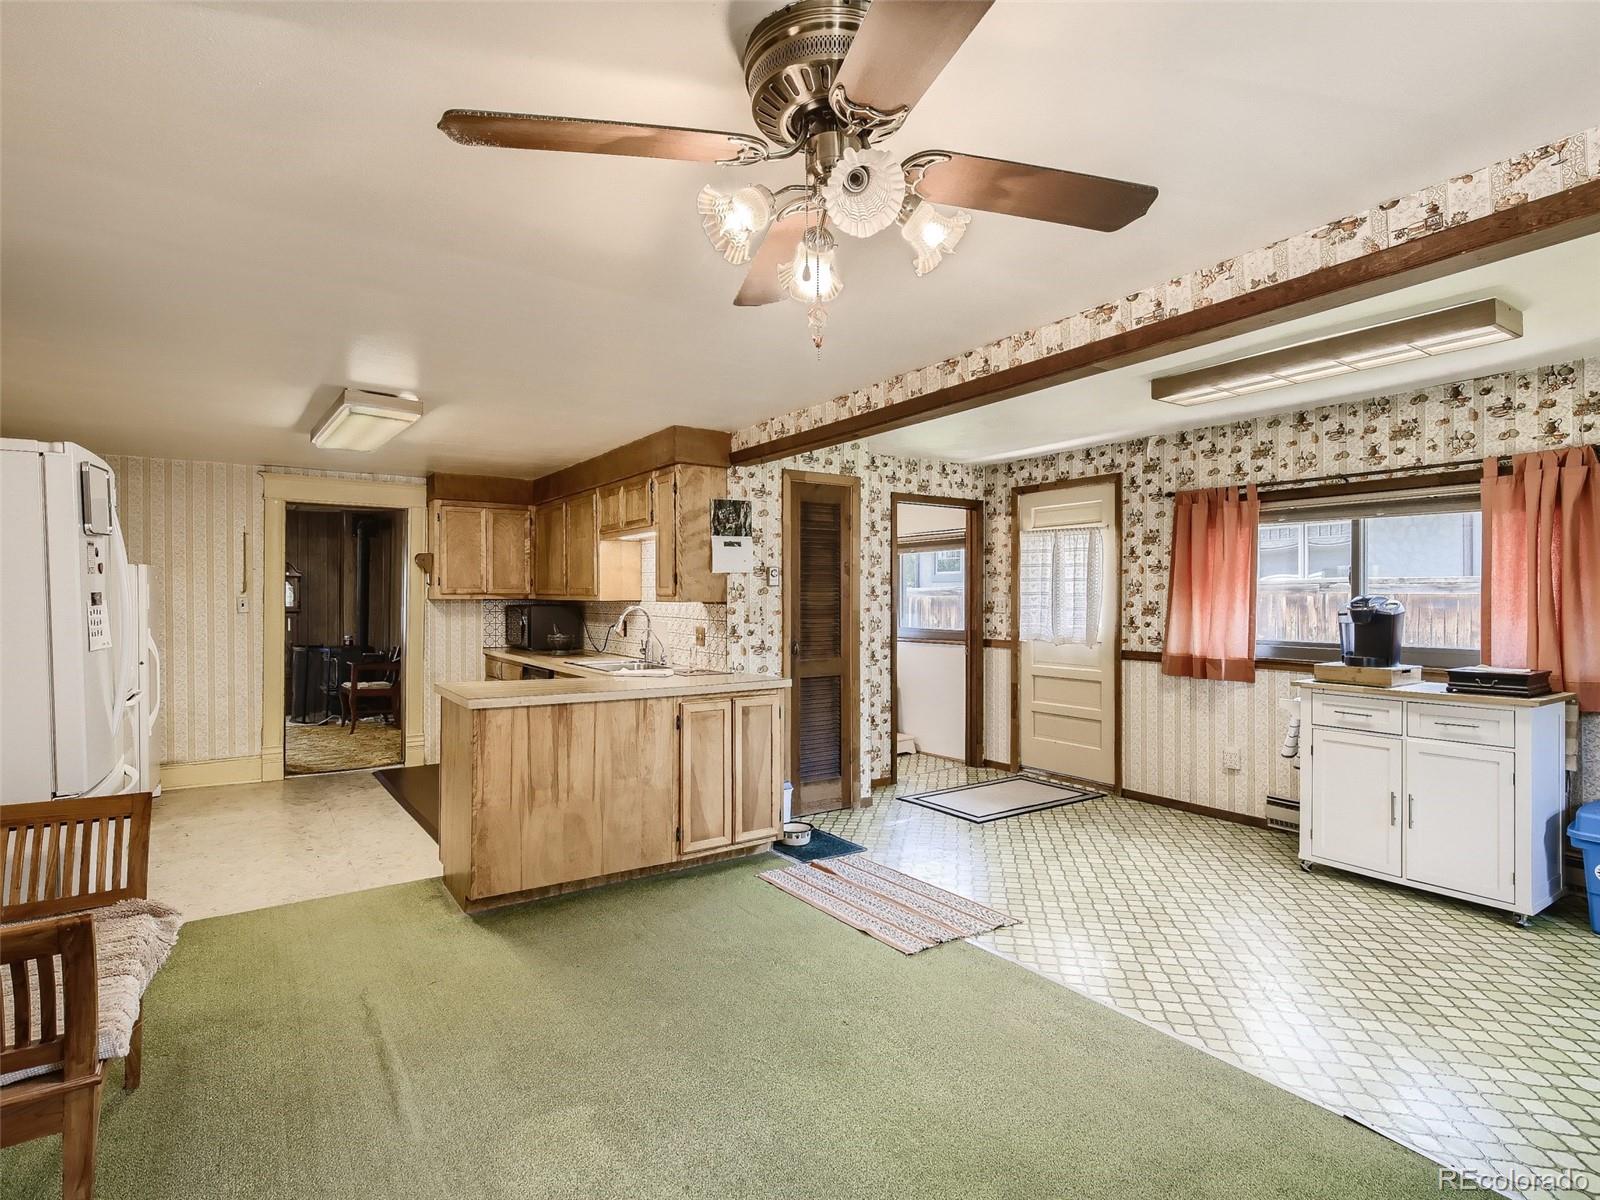
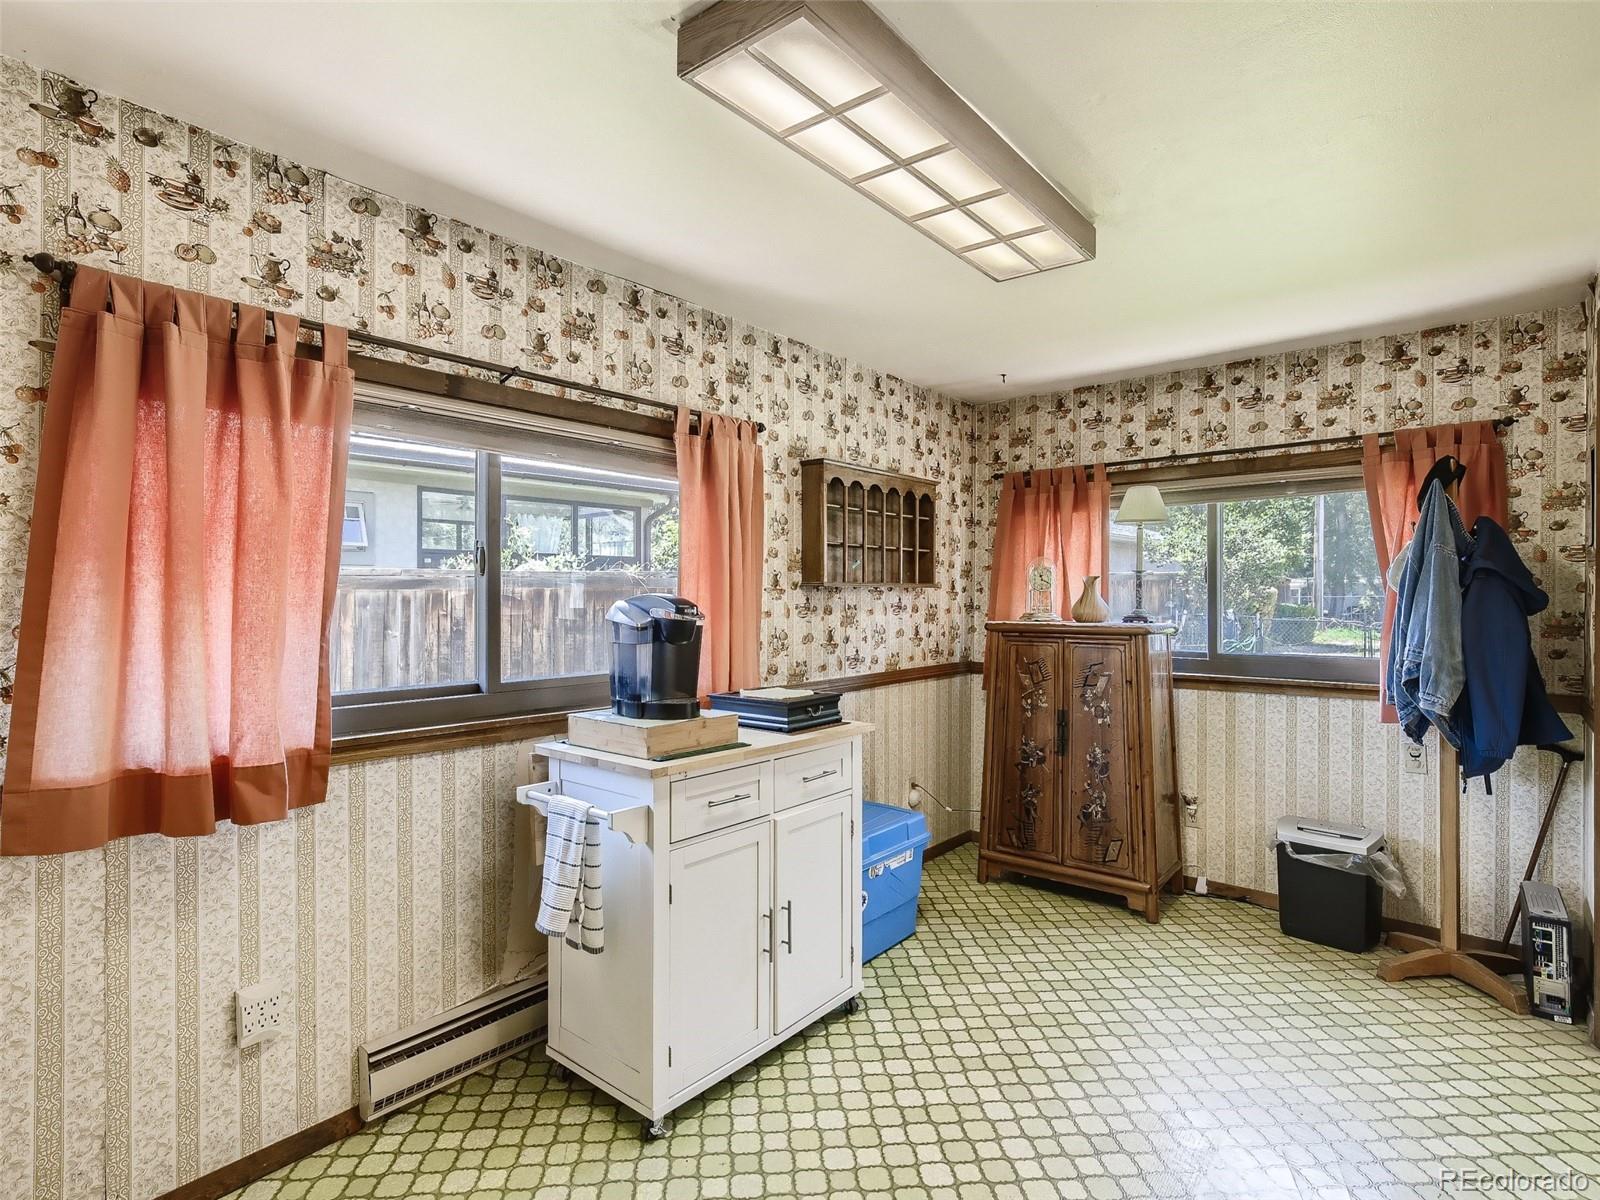
Older kitchen with wood cabinets and island, patterned wallpaper, ceiling fan, and coral window curtains.
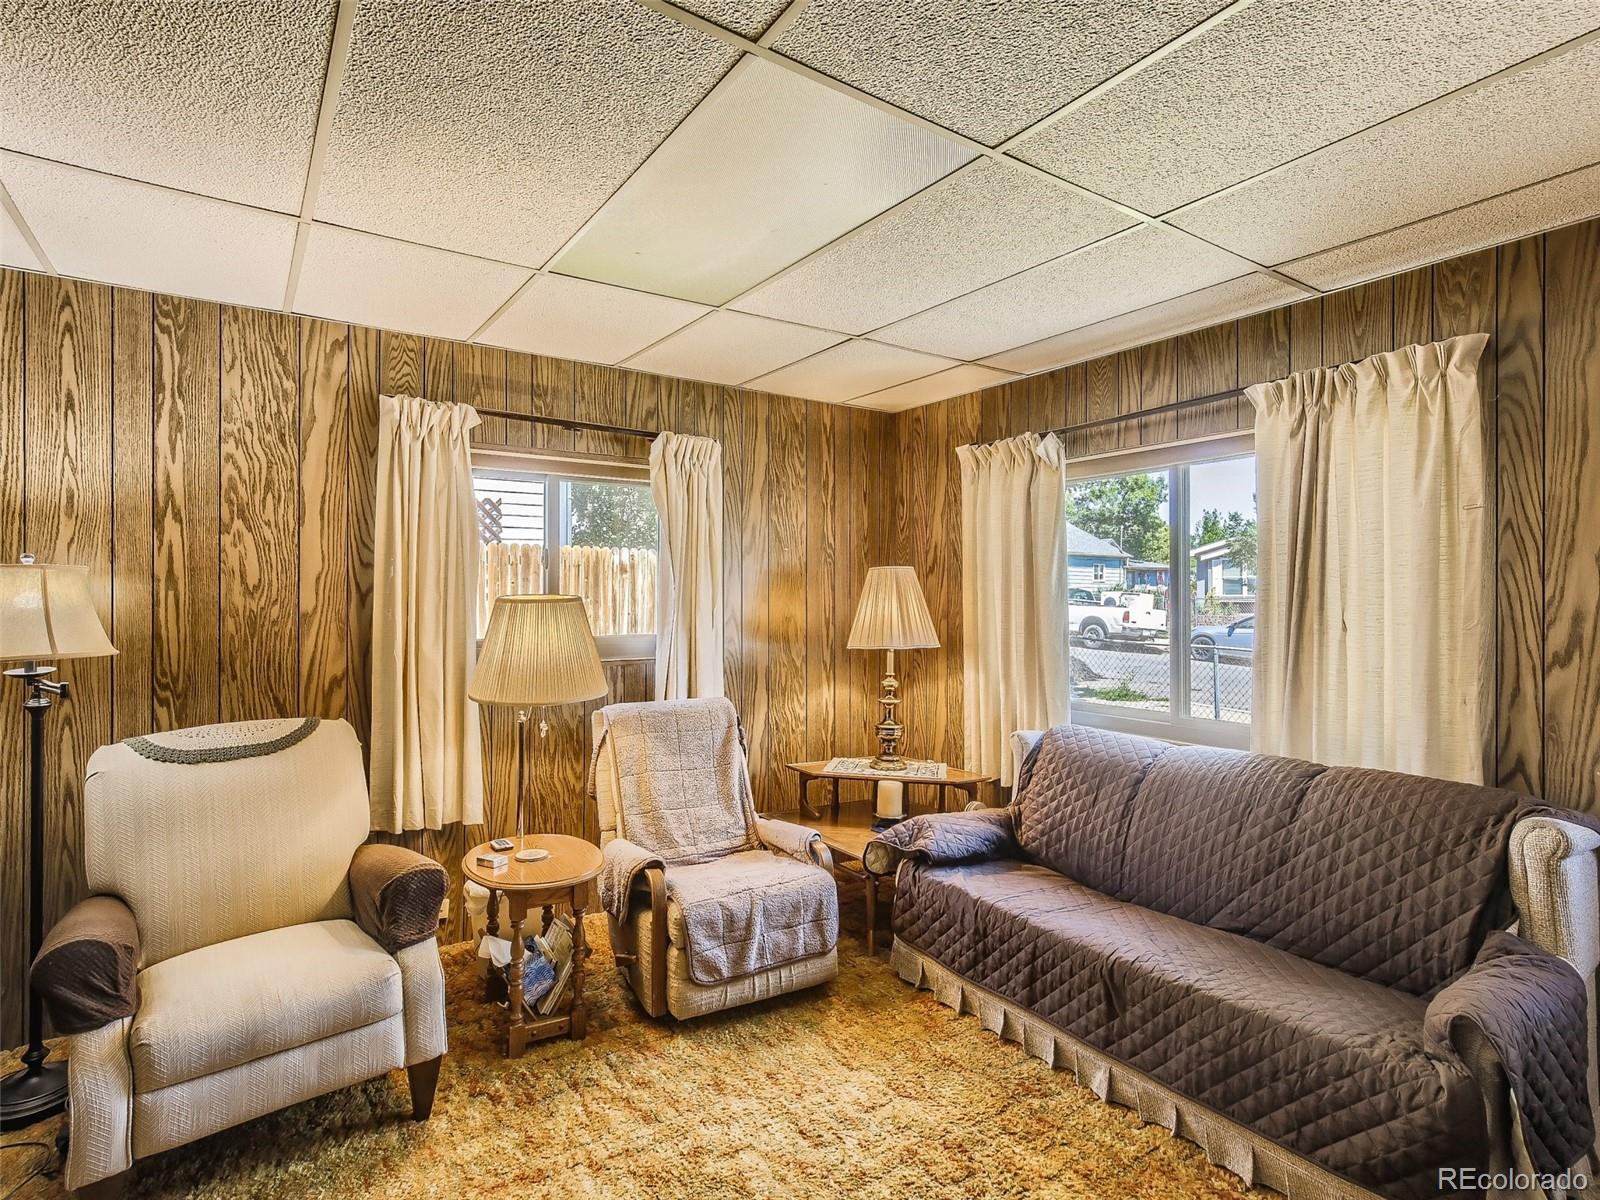
Living room with wood-paneled walls, curtained windows, upholstered chairs, and a sofa.
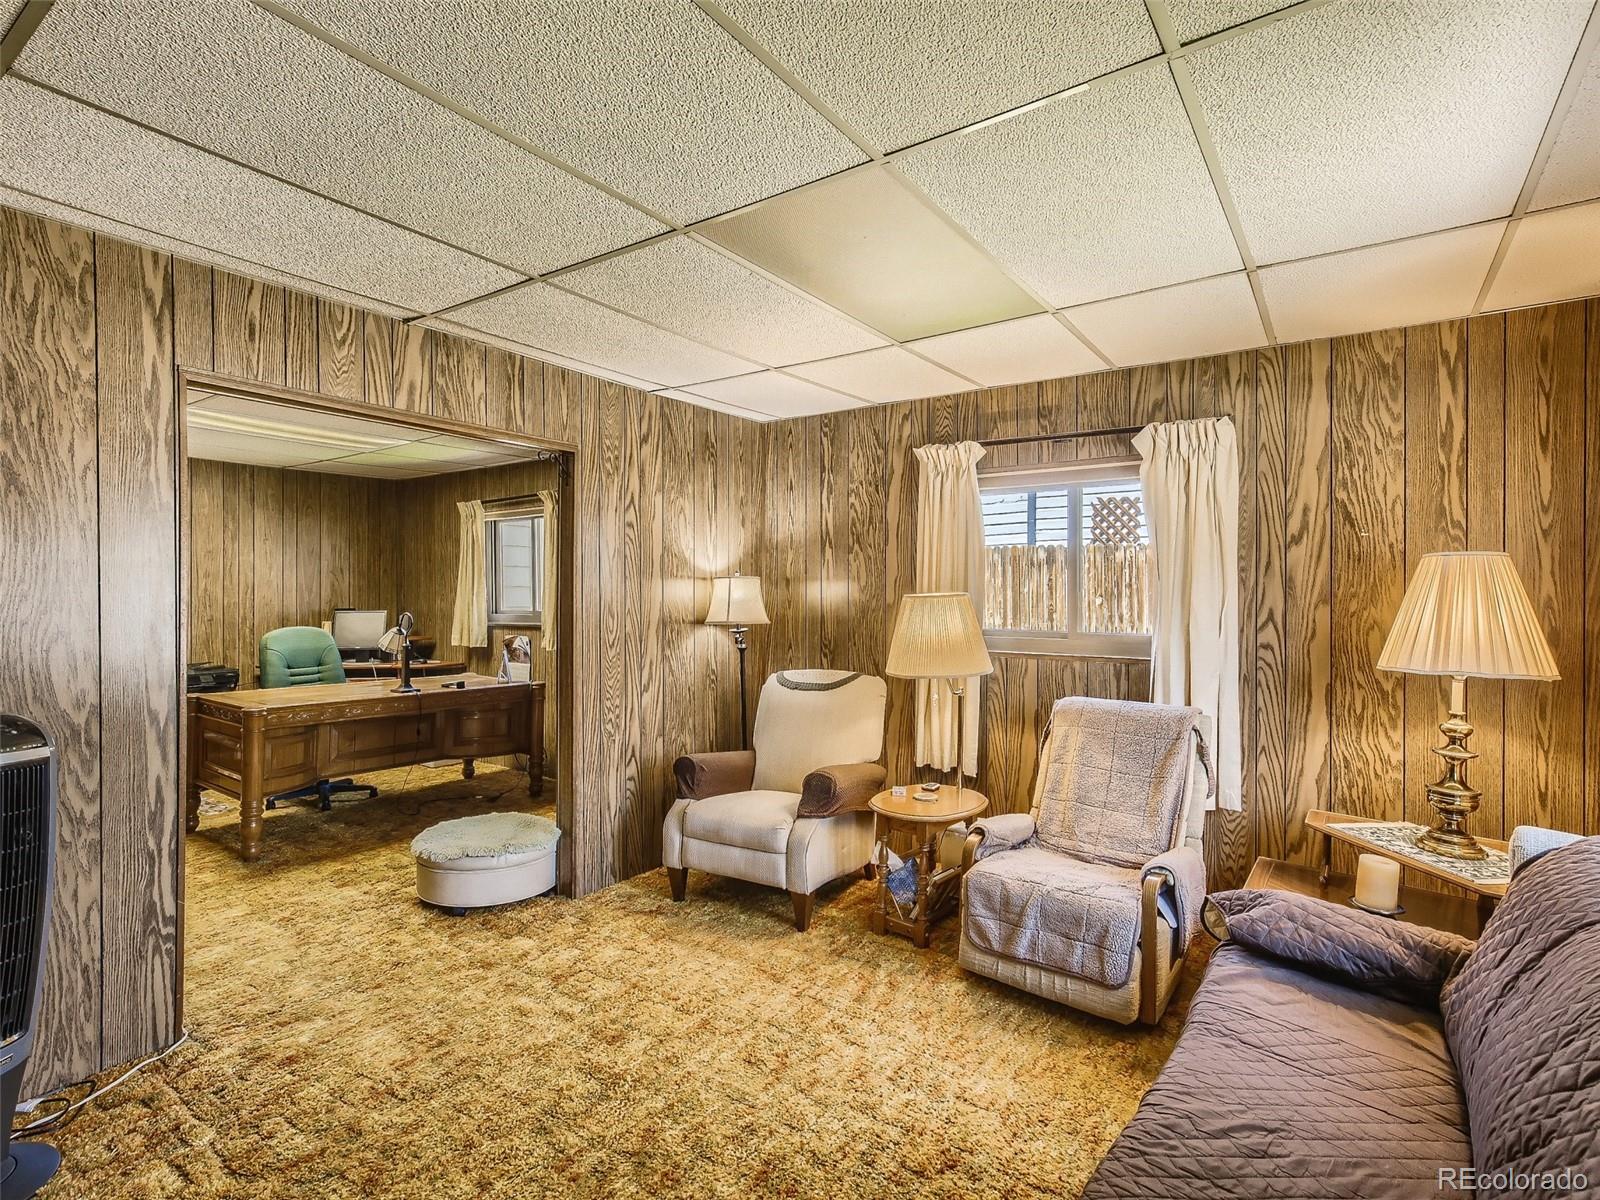
Living room with wood-paneled walls, gold carpet, and an adjoining office with a wooden desk.
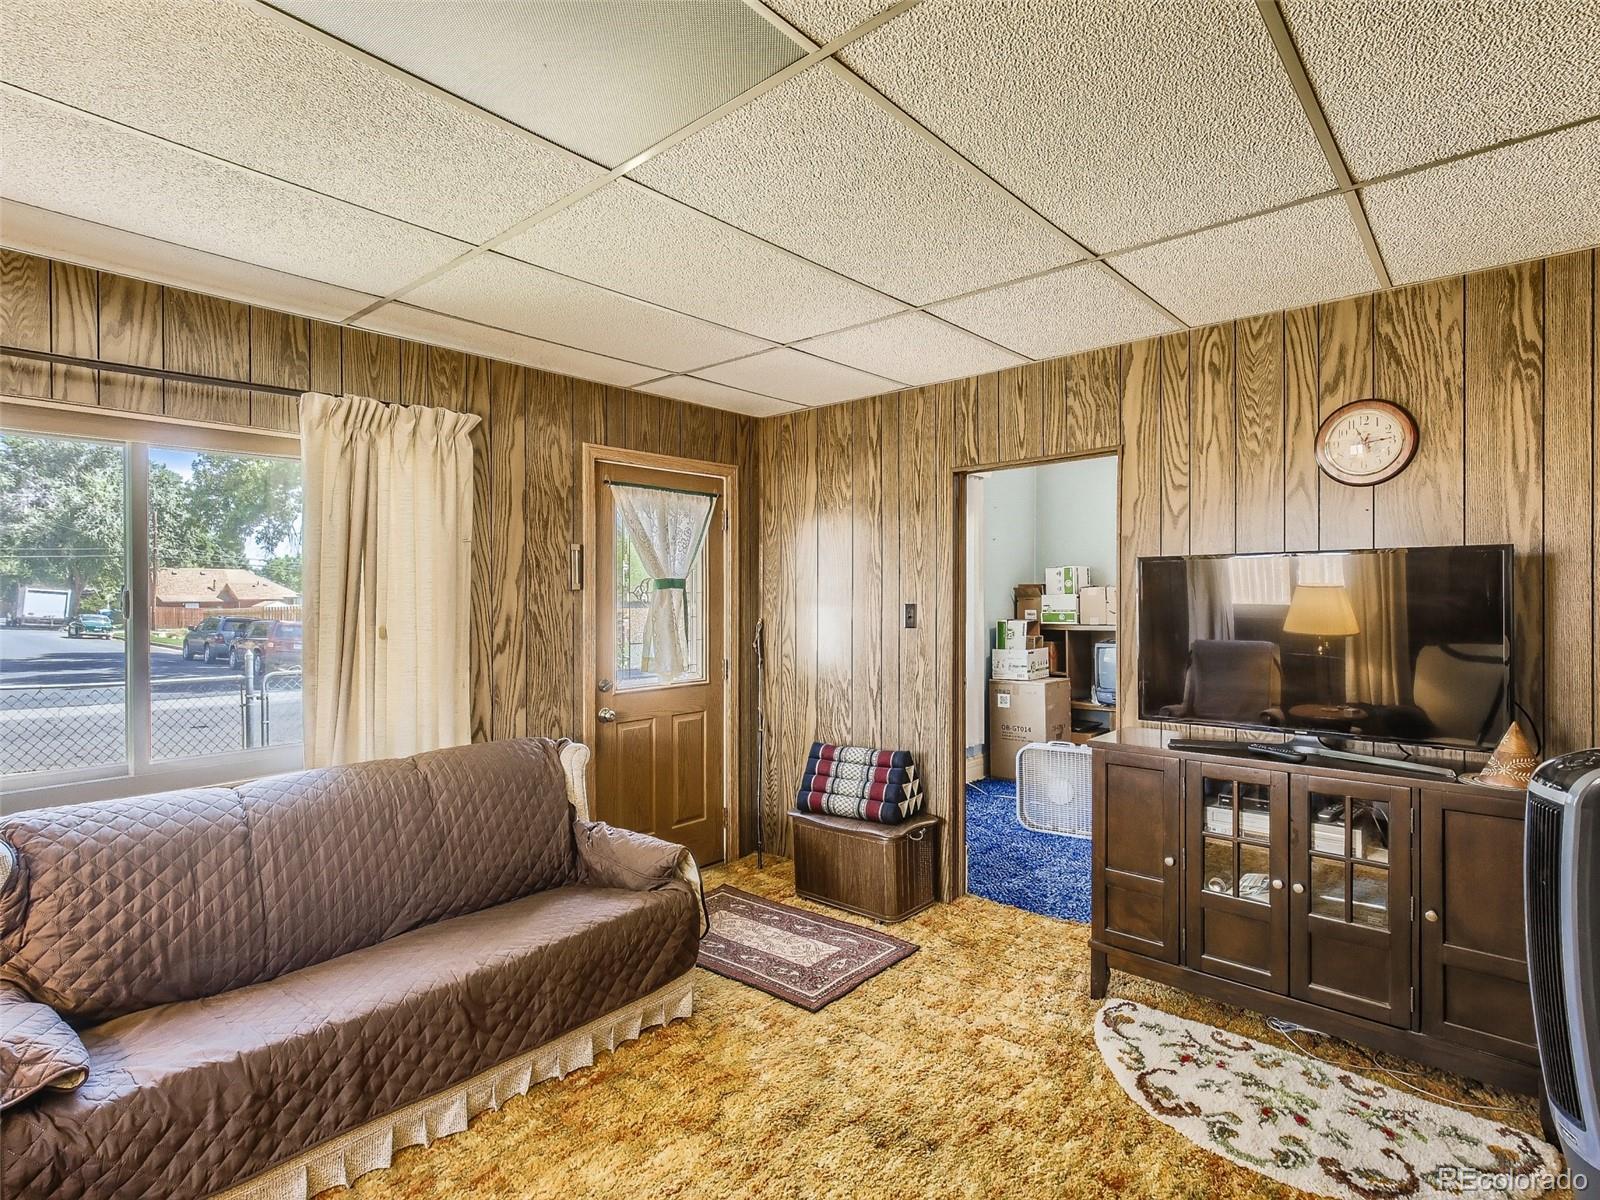
Living room with wood-paneled walls, a brown sofa, and a television on a wooden console.
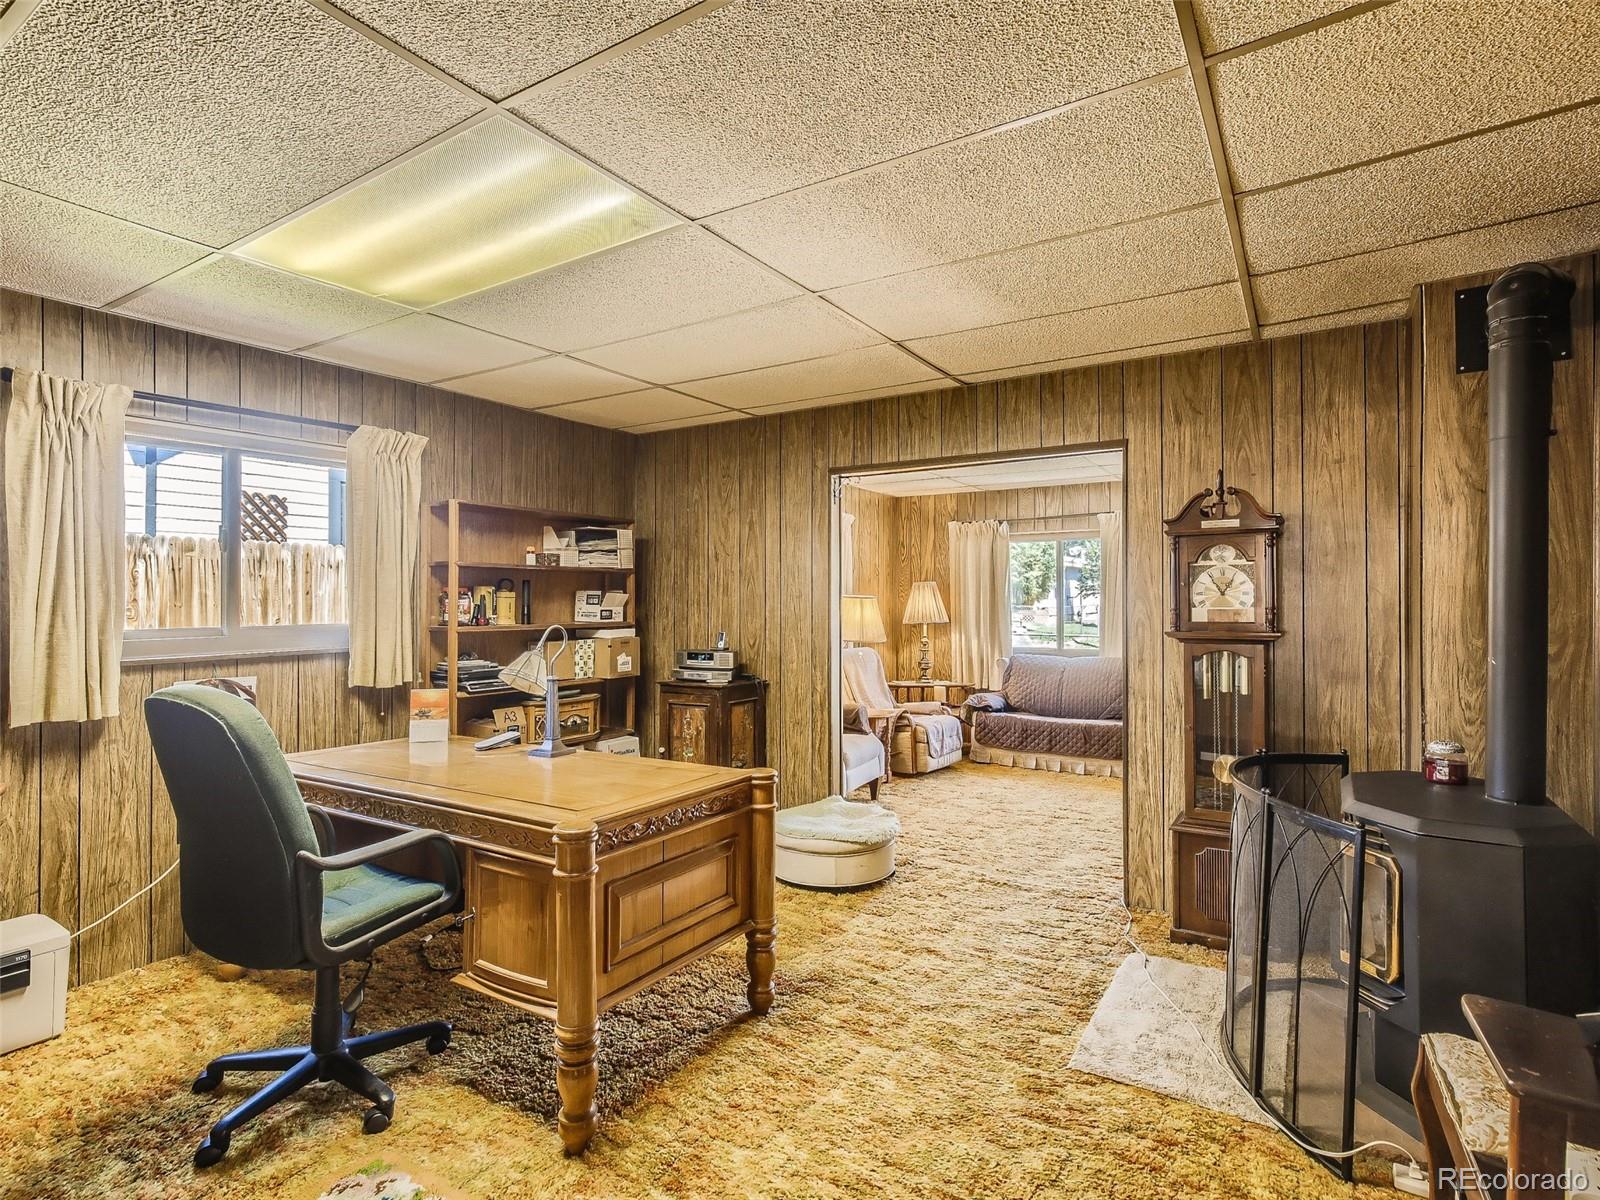
Wood-paneled office with an ornate desk, wall shelves, and a freestanding stove beside an open doorway.
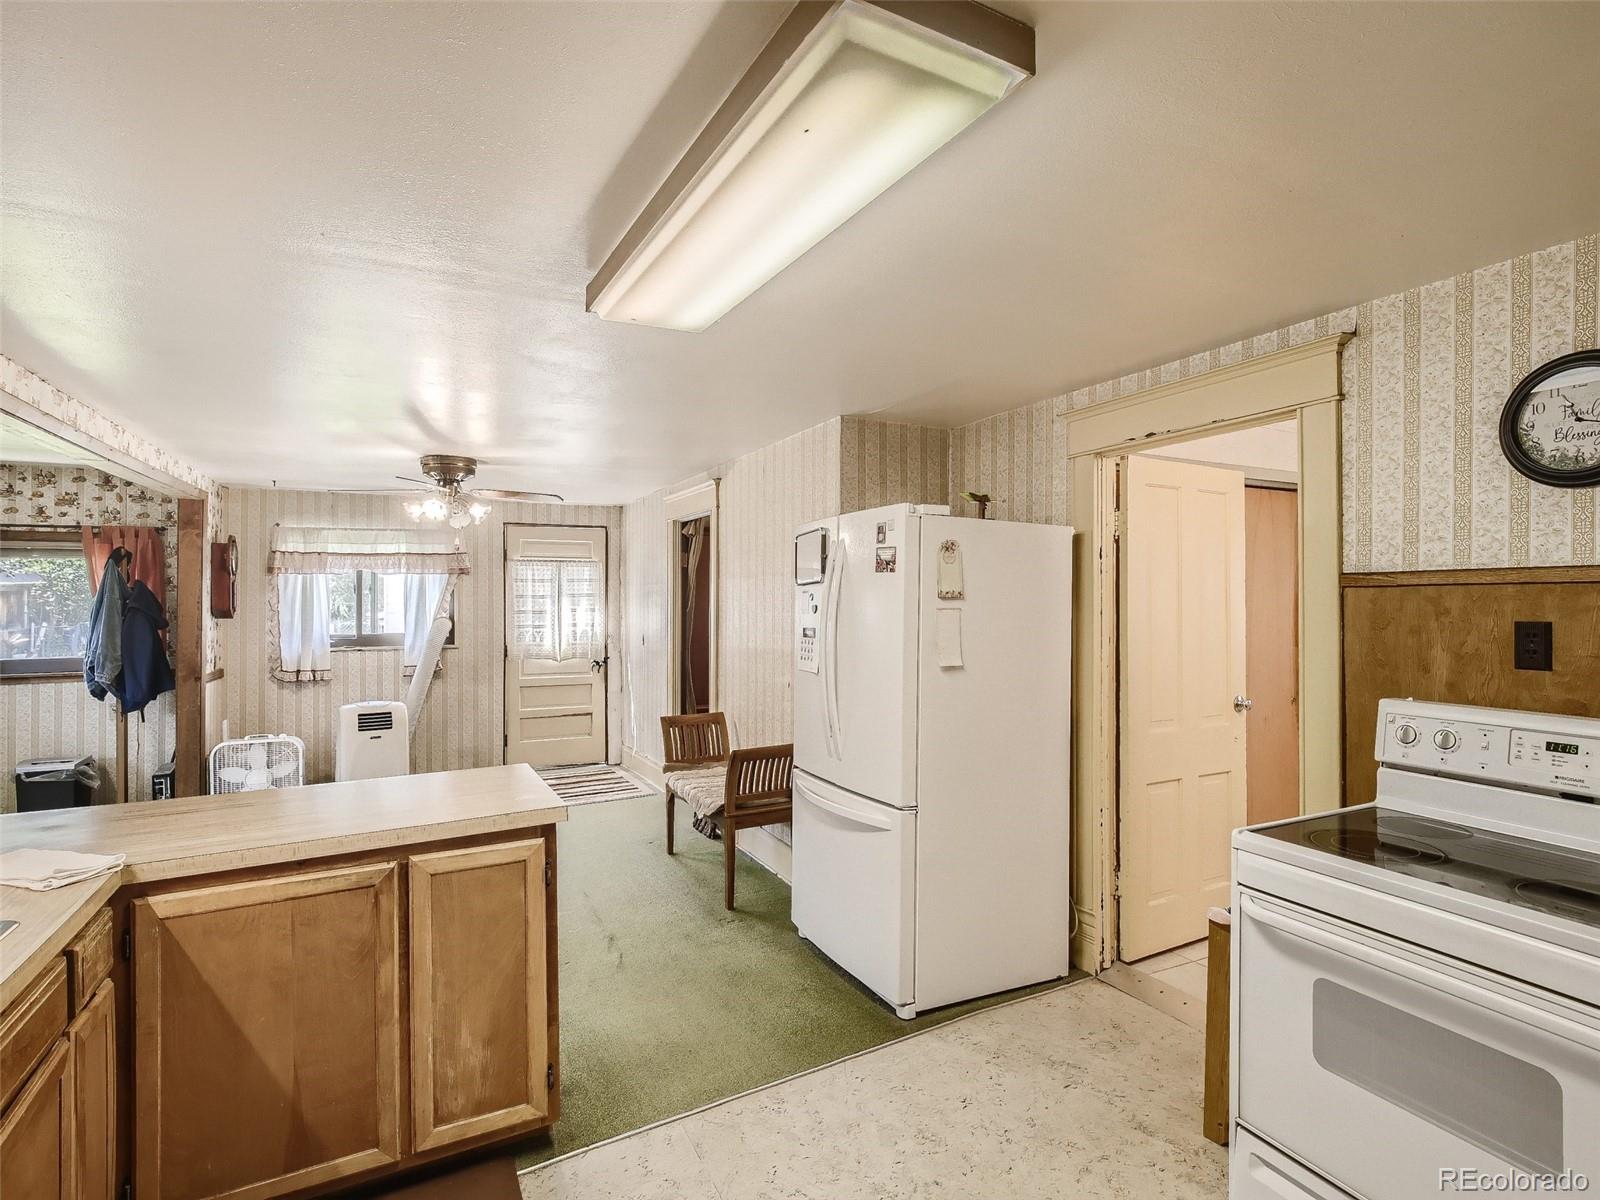
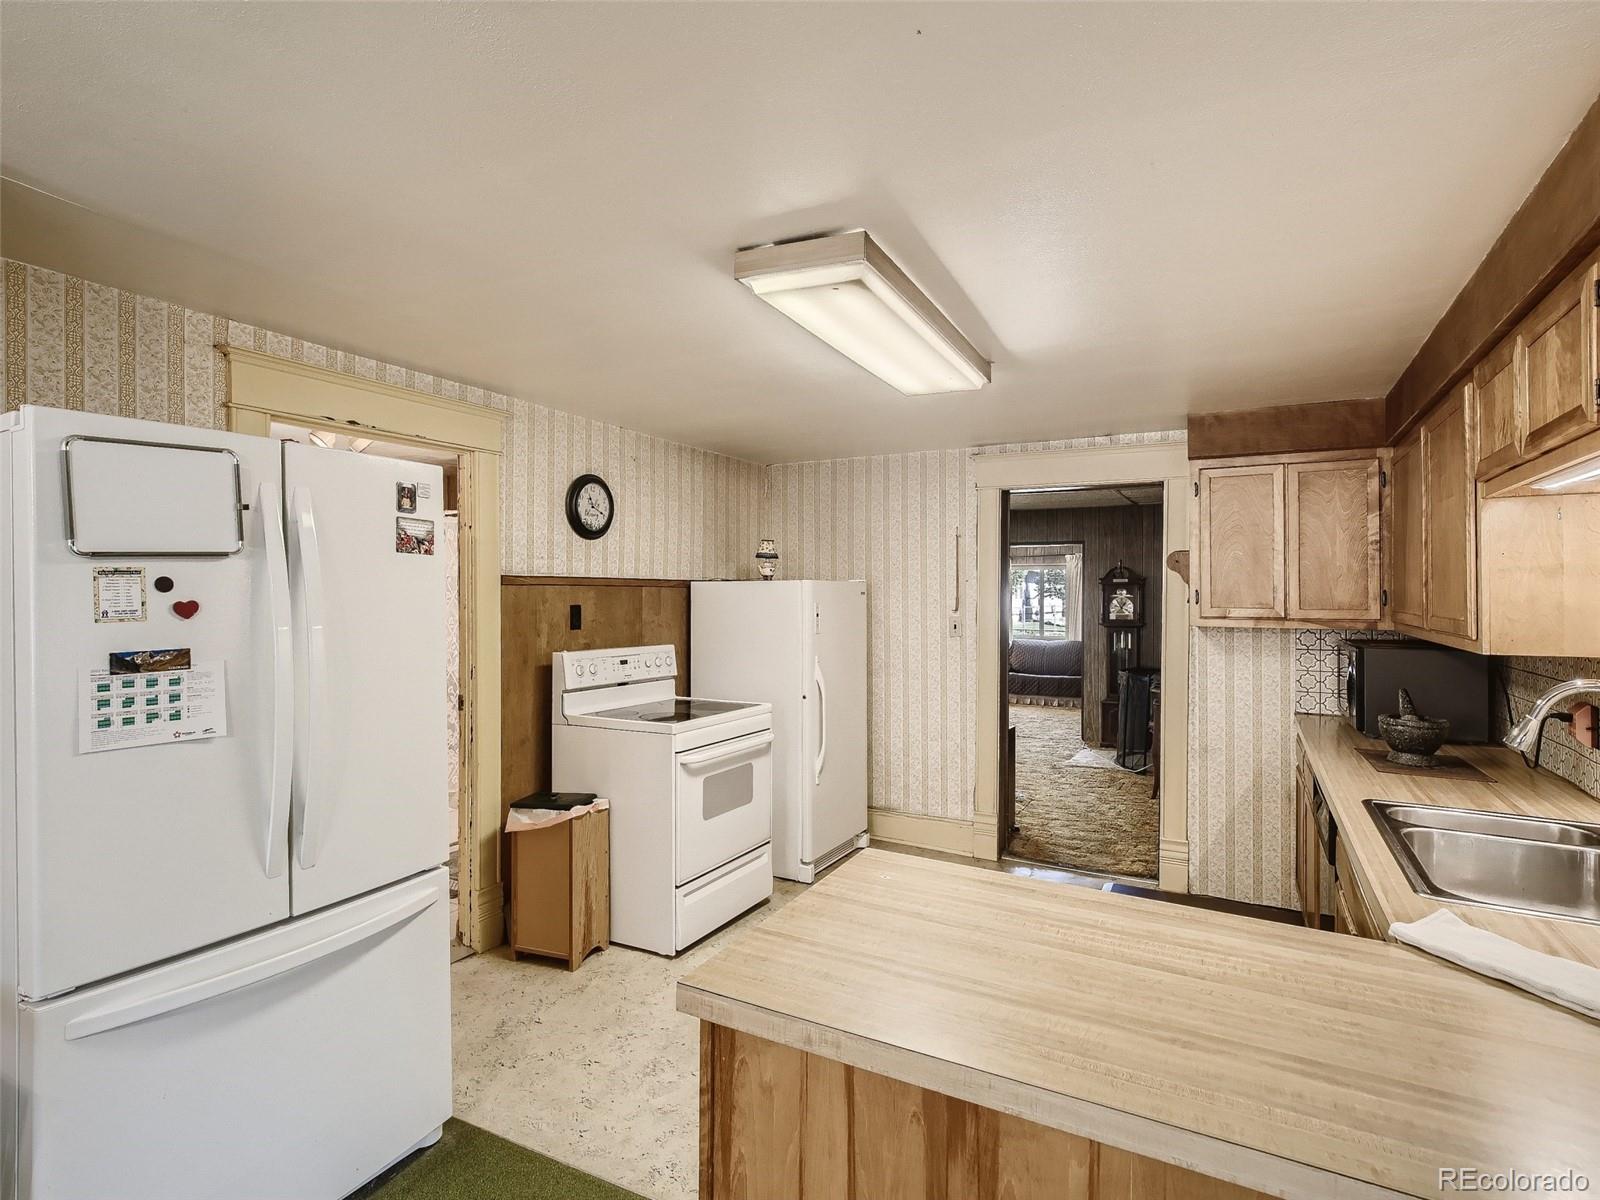
Older kitchen with wood cabinets, white appliances, patterned wallpaper, and a carpeted dining area.
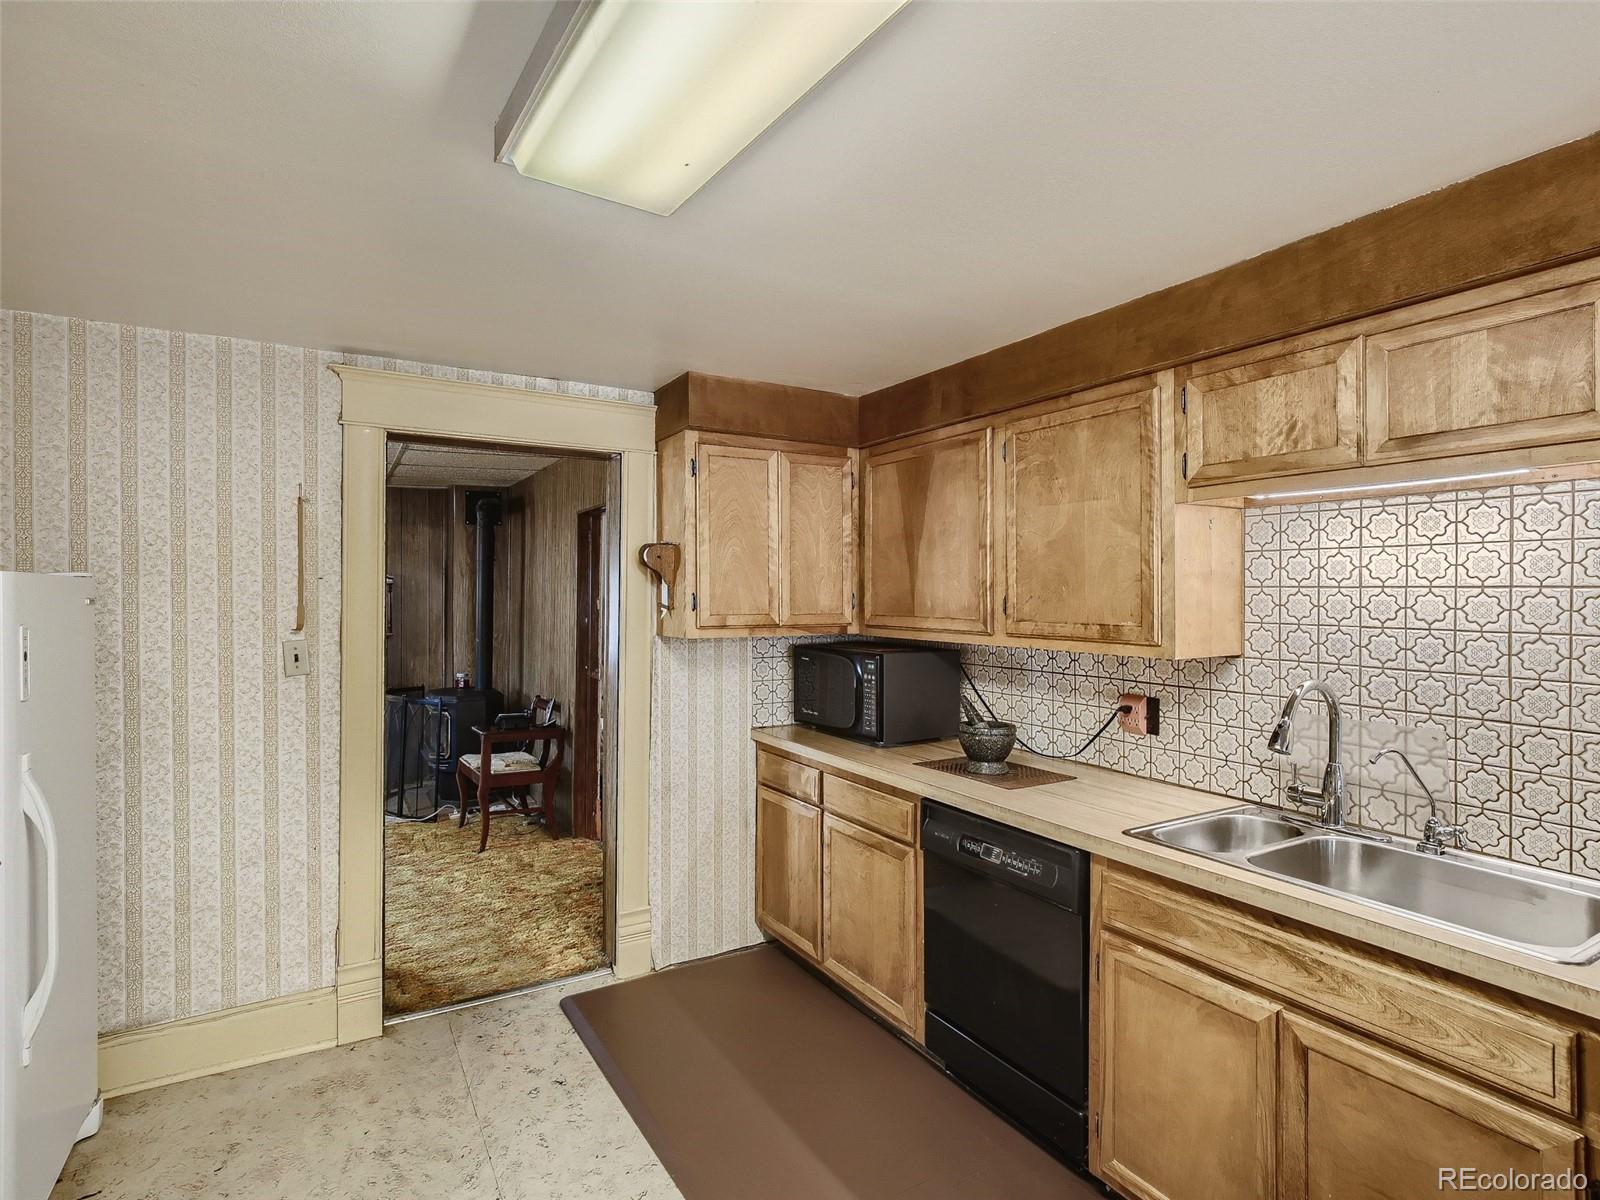
Kitchen with wood cabinets, patterned tile backsplash, and a double-basin sink.
Kitchen with wood cabinets and a large island, white refrigerator, and electric range.
Laundry room with patterned wallpaper, salmon curtains, and a white storage cabinet.
Furnished room with patterned wallpaper, green carpet, tiled flooring, and a ceiling fan.
Kitchen with a wood-front island, white appliances, patterned wallpaper, and green carpet beside tiled flooring.
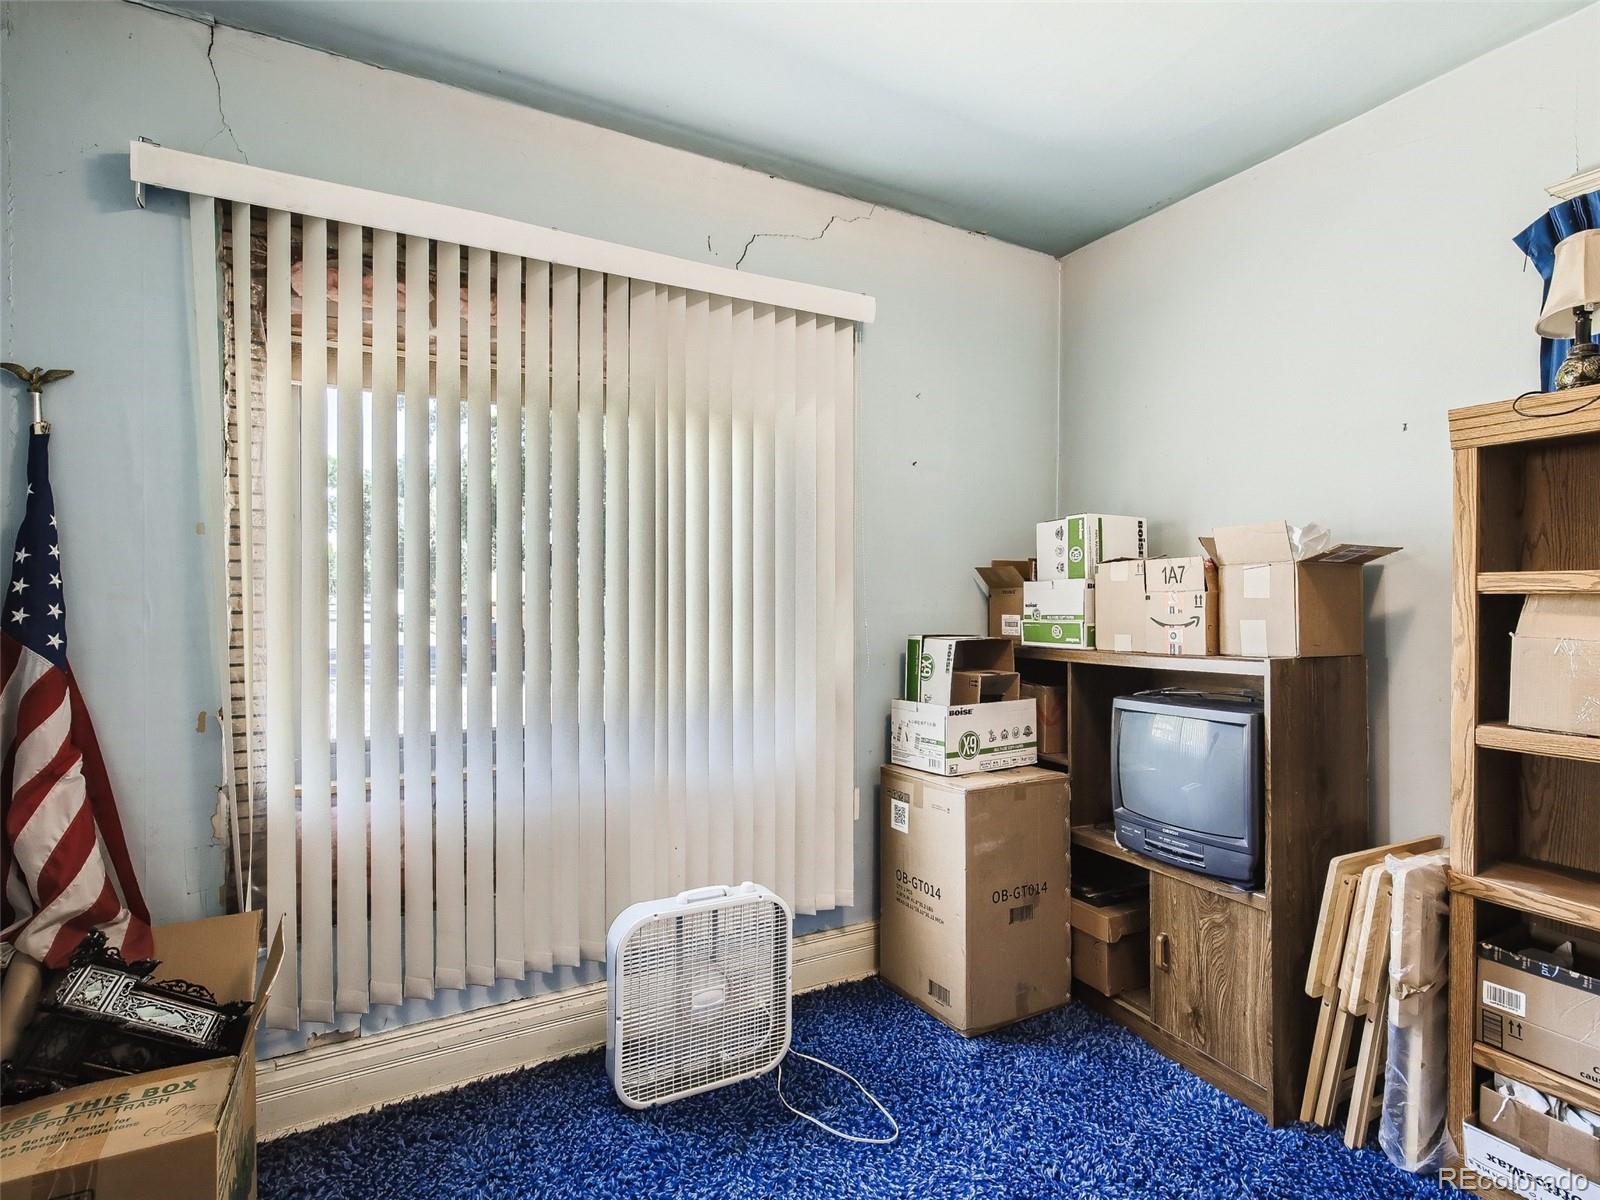
Room with blue carpet, vertical blinds, stacked boxes, and visible cracks in the walls.
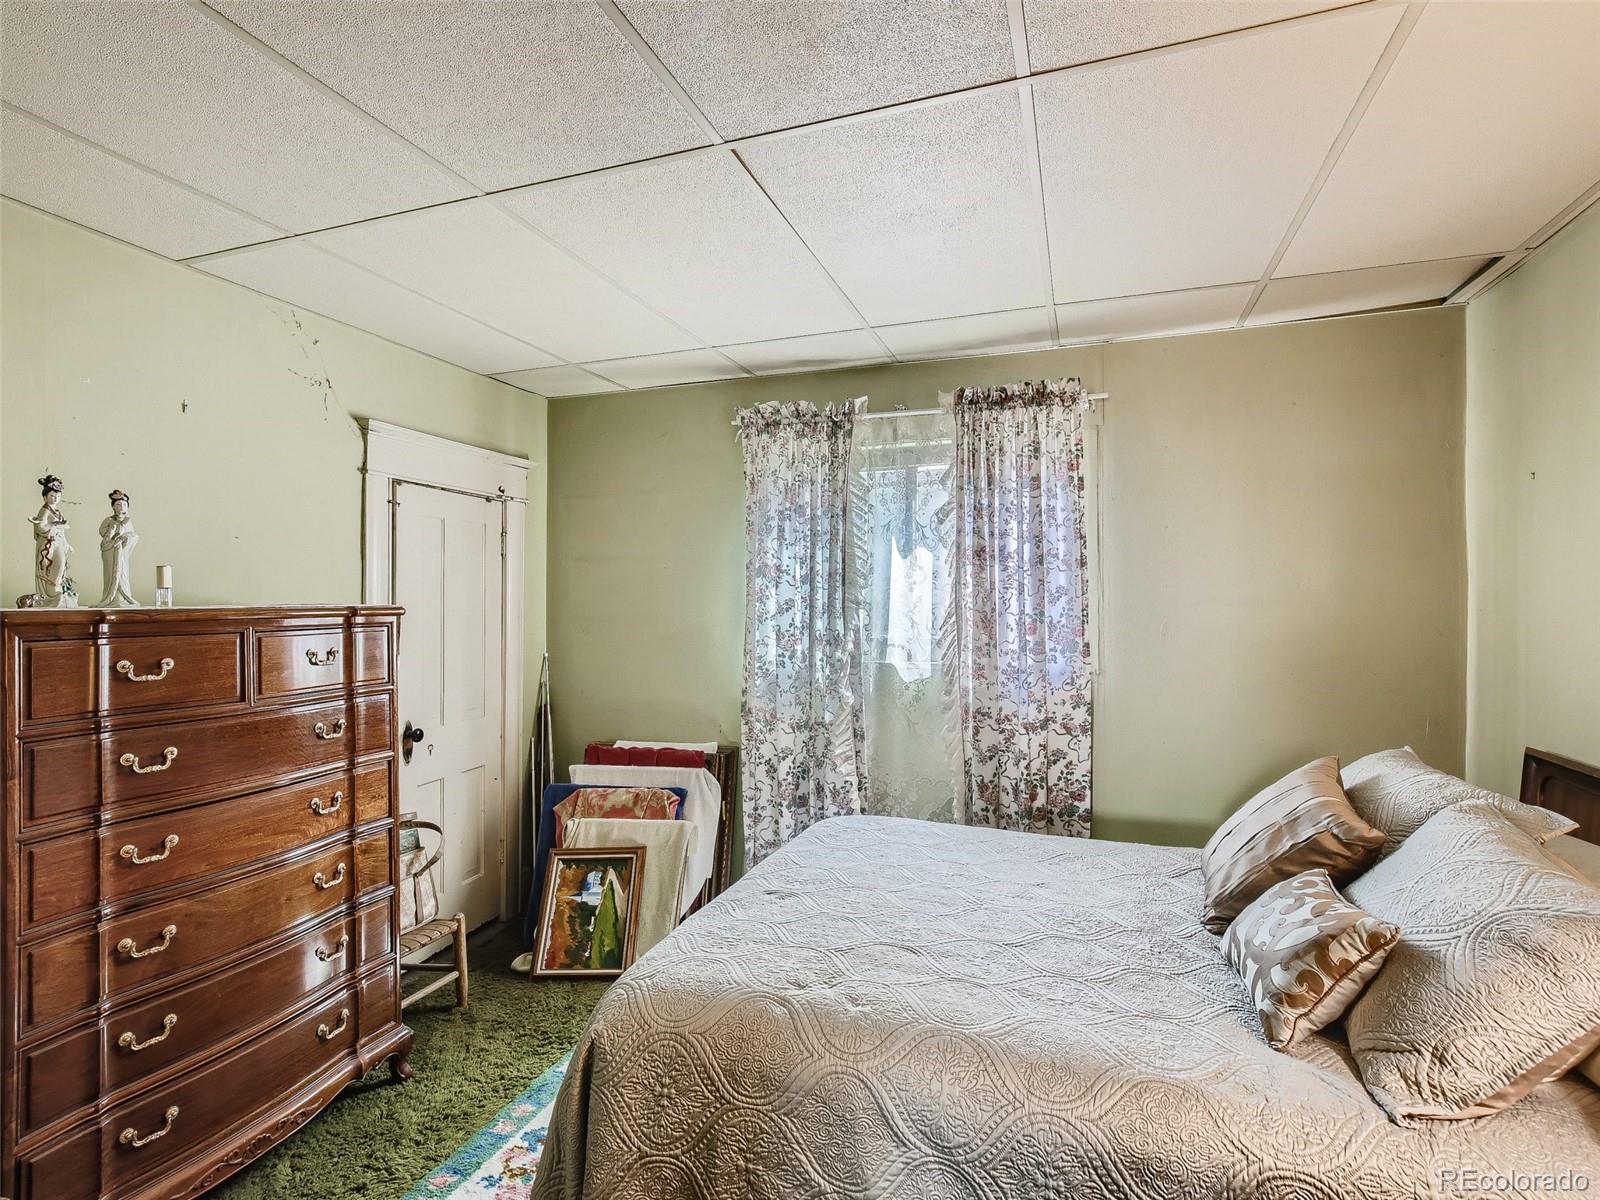
Bedroom with a patterned bedspread, dark wood dresser, floral curtains, and green carpet.
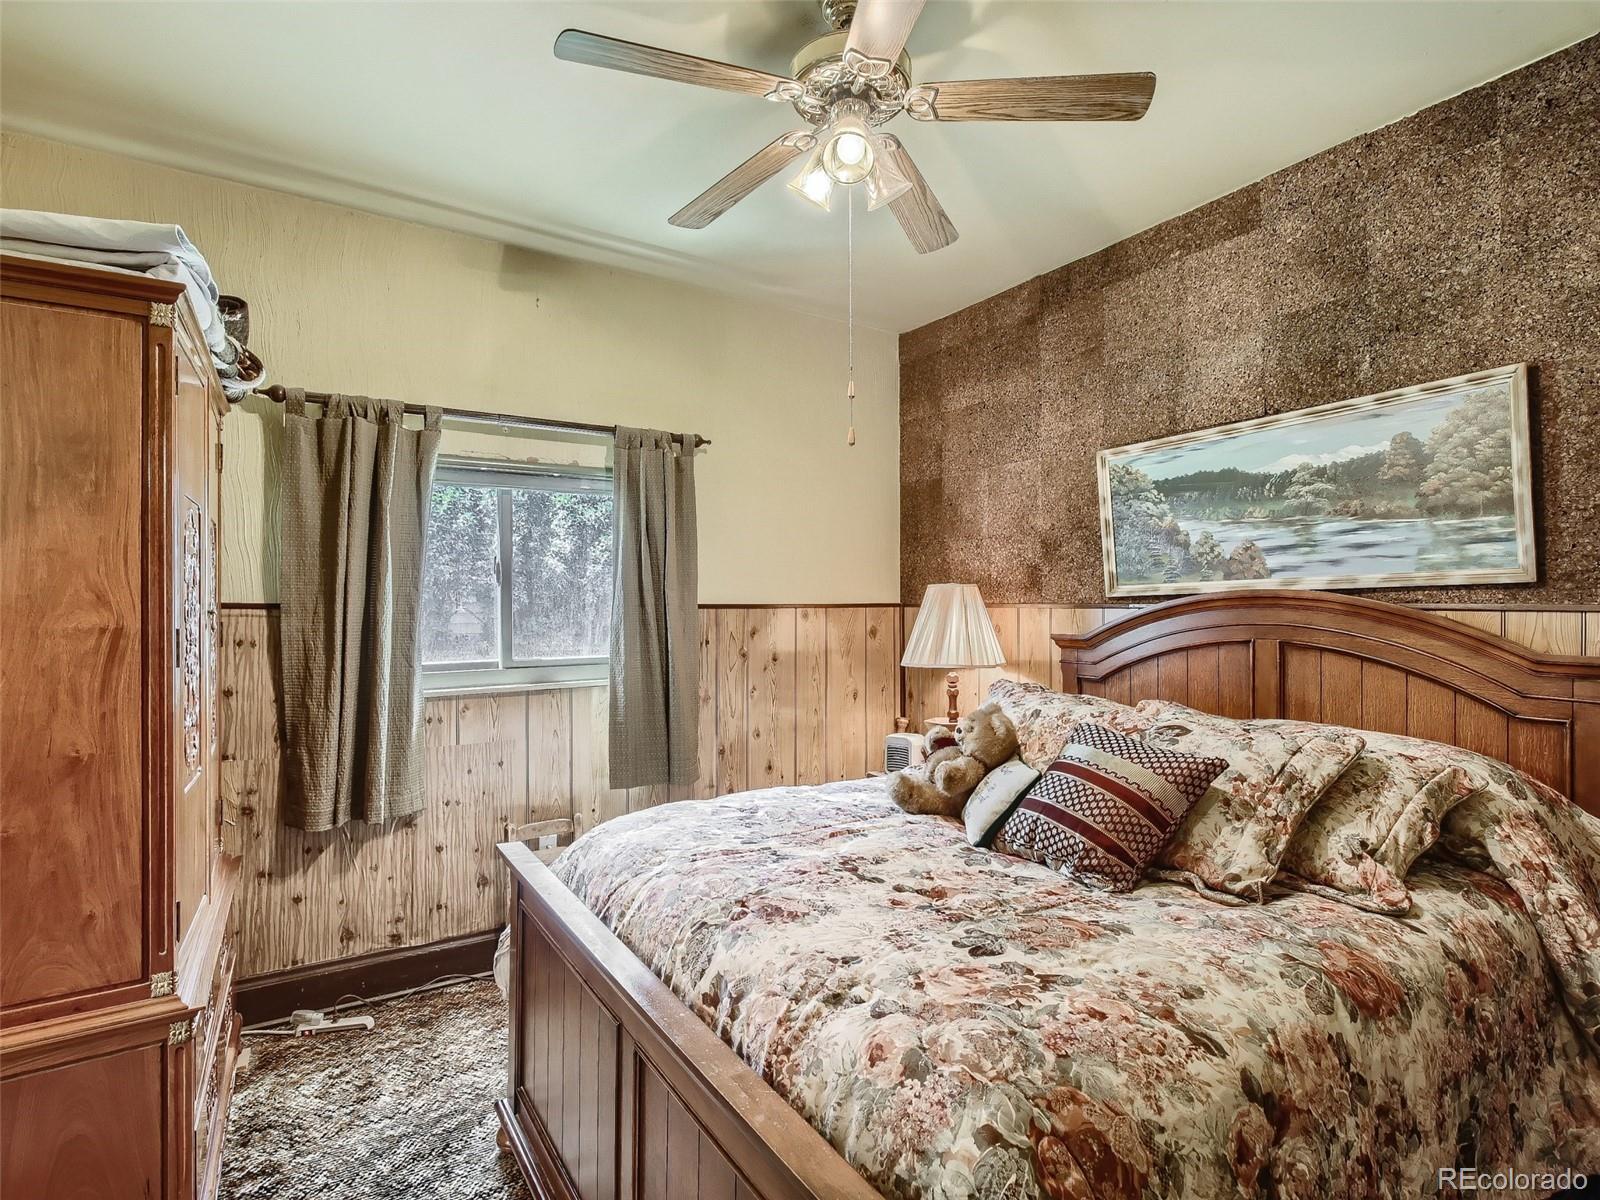
Bedroom with a floral-covered wooden bed, matching wardrobe, wood paneling, and a textured brown accent wall.
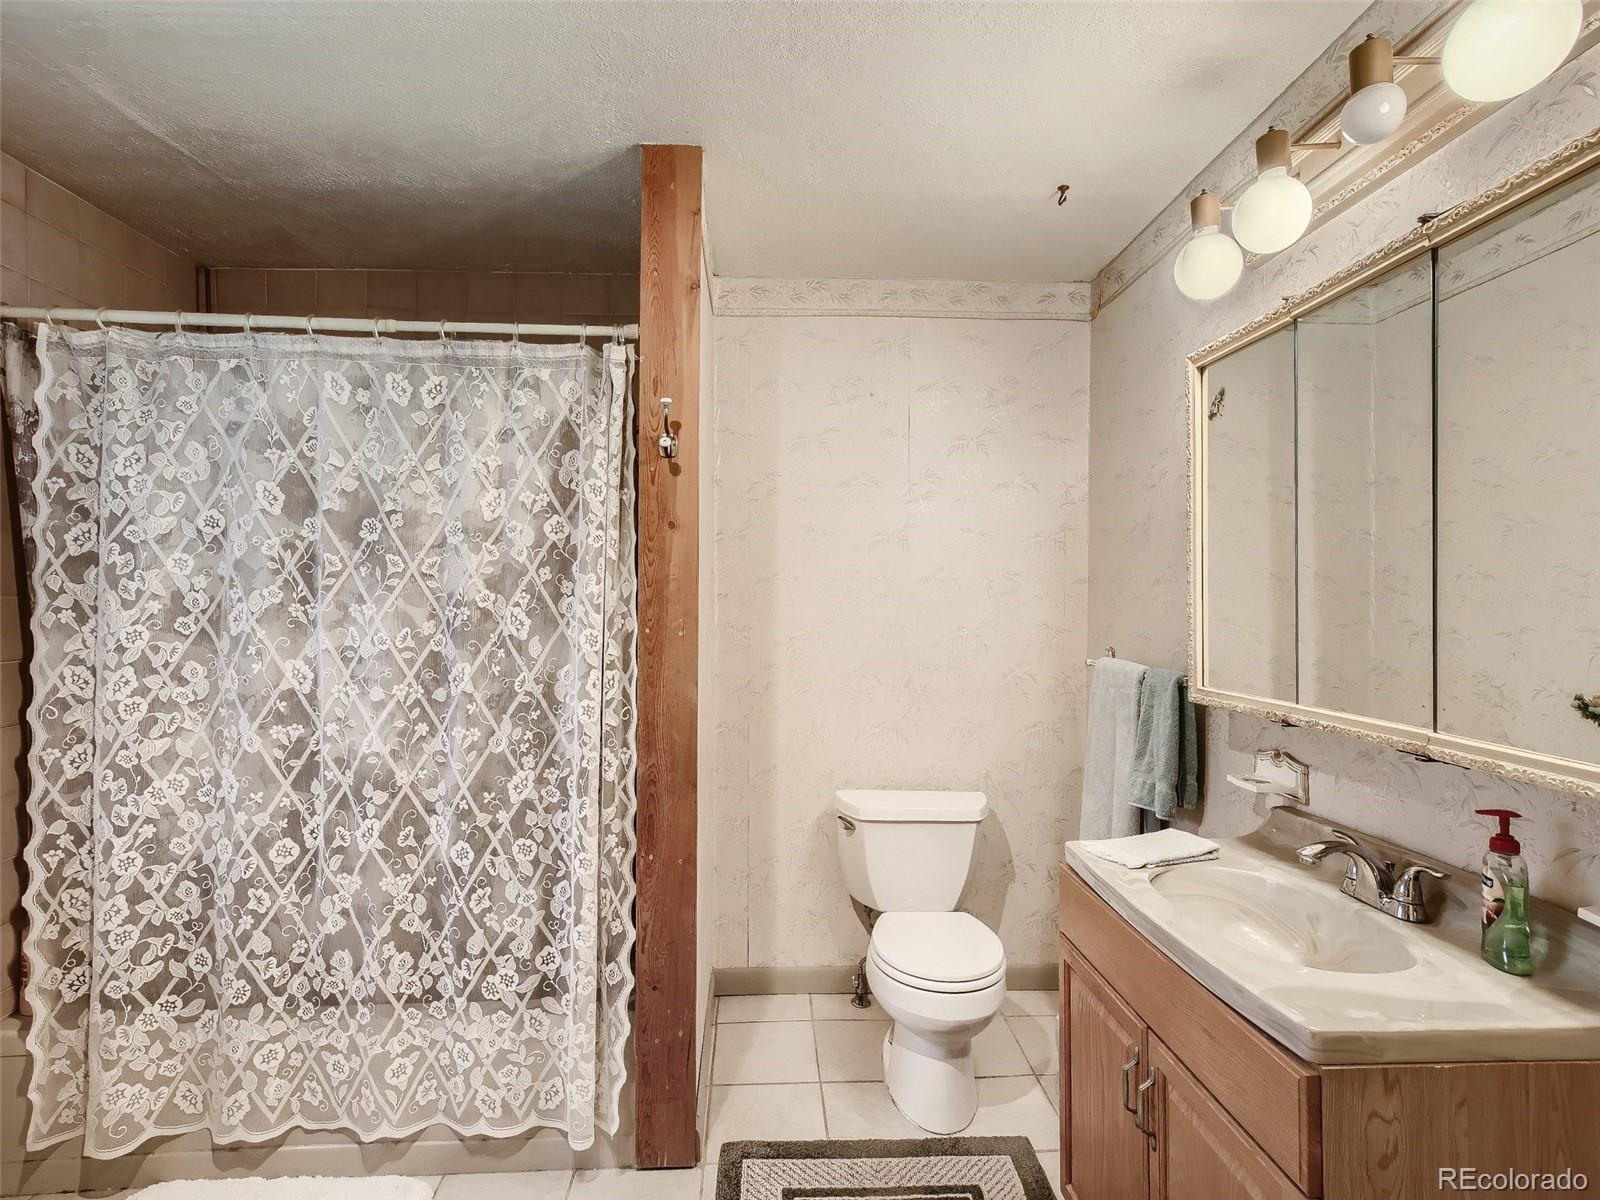
Bathroom with a floral lace shower curtain and wood vanity with a mirrored medicine cabinet.
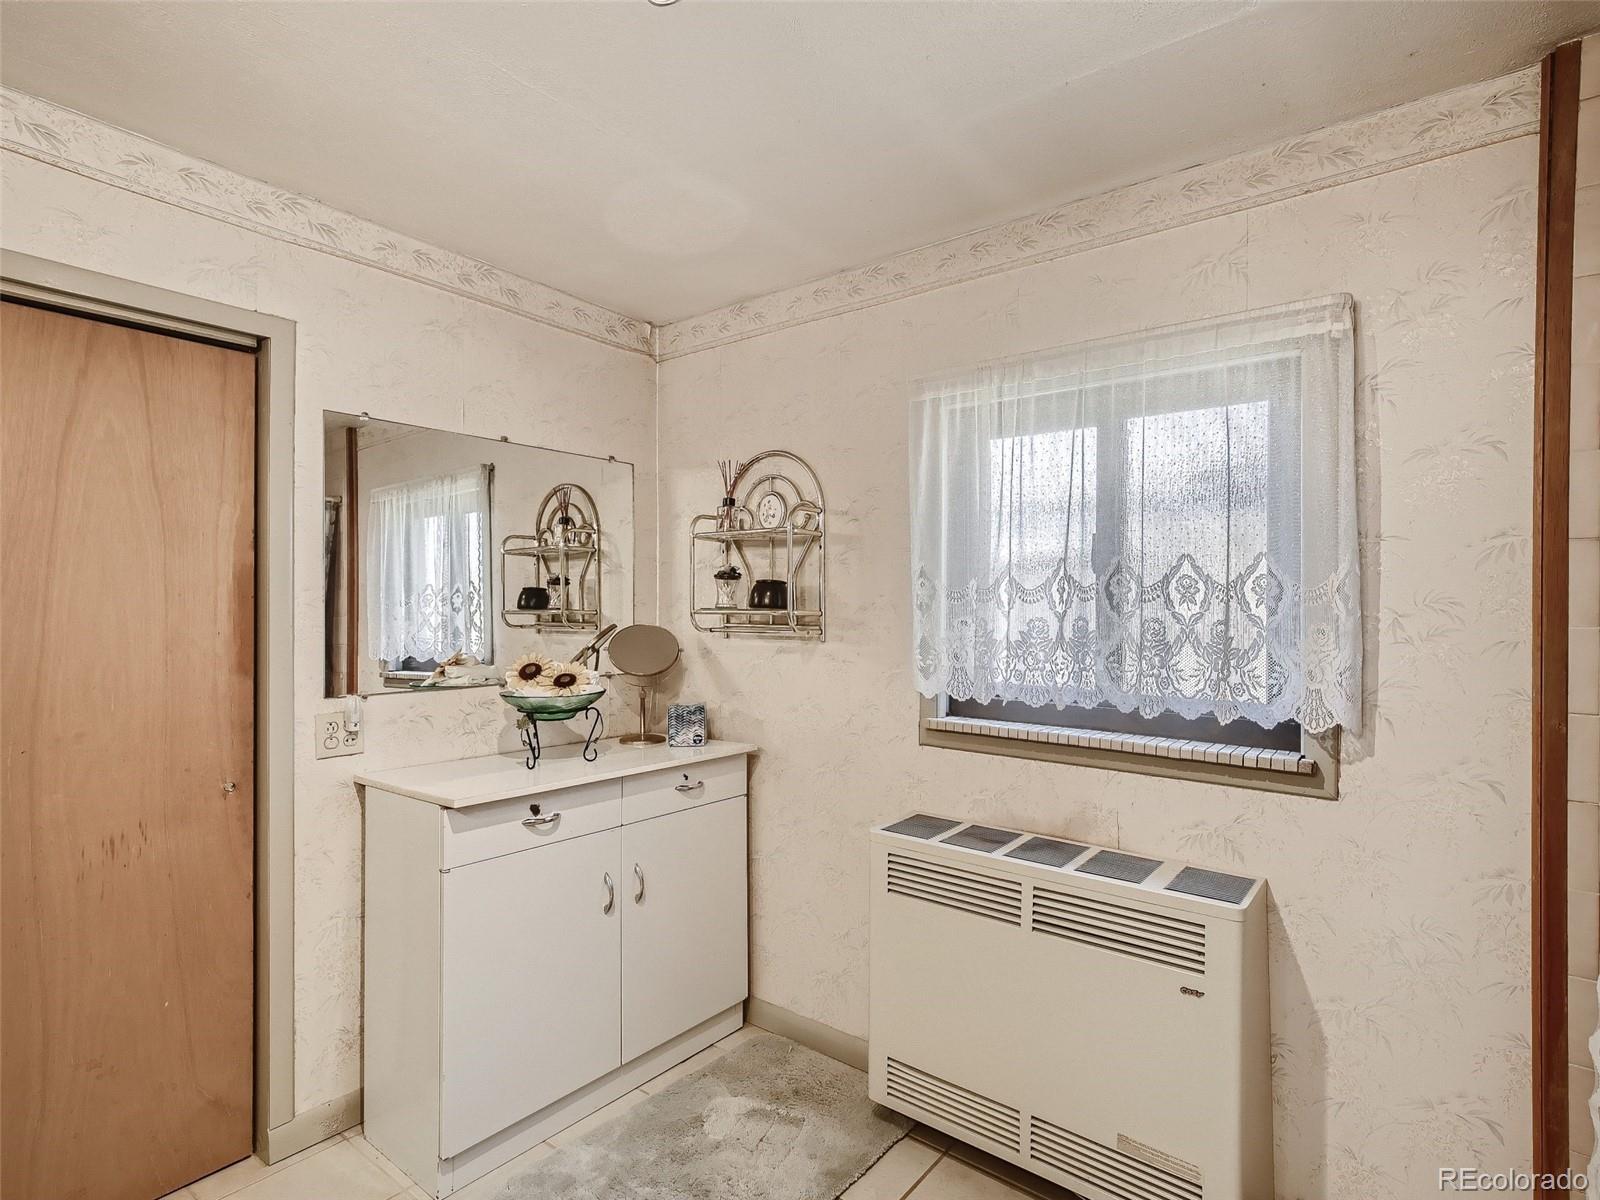
Bathroom vanity and mirror beside a lace-curtained window and wall-mounted heater.
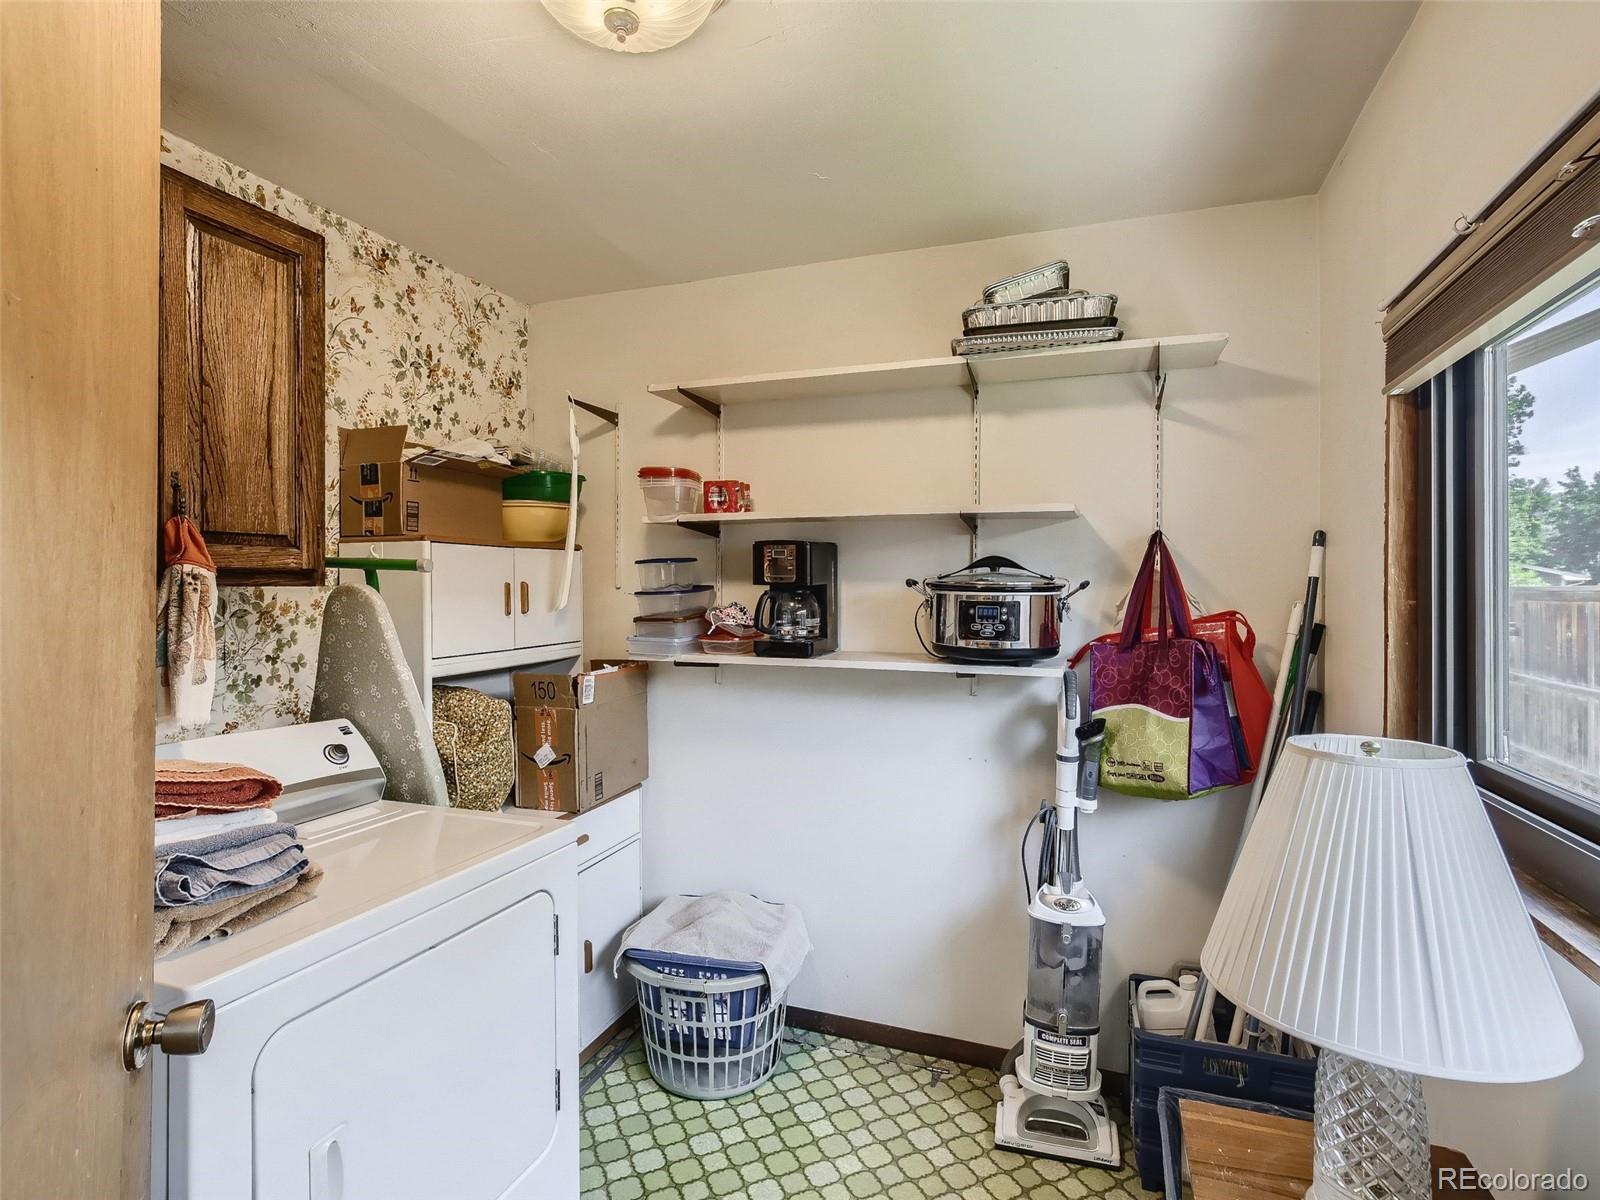
Laundry room with a white washer, wall shelves, appliances, and a large window.
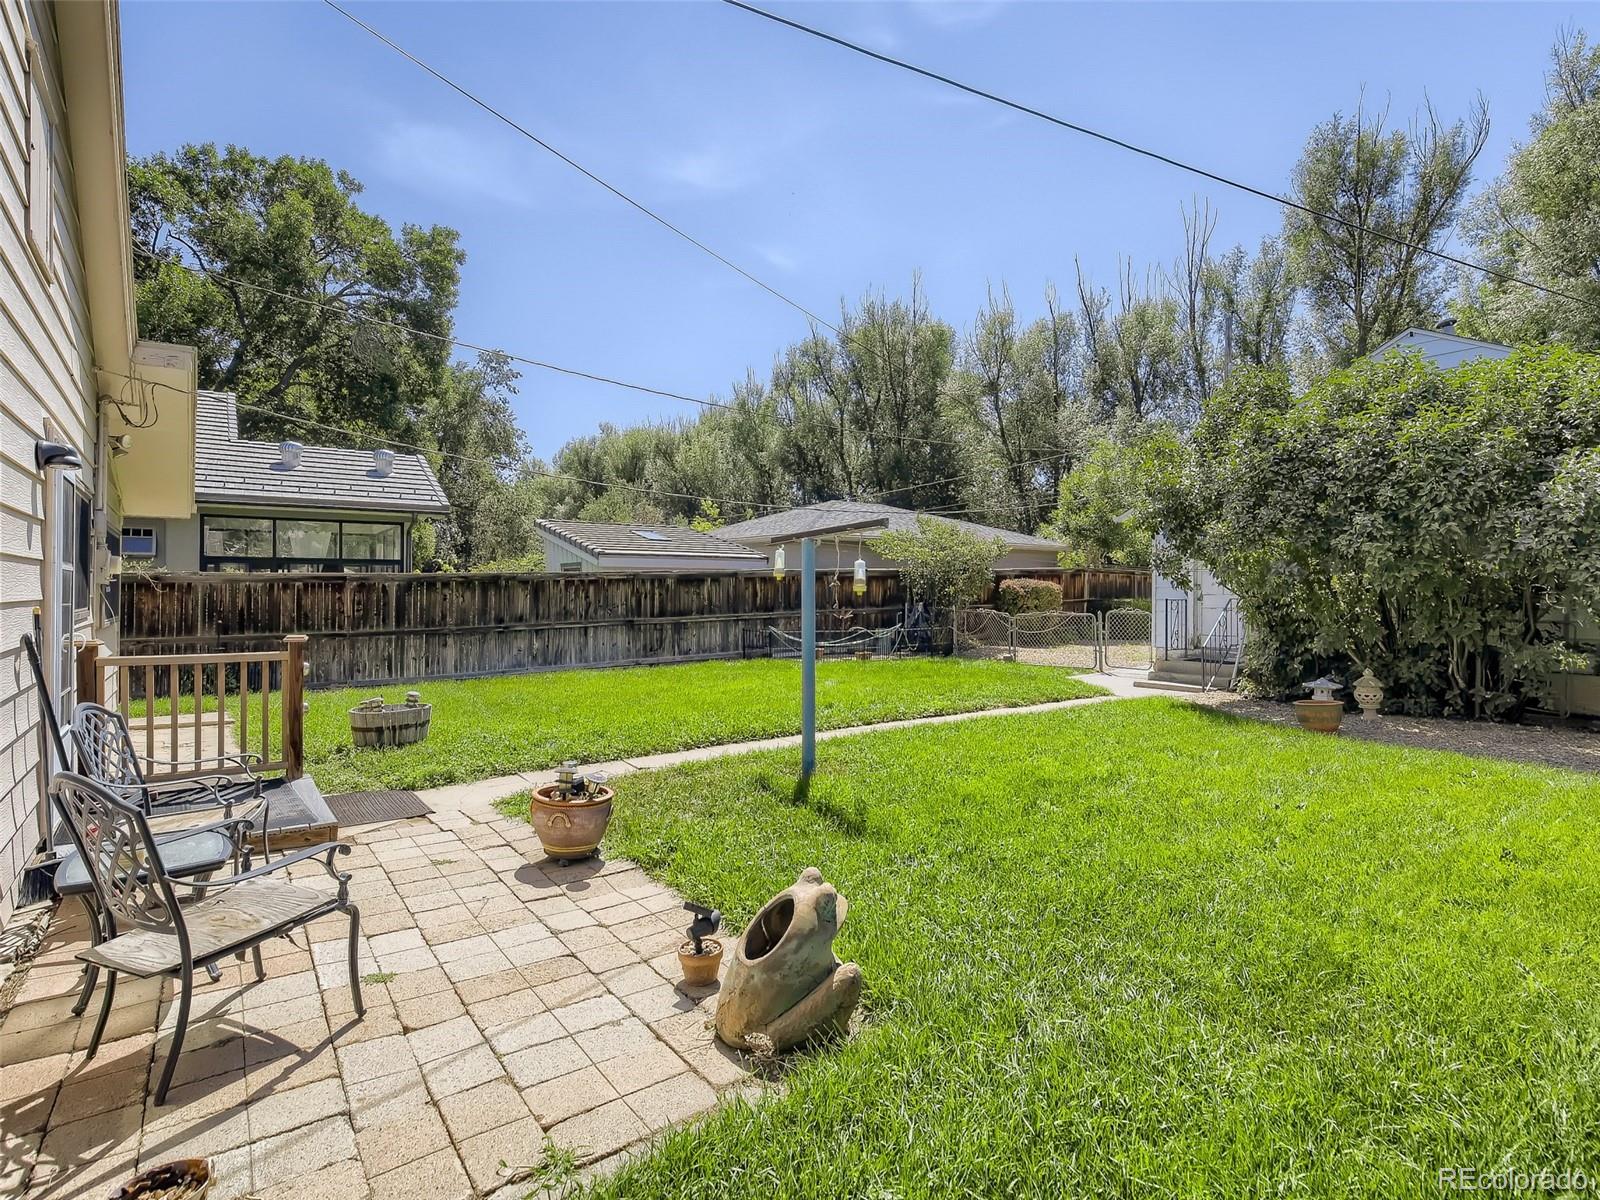
Backyard with a broad lawn, paved patio, outdoor seating and mature trees.
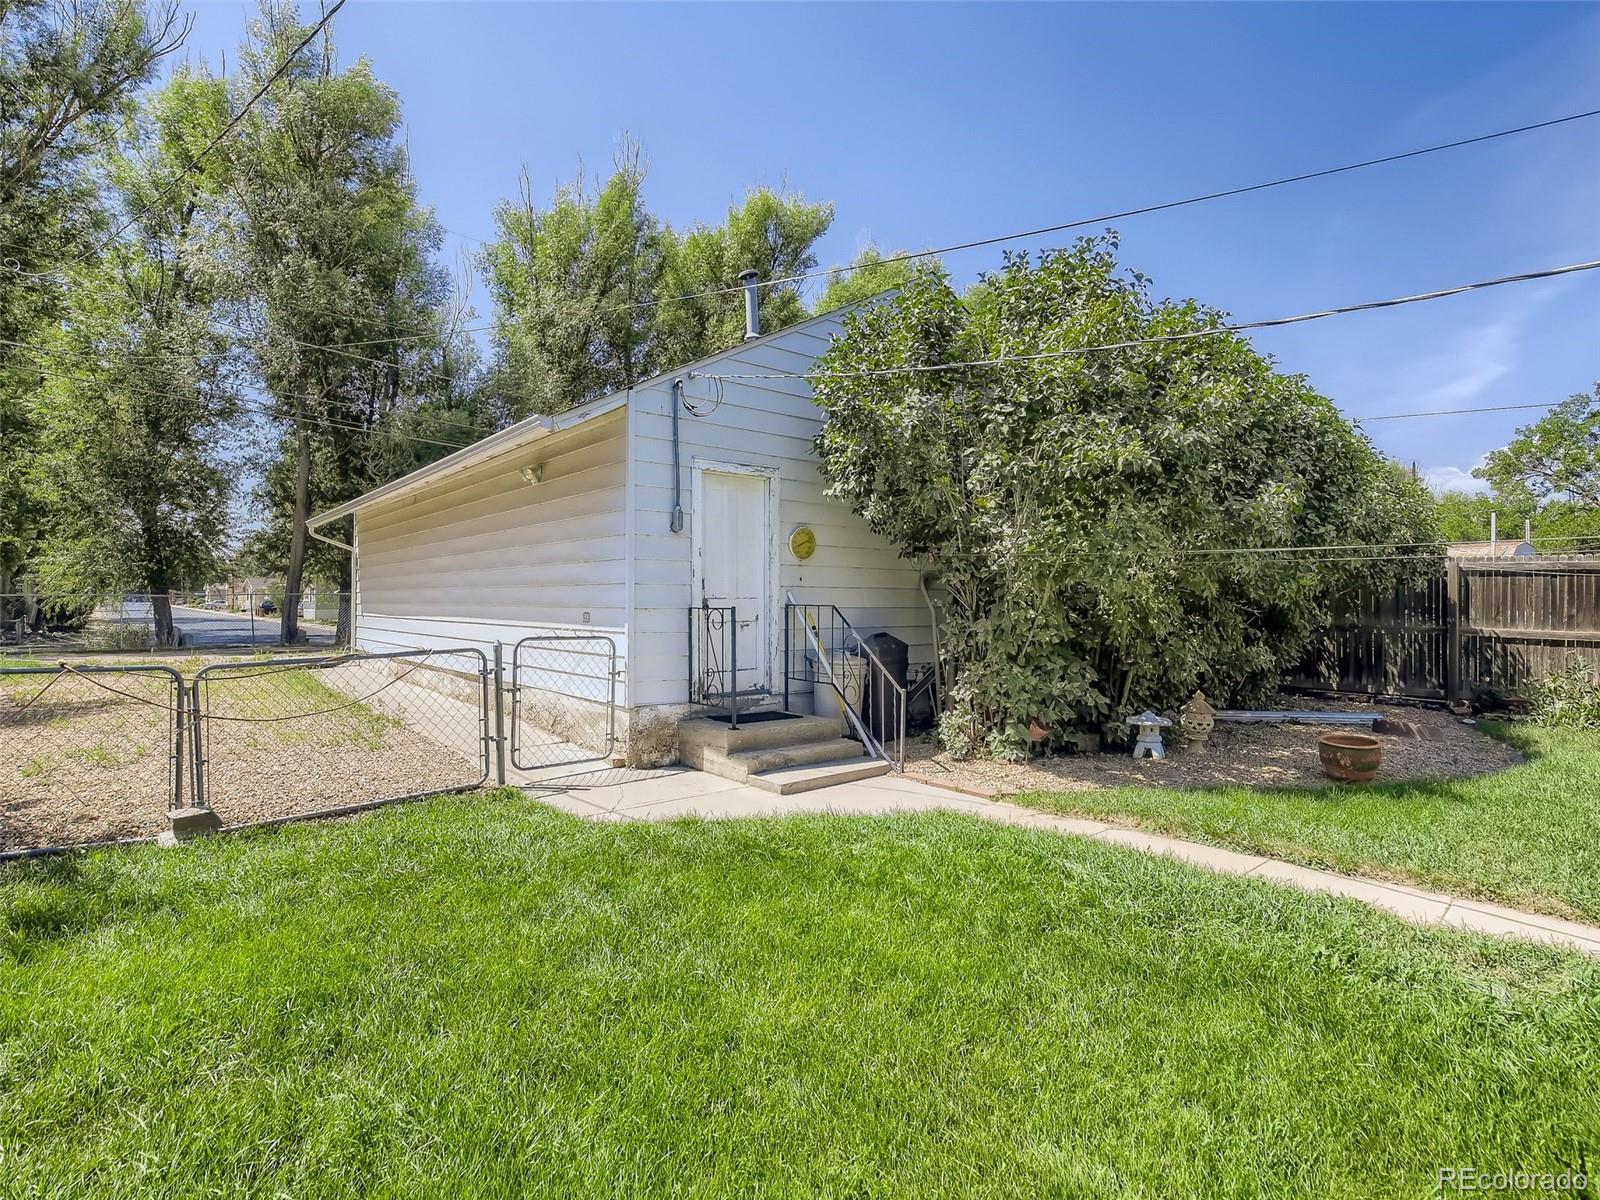
Small white-sided structure with a side entrance, concrete steps, and fenced grassy yard.
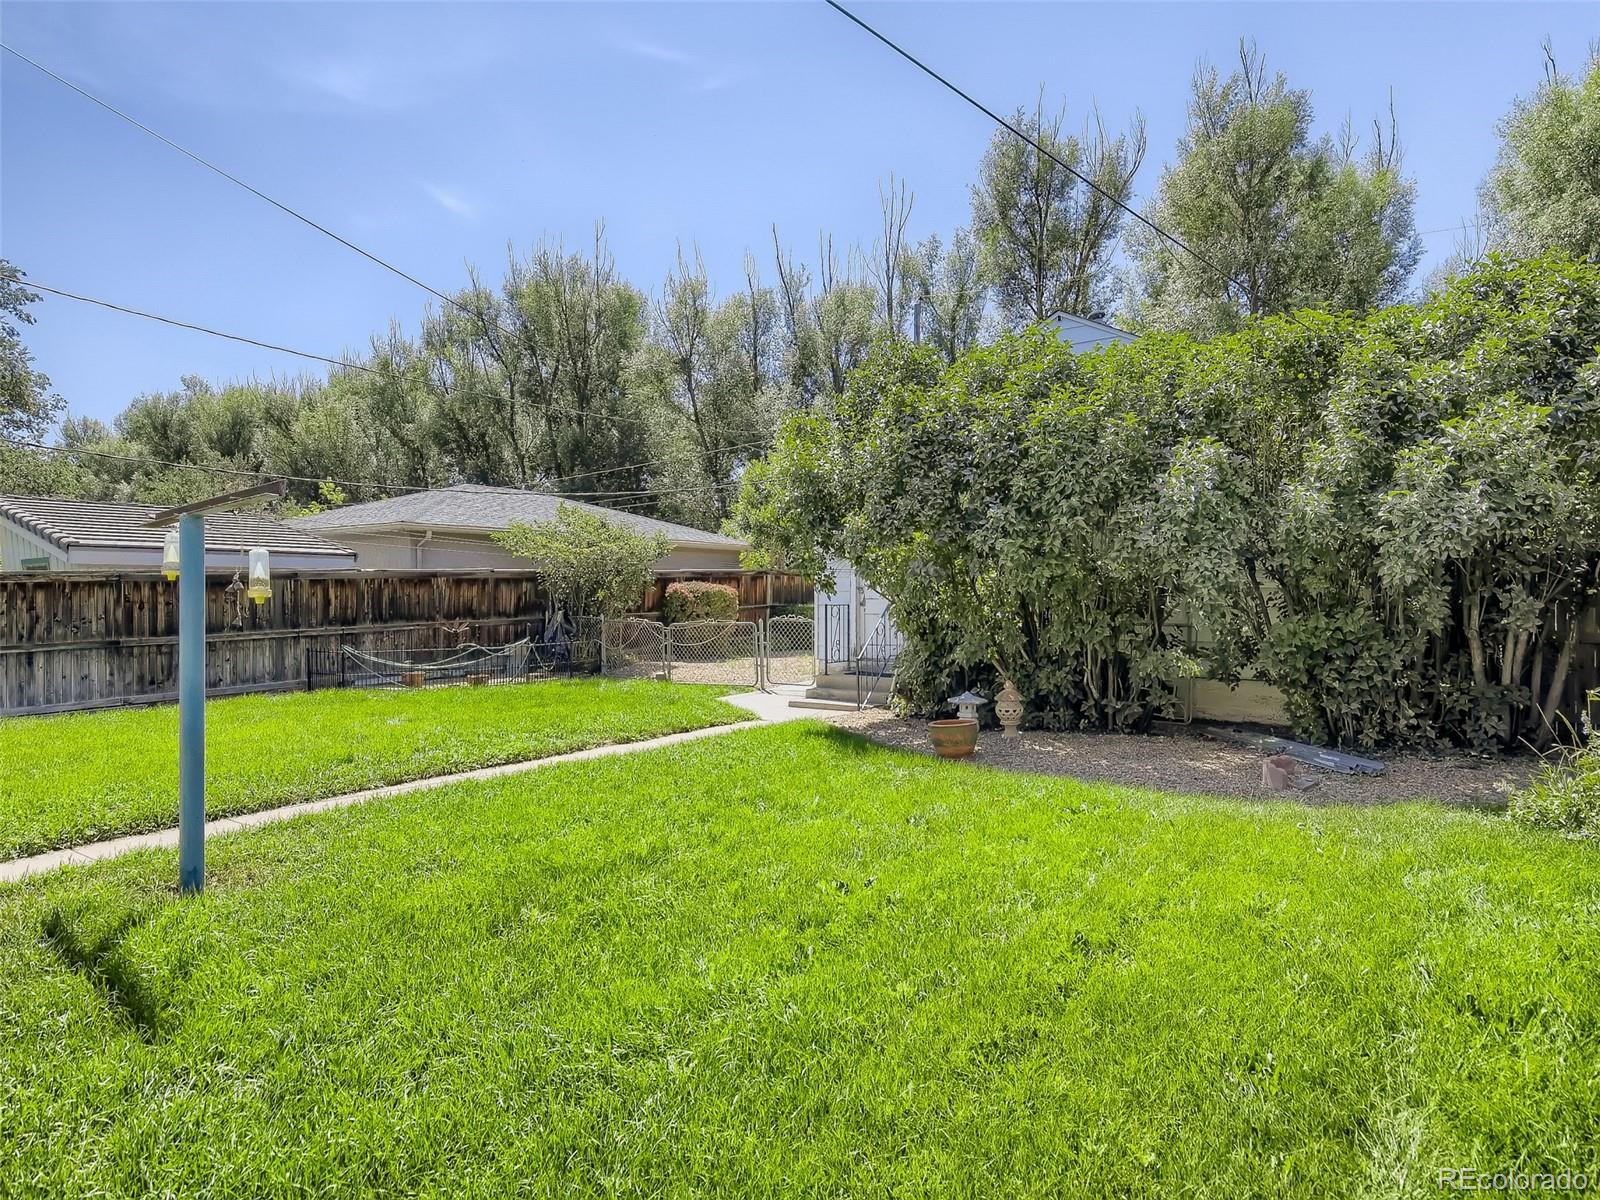
Backyard with a broad lawn, concrete walkway, tall hedges, and a fenced patio.
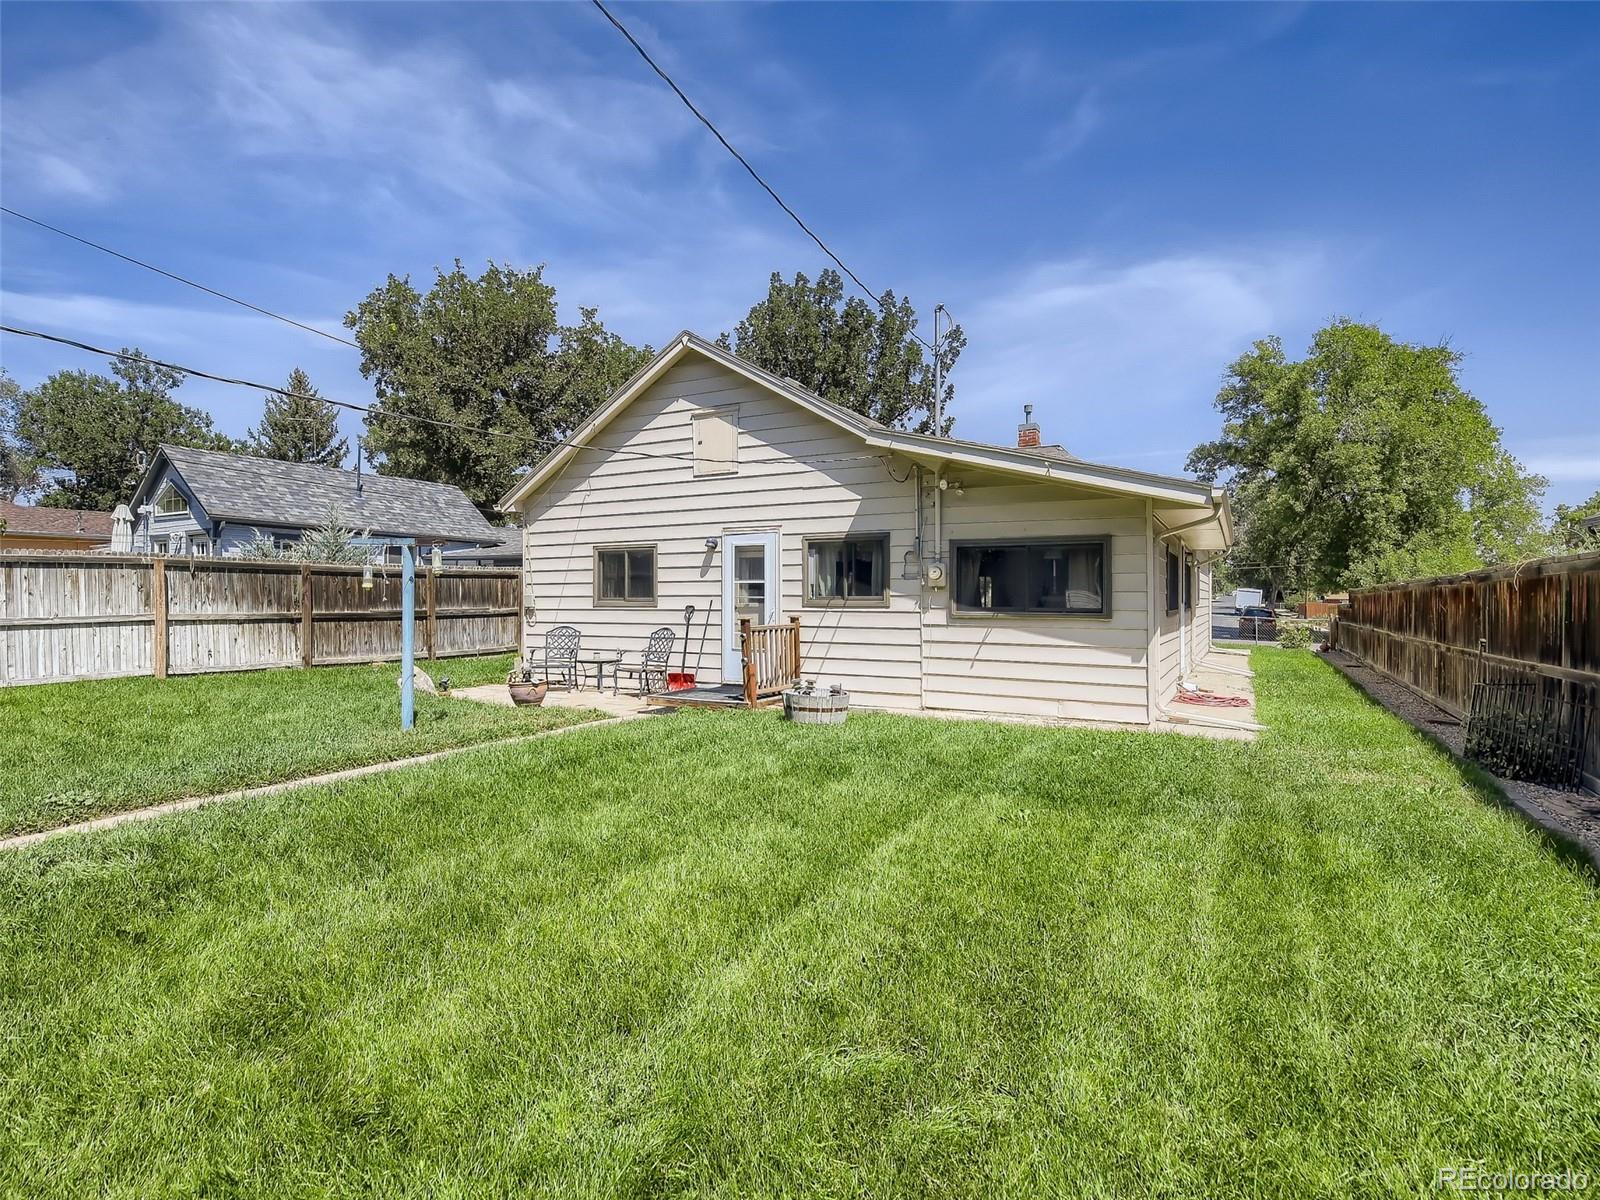
Rear of a light-sided house with a fenced lawn and small patio.
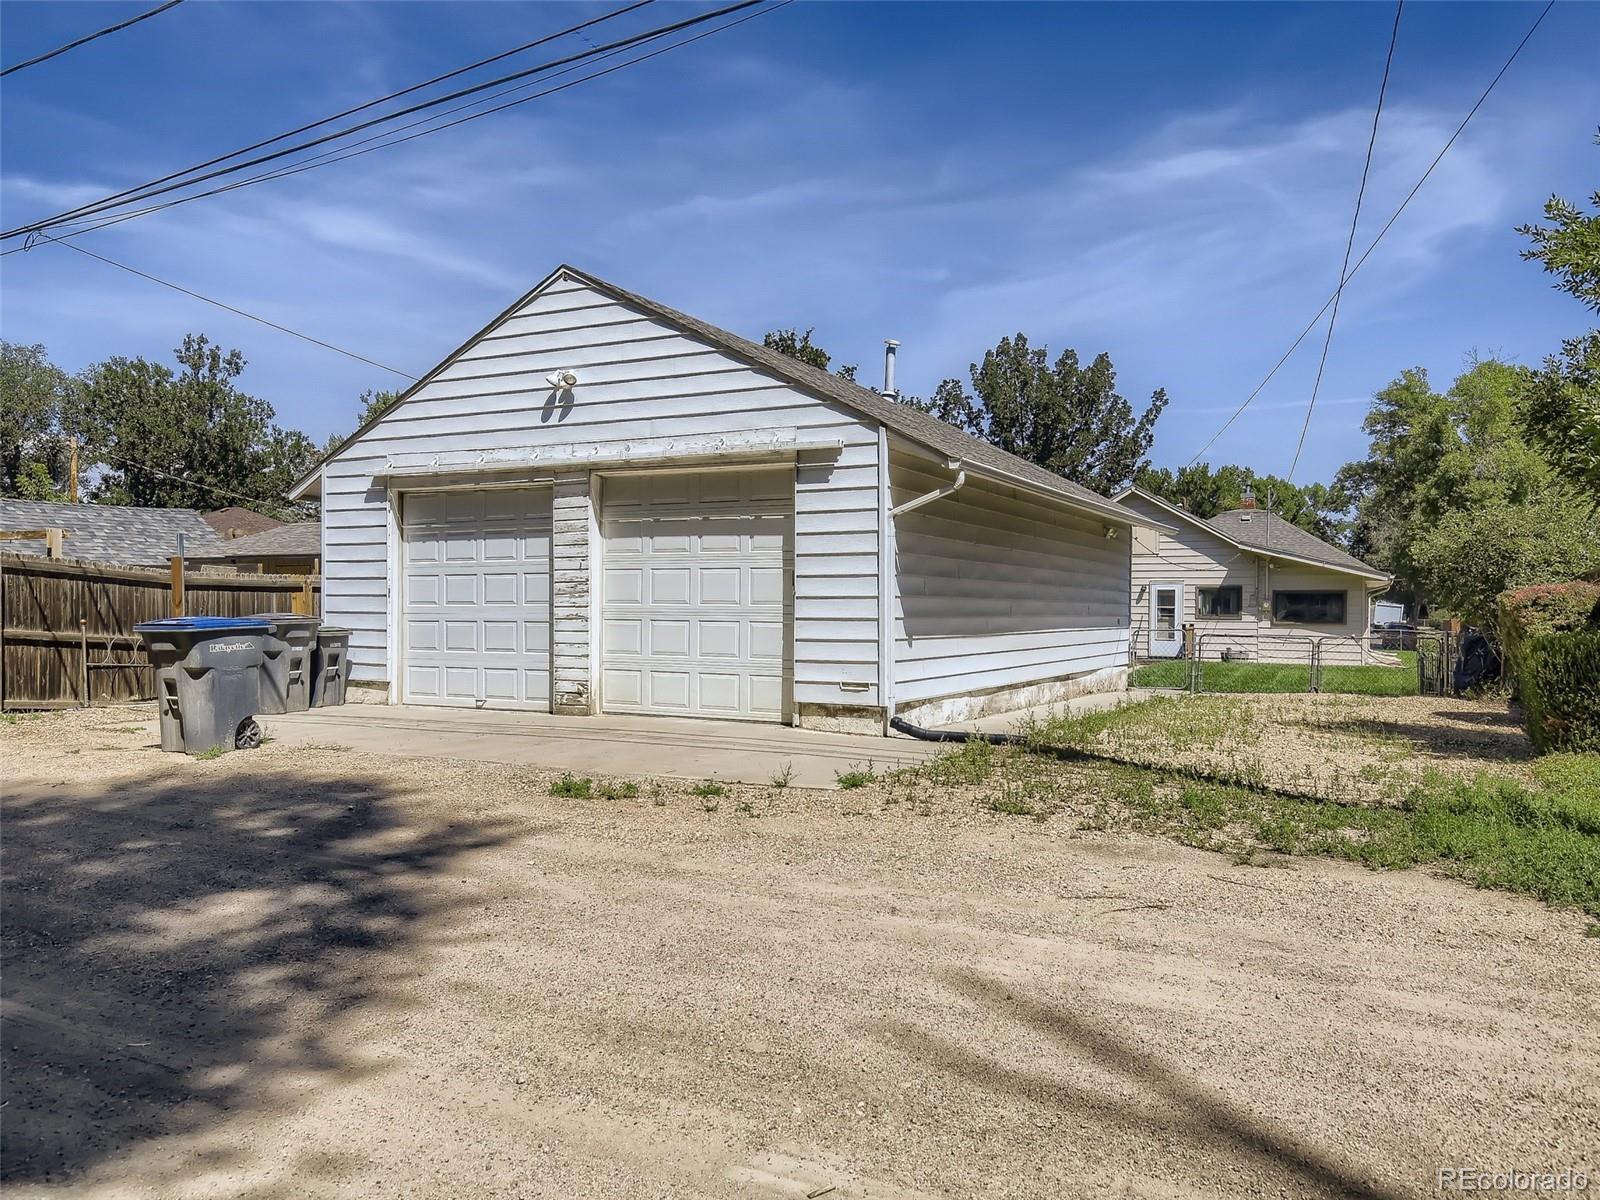
Detached white garage with two overhead doors beside a wide gravel driveway.
SEE ALL PHOTOS
Single-story house with a side entry, concrete patio, and fenced green yard.
Single-story beige house behind a chain-link fence, with a front gate and concrete walkway.
House entrance with a glass storm door, number 512, and a small patio beside a fenced yard.
Fenced grassy yard beside a concrete patio, with the street and neighboring homes beyond.
Interior room with patterned wallpaper, ceiling fan, and mixed tile and green carpet flooring.
Room with striped wallpaper, green carpet, ceiling fan, curtained window, and portable air conditioner.
Older kitchen with wood cabinets and island, patterned wallpaper, ceiling fan, and coral window curtains.
Living room with wood-paneled walls, curtained windows, upholstered chairs, and a sofa.
Living room with wood-paneled walls, gold carpet, and an adjoining office with a wooden desk.
Living room with wood-paneled walls, a brown sofa, and a television on a wooden console.
Wood-paneled office with an ornate desk, wall shelves, and a freestanding stove beside an open doorway.
Older kitchen with wood cabinets, white appliances, patterned wallpaper, and a carpeted dining area.
Kitchen with wood cabinets, patterned tile backsplash, and a double-basin sink.
Kitchen with wood cabinets and a large island, white refrigerator, and electric range.
Laundry room with patterned wallpaper, salmon curtains, and a white storage cabinet.
Furnished room with patterned wallpaper, green carpet, tiled flooring, and a ceiling fan.
Kitchen with a wood-front island, white appliances, patterned wallpaper, and green carpet beside tiled flooring.
Room with blue carpet, vertical blinds, stacked boxes, and visible cracks in the walls.
Bedroom with a patterned bedspread, dark wood dresser, floral curtains, and green carpet.
Bedroom with a floral-covered wooden bed, matching wardrobe, wood paneling, and a textured brown accent wall.
Bathroom with a floral lace shower curtain and wood vanity with a mirrored medicine cabinet.
Bathroom vanity and mirror beside a lace-curtained window and wall-mounted heater.
Laundry room with a white washer, wall shelves, appliances, and a large window.
Backyard with a broad lawn, paved patio, outdoor seating and mature trees.
Small white-sided structure with a side entrance, concrete steps, and fenced grassy yard.
Backyard with a broad lawn, concrete walkway, tall hedges, and a fenced patio.
Rear of a light-sided house with a fenced lawn and small patio.
Detached white garage with two overhead doors beside a wide gravel driveway.
Sold

512 E Emma Street

512 E Emma Street, Lafayette, CO 80026

$550,000
FIXER UPPER with huge potential!!! Bring your imagination and your dreams to this cute cottage in the heart of Old Town Lafayette! This property is a single level ranch with 3 main floor bedrooms and an oversized bathroom with full closet and soaking tub. Enjoy your private back yard and your oversized, heated, detached 3 car garage that comes with additional workspace, storage and workbenches. This property has not been cosmetically updated since the 50's and it holds amazing vintage charm and design. It has been extremely well maintained with all new Anderson triple pane windows, still under warranty. The electrical has been partially updated and the house roof has JUST been replaced, along with gutters. There is a large cellar with potential to finish into more usable space. The centrally located dining room can be used as flex/office space or a work out room, and the laundry room is located directly off the kitchen with washer and dryer included! There is so much potential in this charming home in Old Town, just steps from shopping and restaurants. Room to add an ADU or mother in law unit in garage as garage can easily be converted if zoning allows.

3
beds

1
bath

1,456 Sq.Ft. LIVING AREA

8,084 Sq.Ft. lot

Arlene Burgess

Arlene Burgess

Features & Amenities

Interior

  • total bedrooms3
  • Total bathroom1
  • full bathroom1
  • Flooring Carpet, Laminate, Linoleum, Vinyl, Wood
  • APPLIANCES Dishwasher, Disposal, Dryer, Microwave, Oven, Range, Refrigerator, Washer
  • other interior Features Eat-in Kitchen, Five Piece Bath, No Stairs, Open Floorplan

Area & Lot

  • Status Sold
  • Date Sold December 18, 2023
  • Living Area1,456 Sq.Ft.
  • Total Area1,456 Sq.Ft.
  • Lot Area8,084 Sq.Ft.
  • MLS® ID2152277
  • TypeResidential
  • YEAR BUILT1908
  • Architecture StylesCottage
  • Elementary SchoolSanchez
  • Middle SchoolAngevine
  • High SchoolCentaurus
  • School DistrictBoulder Valley RE 2

Exterior

  • STORIES1
  • Garage Space3.0
  • water SourcePublic
  • utilitiesCable Available, Internet Access (Wired), Natural Gas Connected, Phone Connected
  • roofComposition
  • lot featuresLandscaped, Level, Near Public Transit
  • parkingExterior Access Door, Finished, Heated Garage, Oversized, Storage, Tandem
  • HEAT TYPEBaseboard, Electric, Gravity, Natural Gas
  • AIR CONDITIONINGNone
  • sewerPublic Sewer
  • security FeaturesCarbon Monoxide Detector(s), Smoke Detector(s)
  • other exterior FeaturesPrivate Yard

Financial

  • Sales Price$550,000
  • Real Estate Tax $2,641/yr
View Virtual Tour

Let's Get Started

With deep Colorado roots and a passion for helping people, Arlene Burgess brings expert guidance, care, and local insight to every real estate journey. Reach out today and let her help you find your perfect place to call home.

Follow Me on Instagram