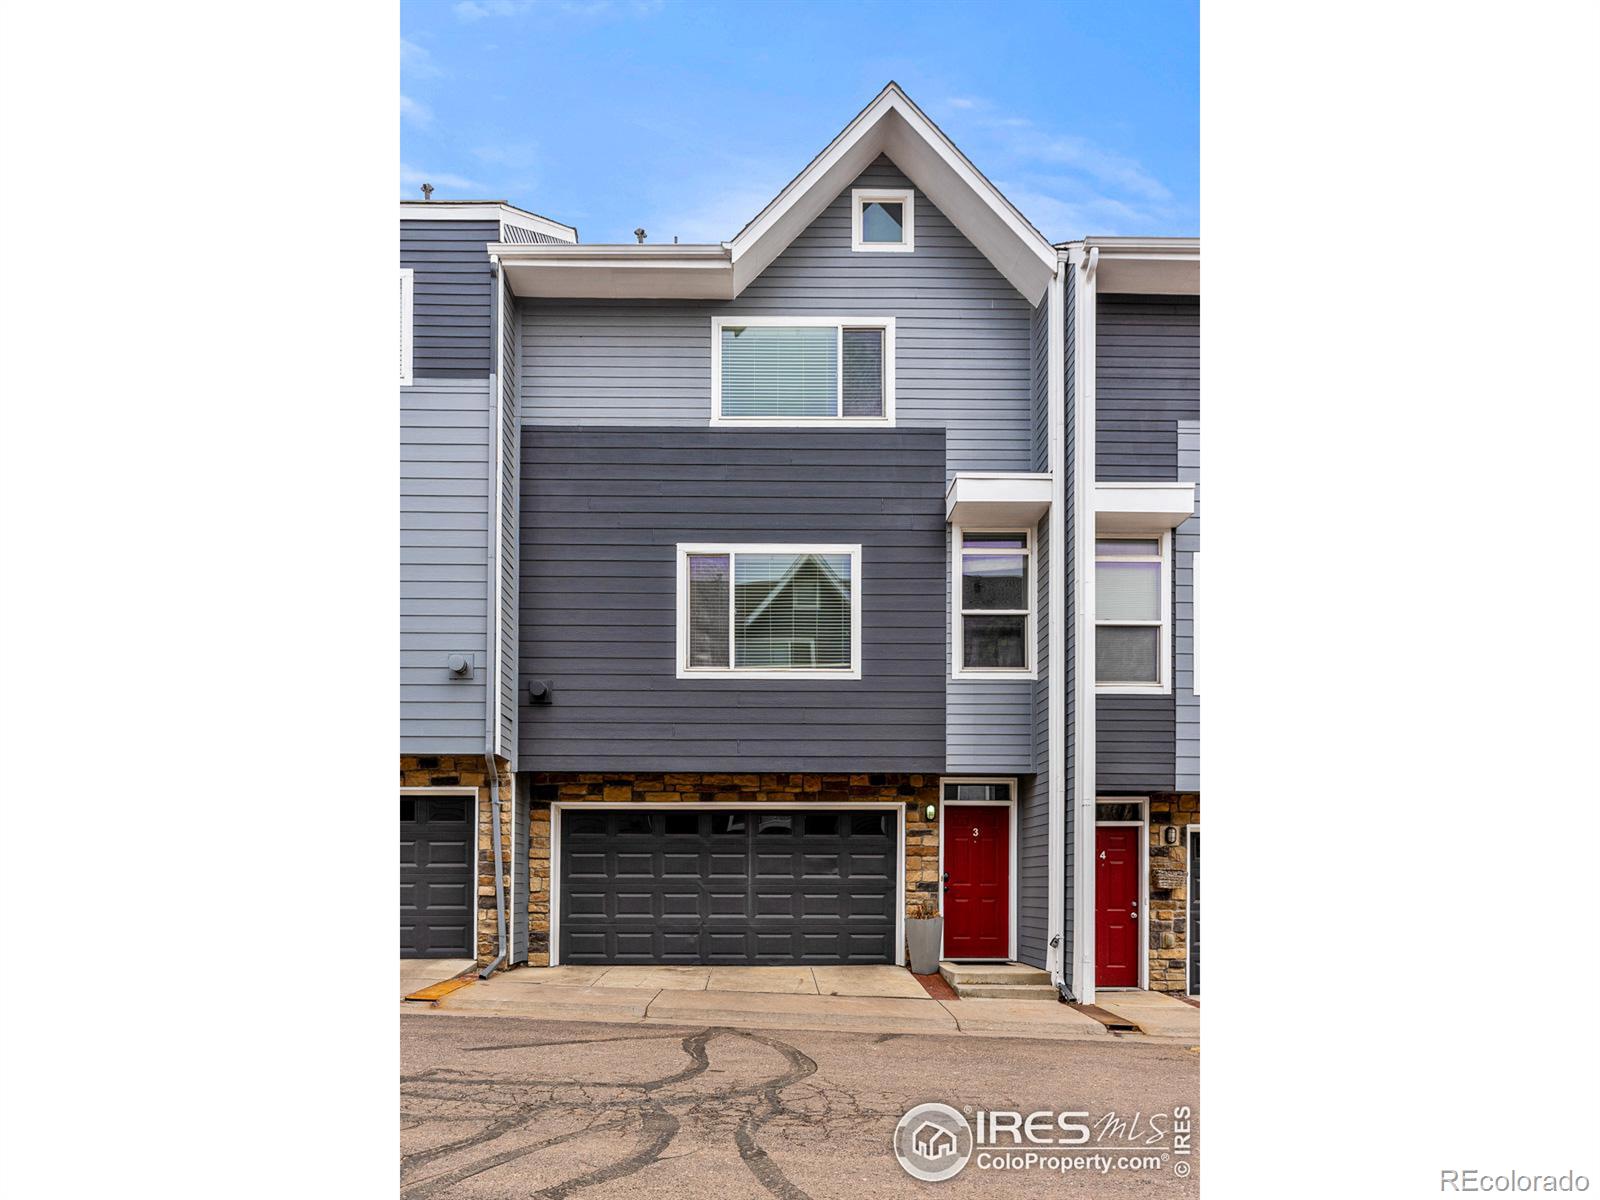
Gray townhouse exterior with a peaked gable, stone accents, two-car garage, and red front door.
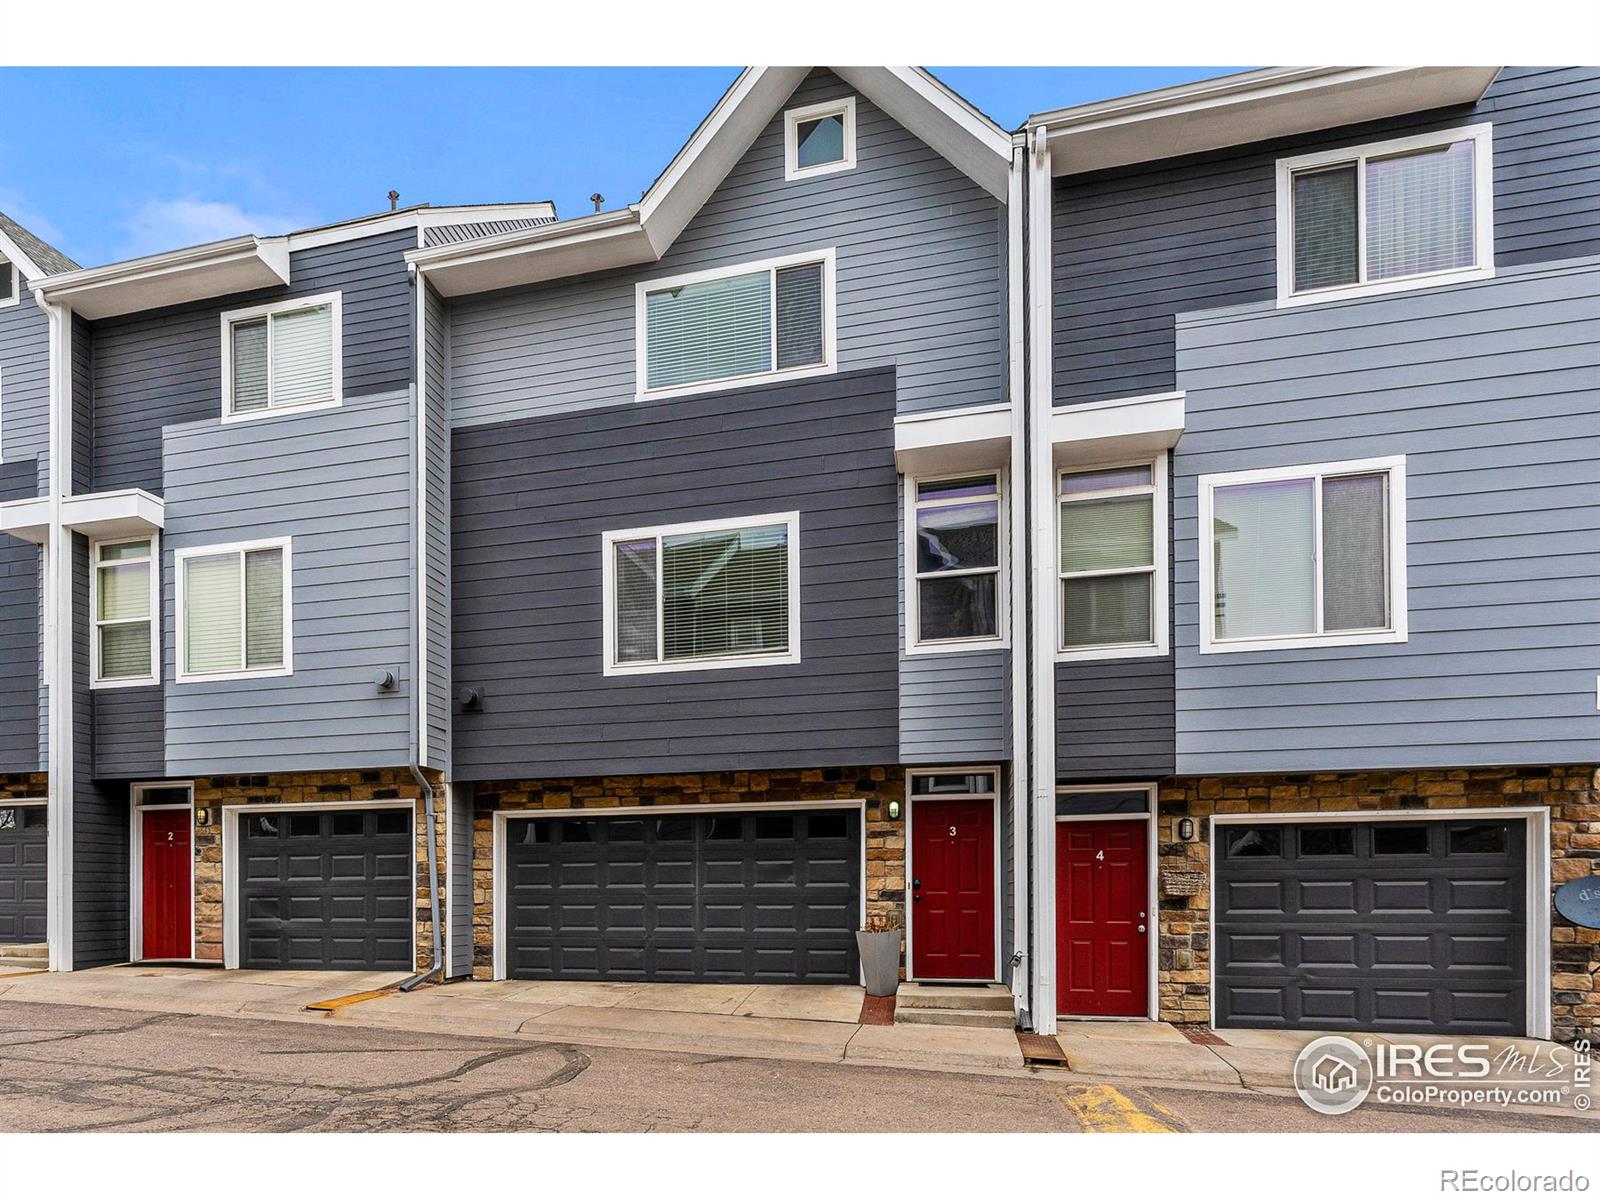
Attached gray townhomes with stone accents, red entry doors, and dark garage doors.
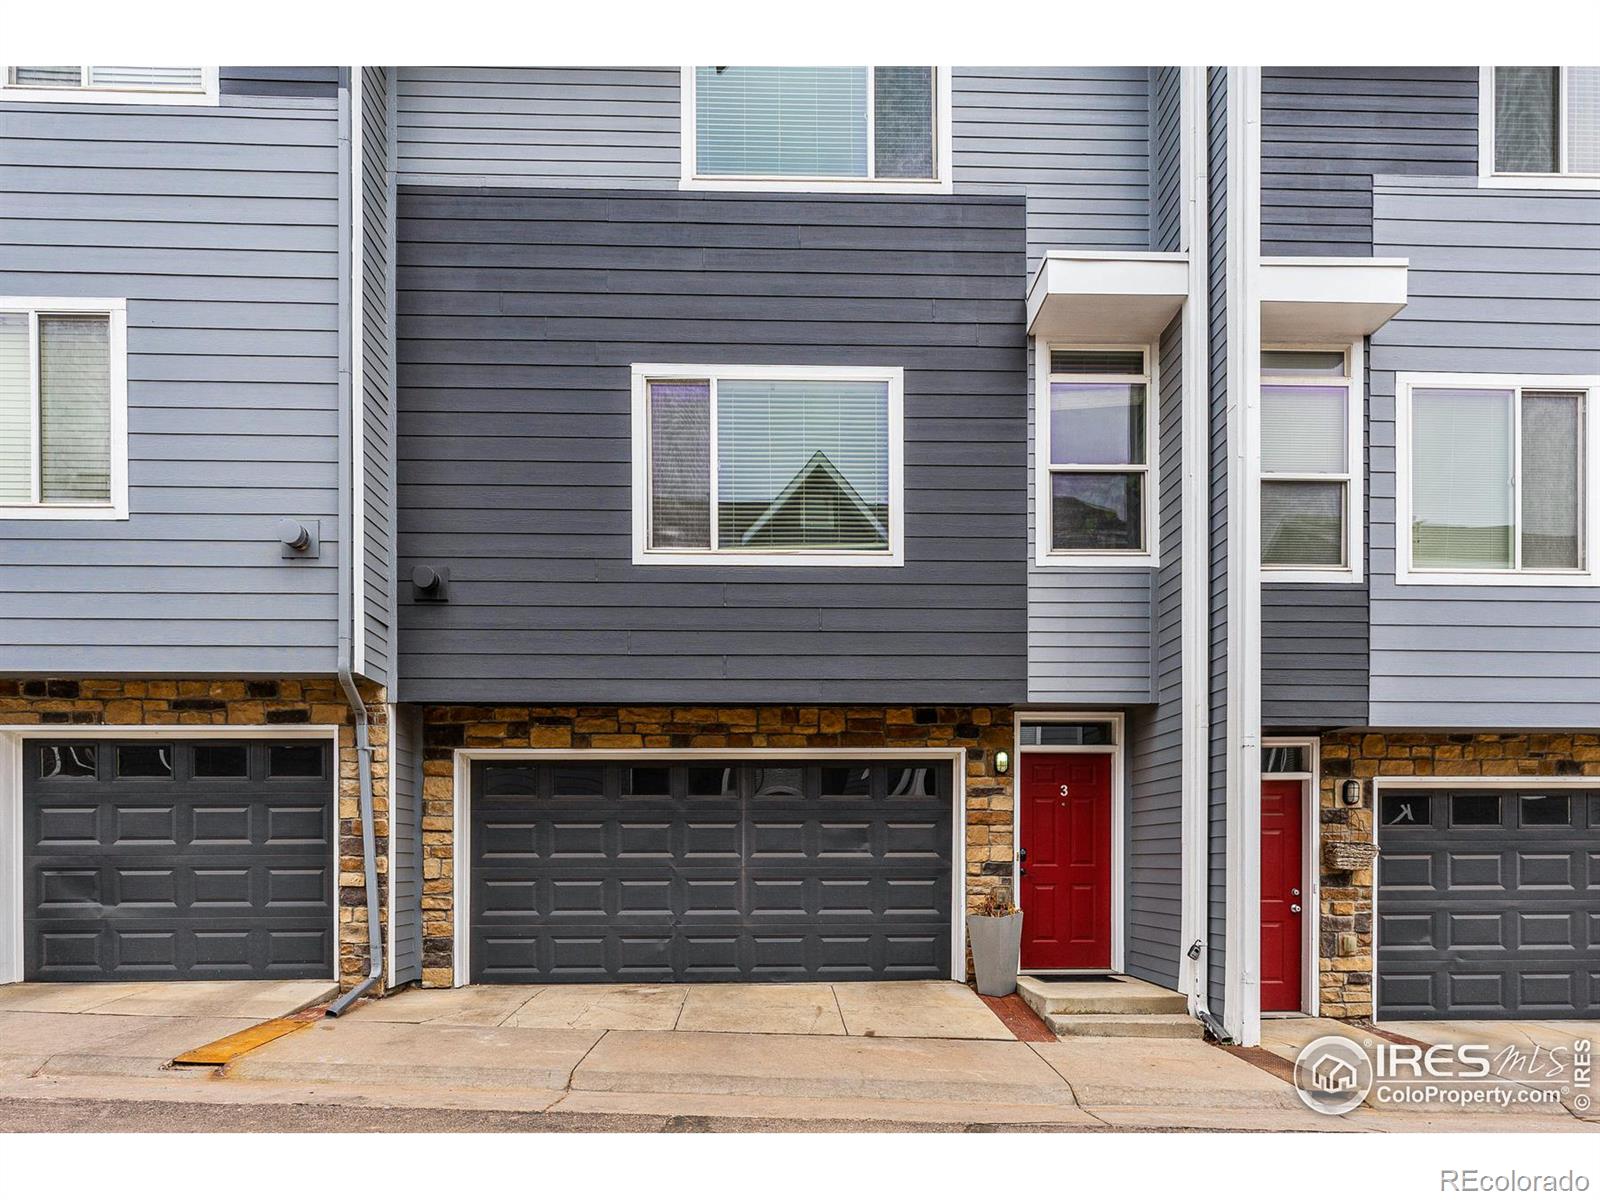
Townhouse exterior with gray siding, a stone facade, a wide garage door, and a red entry door marked 3.
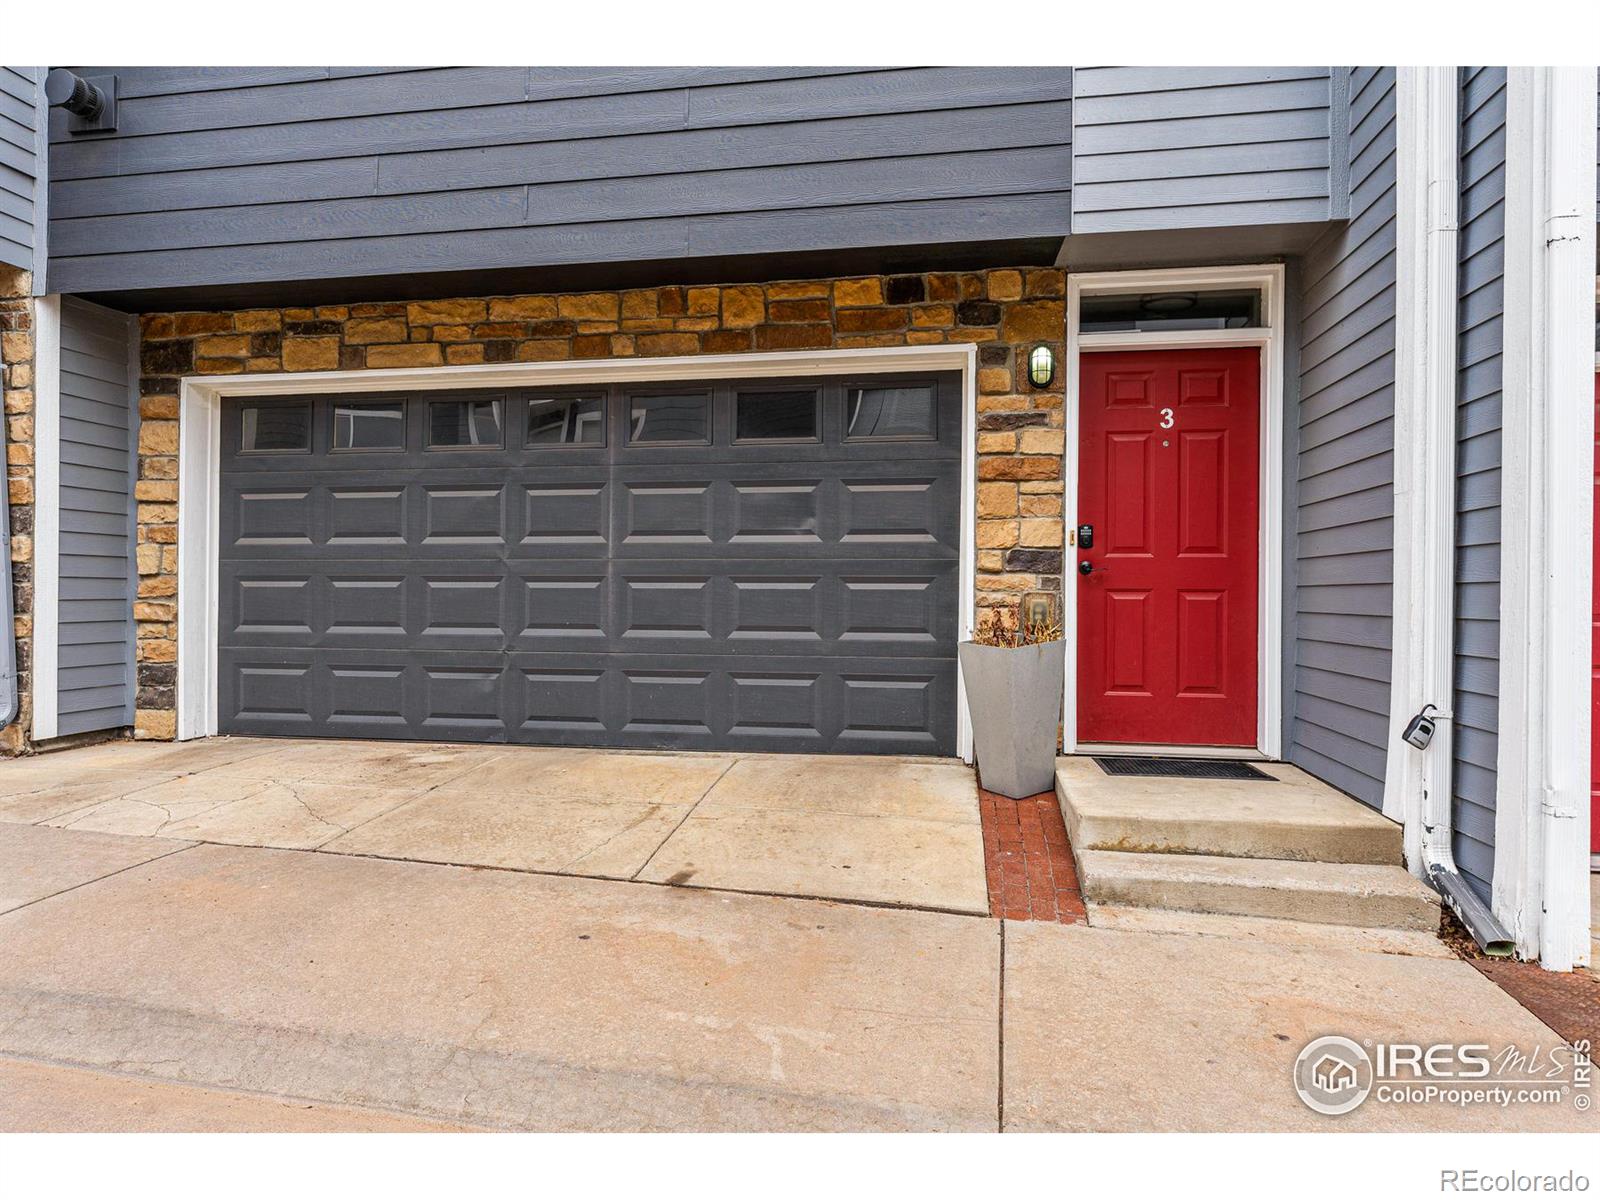
Townhouse exterior with a double garage and red front door marked 3.
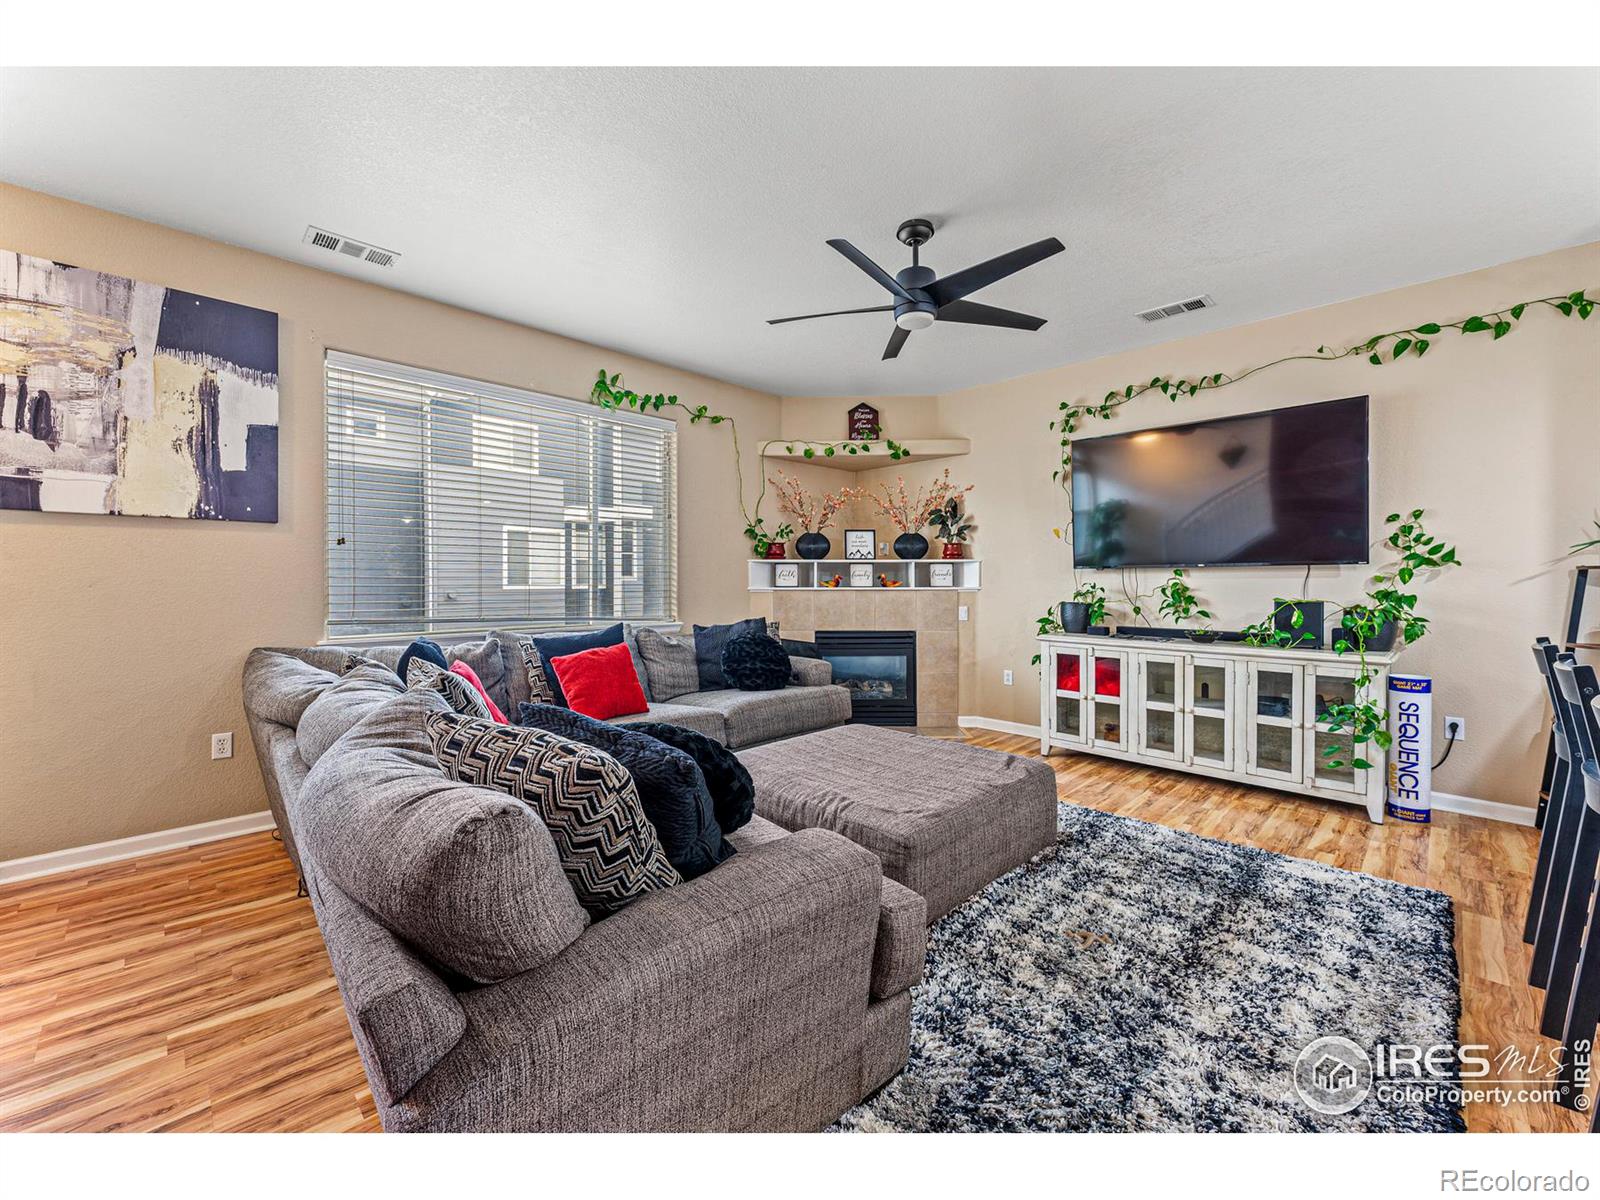
Furnished living room with a gray sectional, tiled fireplace, and wall-mounted television.
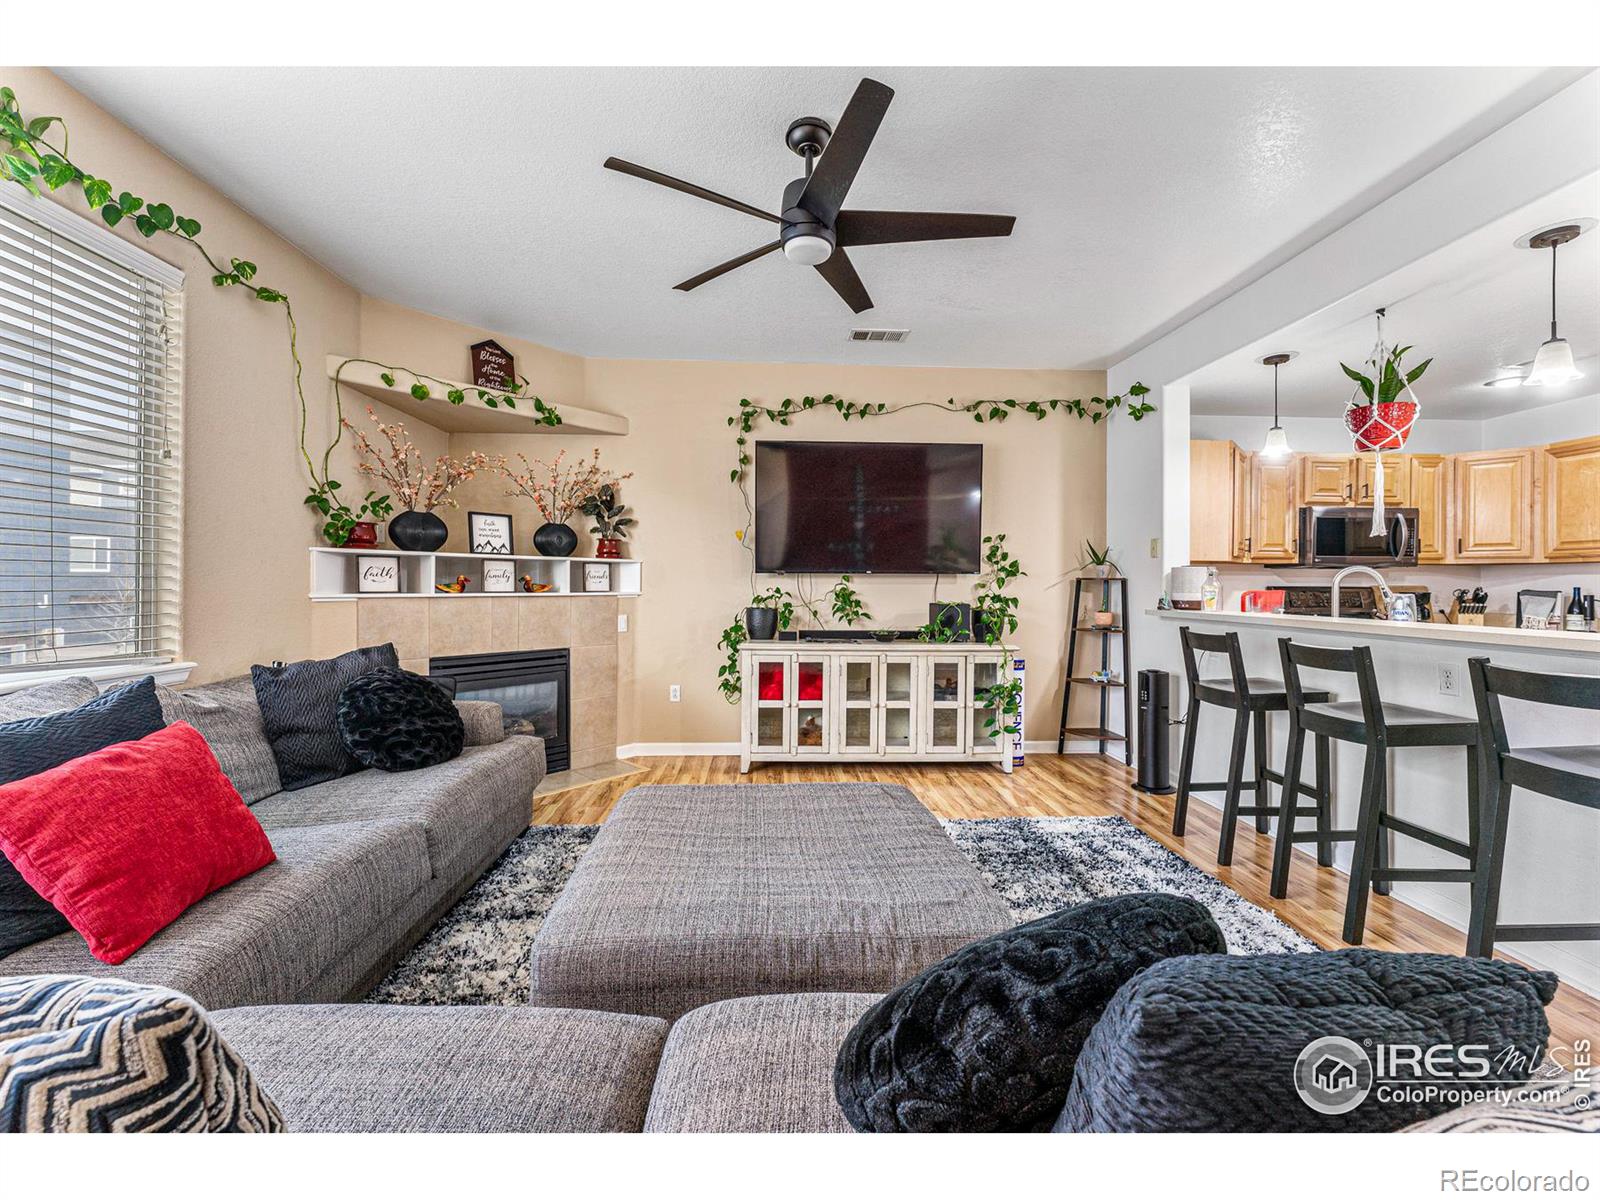
Furnished living room with gray sectional, fireplace, wall-mounted TV, and open kitchen with breakfast bar.
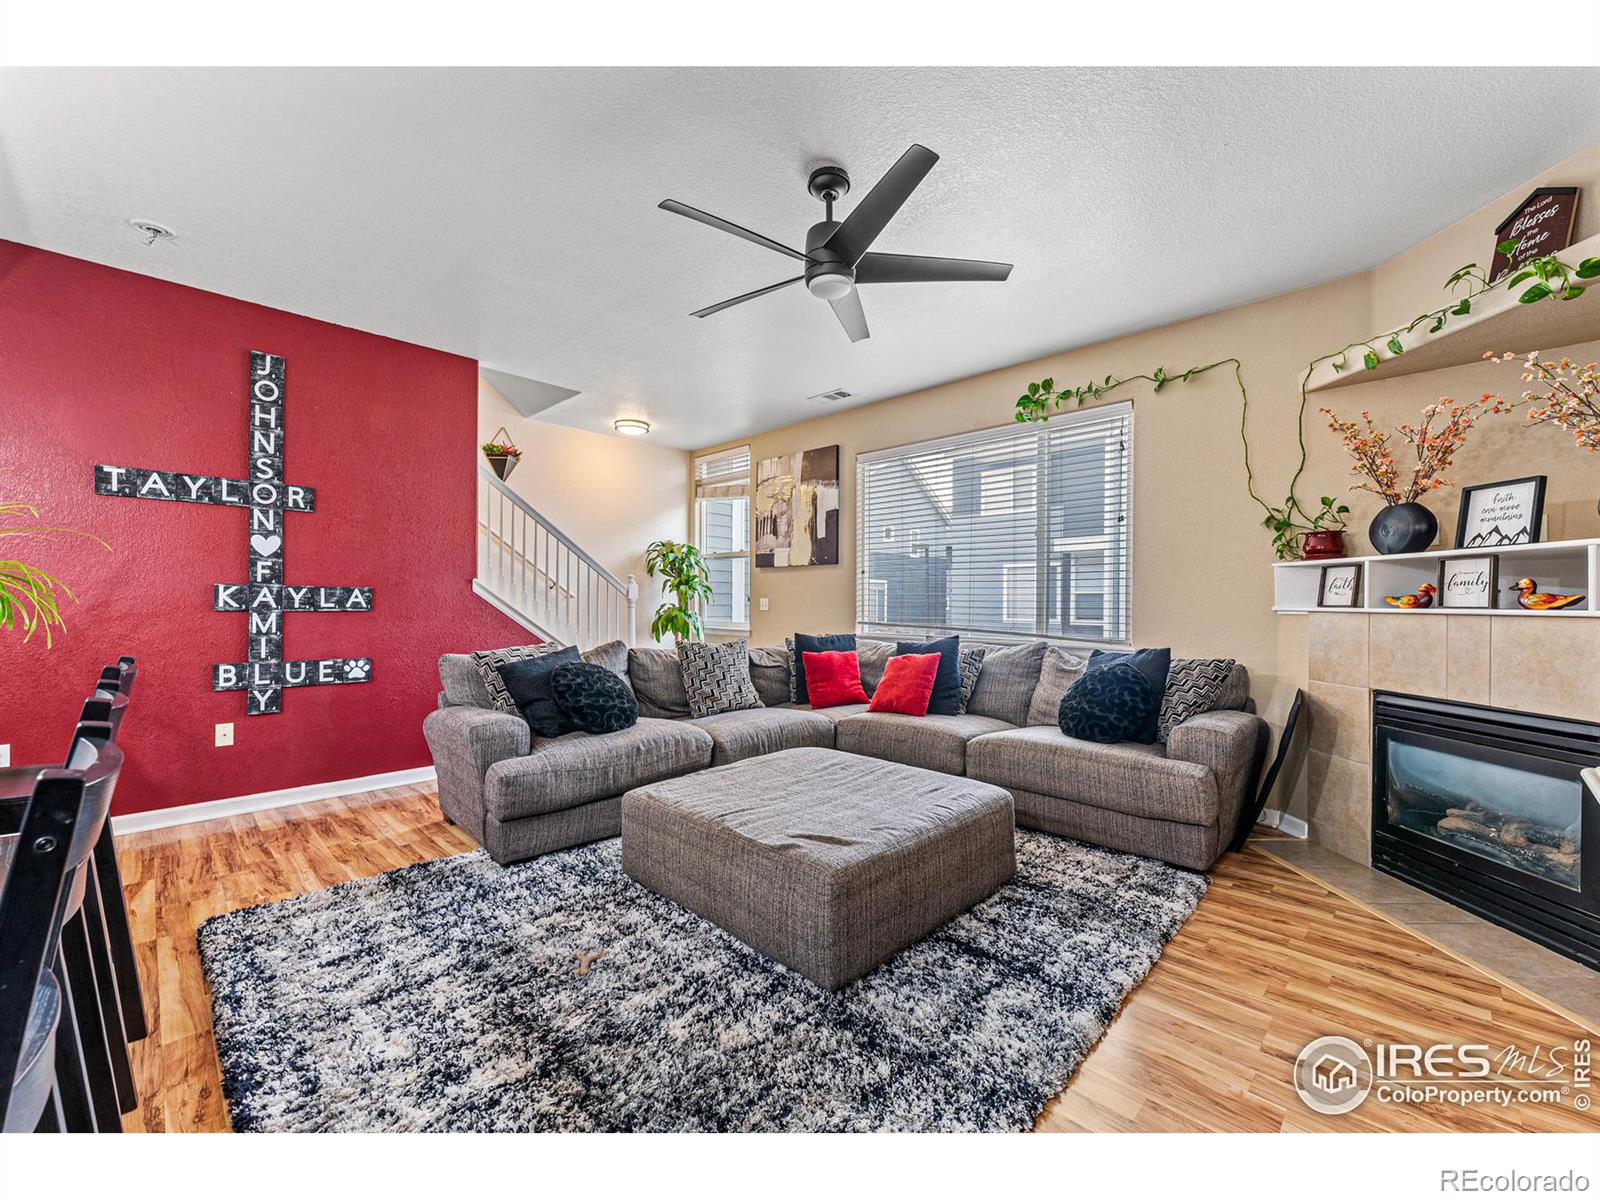
Living room with a gray sectional, patterned rug, red accent wall, and fireplace.
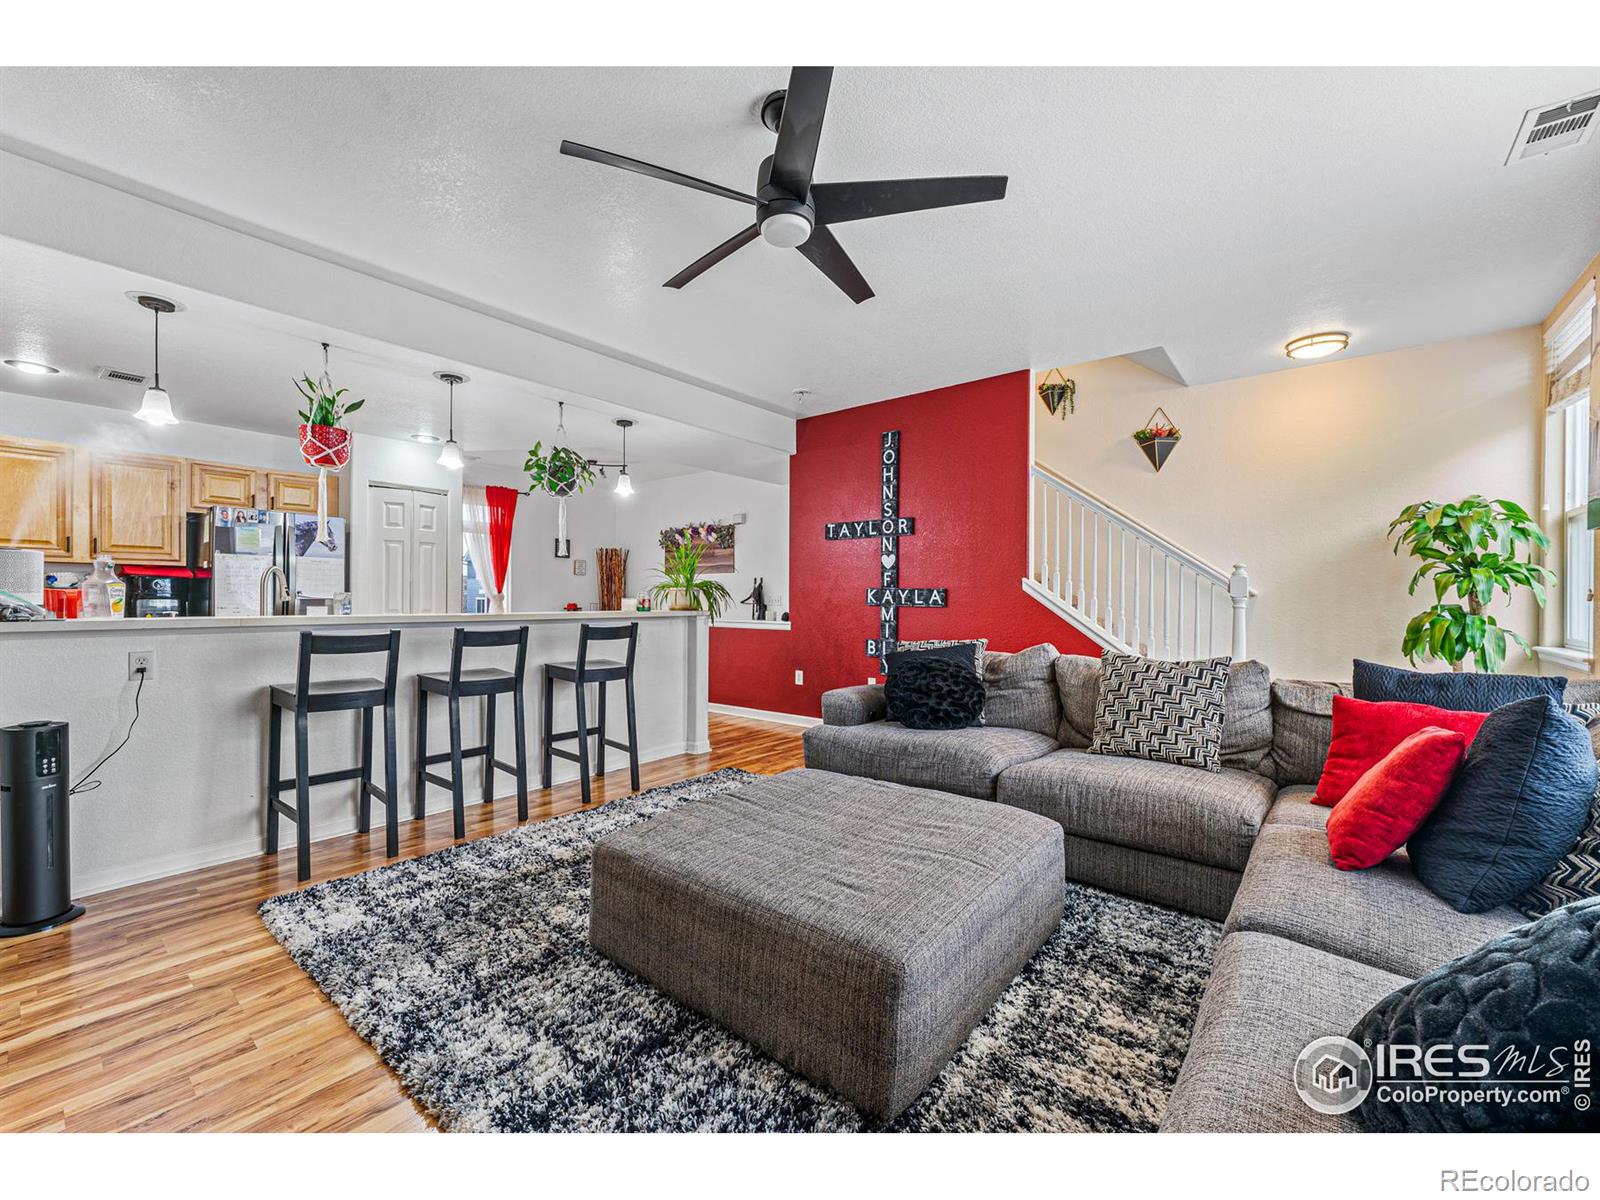
Open-plan living room and kitchen with a gray sectional, breakfast bar, and red accent wall.
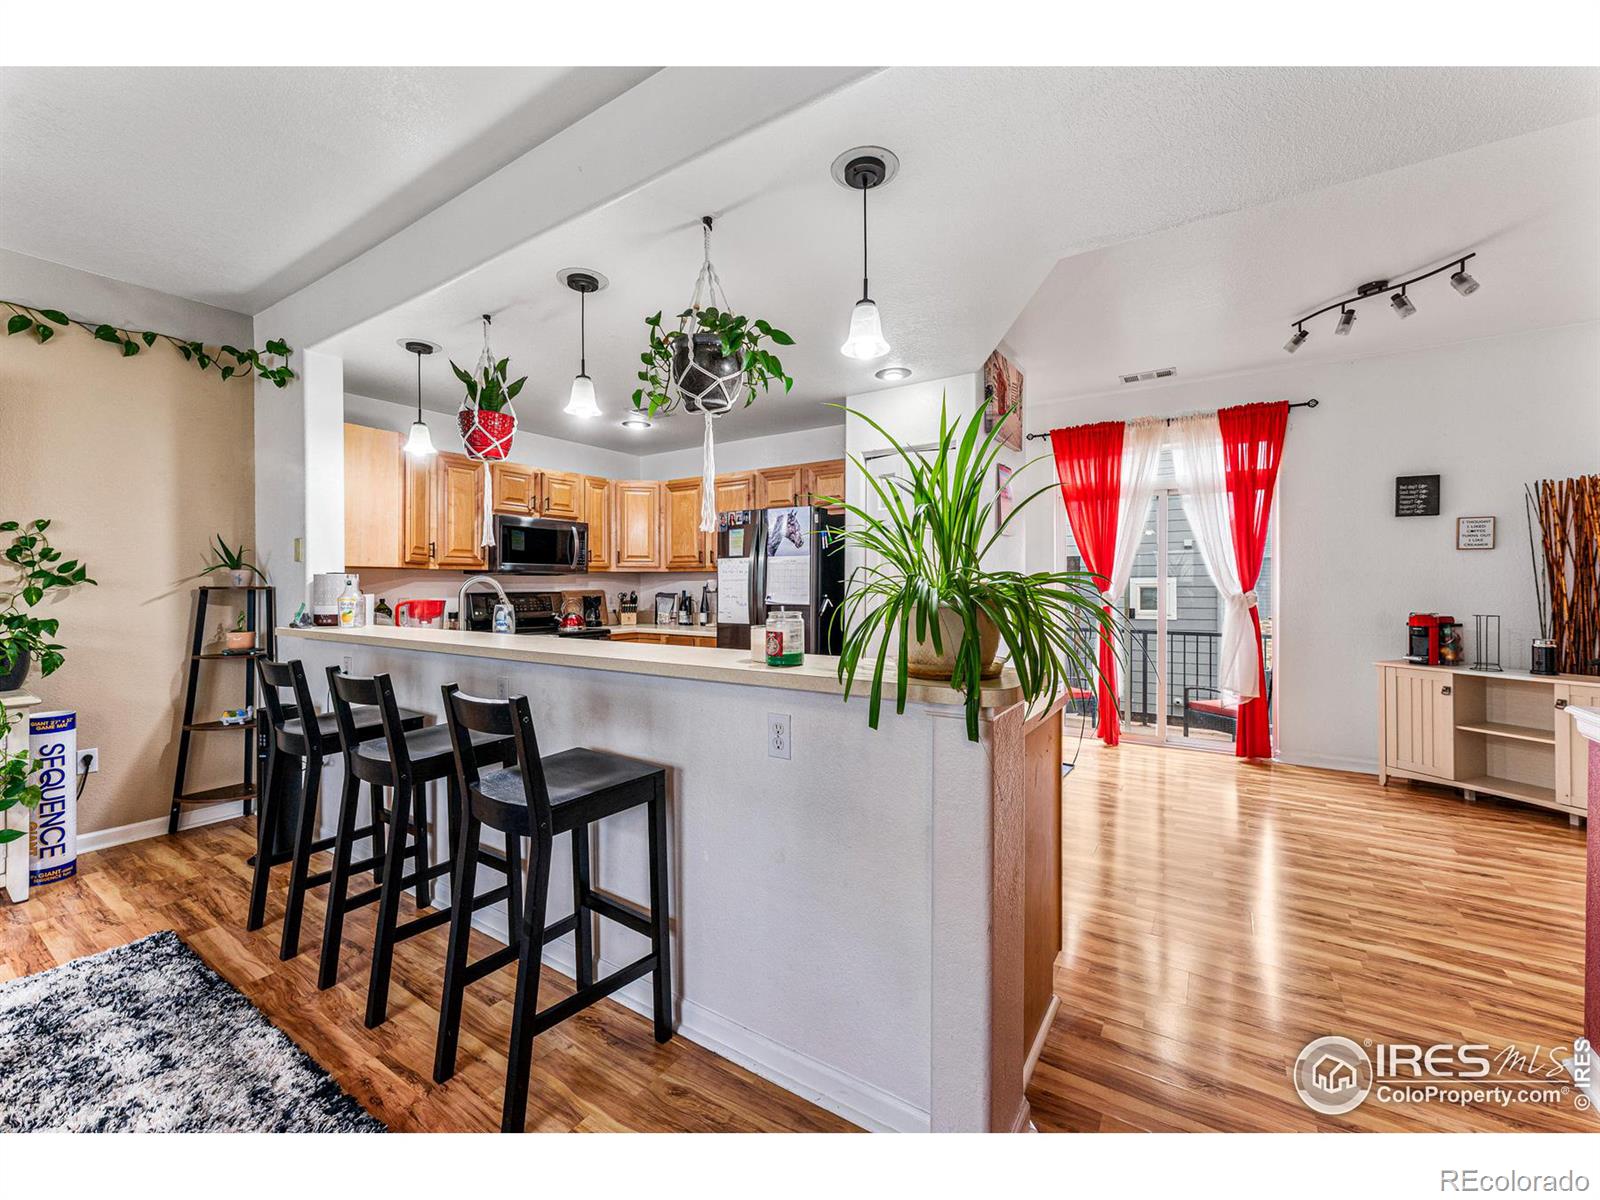
Open-plan kitchen with a long breakfast bar, black stools, hanging plants, and red curtains by the sliding door.
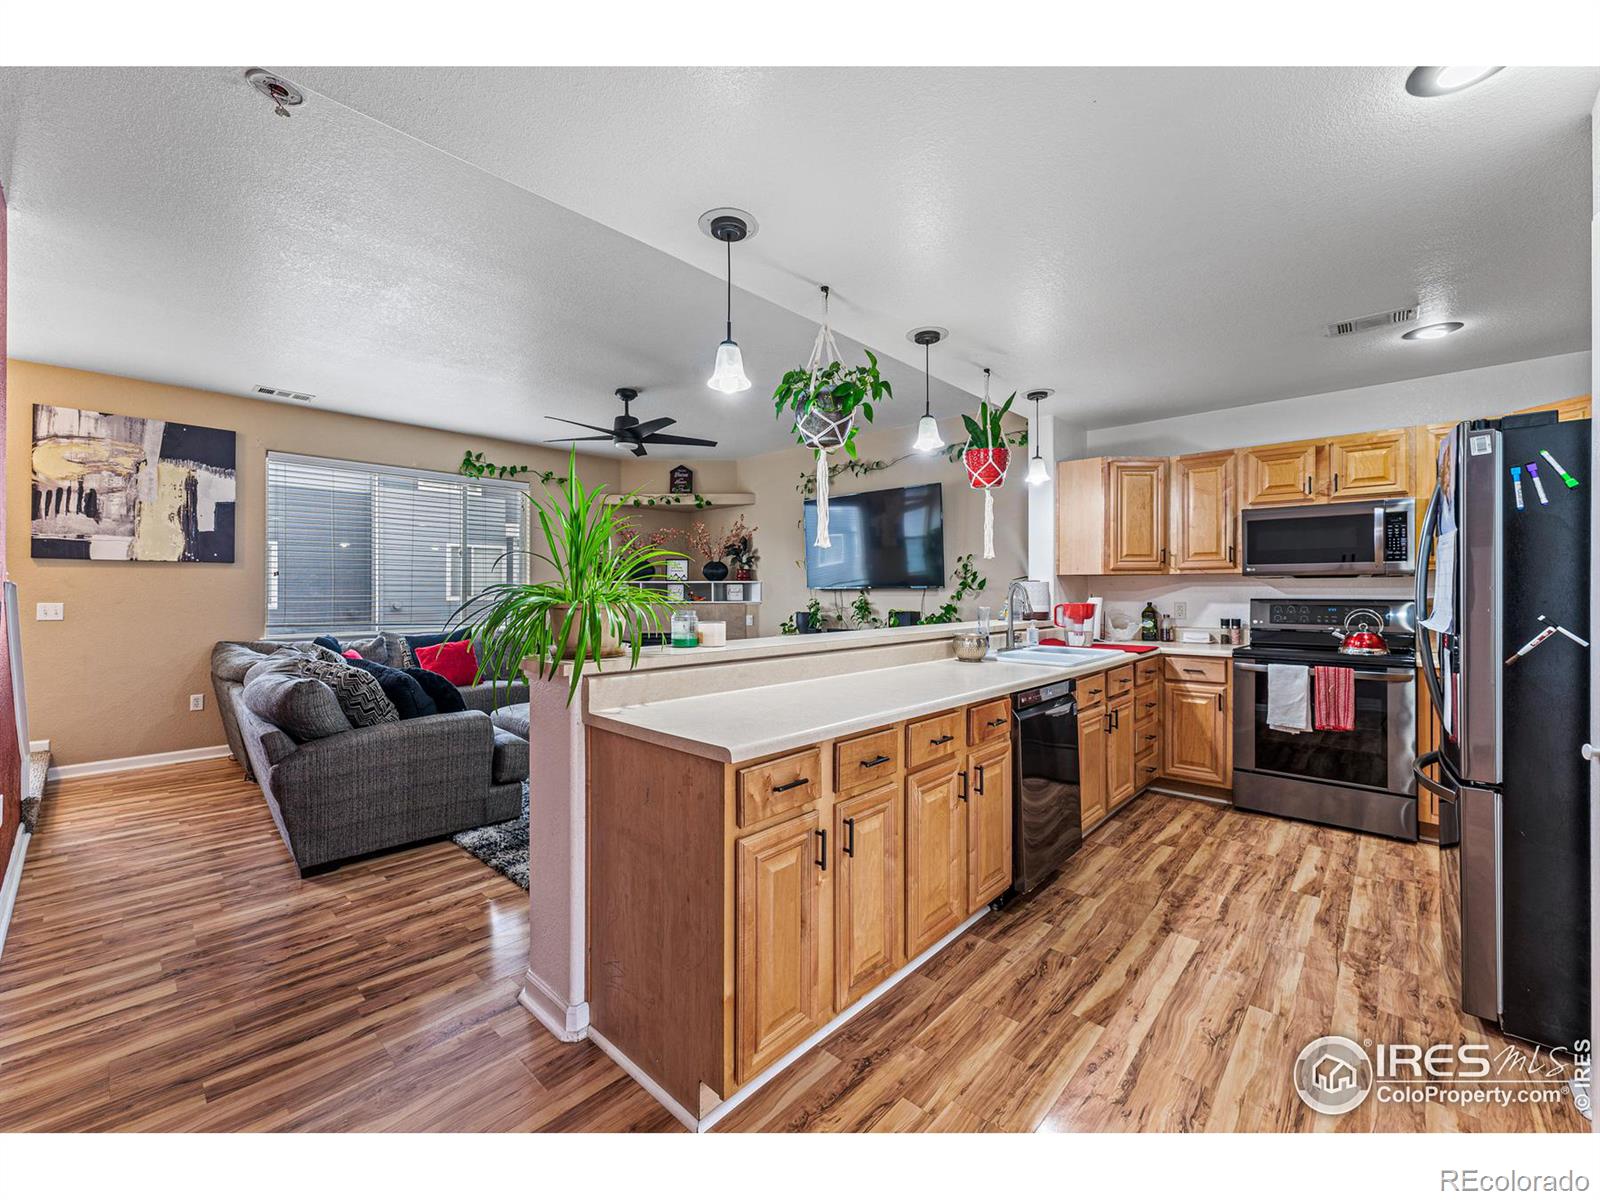
Open kitchen with wood cabinets and stainless steel appliances beside a furnished living area.
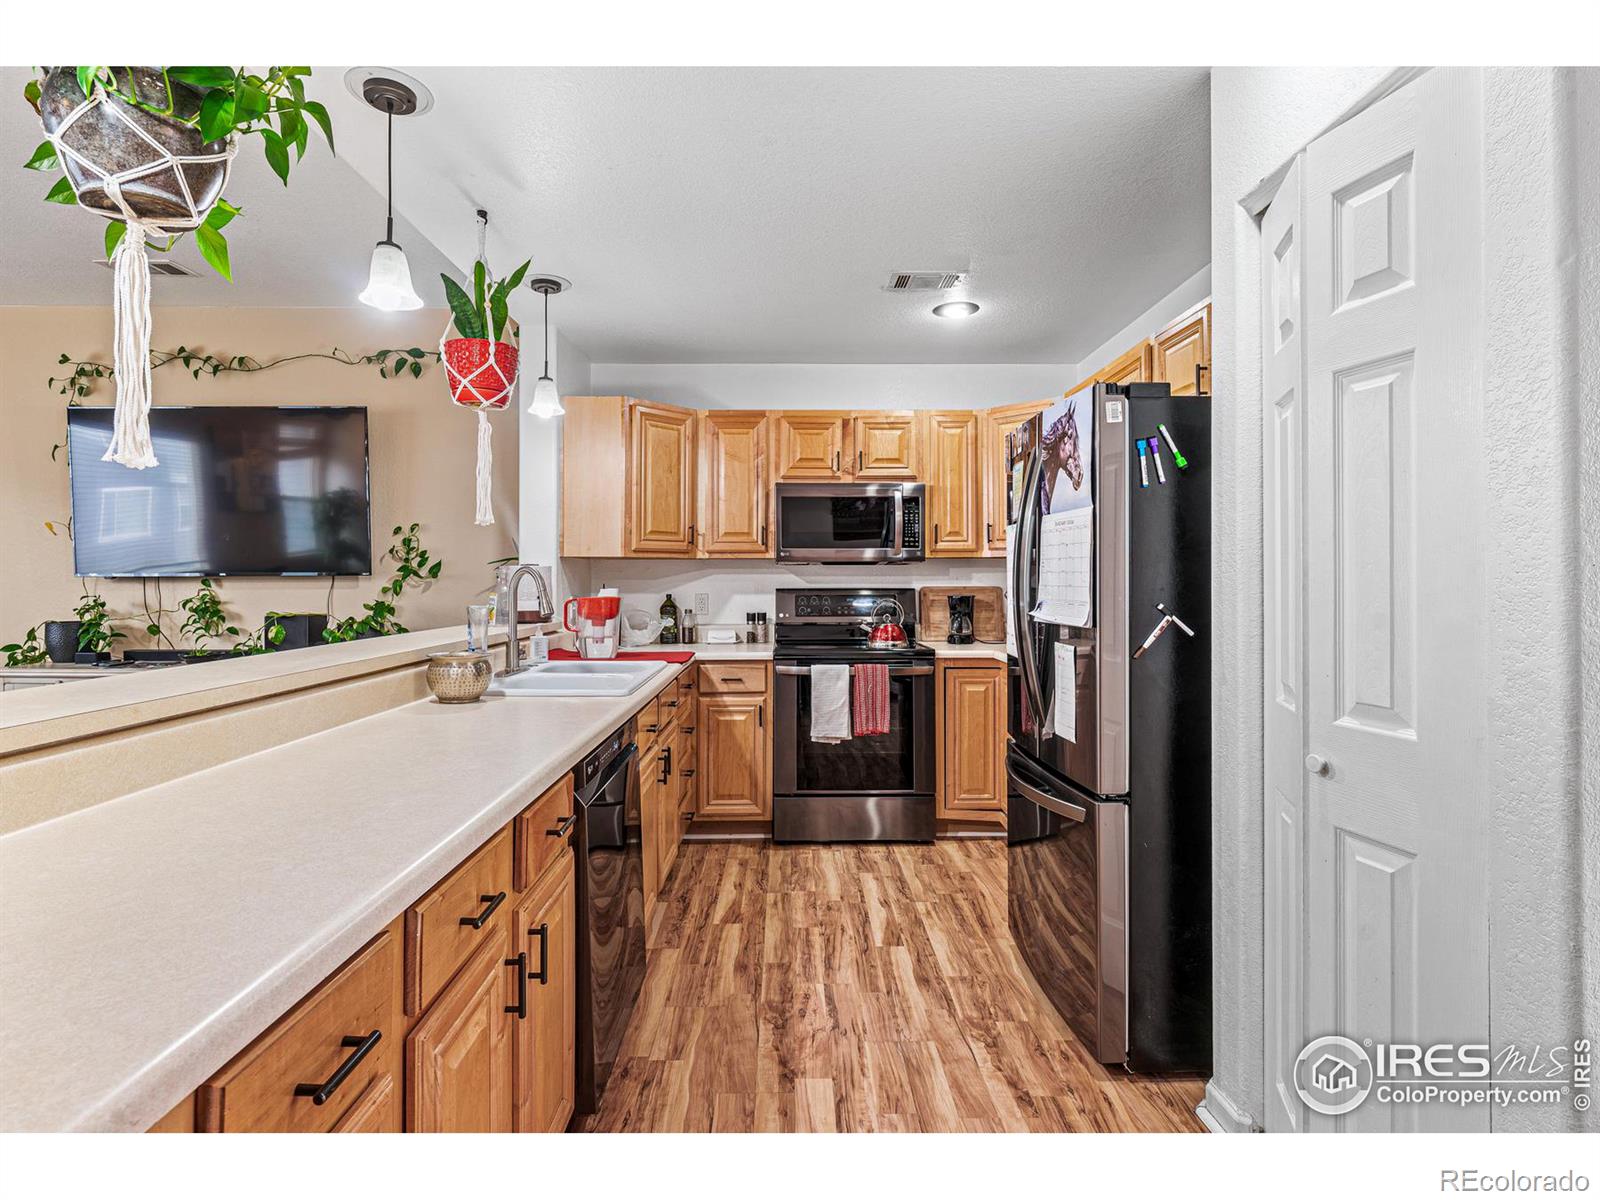
Kitchen with wood cabinets, stainless steel appliances, and a long light-colored peninsula.
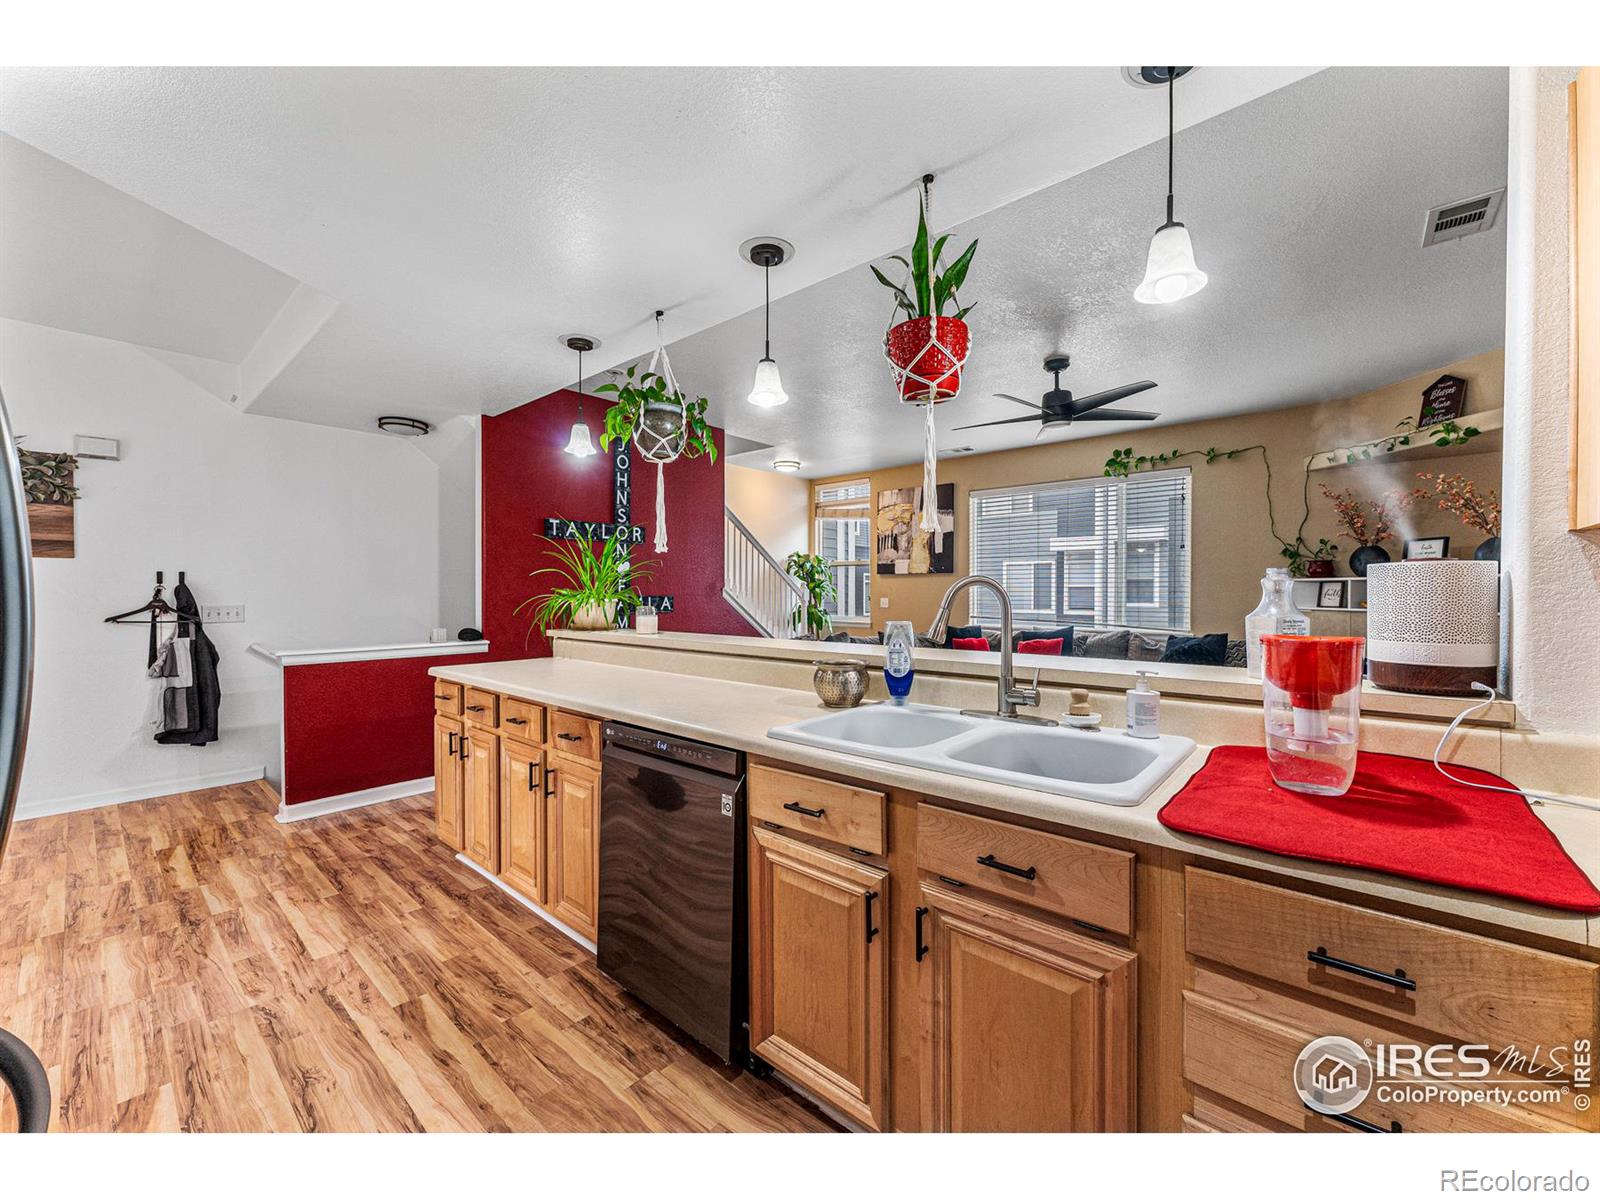
Kitchen with wood cabinets, a double-basin sink, stainless dishwasher, and red accent wall.
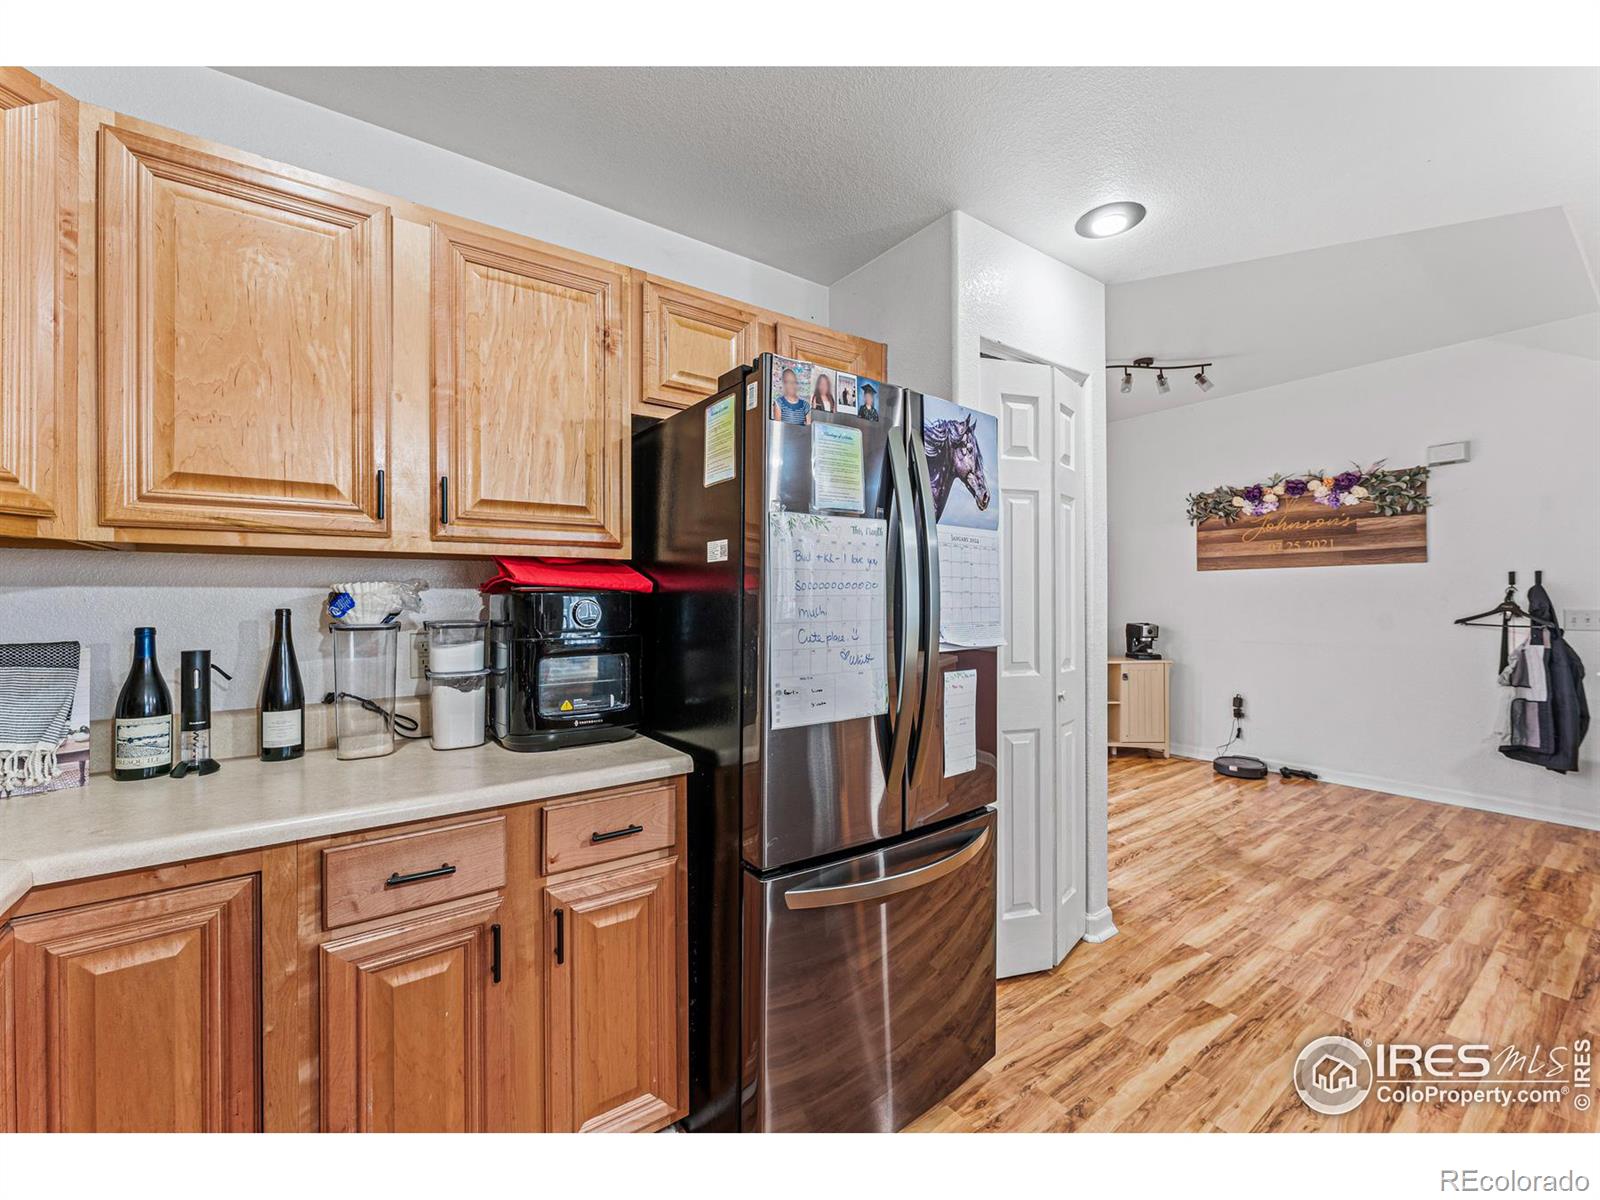
Kitchen with honey-colored cabinets and a stainless-steel refrigerator opening onto a wood-floored living area.
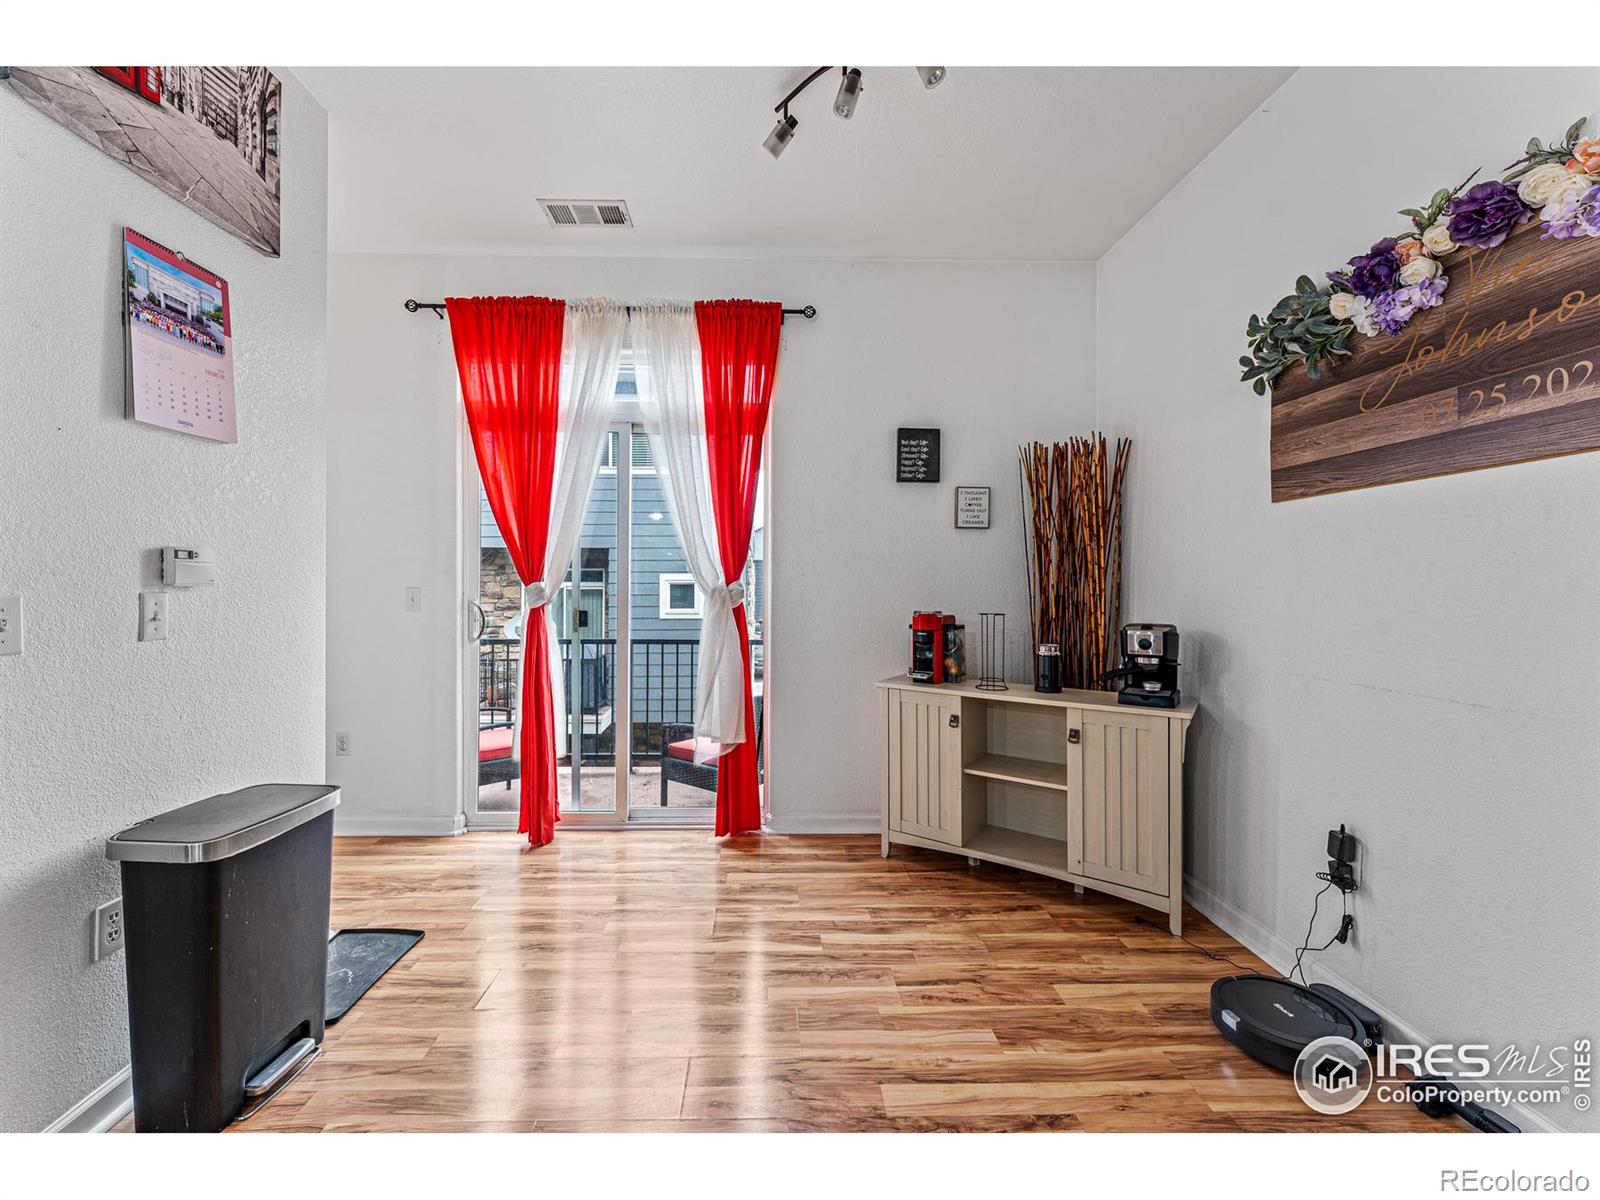
Bright interior with wood-look floors, a coffee station, and sliding doors framed by red curtains.
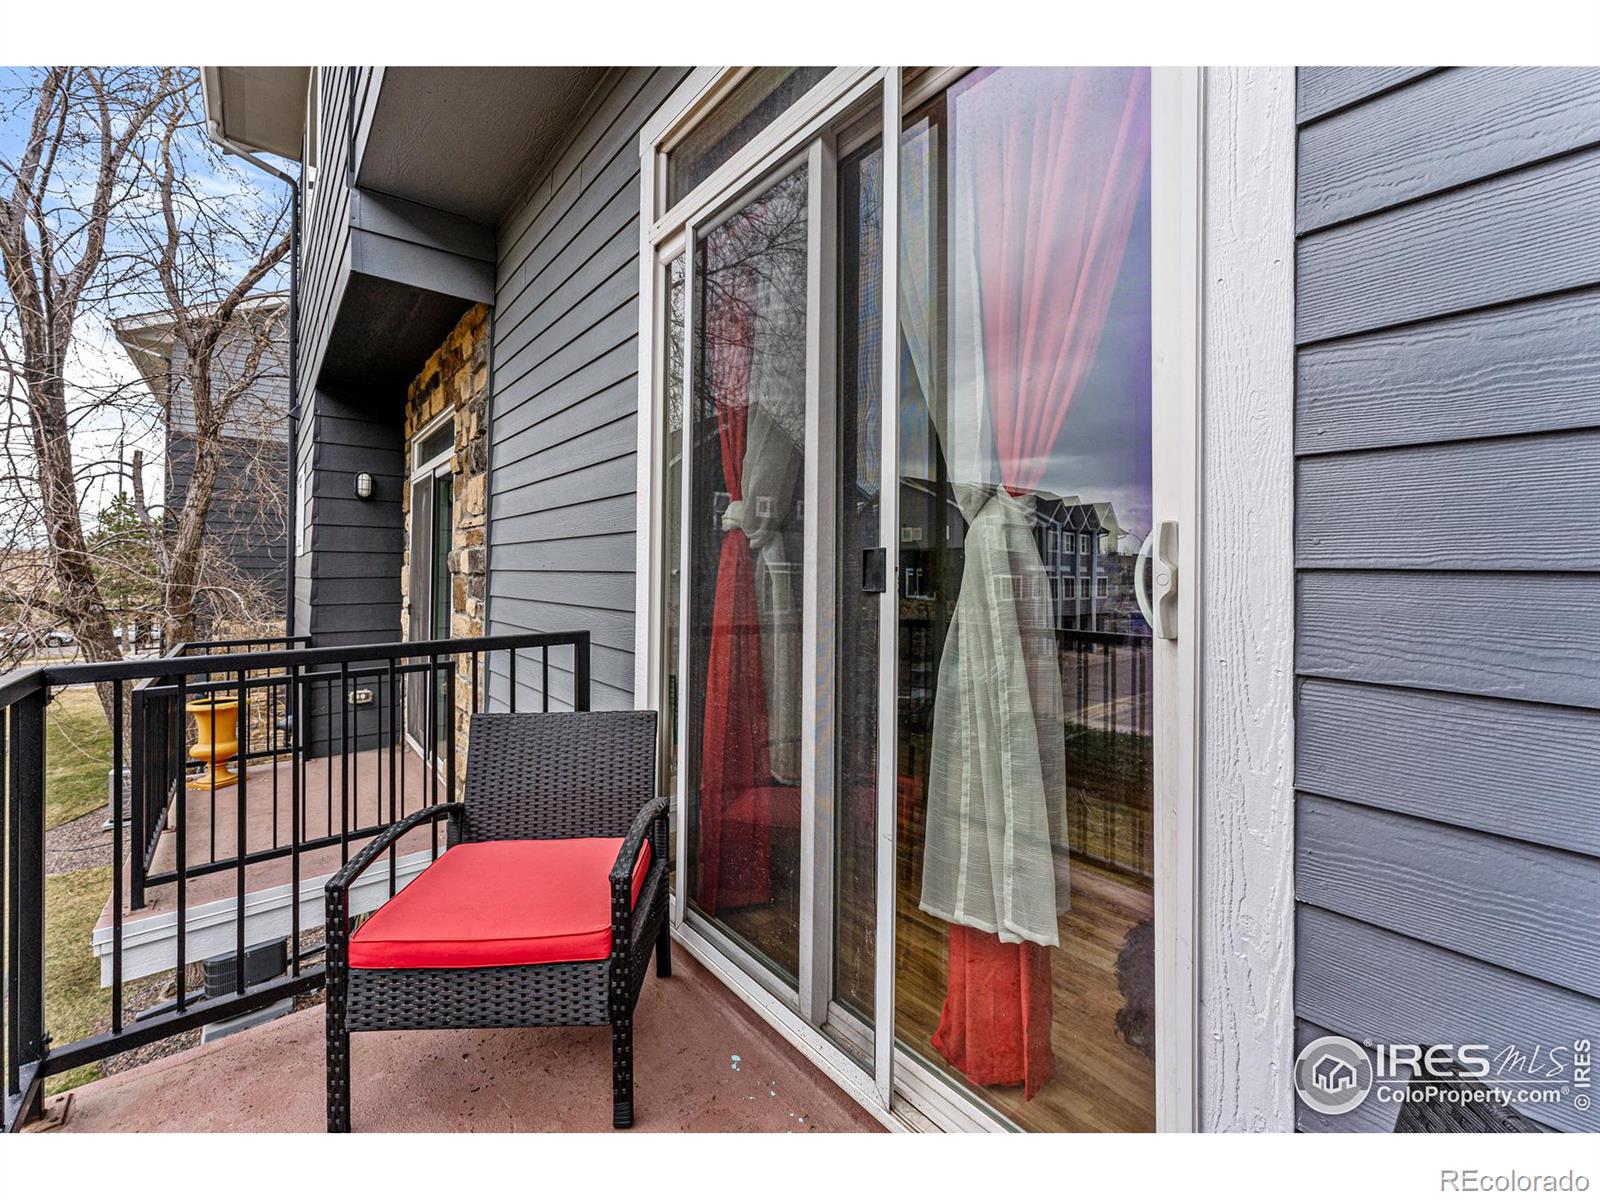
Condo balcony with a black railing and woven chair with a bright red cushion beside sliding glass doors.
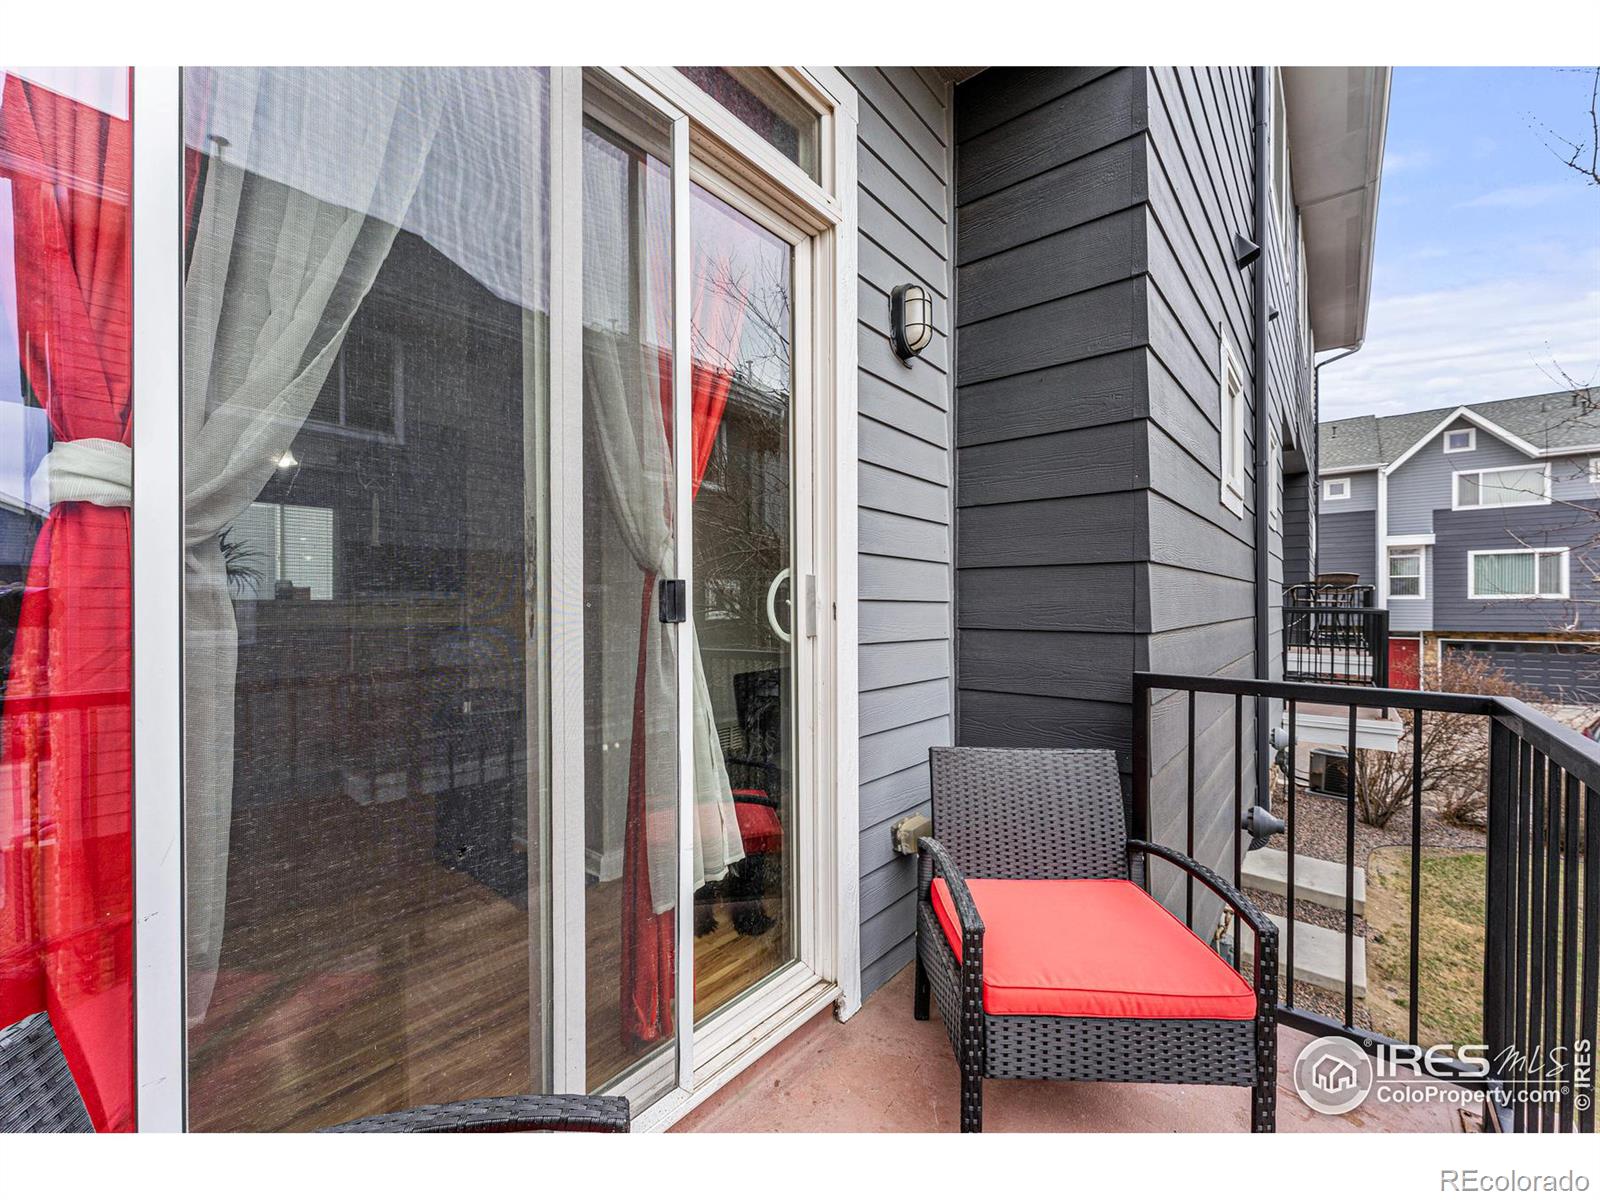
Apartment balcony with a red-cushioned chair, sliding glass door, and neighboring homes beyond the railing.
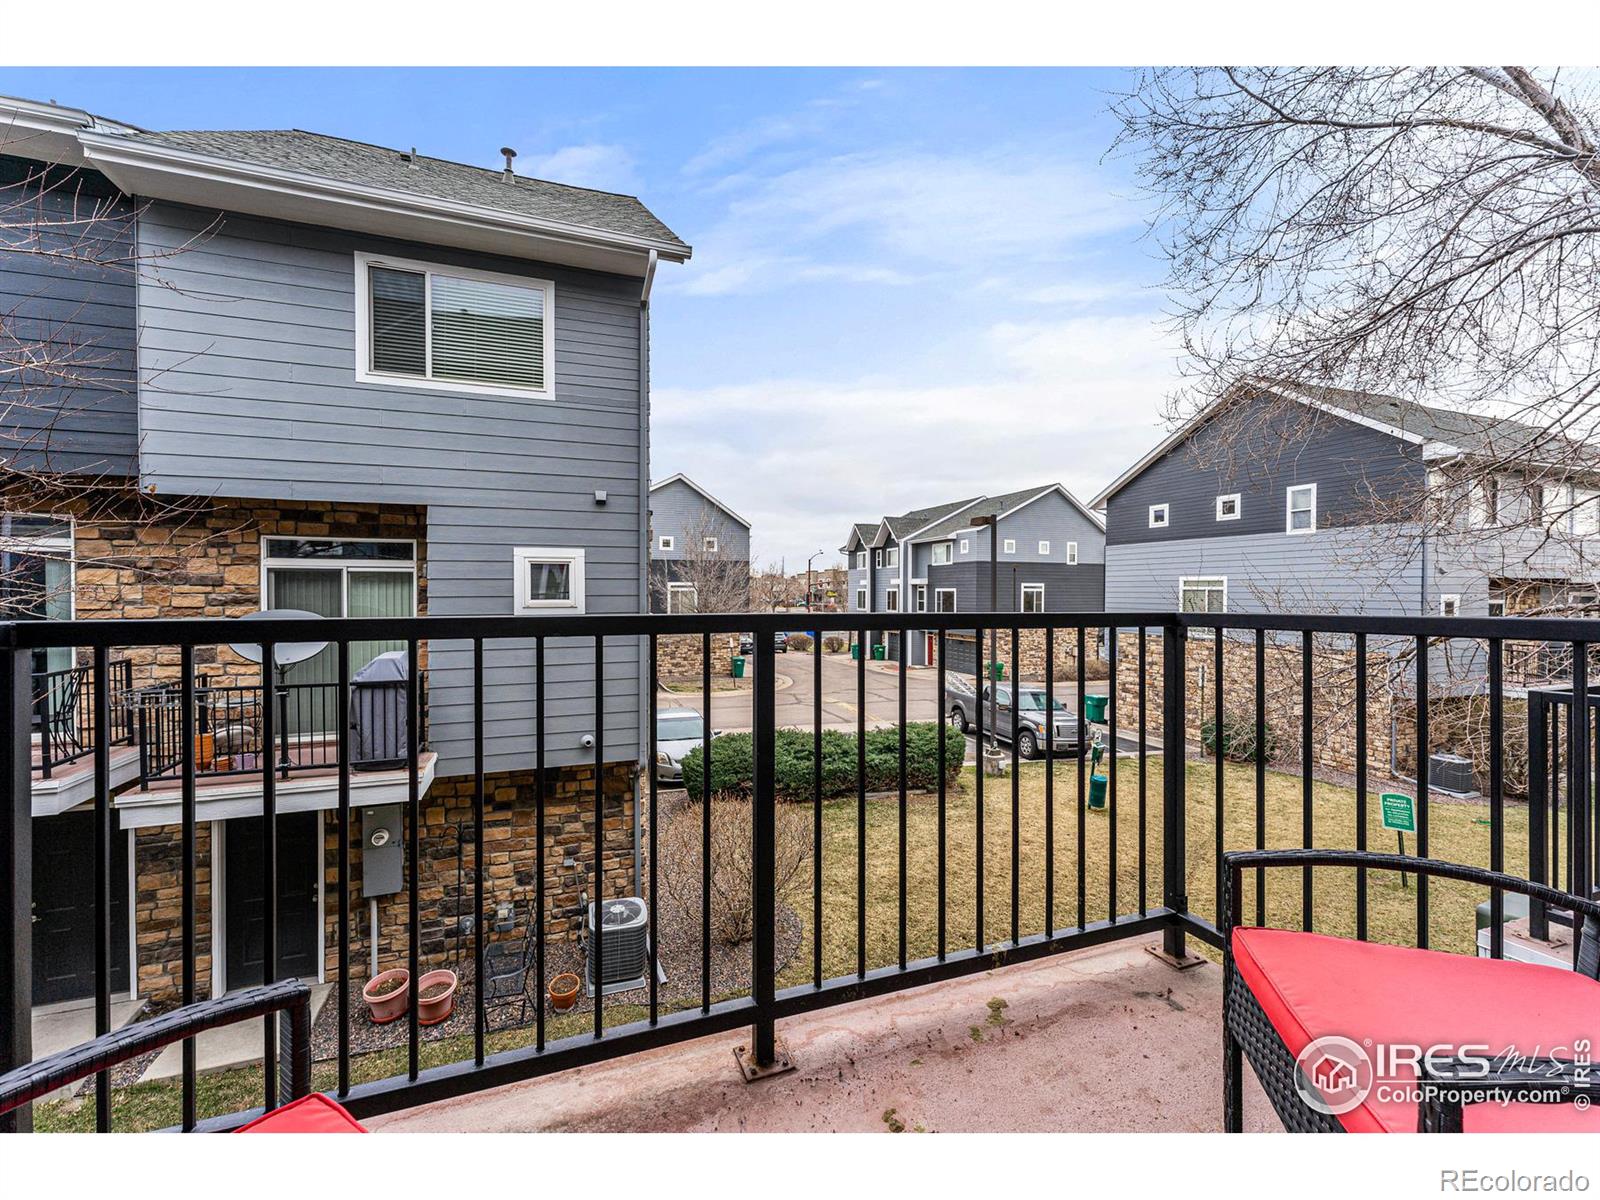
Condo balcony overlooking gray townhomes and a shared courtyard, with black railing and patio chairs.
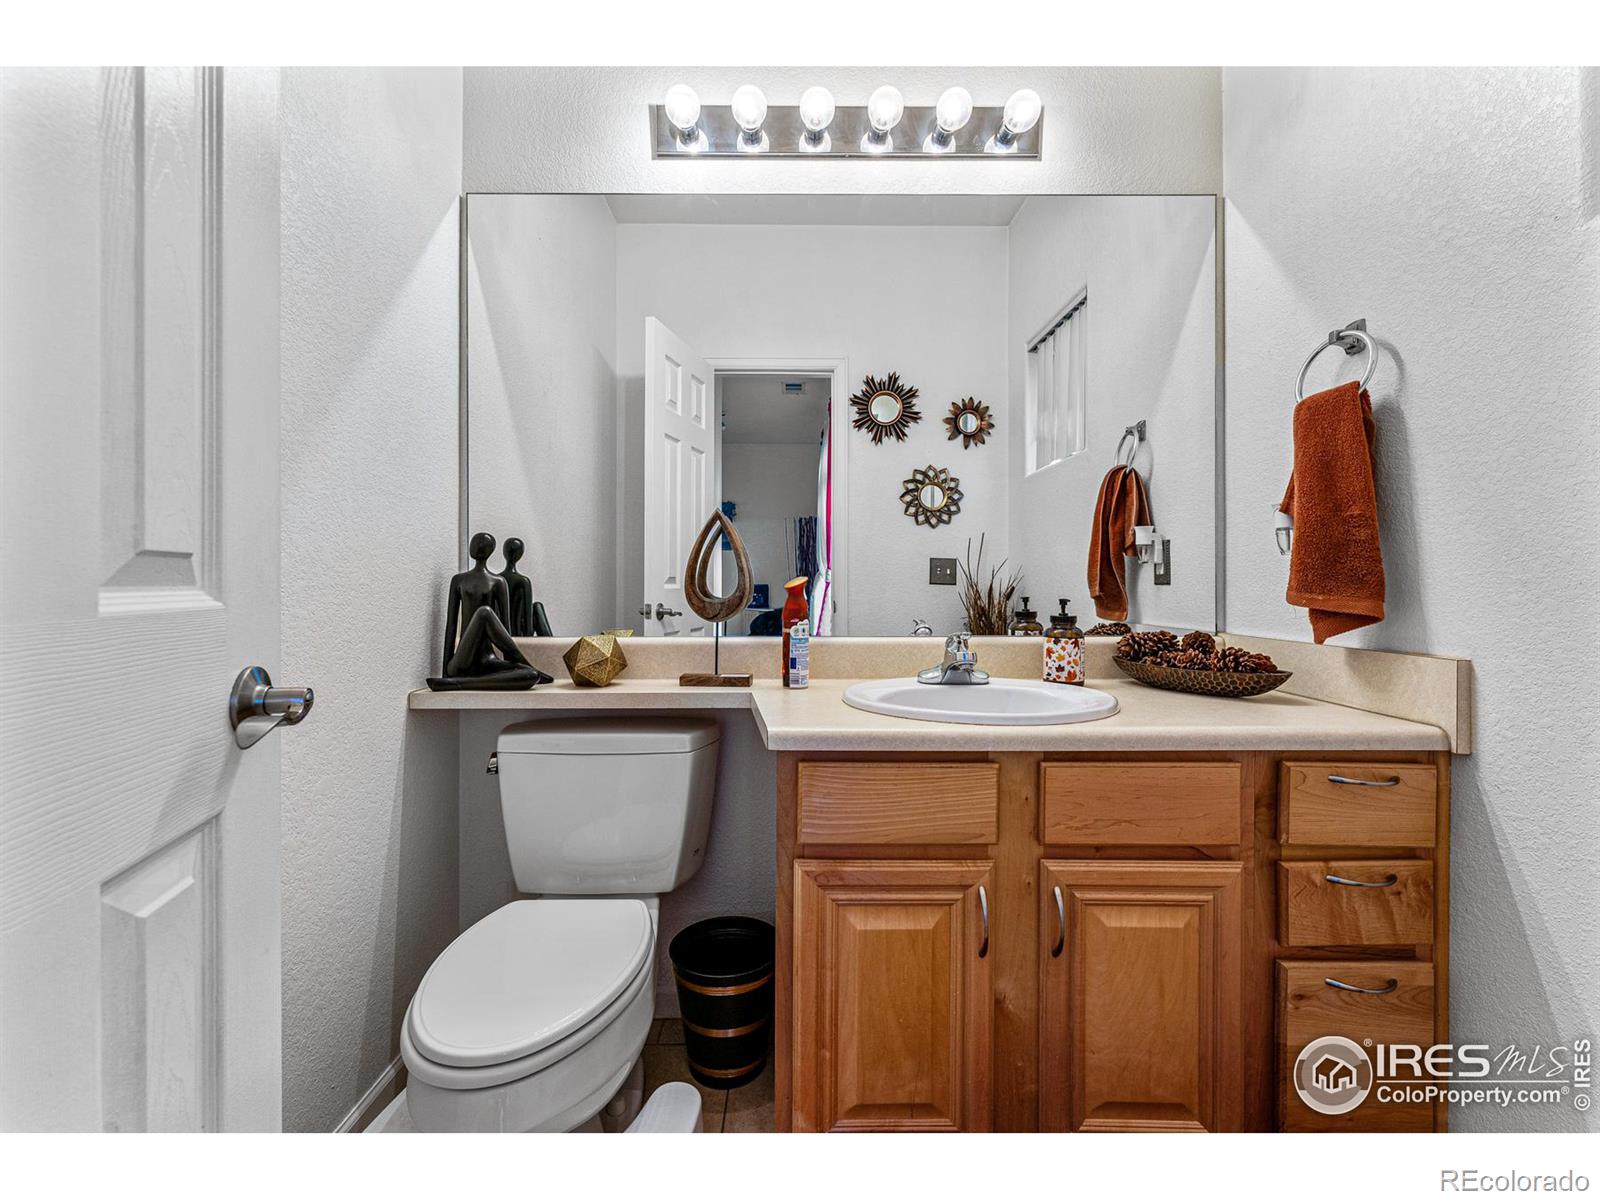
Bathroom with a wood vanity, beige countertop, large mirror, and orange towels.
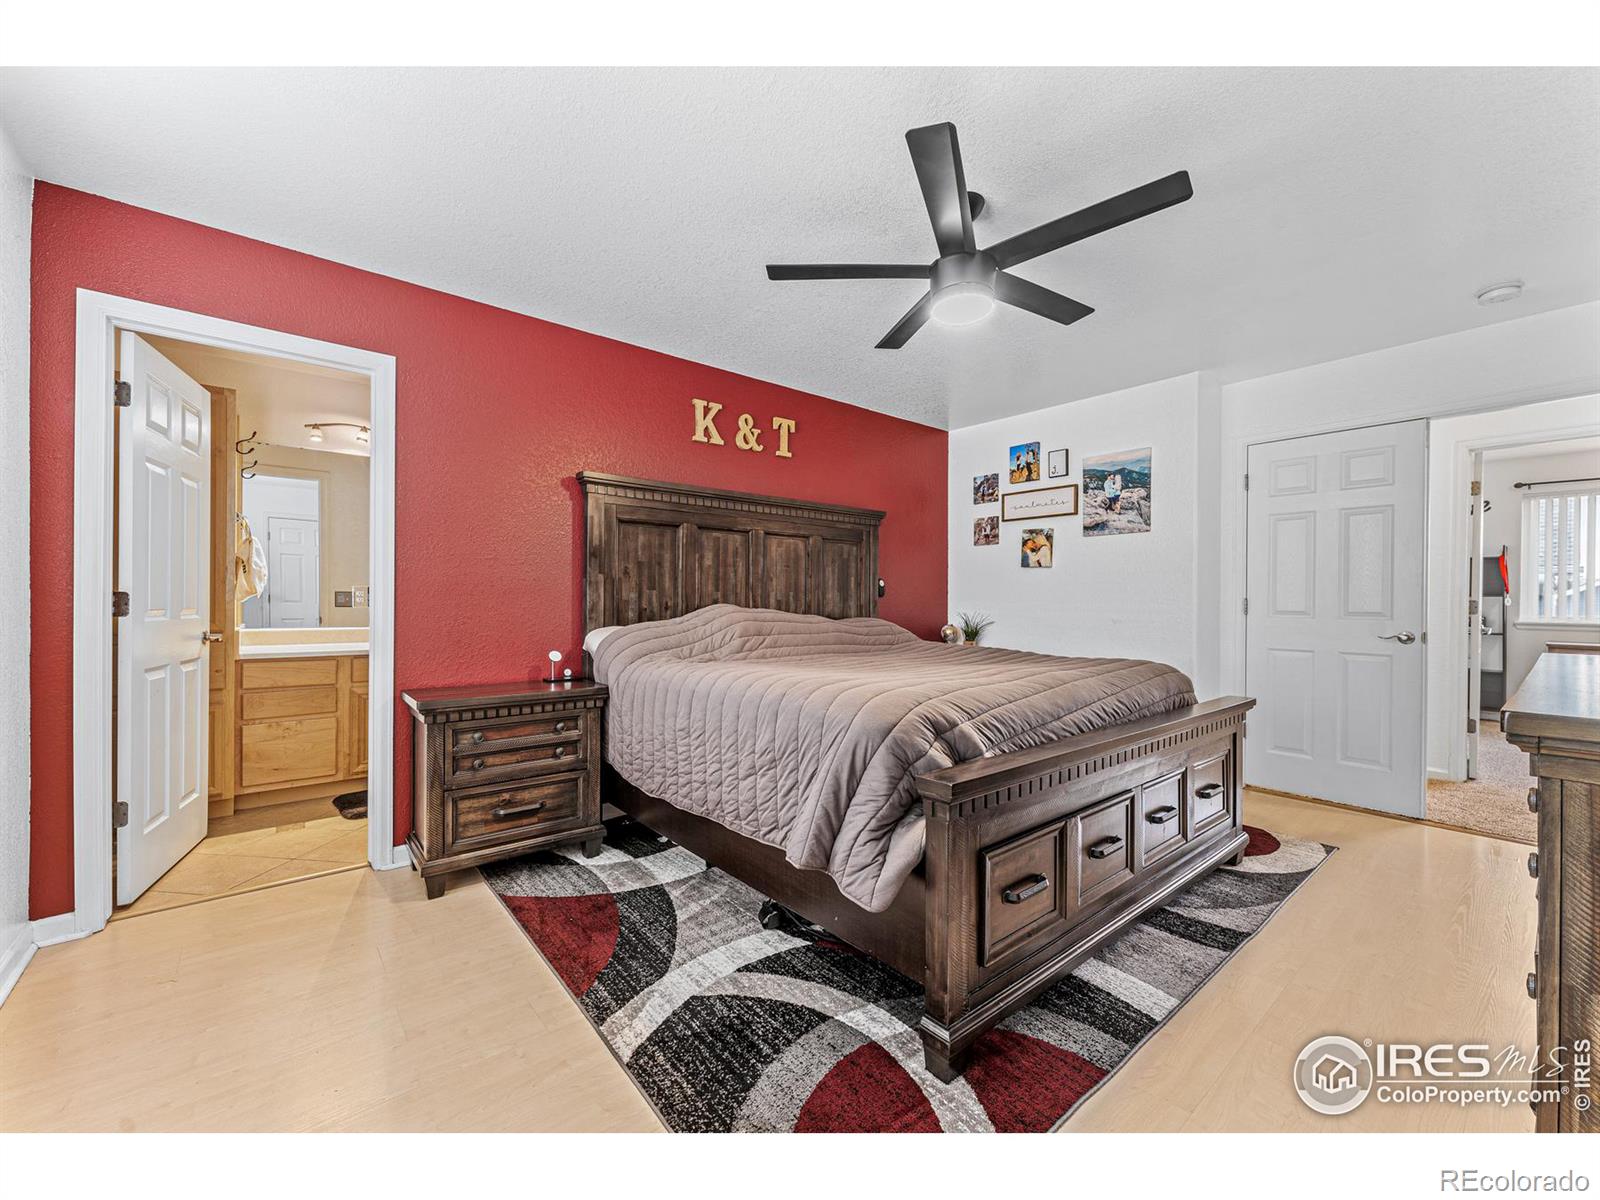
Bedroom with a dark wood bed, gray bedding, and a red accent wall.
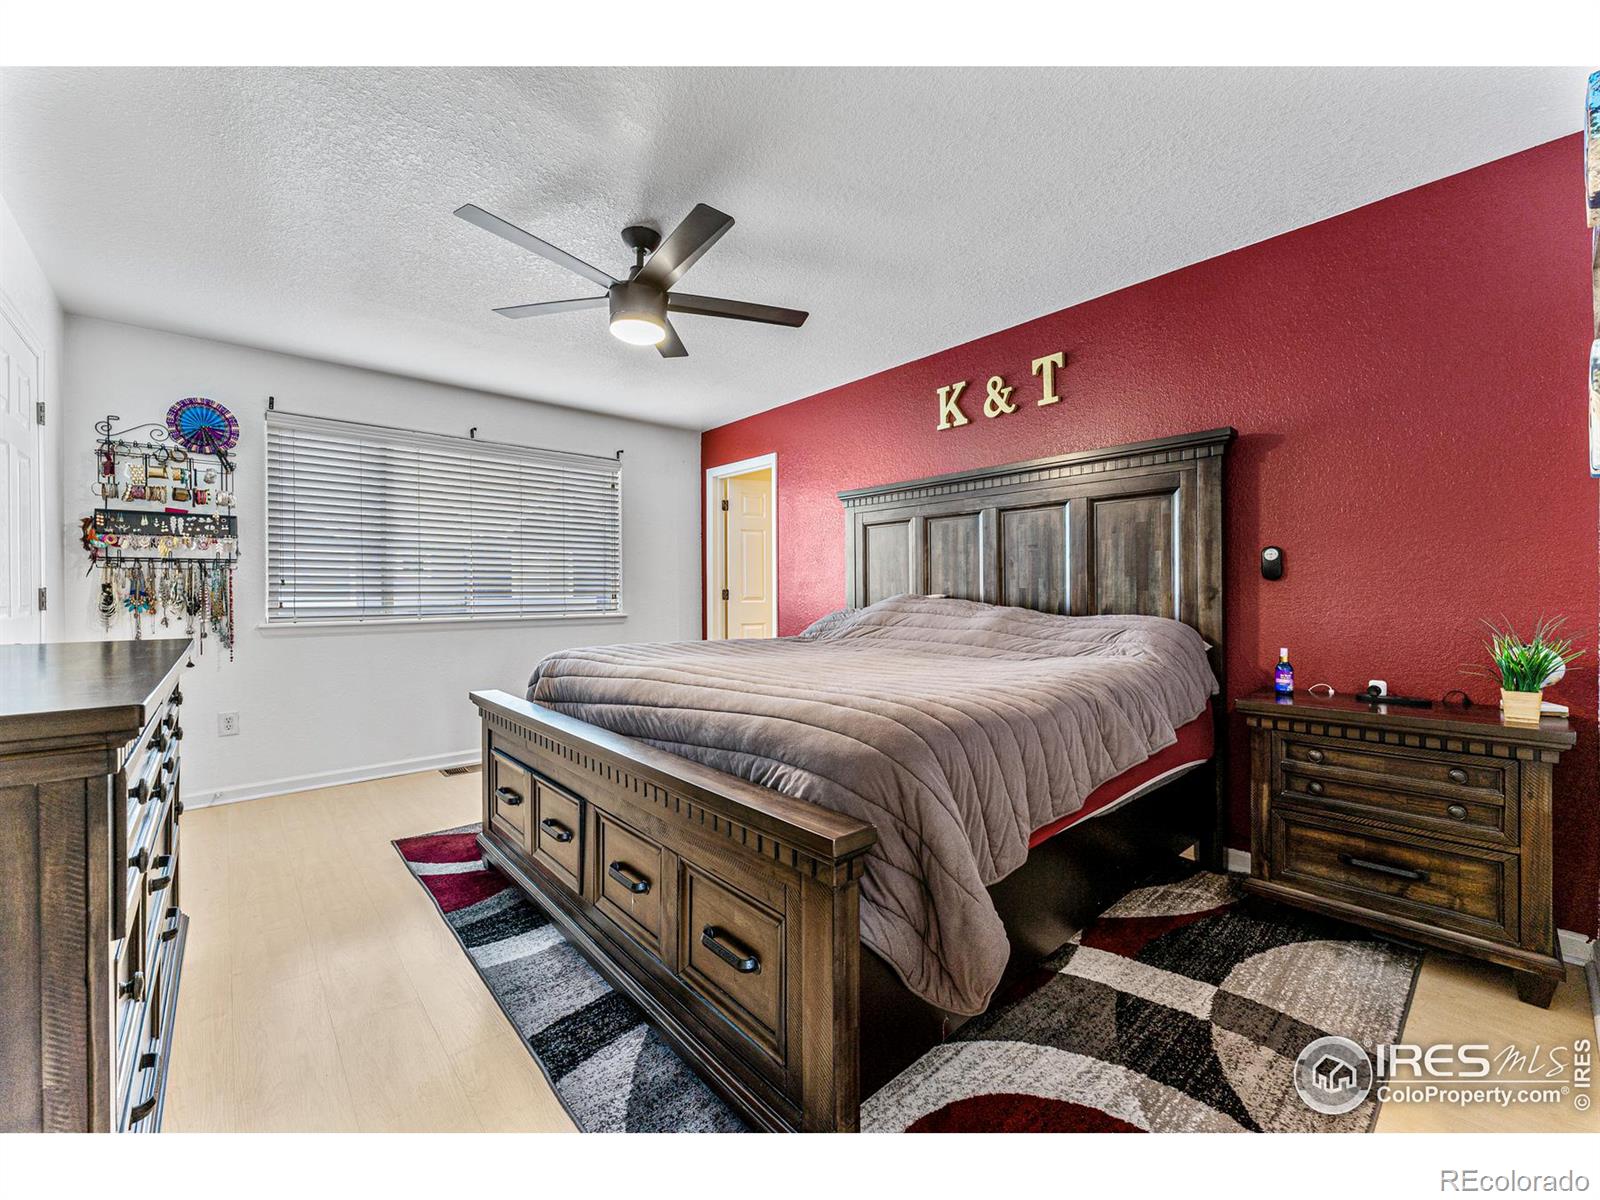
Bedroom with a dark wood bed, red accent wall, patterned rug, and ceiling fan.
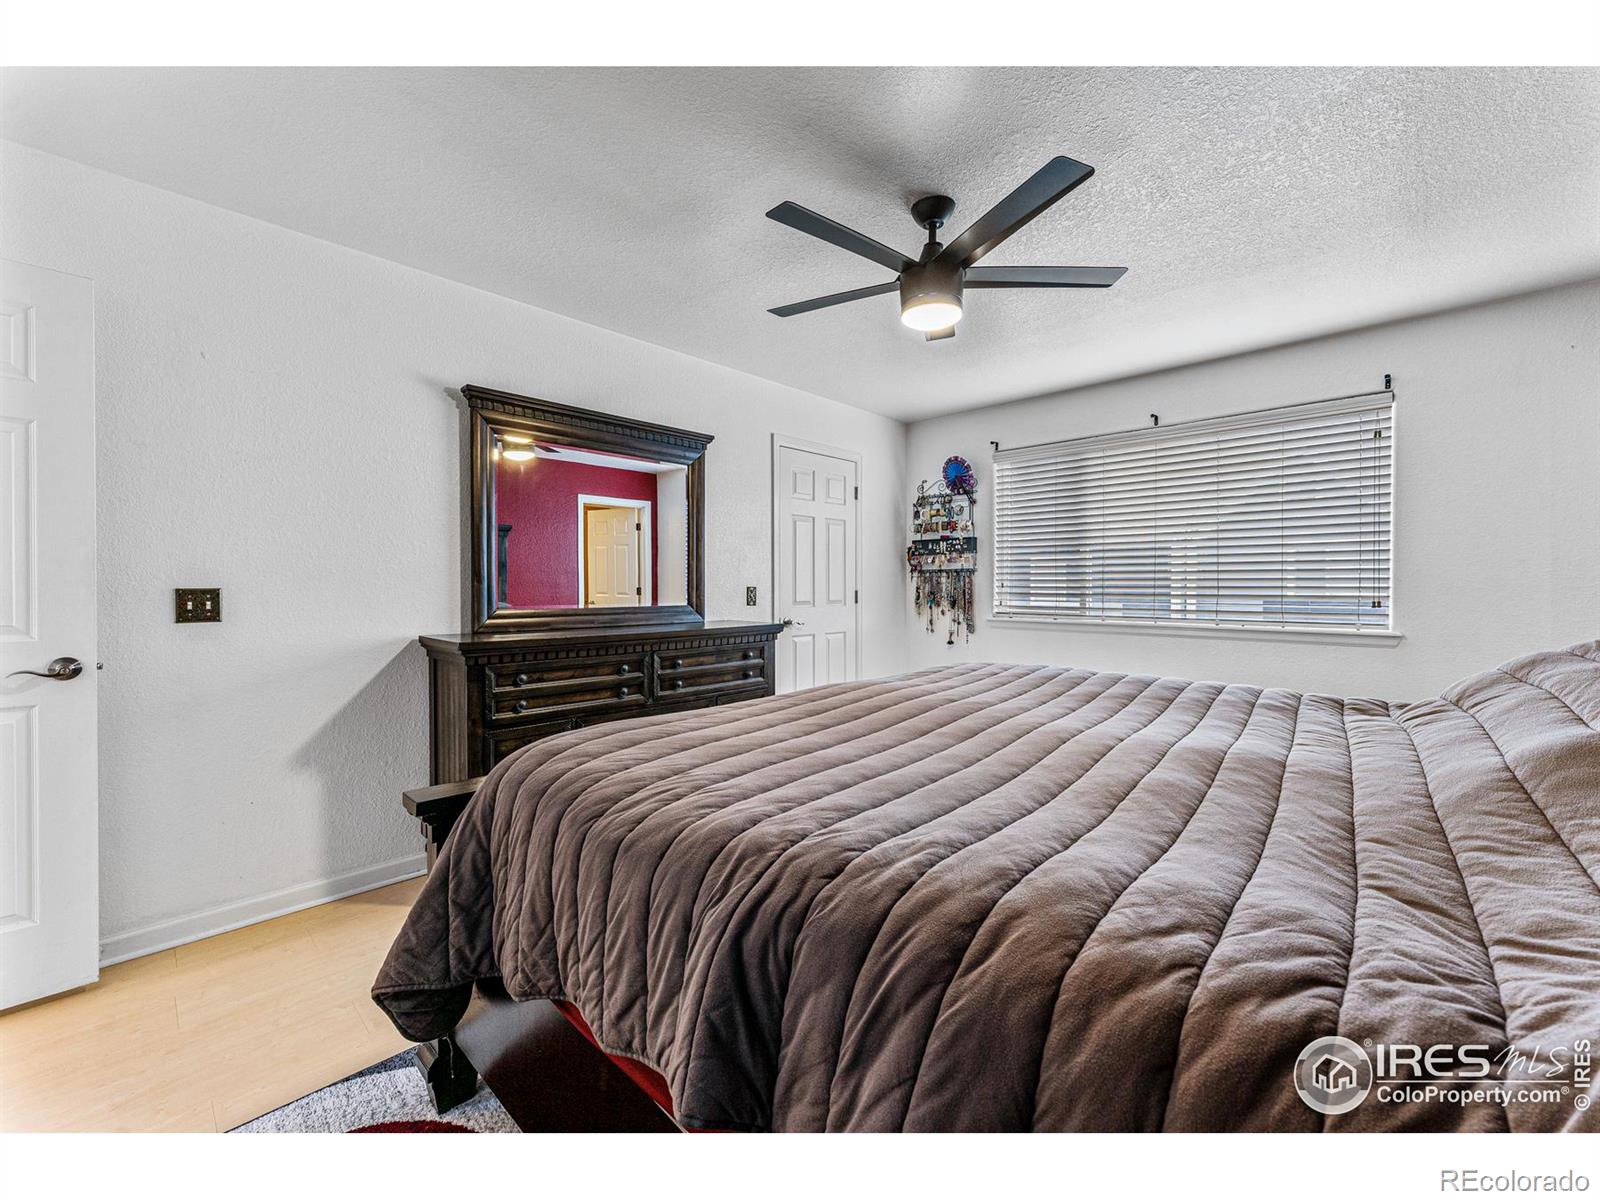
Bedroom with a large gray-quilted bed, dark wood dresser and mirror, and ceiling fan.
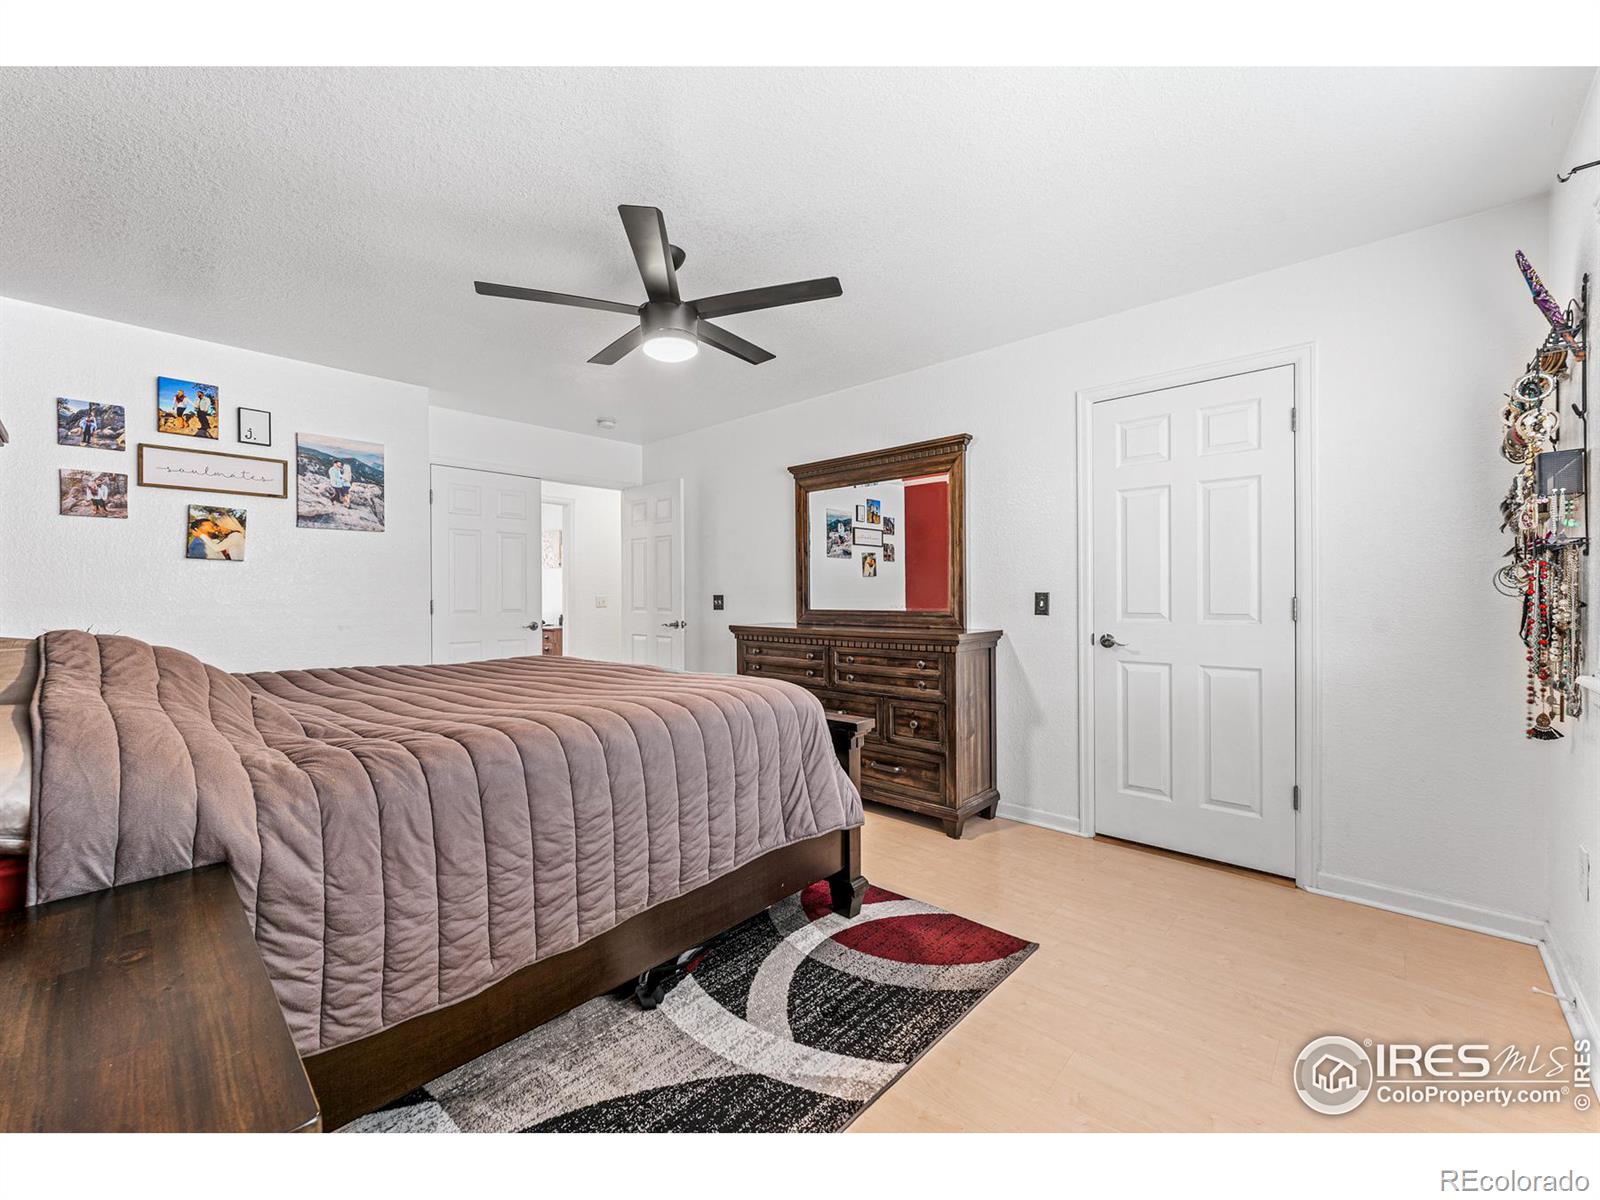
Bedroom with a mauve quilted bed, dark wood dresser and mirror, and ceiling fan.
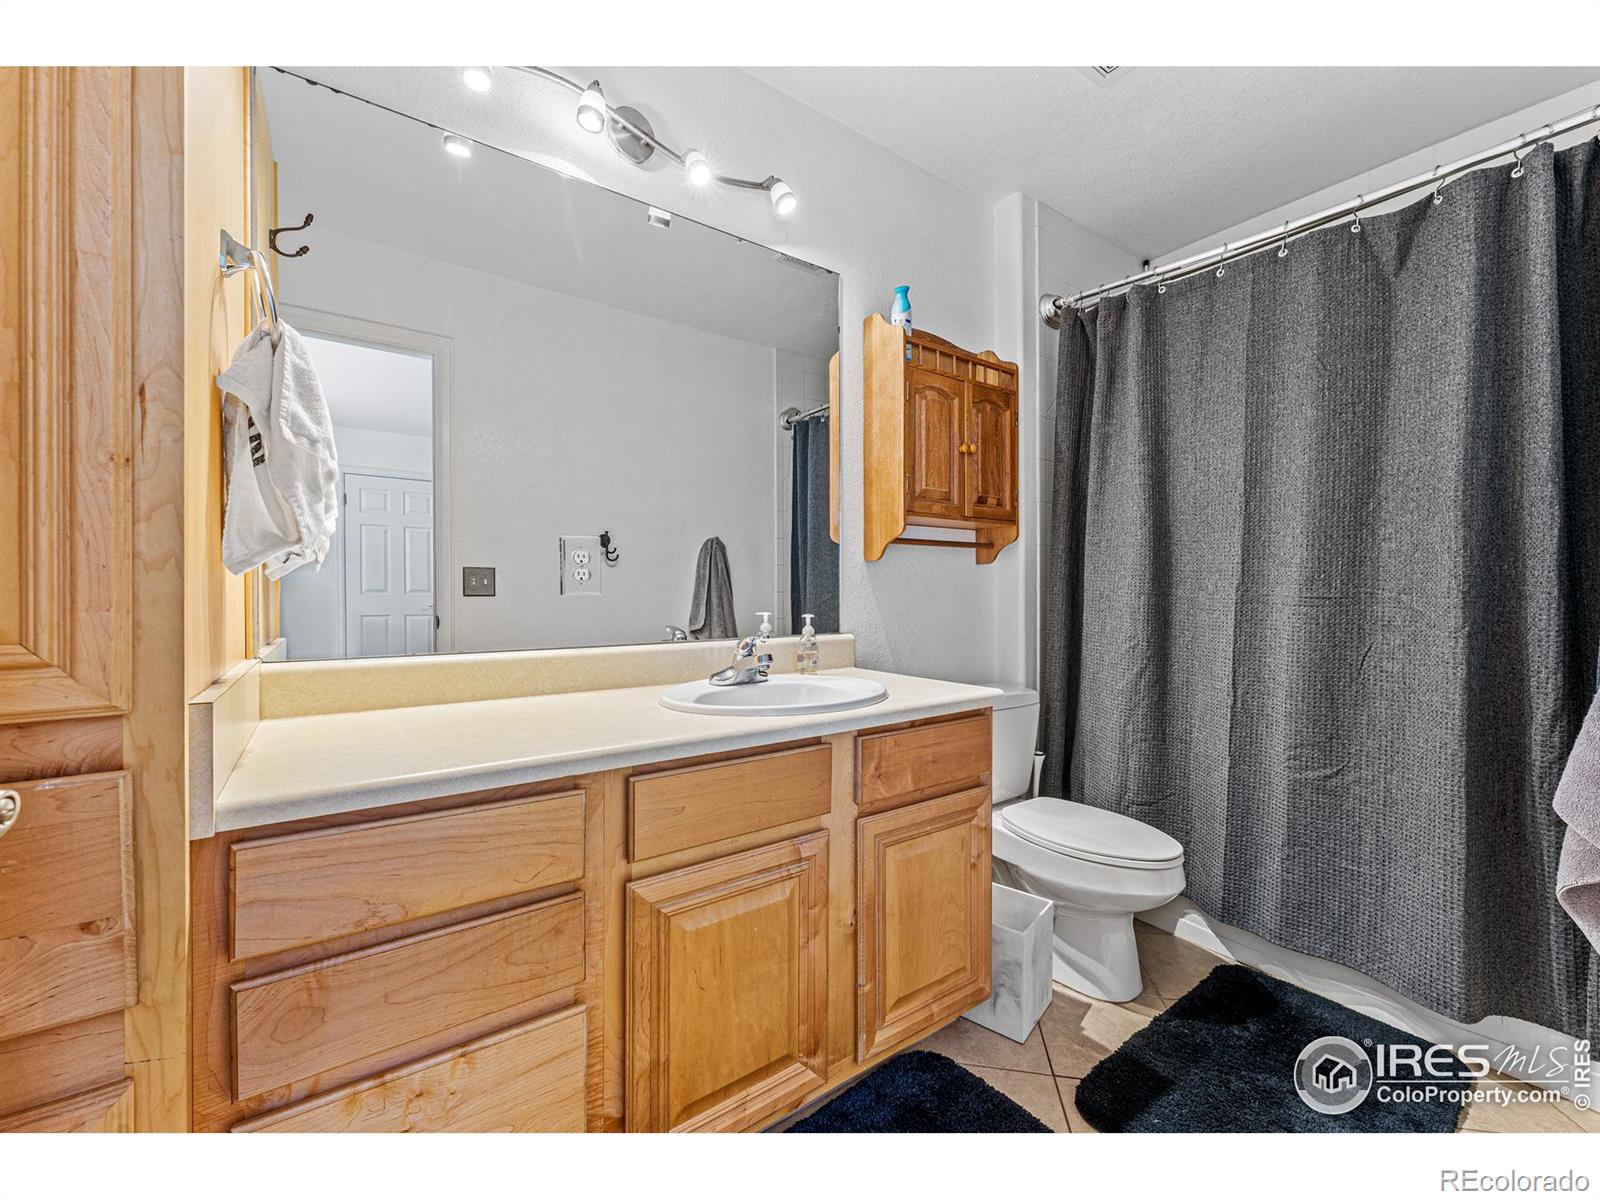
Bathroom with a long wood vanity, large mirror, oval sink, and dark gray shower curtain.
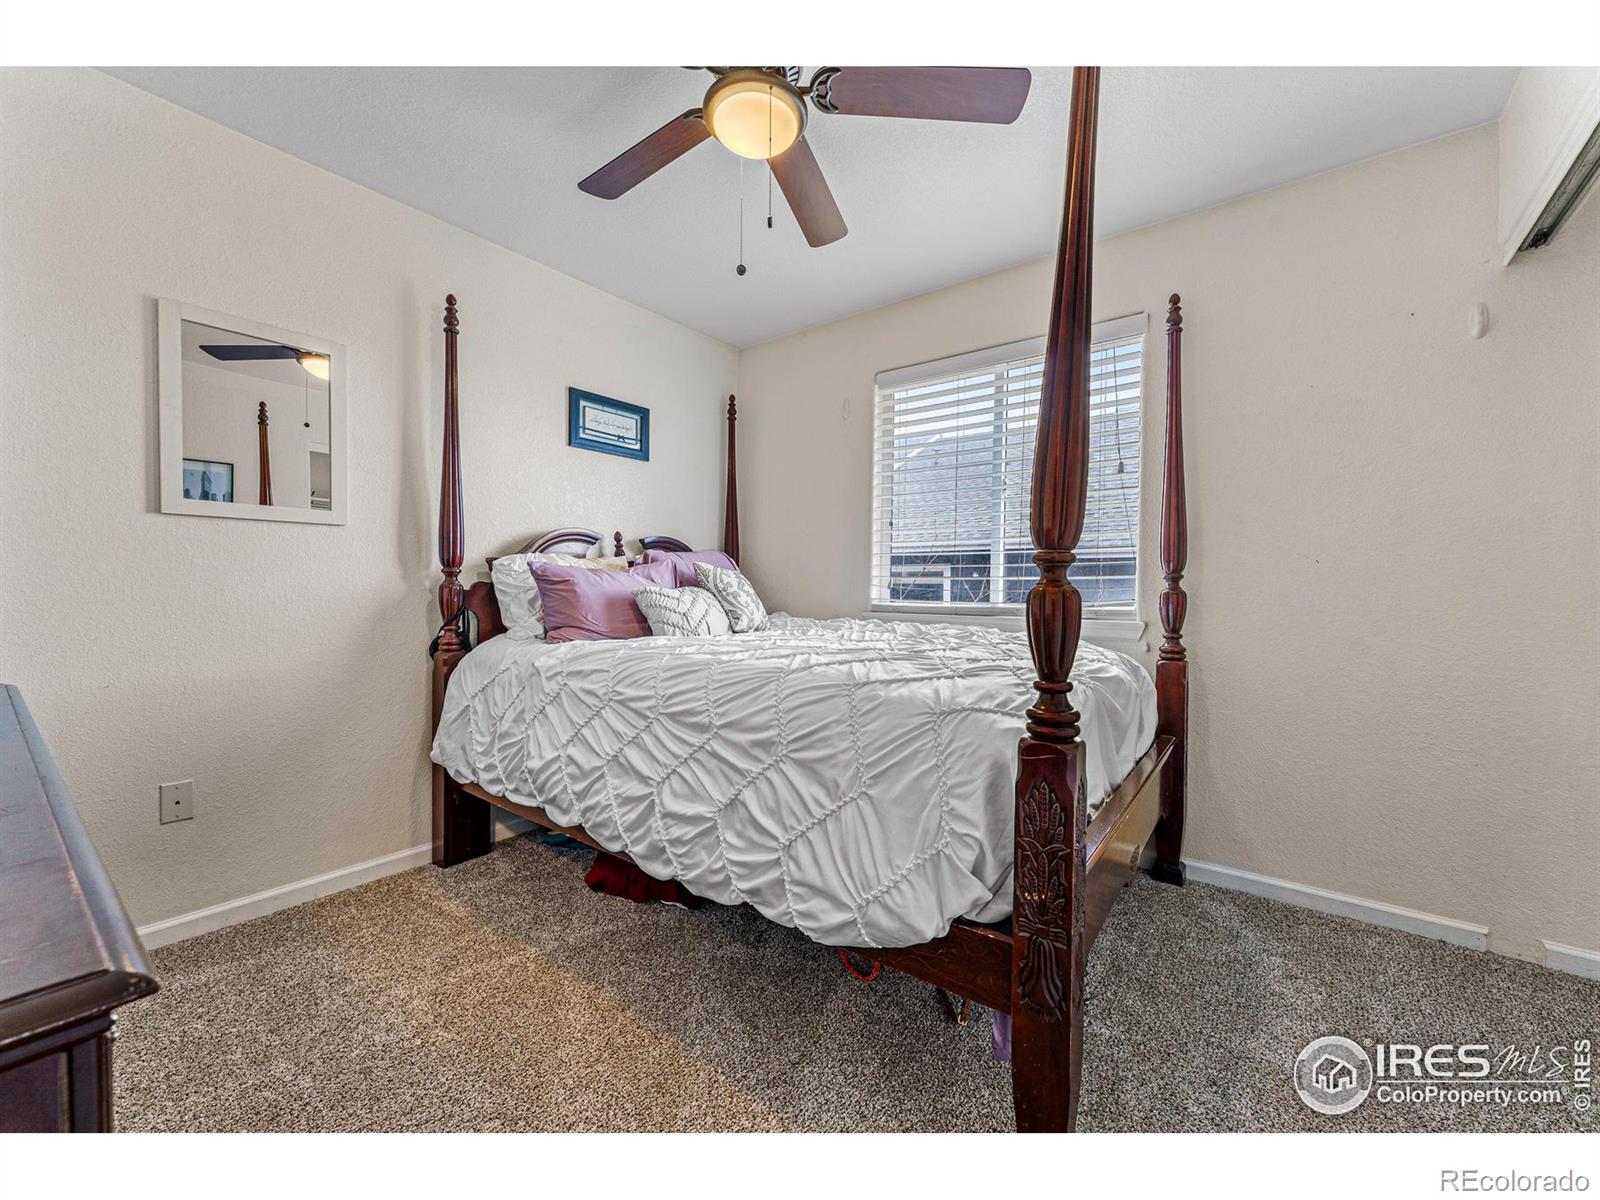
Bedroom with a carved four-poster bed, white bedding, mauve pillows, and a ceiling fan.
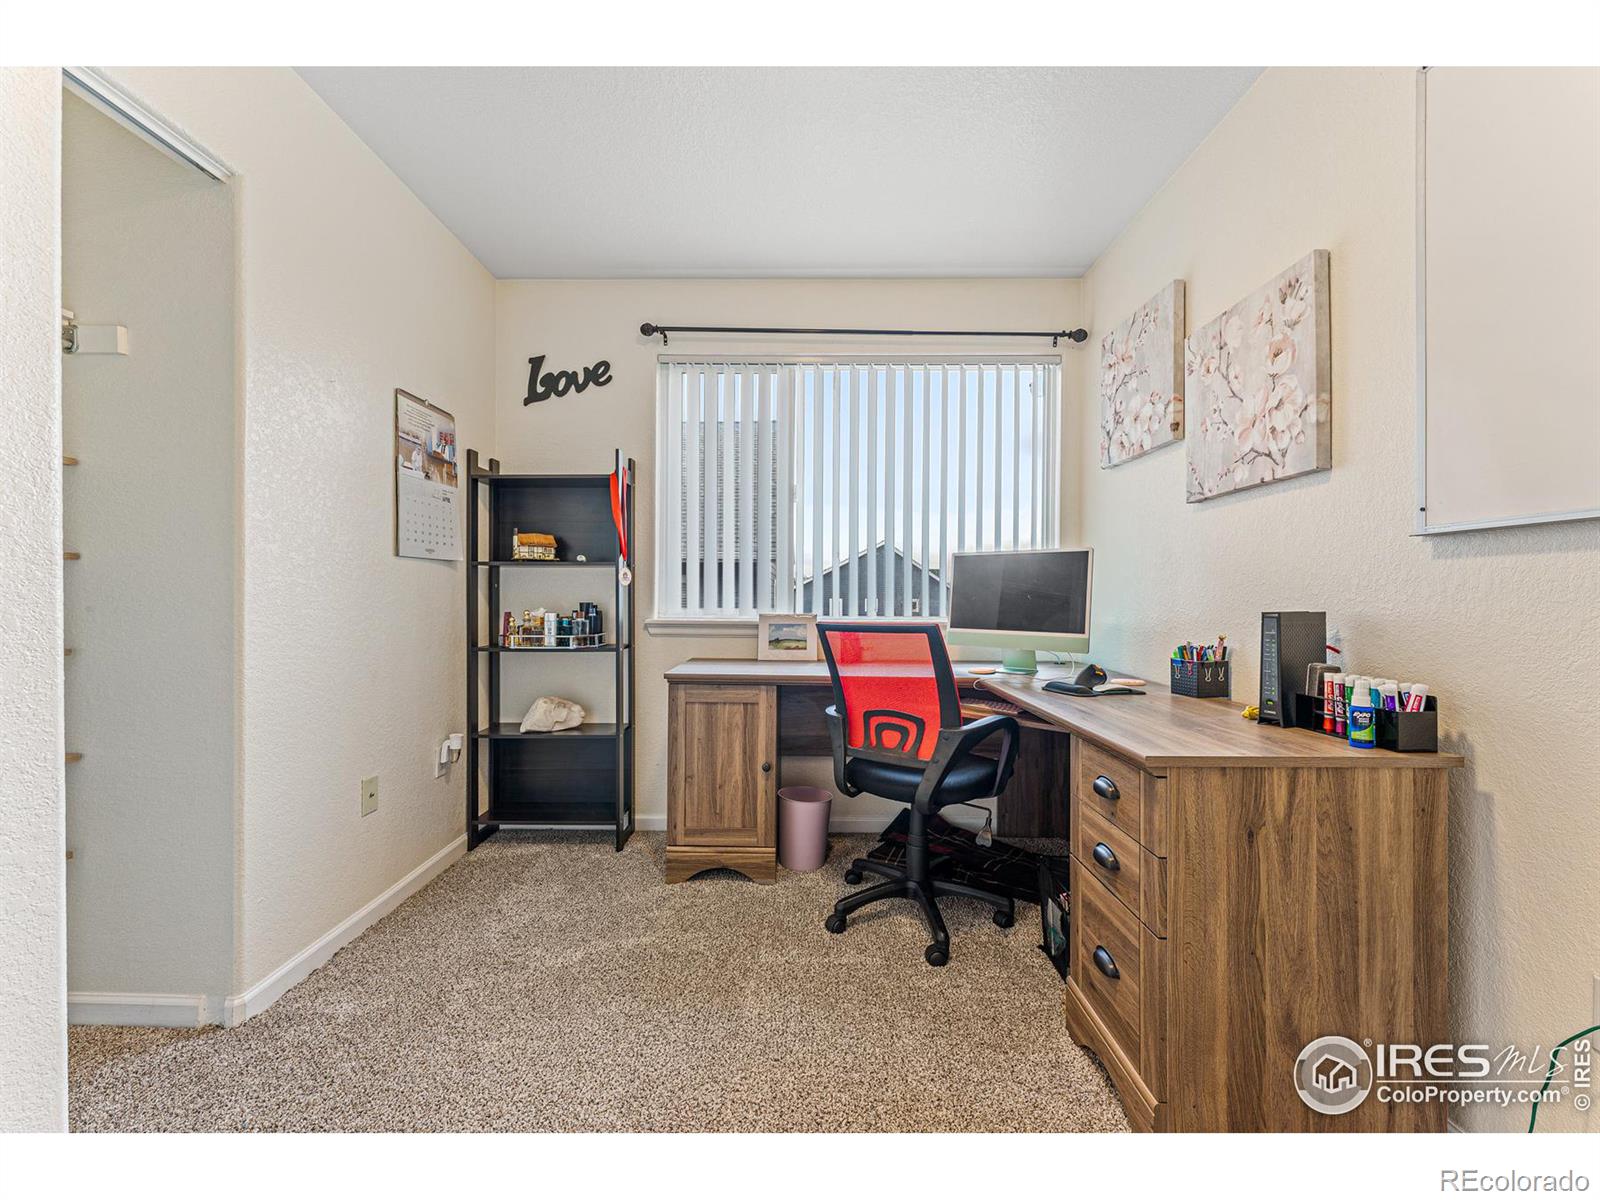
Home office with an L-shaped wood desk, red chair, carpet, and vertical blinds.
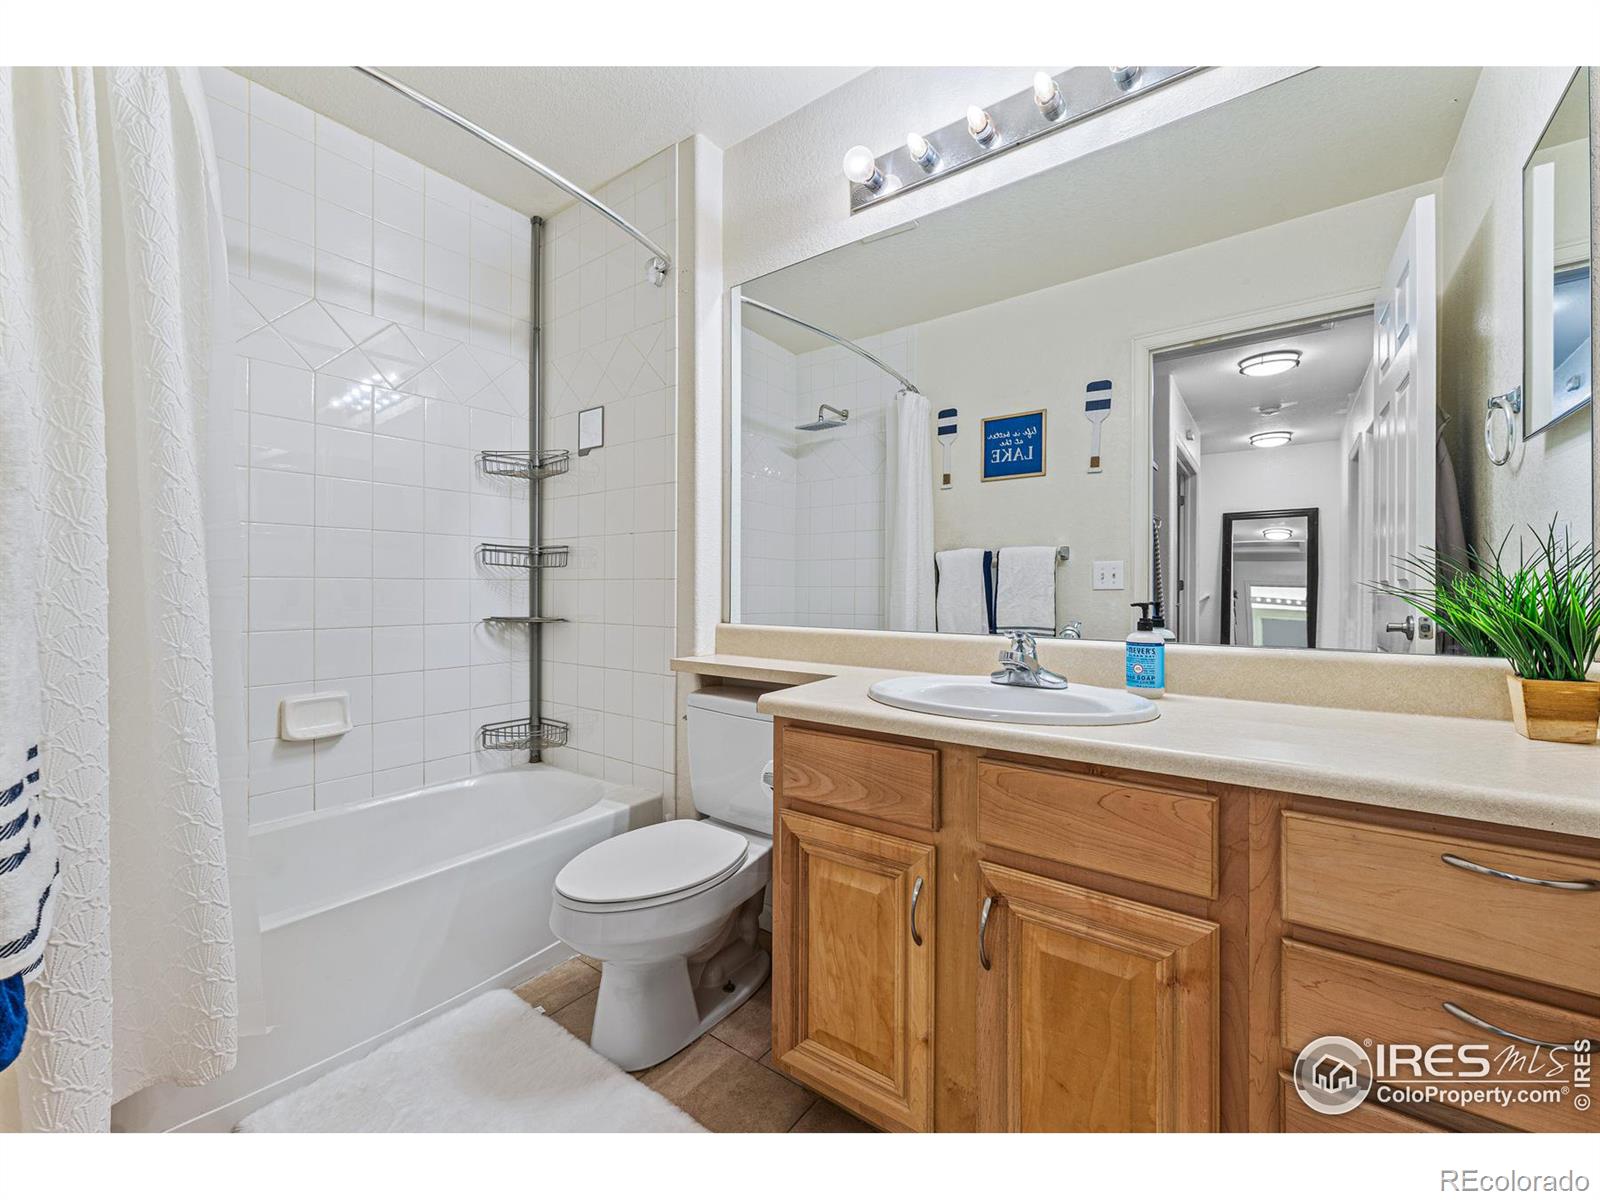
Bathroom with a tiled tub and shower, wood vanity, large mirror, and potted plant.
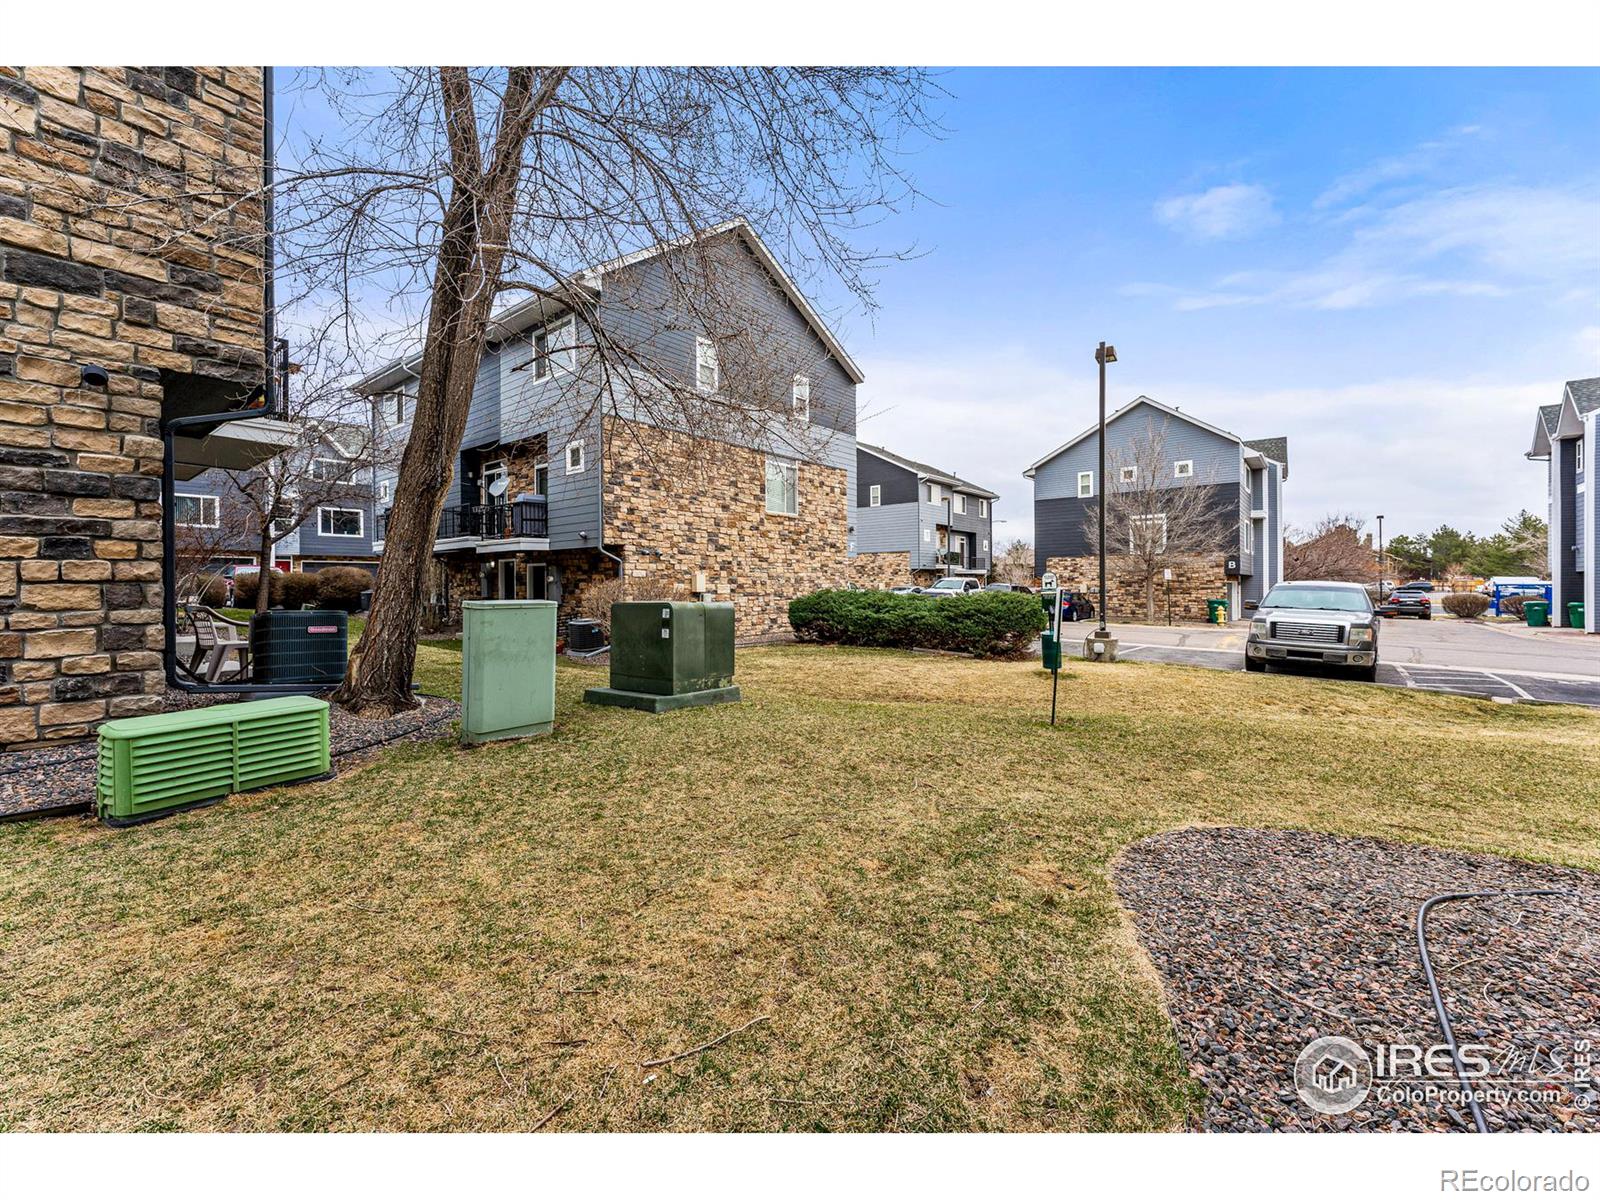
Multi-unit residential buildings with stone-and-gray siding, balconies, and a grassy courtyard.
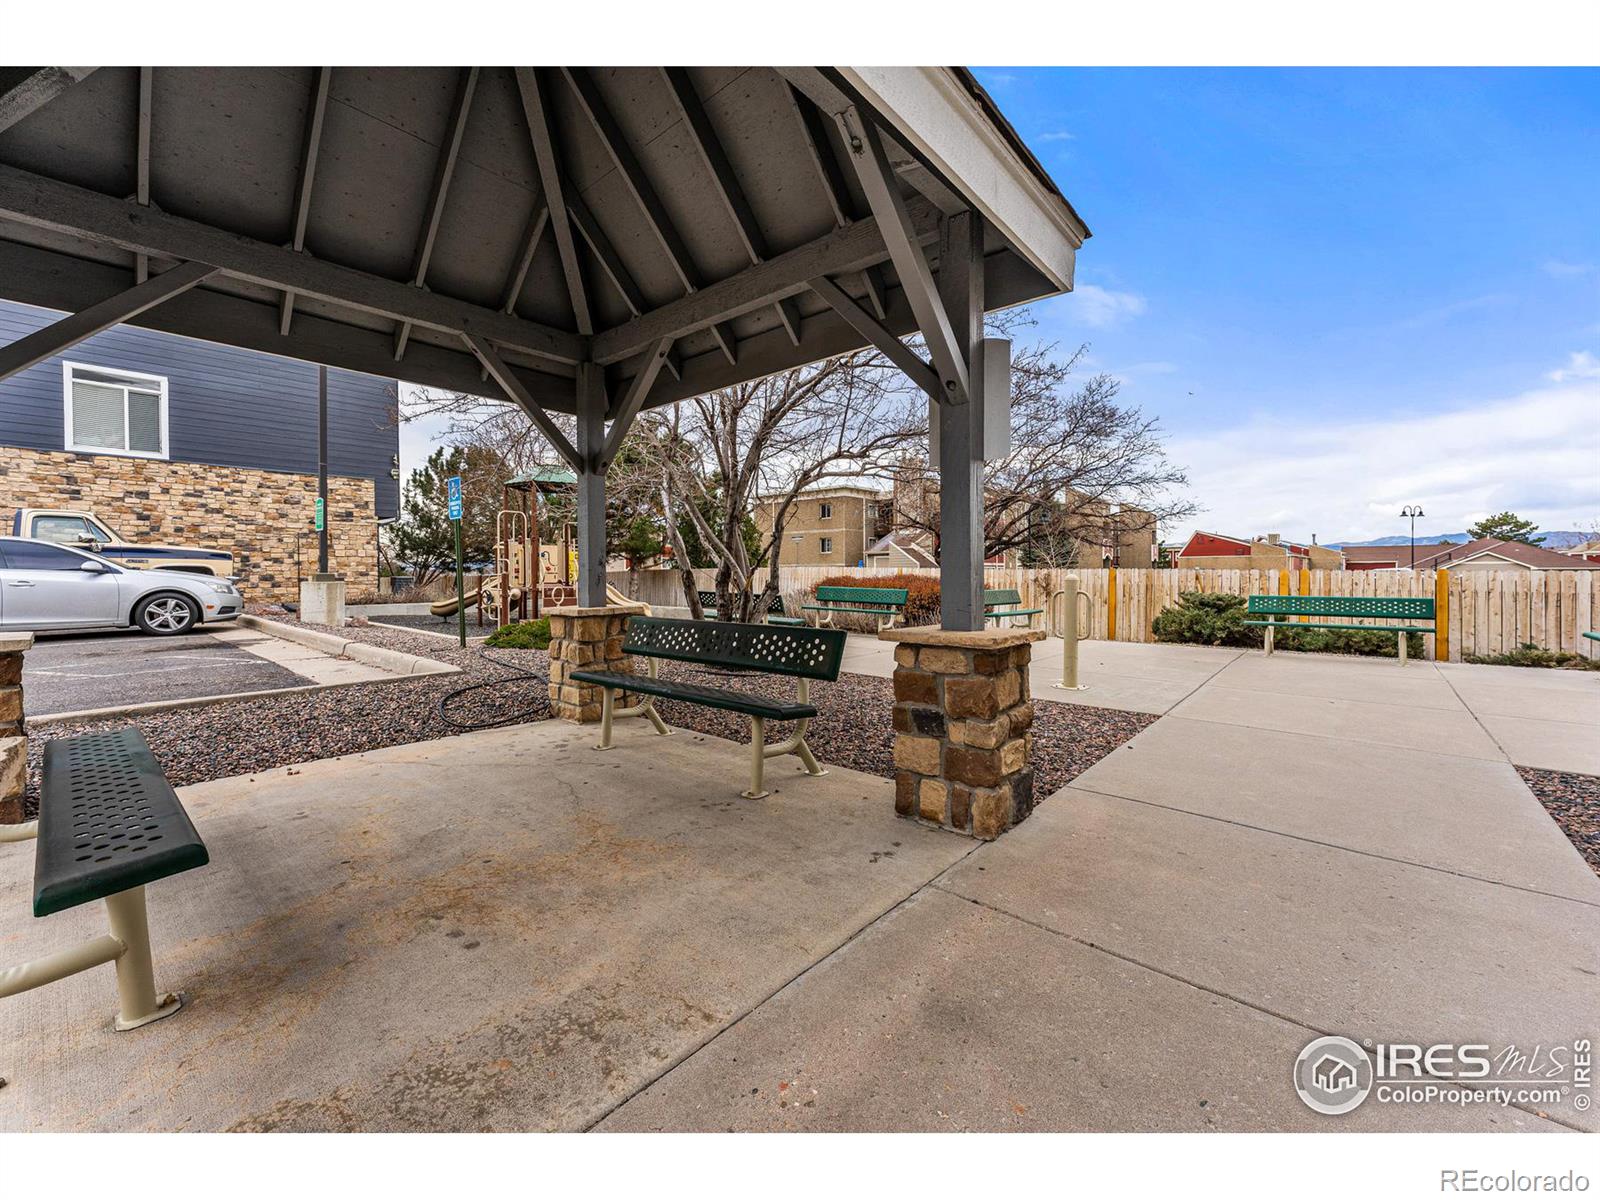
Shared courtyard with a covered pavilion, green benches, and a small playground.
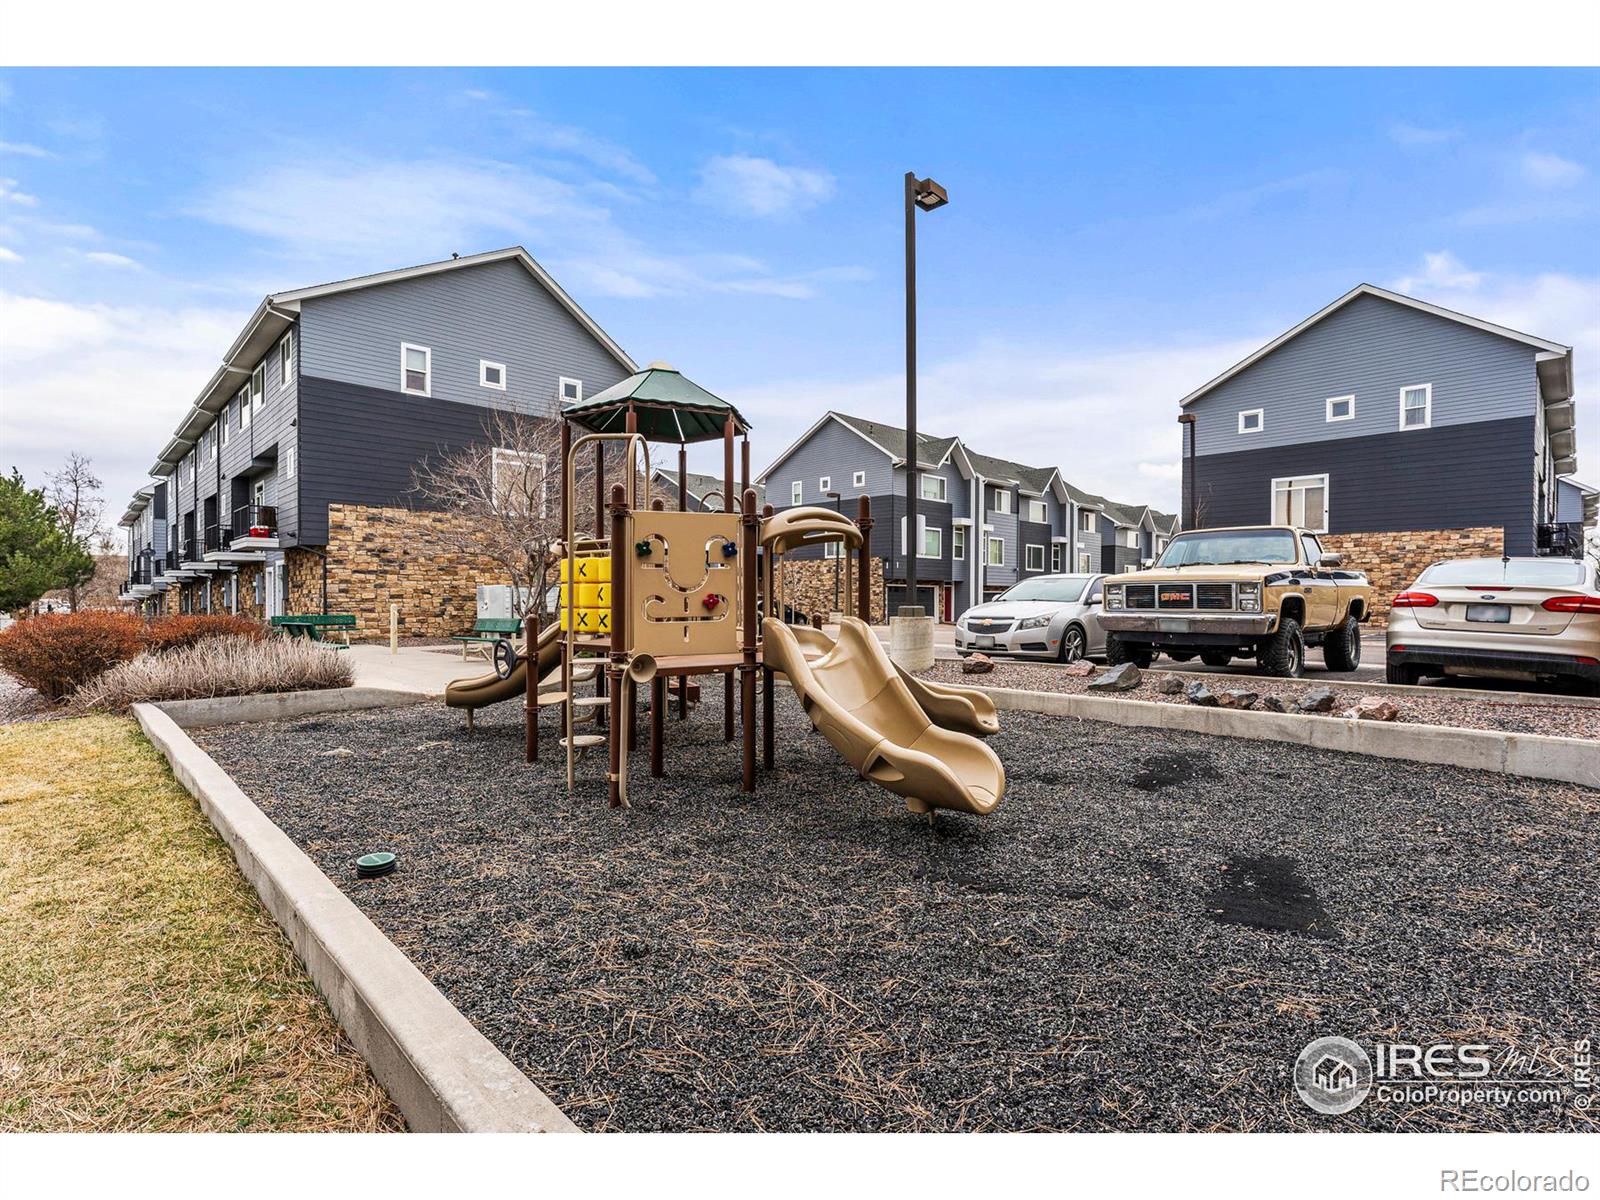
Condominium community with a shared playground and parked cars in front of gray, stone-accented buildings.
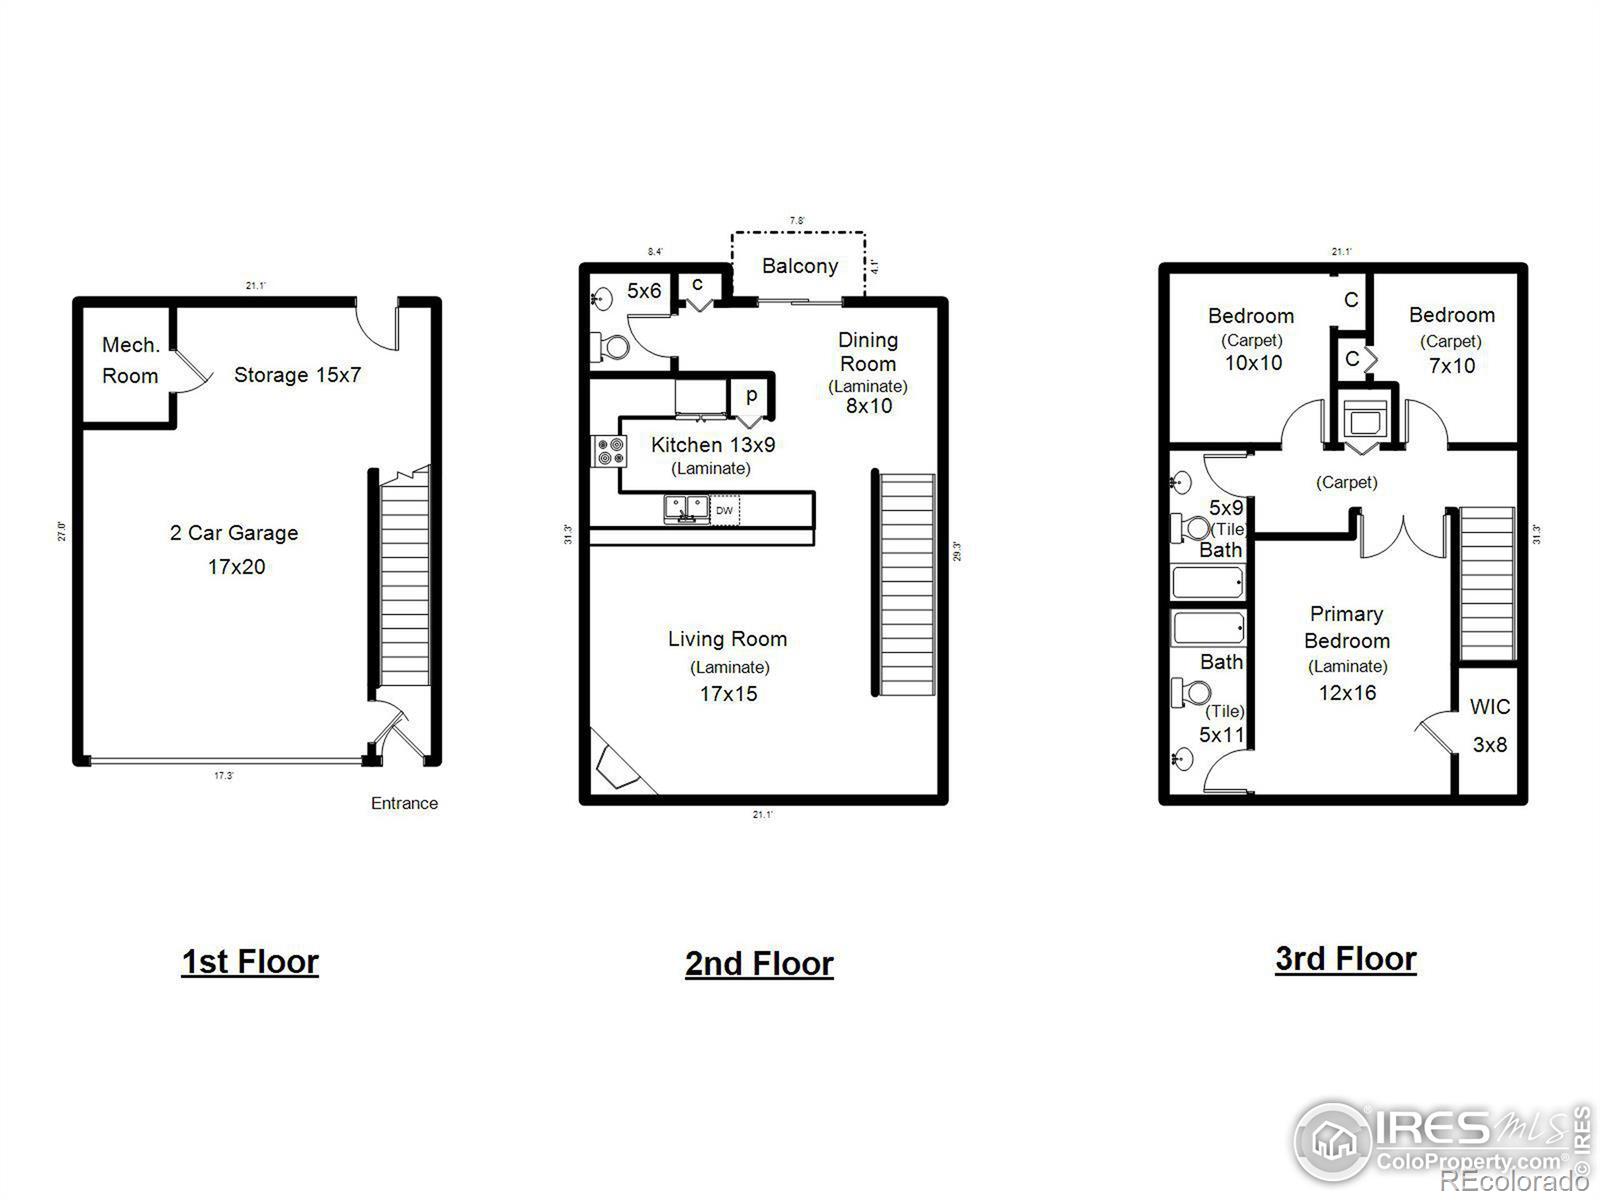
Three-floor townhouse plan with a two-car garage, balcony, living areas, three bedrooms, and two bathrooms.
SEE ALL PHOTOS
Gray townhouse exterior with a peaked gable, stone accents, two-car garage, and red front door.
Attached gray townhomes with stone accents, red entry doors, and dark garage doors.
Townhouse exterior with gray siding, a stone facade, a wide garage door, and a red entry door marked 3.
Townhouse exterior with a double garage and red front door marked 3.
Furnished living room with a gray sectional, tiled fireplace, and wall-mounted television.
Furnished living room with gray sectional, fireplace, wall-mounted TV, and open kitchen with breakfast bar.
Living room with a gray sectional, patterned rug, red accent wall, and fireplace.
Open-plan living room and kitchen with a gray sectional, breakfast bar, and red accent wall.
Open-plan kitchen with a long breakfast bar, black stools, hanging plants, and red curtains by the sliding door.
Open kitchen with wood cabinets and stainless steel appliances beside a furnished living area.
Kitchen with wood cabinets, stainless steel appliances, and a long light-colored peninsula.
Kitchen with wood cabinets, a double-basin sink, stainless dishwasher, and red accent wall.
Kitchen with honey-colored cabinets and a stainless-steel refrigerator opening onto a wood-floored living area.
Bright interior with wood-look floors, a coffee station, and sliding doors framed by red curtains.
Condo balcony with a black railing and woven chair with a bright red cushion beside sliding glass doors.
Apartment balcony with a red-cushioned chair, sliding glass door, and neighboring homes beyond the railing.
Condo balcony overlooking gray townhomes and a shared courtyard, with black railing and patio chairs.
Bathroom with a wood vanity, beige countertop, large mirror, and orange towels.
Bedroom with a dark wood bed, gray bedding, and a red accent wall.
Bedroom with a dark wood bed, red accent wall, patterned rug, and ceiling fan.
Bedroom with a large gray-quilted bed, dark wood dresser and mirror, and ceiling fan.
Bedroom with a mauve quilted bed, dark wood dresser and mirror, and ceiling fan.
Bathroom with a long wood vanity, large mirror, oval sink, and dark gray shower curtain.
Bedroom with a carved four-poster bed, white bedding, mauve pillows, and a ceiling fan.
Home office with an L-shaped wood desk, red chair, carpet, and vertical blinds.
Bathroom with a tiled tub and shower, wood vanity, large mirror, and potted plant.
Multi-unit residential buildings with stone-and-gray siding, balconies, and a grassy courtyard.
Shared courtyard with a covered pavilion, green benches, and a small playground.
Condominium community with a shared playground and parked cars in front of gray, stone-accented buildings.
Three-floor townhouse plan with a two-car garage, balcony, living areas, three bedrooms, and two bathrooms.
Sold

8751 Pearl Street Unit: I3

8751 Pearl Street Unit: I3, Thornton, CO 80229

$404,000
Welcome to this stunning 3-bedroom, 3-bathroom townhome. Step into a world of modern elegance and convenience with a plethora of special features designed to elevate your lifestyle. As you enter, you'll be greeted by fresh new carpeting and sleek laminate flooring that span throughout the home, providing both comfort and style. The beautiful kitchen boasts stainless steel appliances, offering a perfect blend of functionality and sophistication. Illuminate your living space with new lighting fixtures and enjoy the gentle breeze from new ceiling fans installed in every room. Cozy up by the gas fireplace on chilly evenings, creating a warm ambiance perfect for relaxation and entertainment. This townhome is equipped with smart technology, including a washer and dryer with WiFi connectivity, allowing you to effortlessly manage your laundry needs from anywhere. Convenience extends to the spacious two-car garage, providing ample storage space for all your belongings. Additionally, a new water heater installed in 2023 ensures efficiency and reliability. Located in the desirable area of Thornton, this townhome offers proximity to local amenities, schools, parks, and transportation options, making it an ideal choice for both convenience and comfort. Don't miss the opportunity to make this exquisite townhome your own.

3
beds

3
baths

1,378 Sq.Ft. LIVING AREA

2,449 Sq.Ft. lot

Arlene Burgess

Arlene Burgess

Features & Amenities

Interior

  • total bedrooms3
  • Total bathrooms3
  • full bathrooms2
  • half bathroom1
  • Fireplace Gas
  • APPLIANCES Dishwasher, Disposal, Dryer, Microwave, Oven, Refrigerator, Washer
  • other interior Features Walk-In Closet(s)

Area & Lot

  • Status Sold
  • Date Sold May 20, 2024
  • Living Area1,378 Sq.Ft.
  • Total Area1,378 Sq.Ft.
  • Lot Area2,449 Sq.Ft.
  • MLS® IDIR1004766
  • TypeCondo
  • YEAR BUILT2005
  • Elementary SchoolMcElwain
  • Middle SchoolThornton
  • High SchoolThornton
  • School DistrictAdams 12 5 Star Schl

Exterior

  • STORIES3
  • Garage Space2.0
  • water SourcePublic
  • utilitiesElectricity Available, Natural Gas Available
  • roofComposition
  • HEAT TYPEForced Air
  • AIR CONDITIONINGCeiling Fan(s), Central Air
  • sewerPublic Sewer
  • HOA AmenitiesClubhouse
  • security FeaturesSmoke Detector(s)

Financial

  • Sales Price$404,000
  • Real Estate Tax $2,372/yr
  • HOA $373/mo
  • Zoning 2S-68W-27

Let's Get Started

With deep Colorado roots and a passion for helping people, Arlene Burgess brings expert guidance, care, and local insight to every real estate journey. Reach out today and let her help you find your perfect place to call home.

Follow Me on Instagram