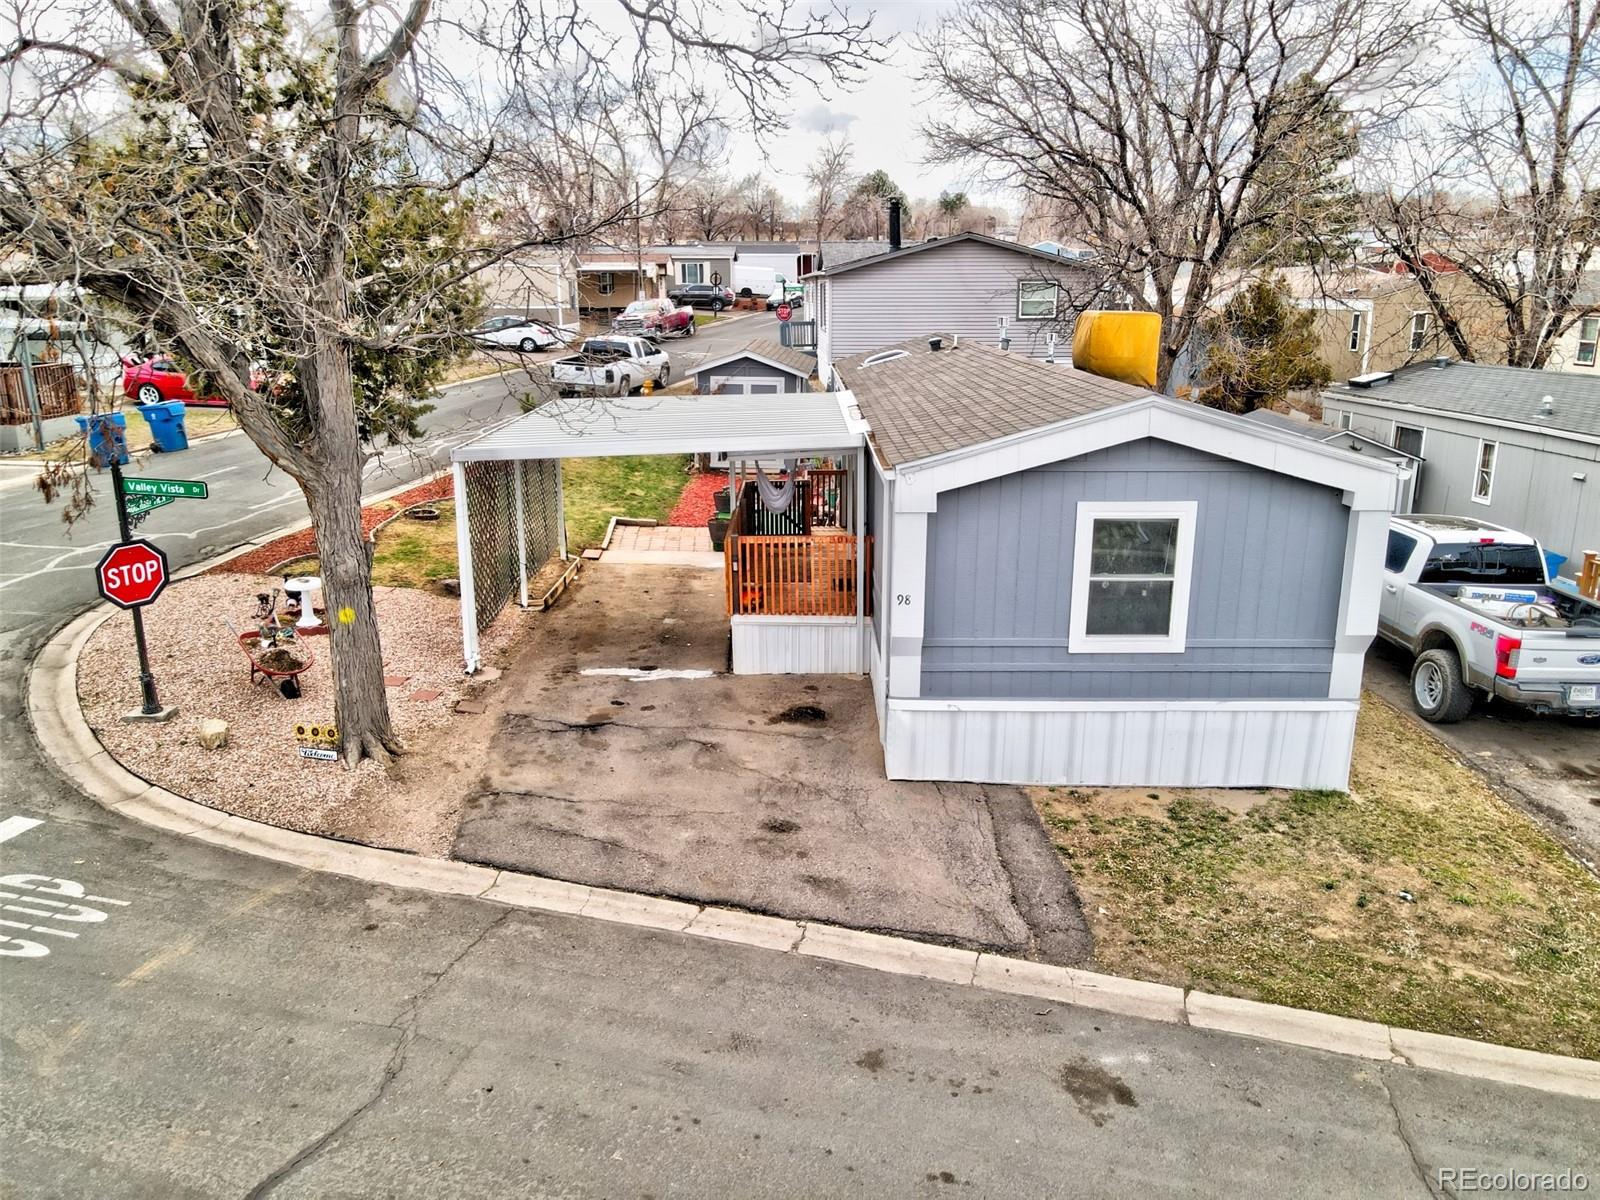
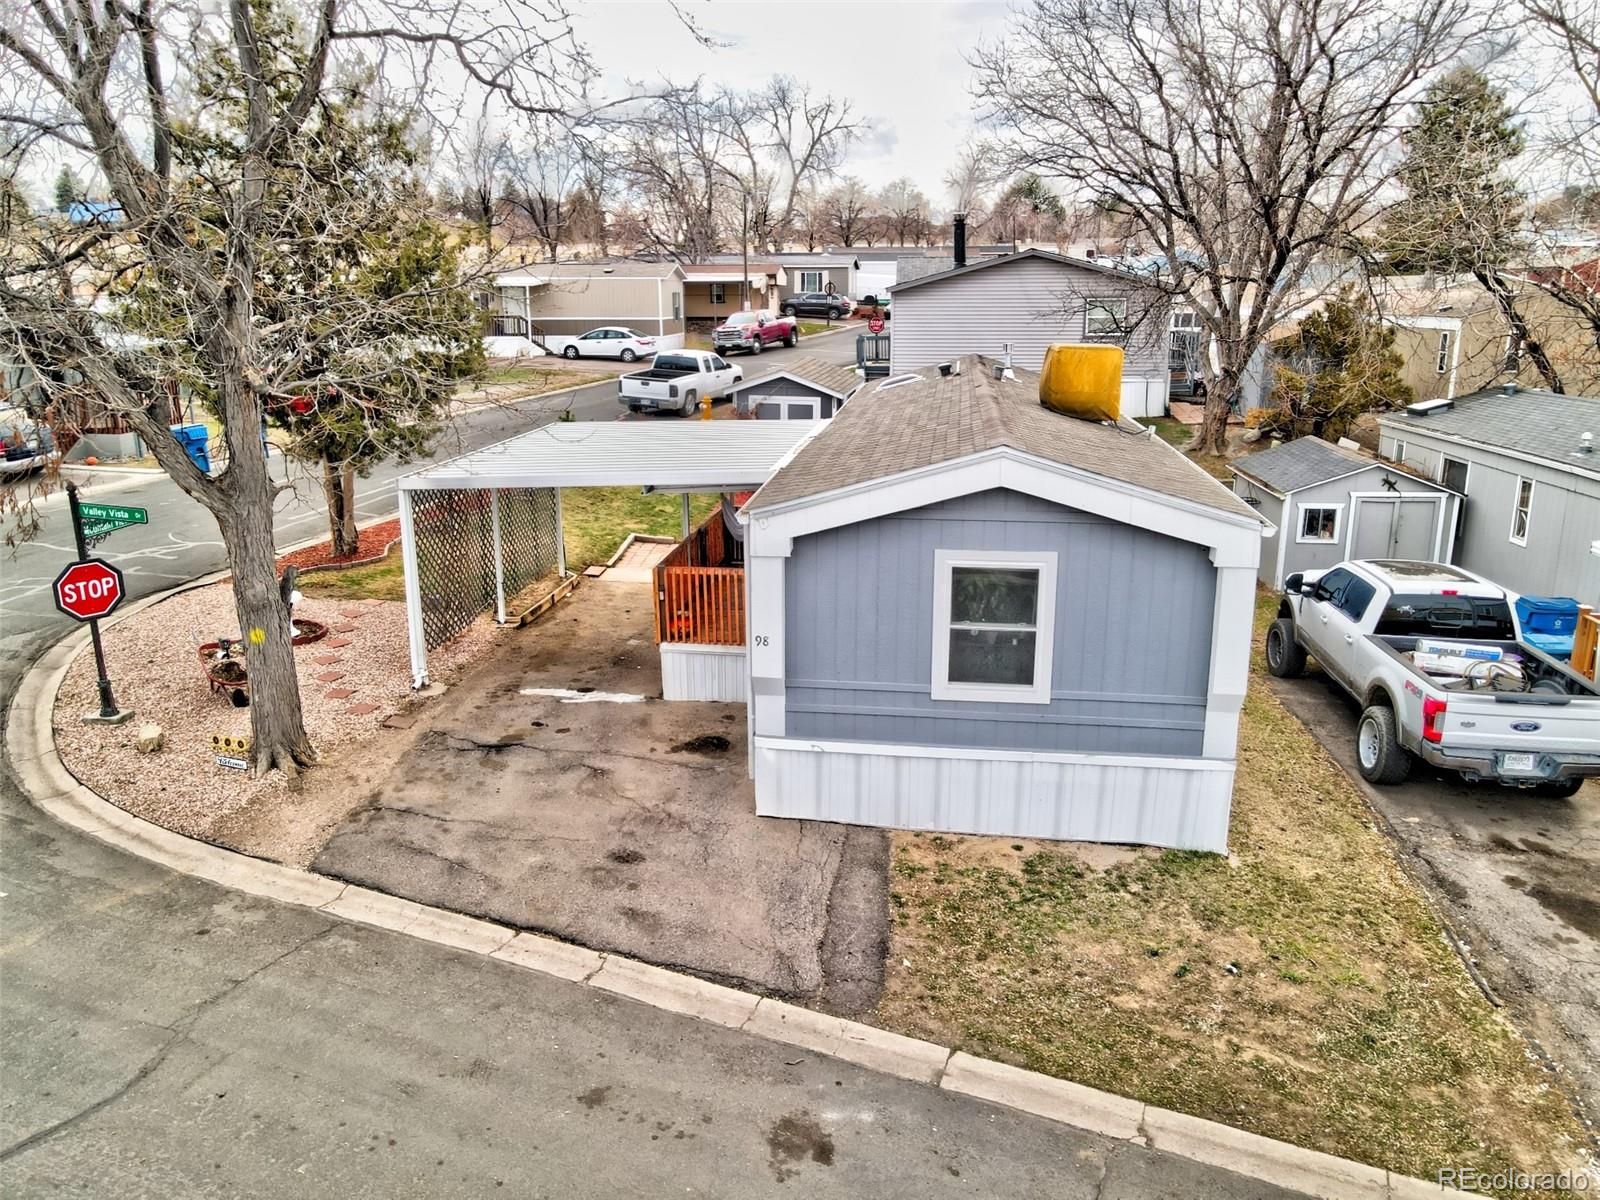

Blue-gray manufactured home with white trim, covered porch, and carport at a residential street corner.
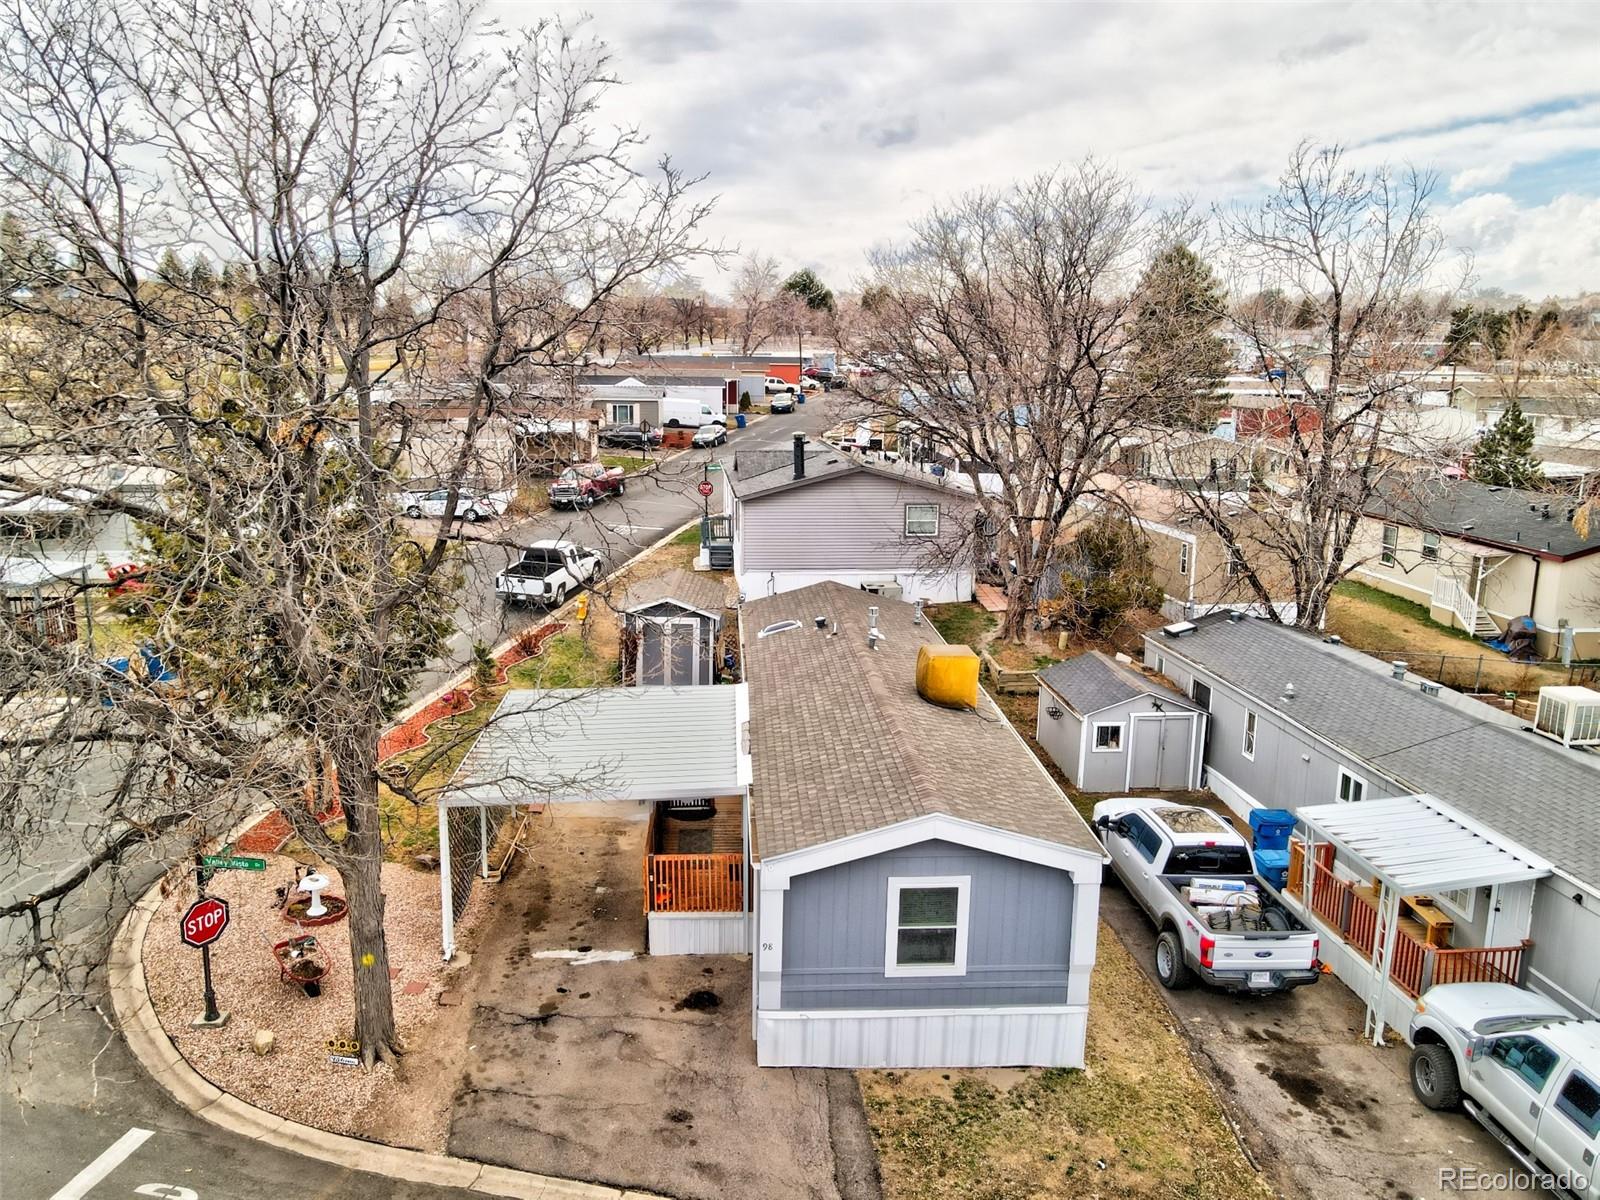
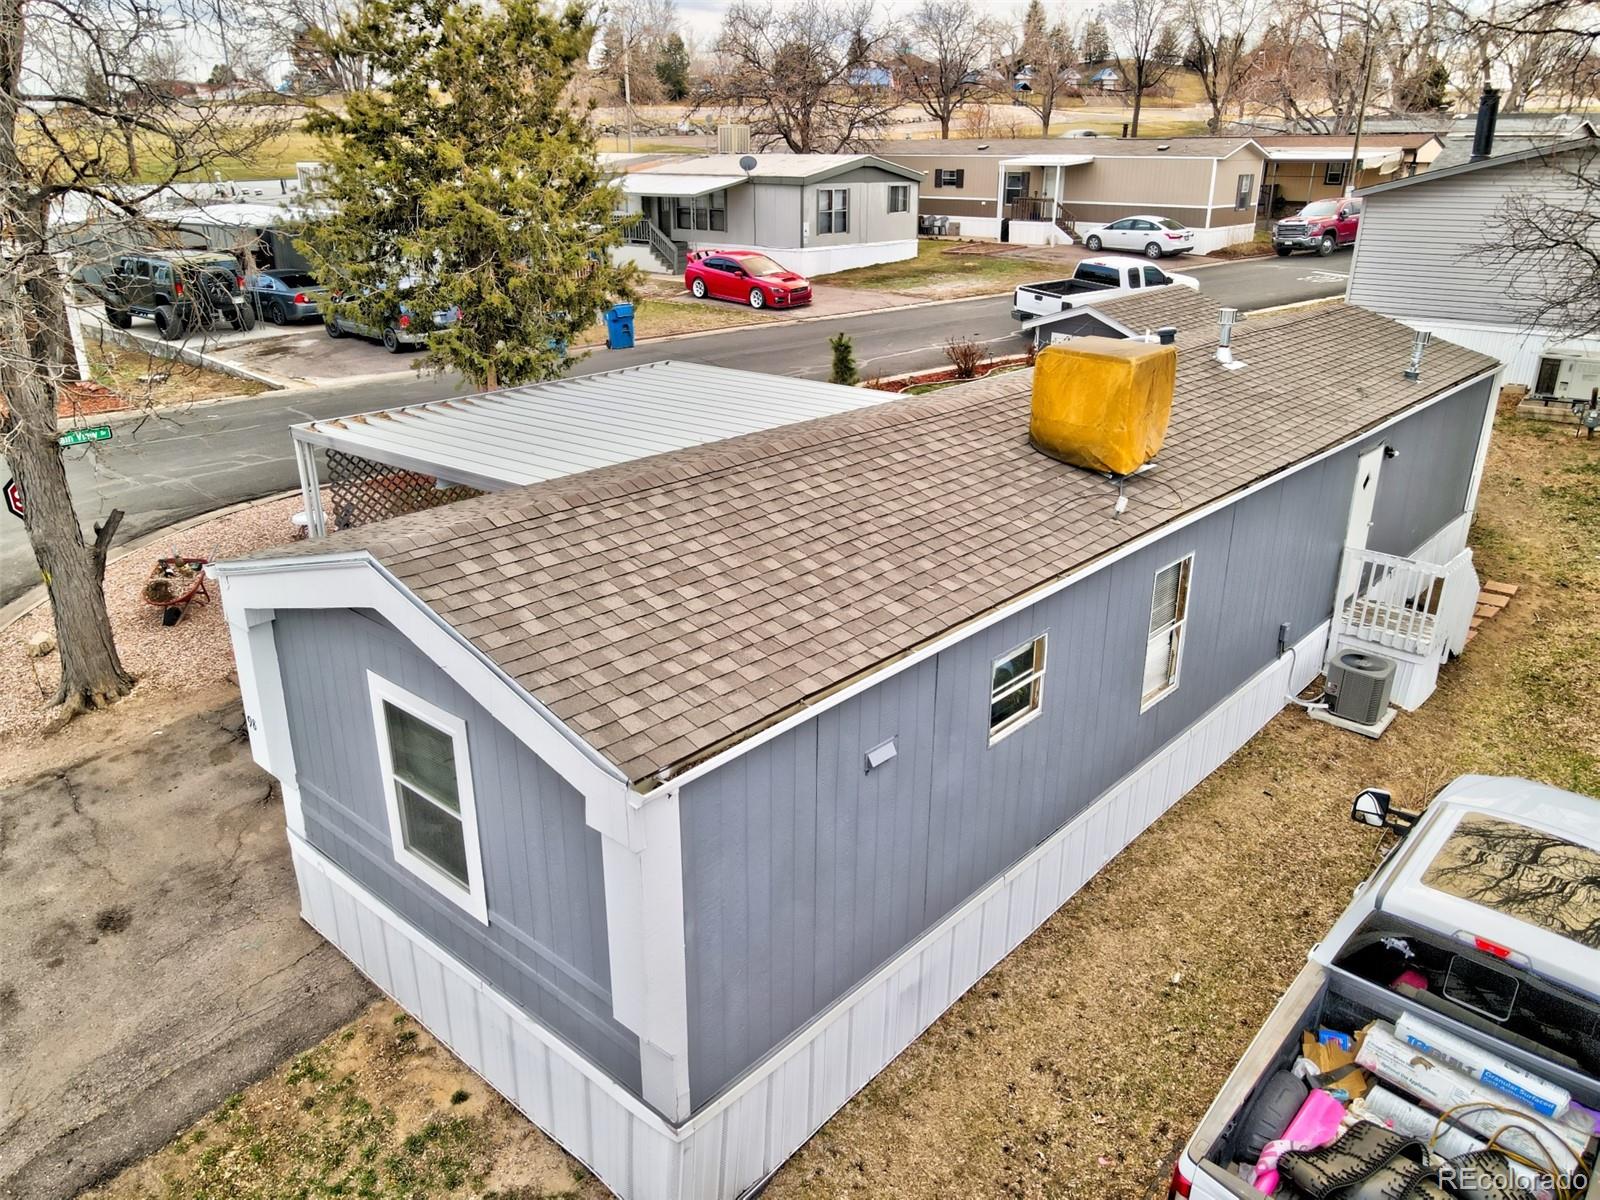
Gray manufactured home at a street corner, viewed from above among leafless trees and neighboring homes.
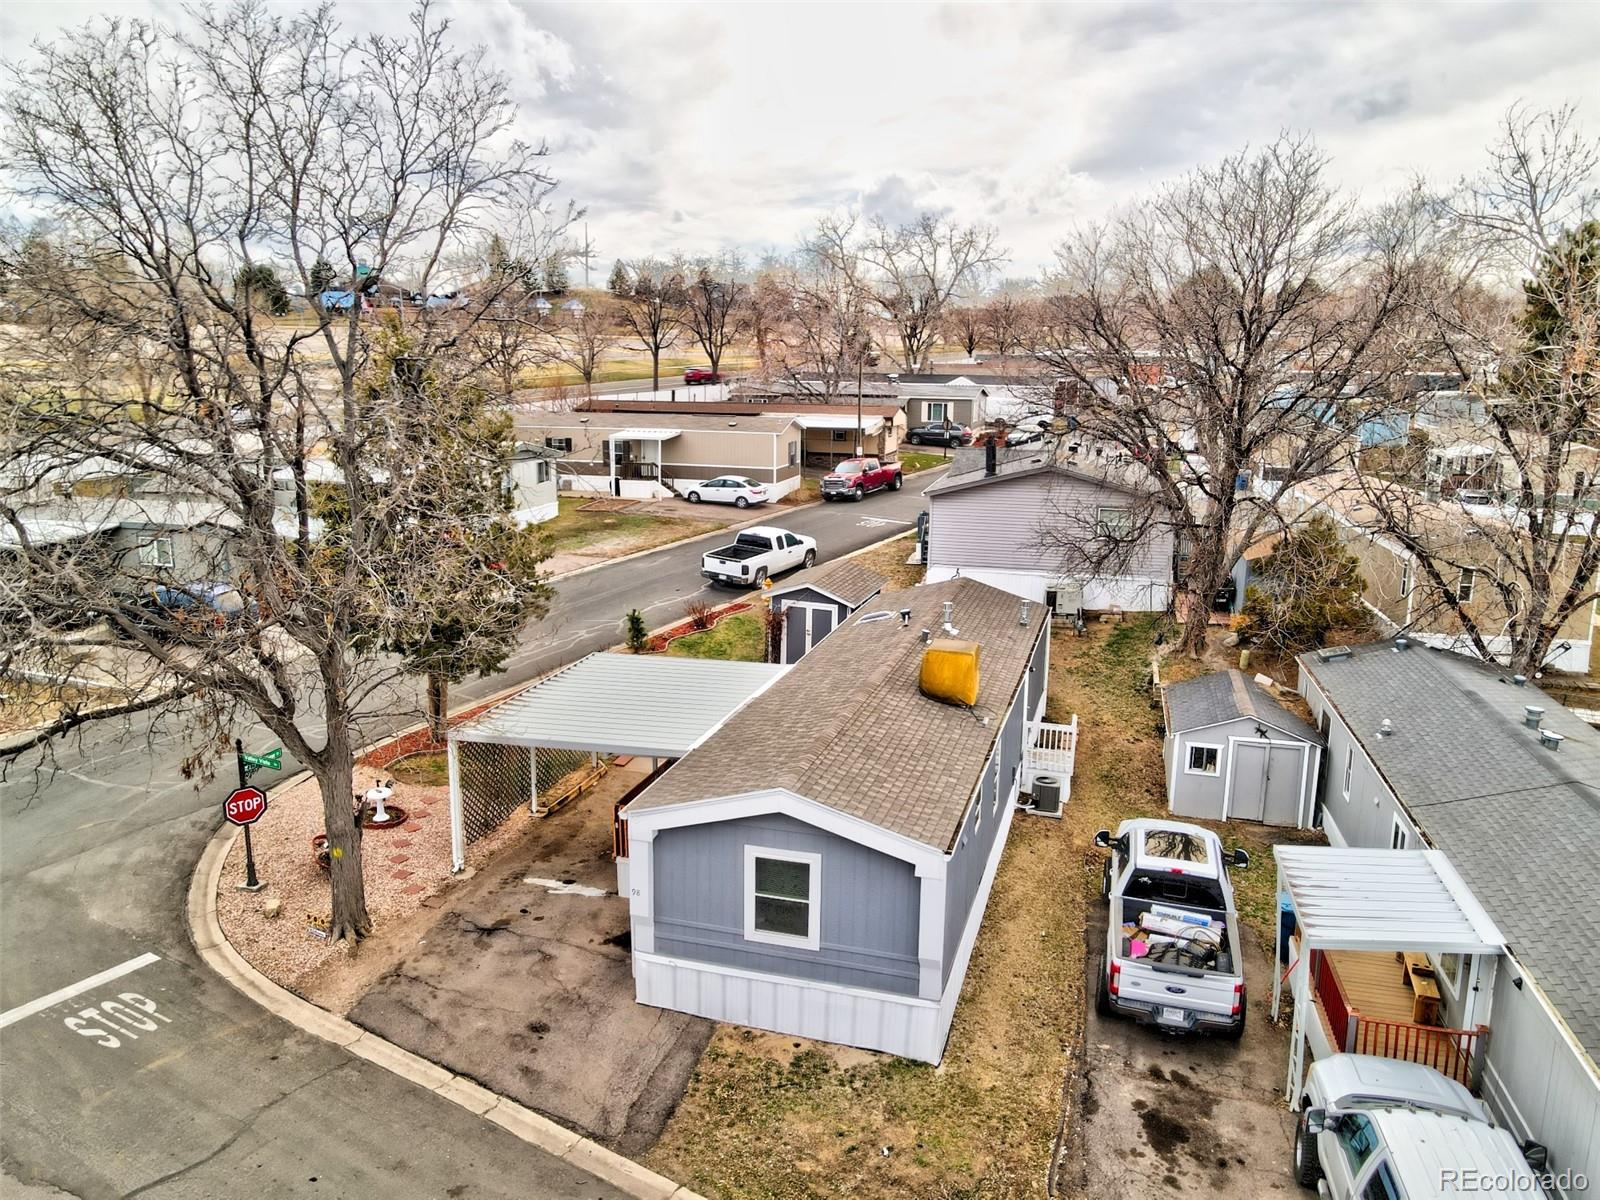
Gray manufactured home with a covered carport, seen from above among neighboring homes.
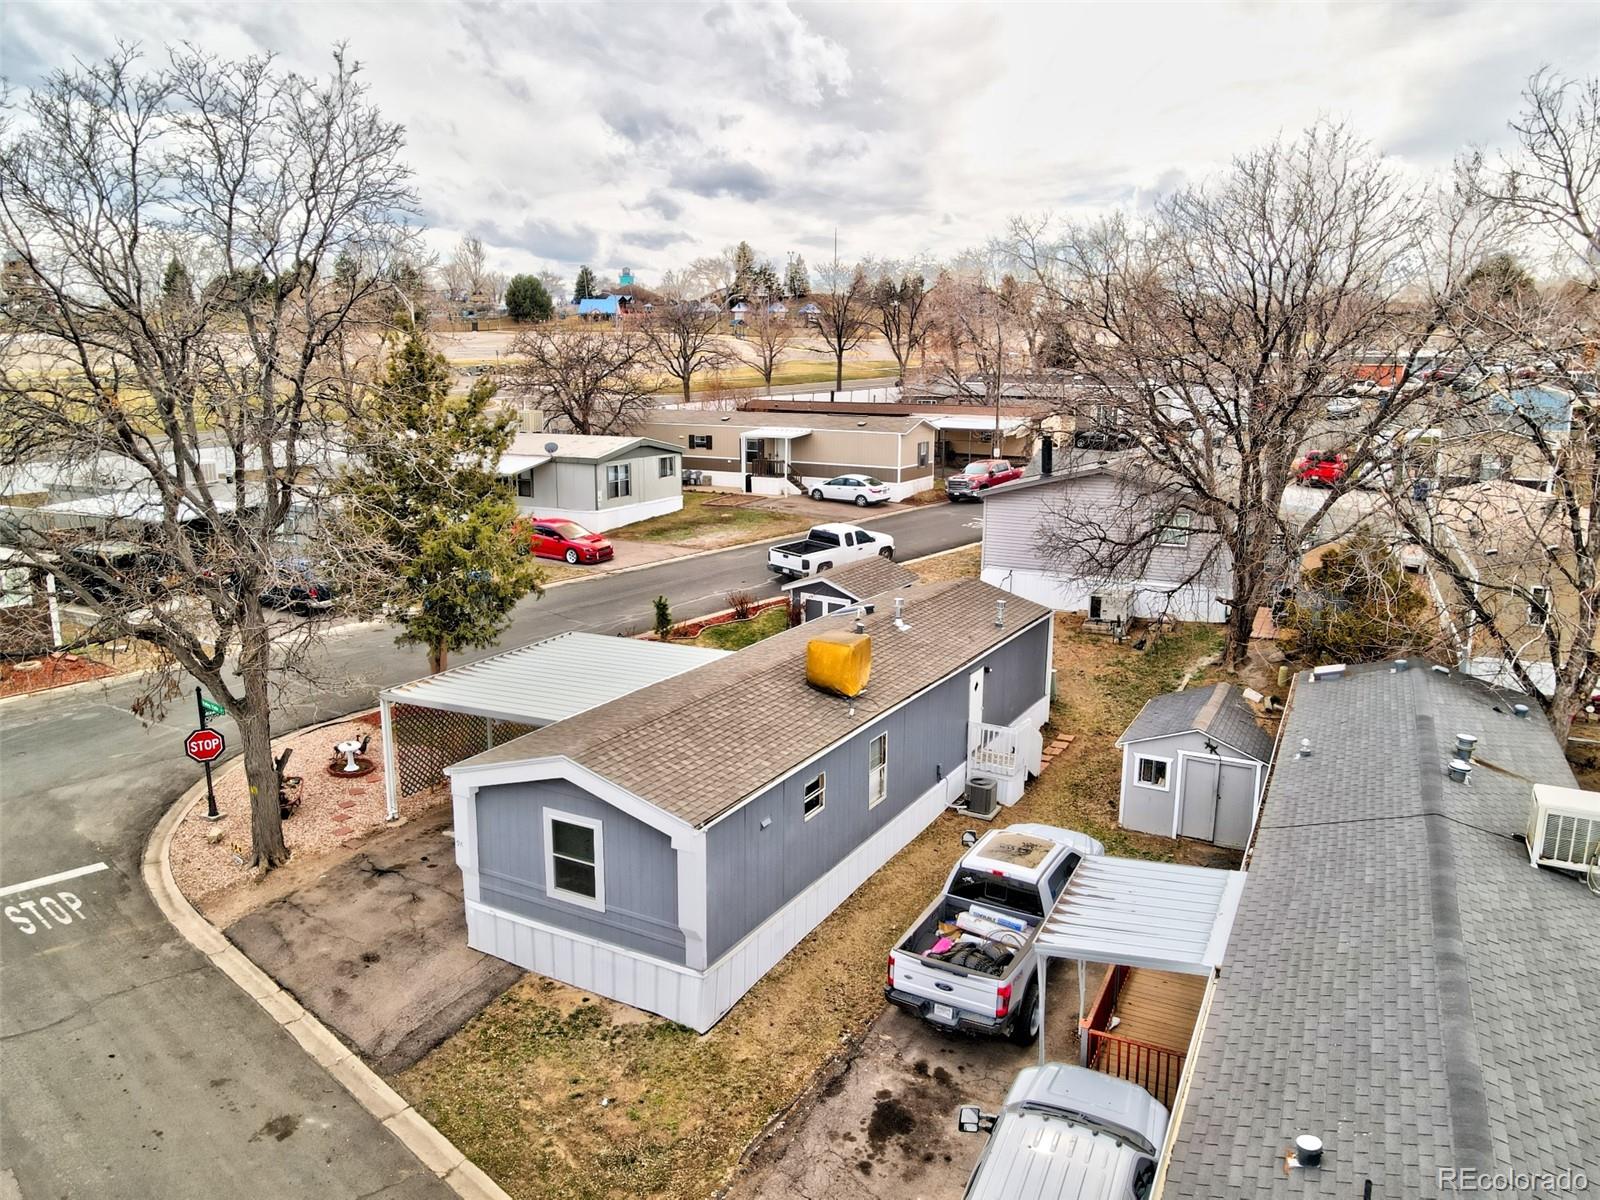
Gray manufactured home with white trim on a corner lot, seen from above.
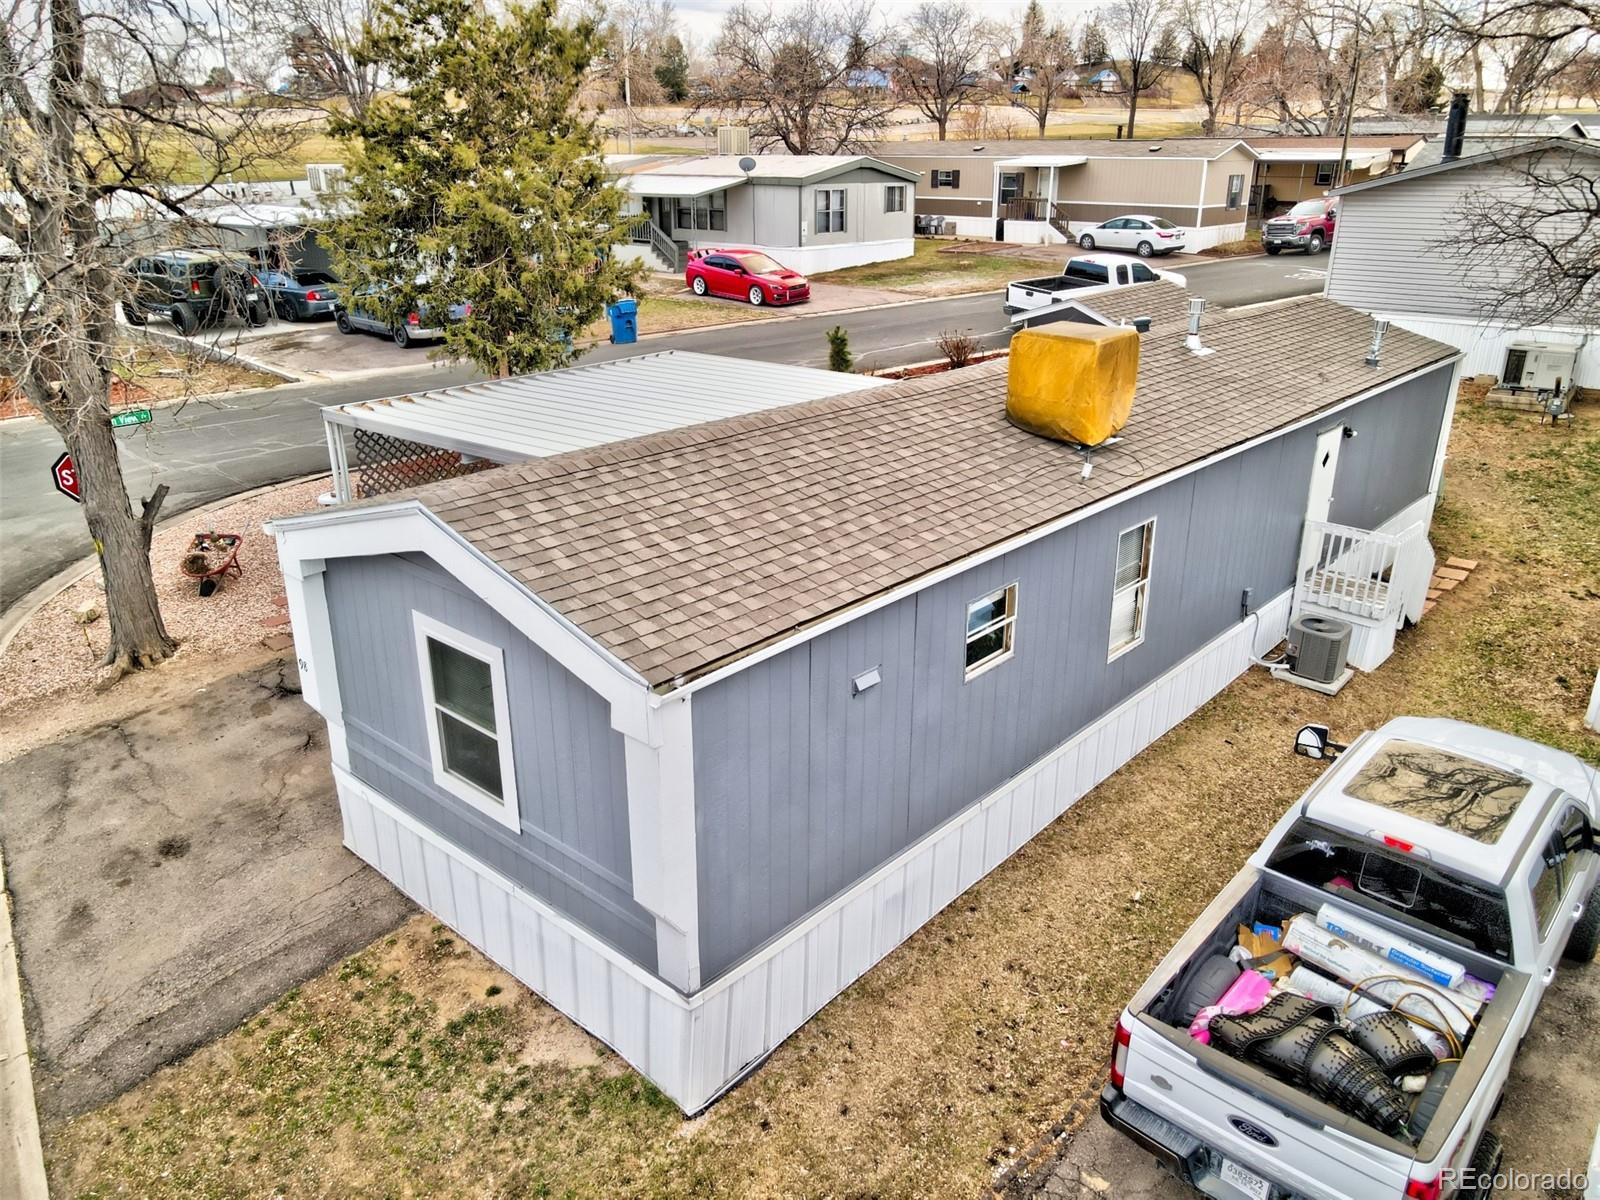
Gray manufactured home with white trim and a large shingled roof, viewed from above.
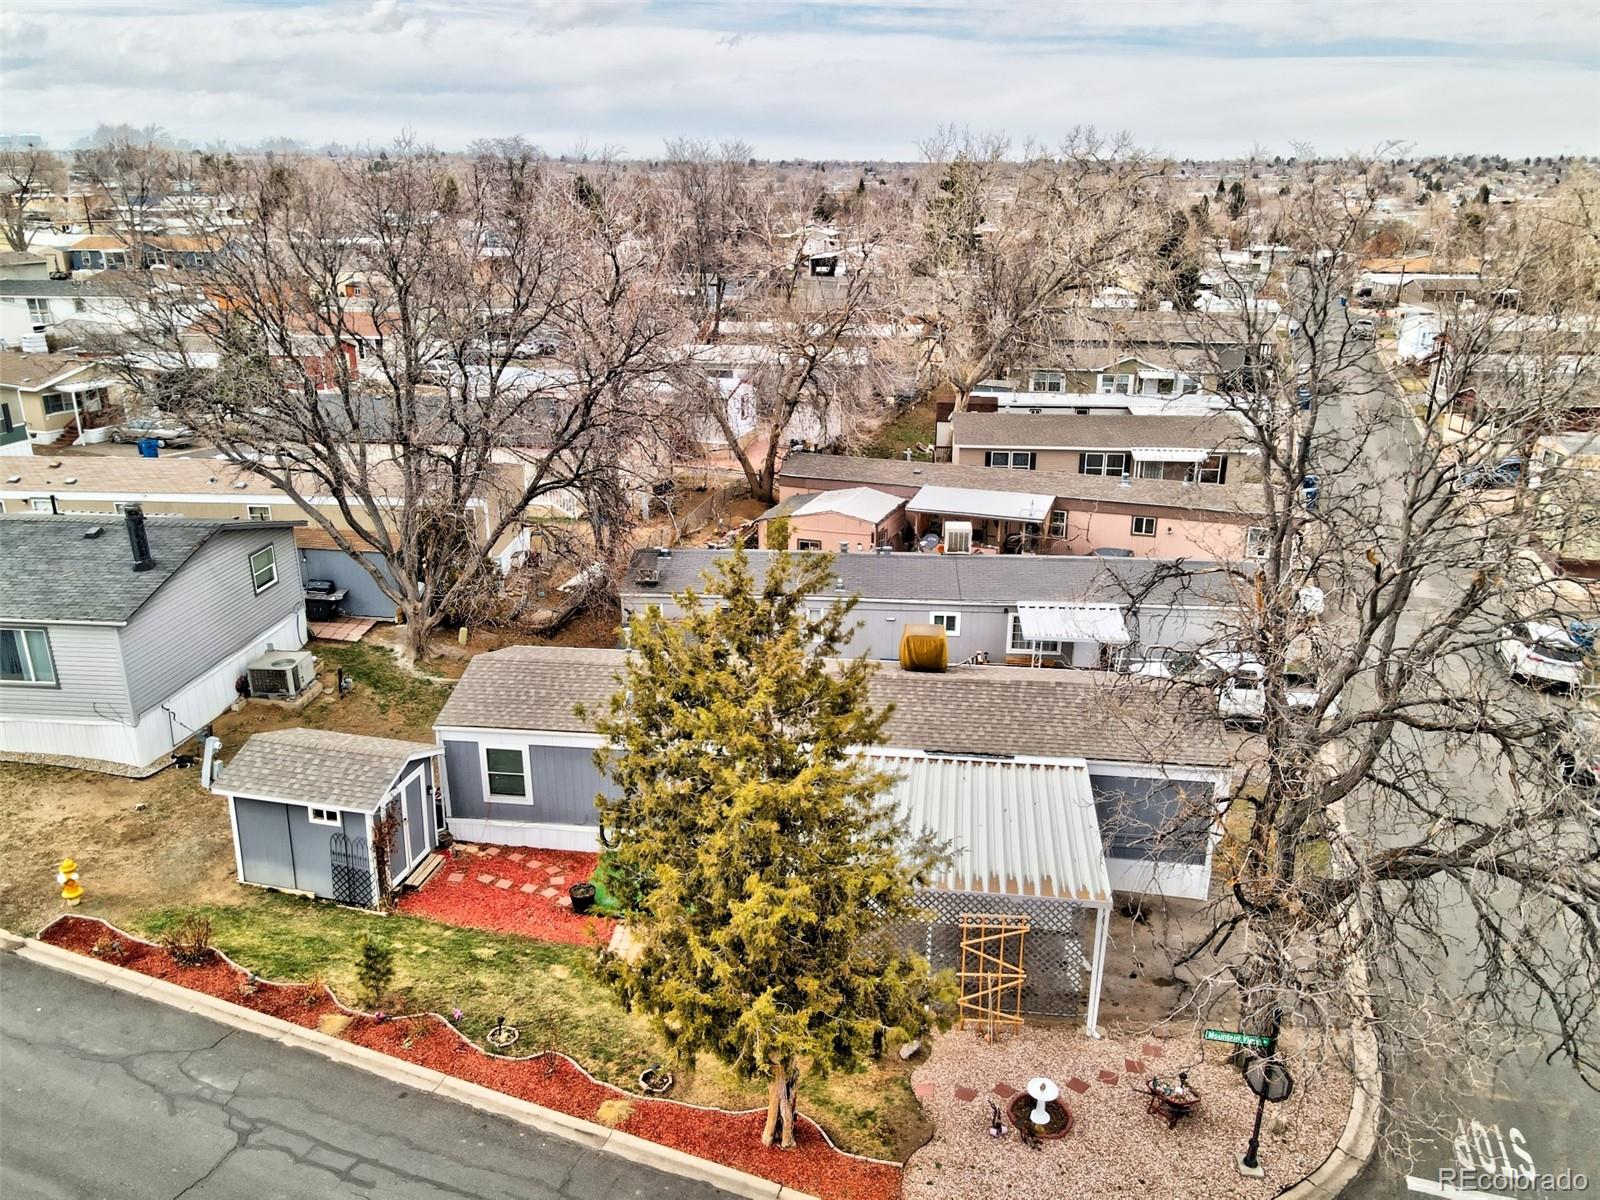
Aerial view of a manufactured home with a red-mulch yard and covered patio.
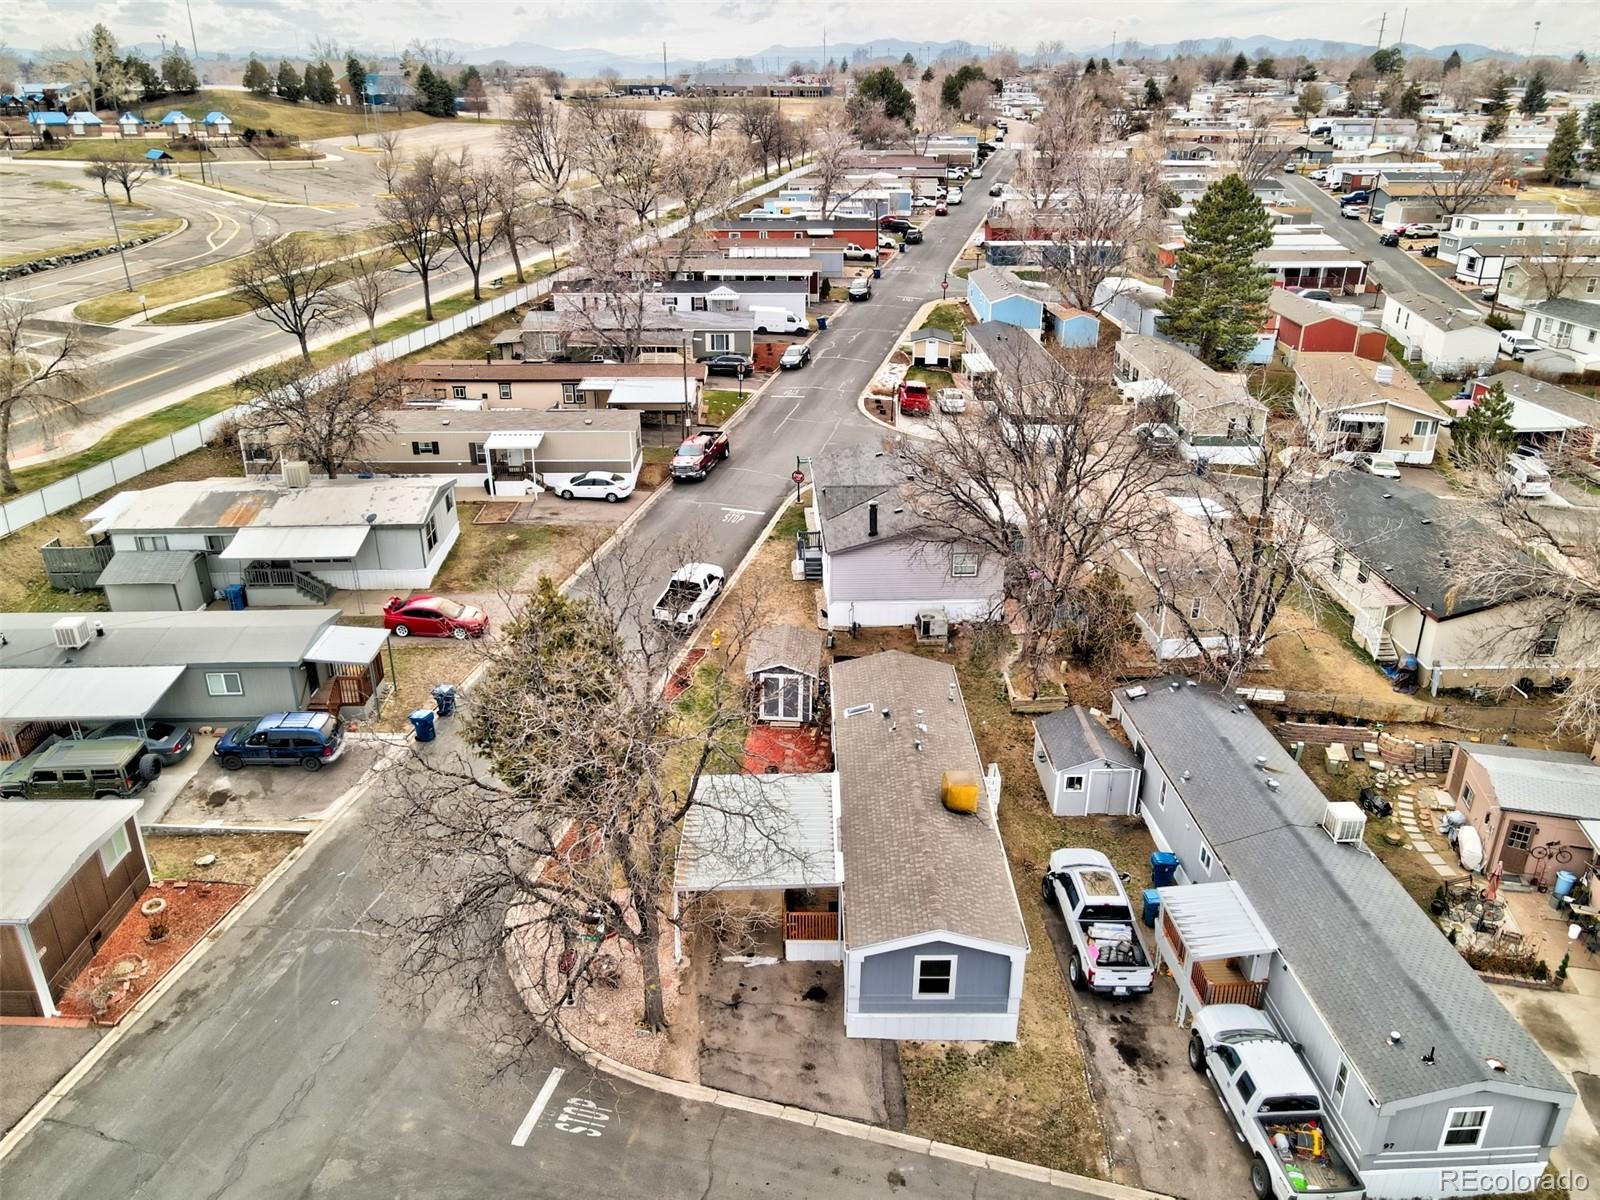
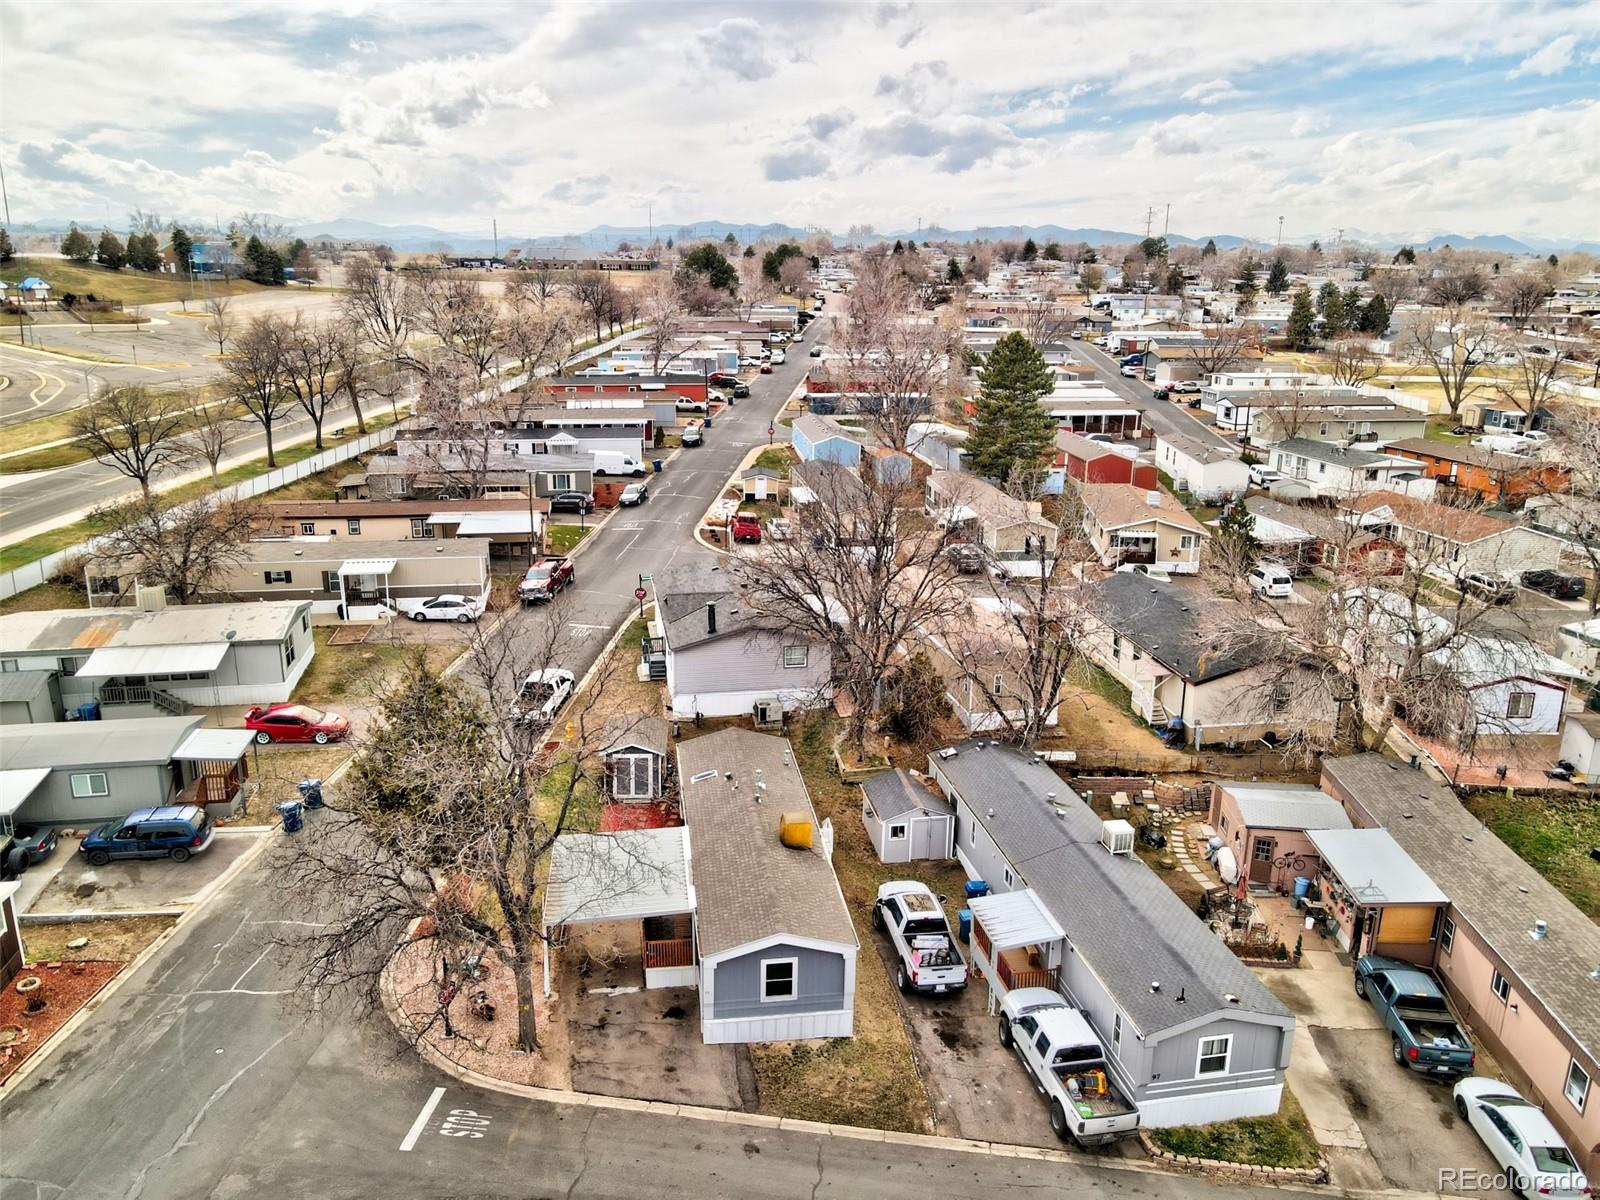
Aerial view of a mobile home community with residential streets and mountains in the distance.
Aerial view of a manufactured-home neighborhood with residential streets and distant mountains.
Blue-gray manufactured home with white trim and carport, viewed from above at a street corner.
Gray manufactured home with white trim and a brown shingle roof, viewed from above beside a covered carport.
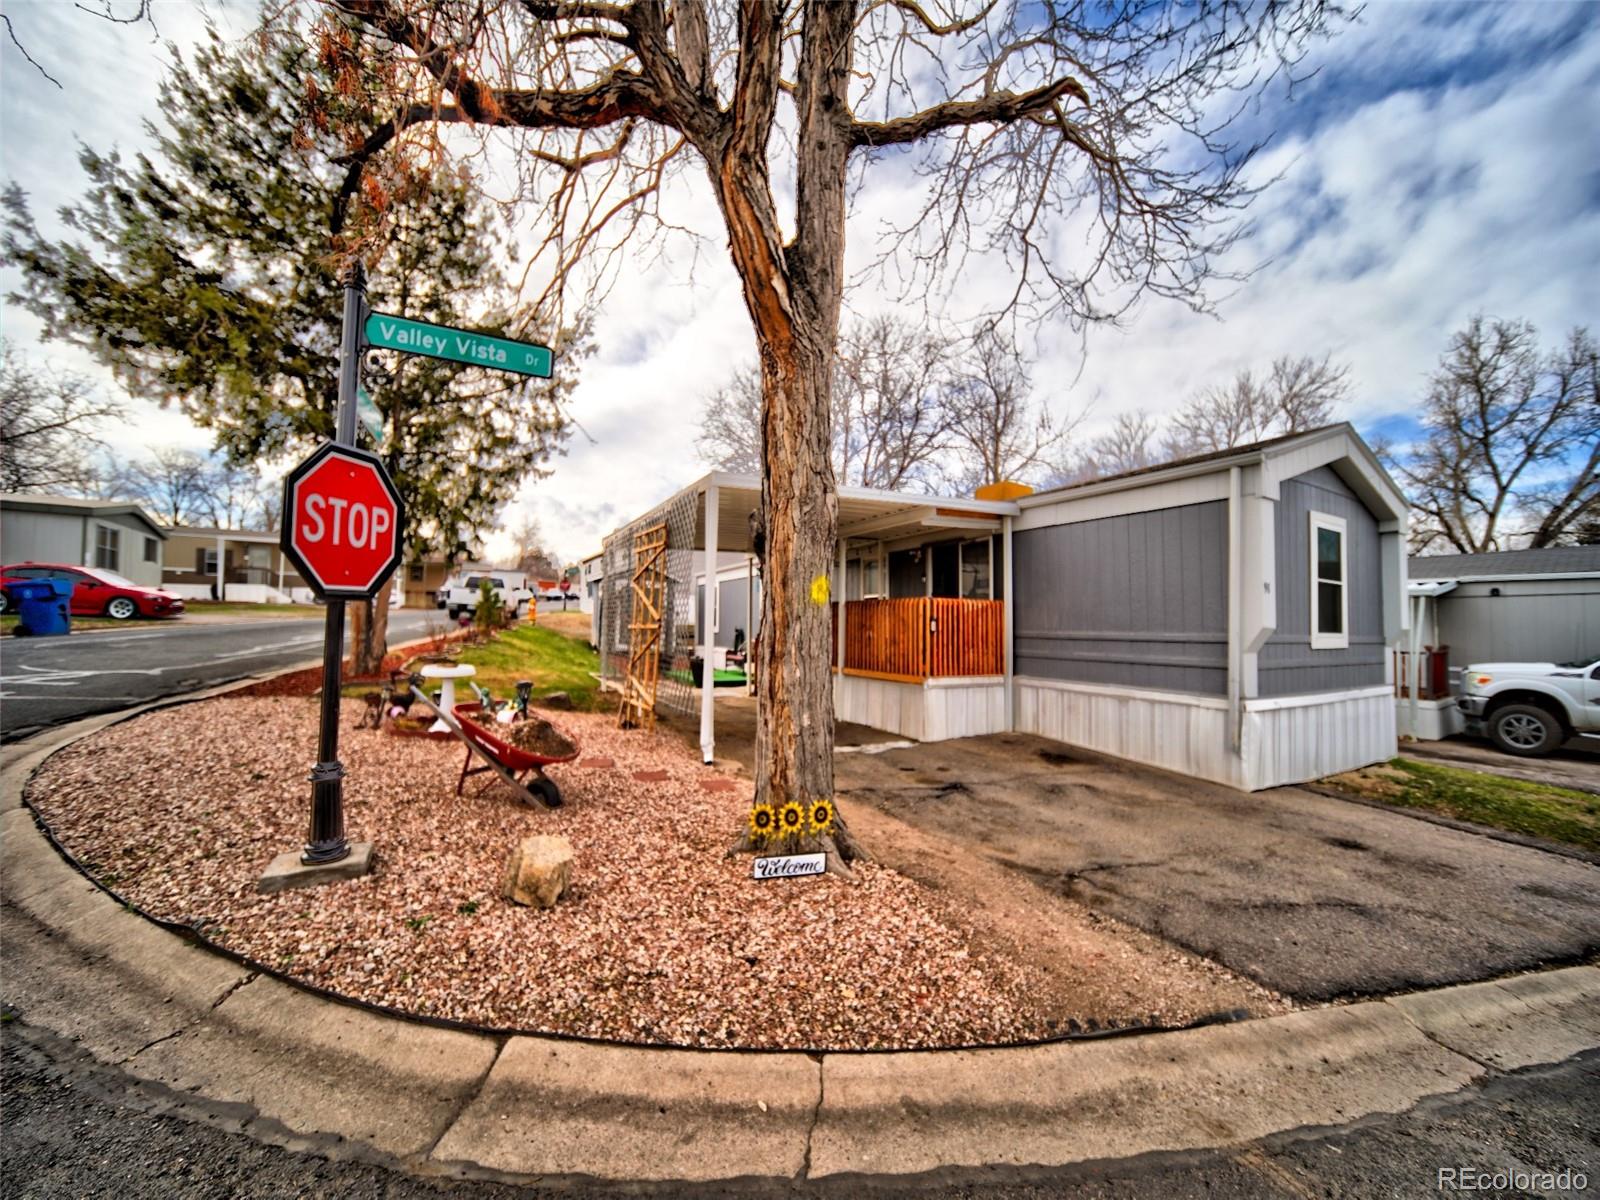
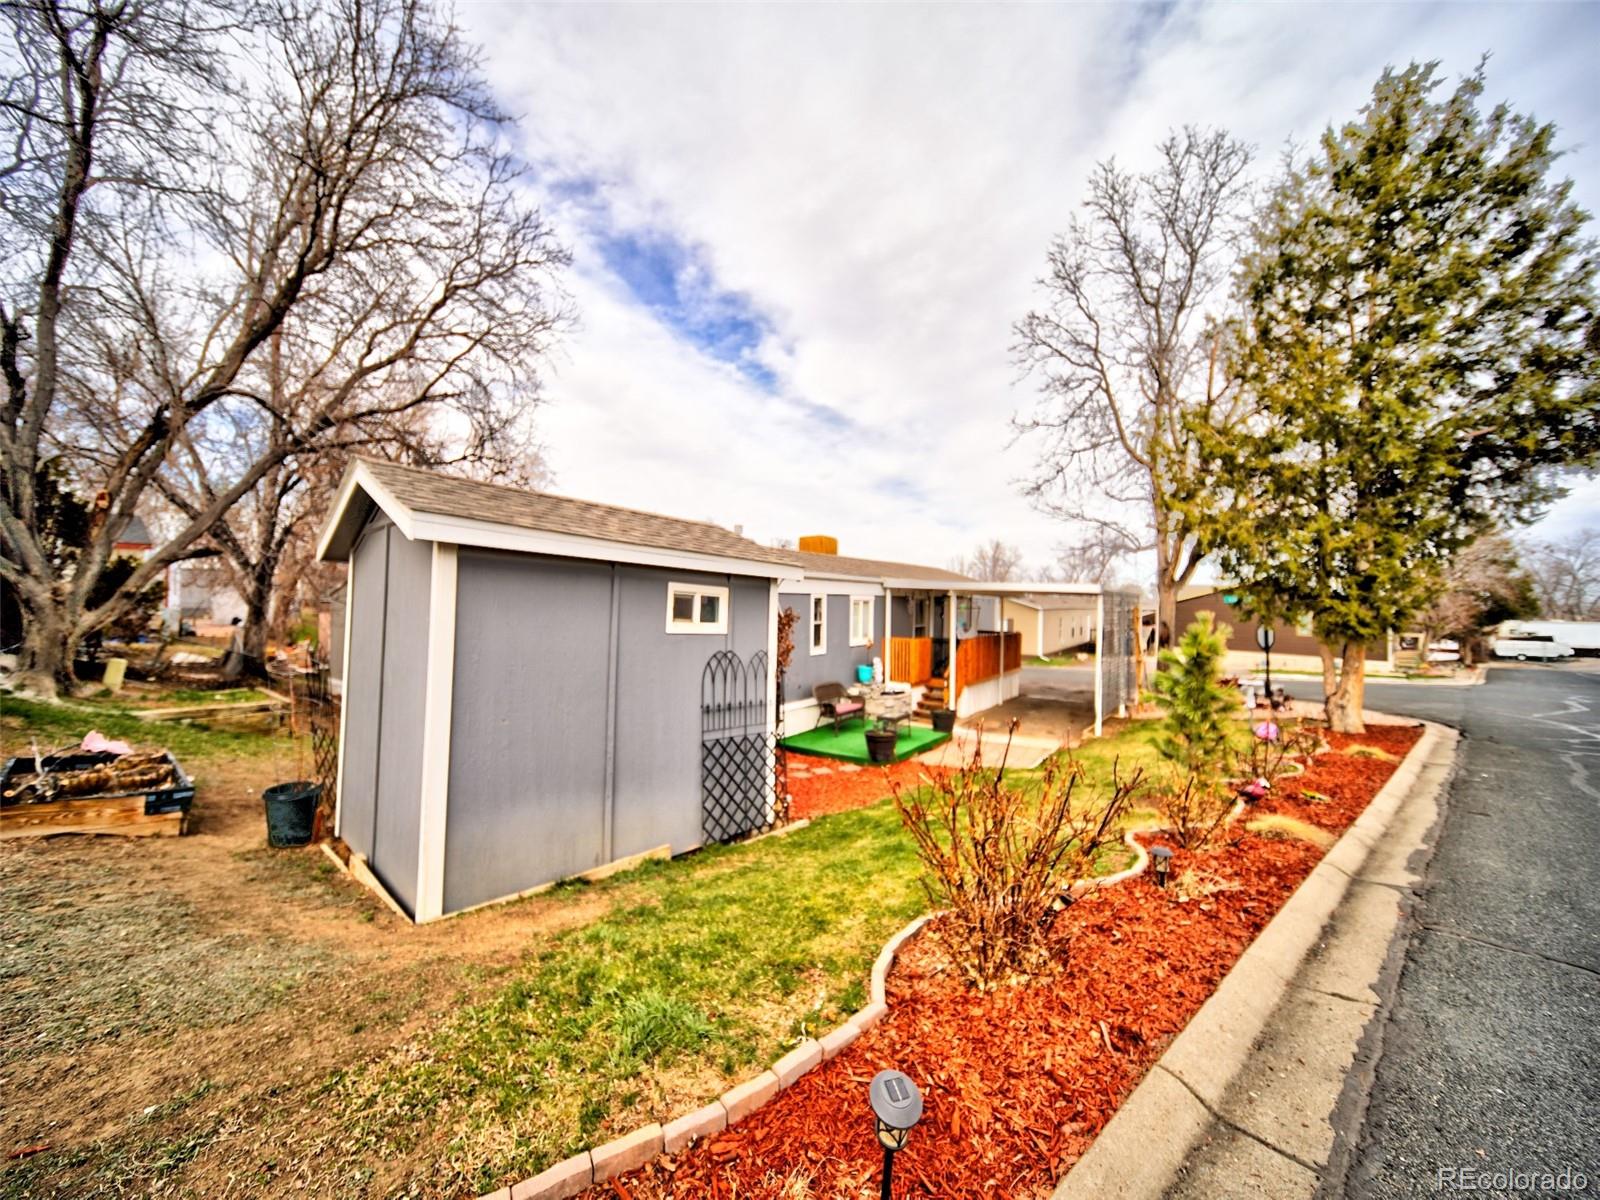
Gray manufactured home with a covered porch beside a large leafless tree and Valley Vista Dr street sign.
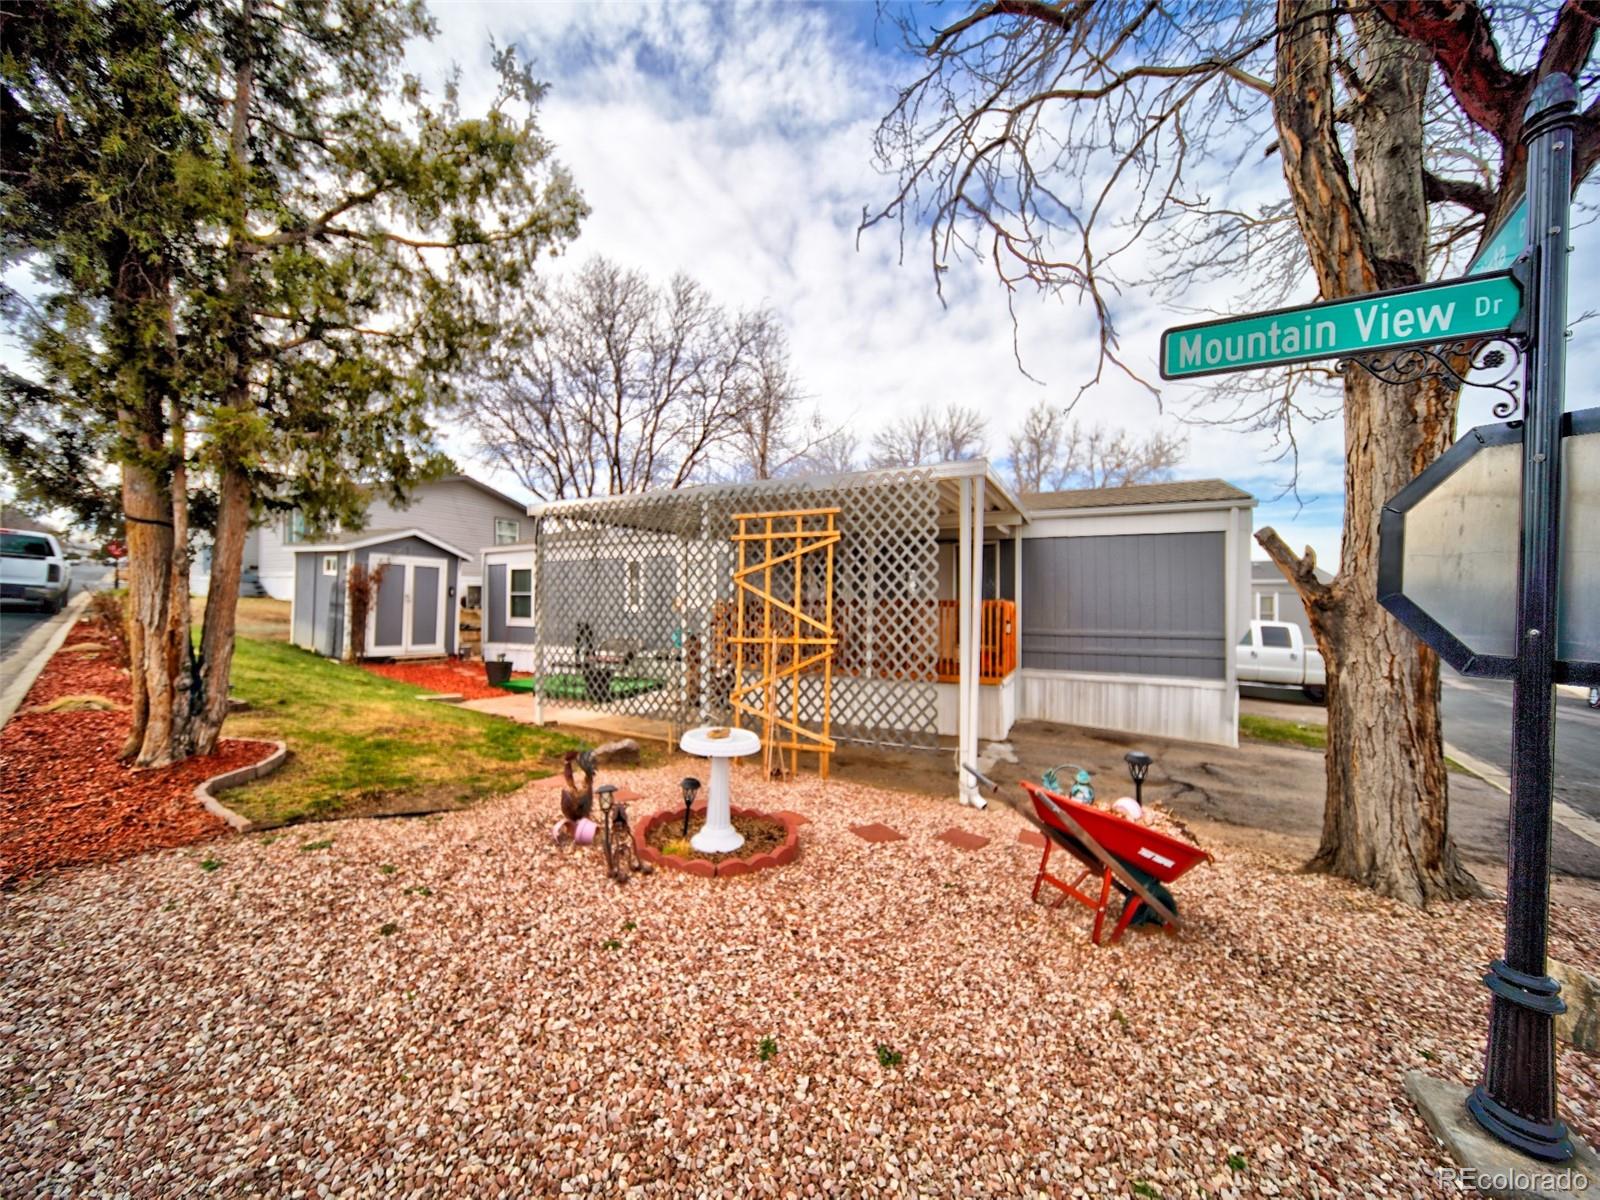
Gray home with a lattice-covered patio and gravel yard, beside a Mountain View Dr street sign.
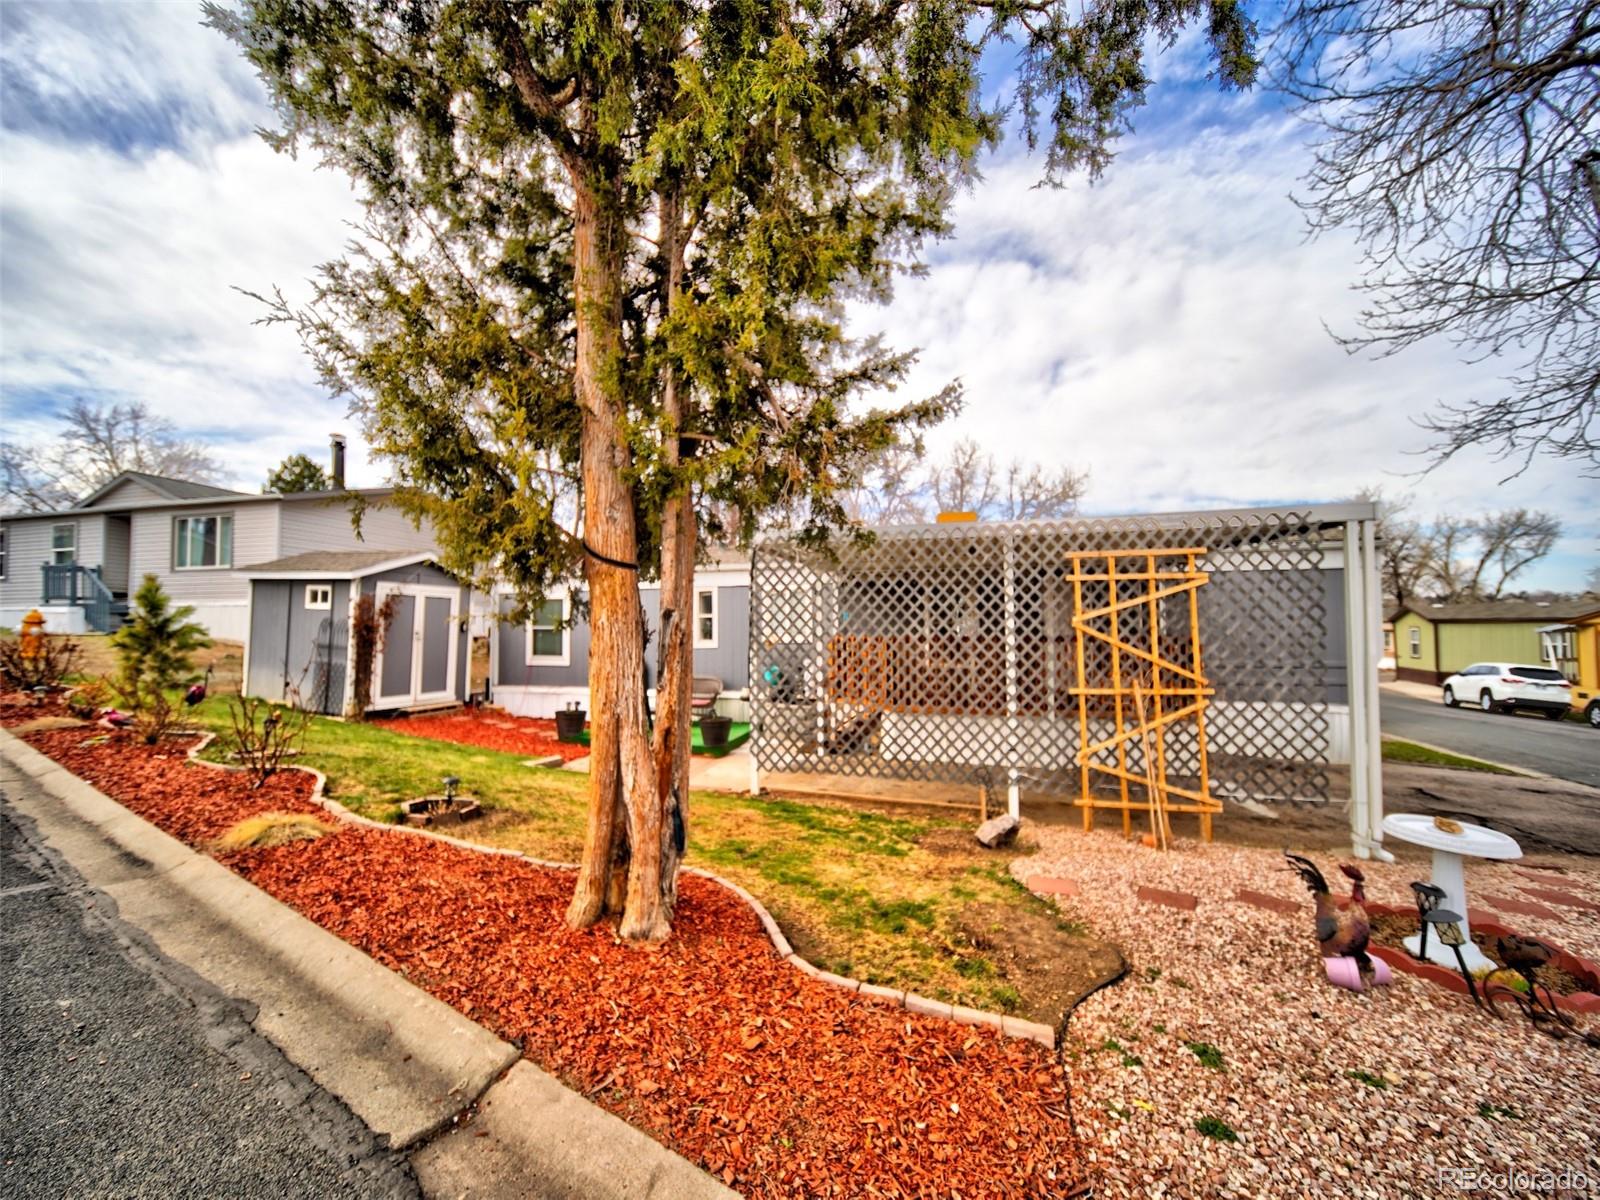
Gray home with mature evergreens, landscaped mulch beds, and a lattice-covered patio.
Long gray single-story building beside red mulch landscaping and a paved parking area.
Home patio with covered porch, orange wooden railings, wicker seating, and artificial turf.
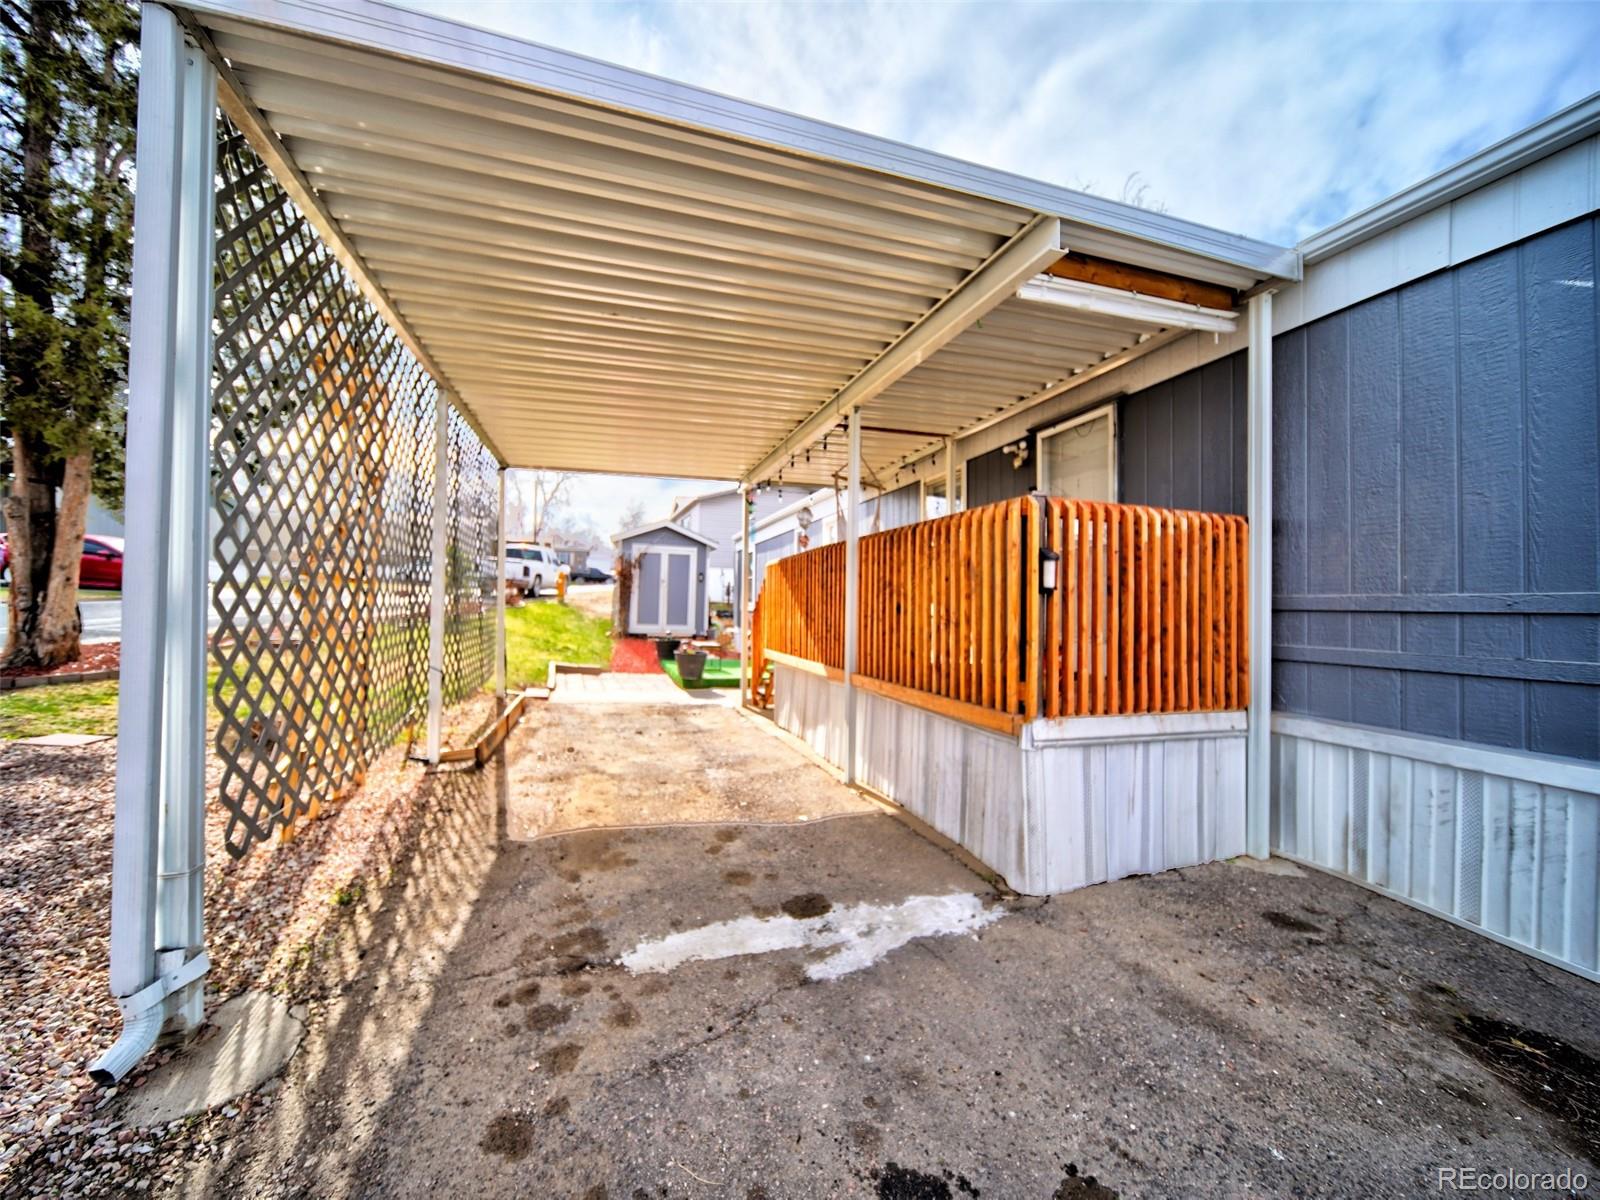
Covered patio with a wooden privacy railing and lattice screen beside a blue-sided home.
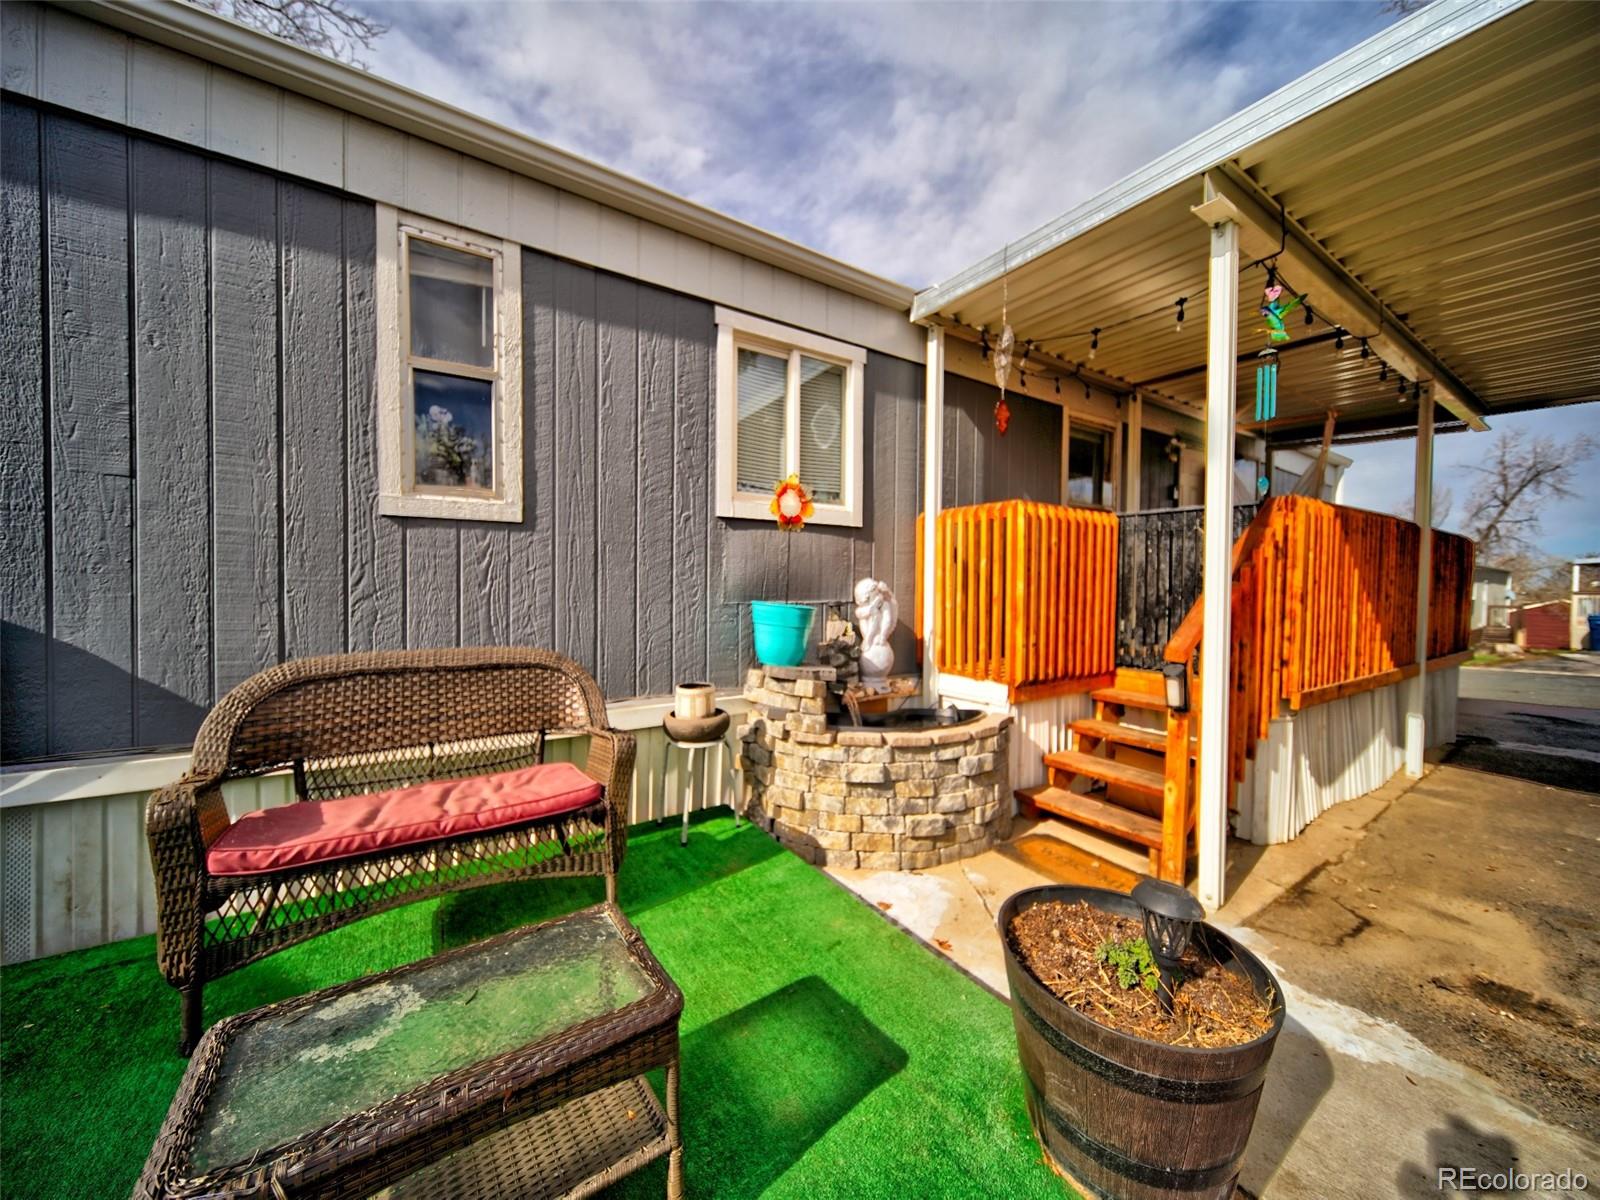
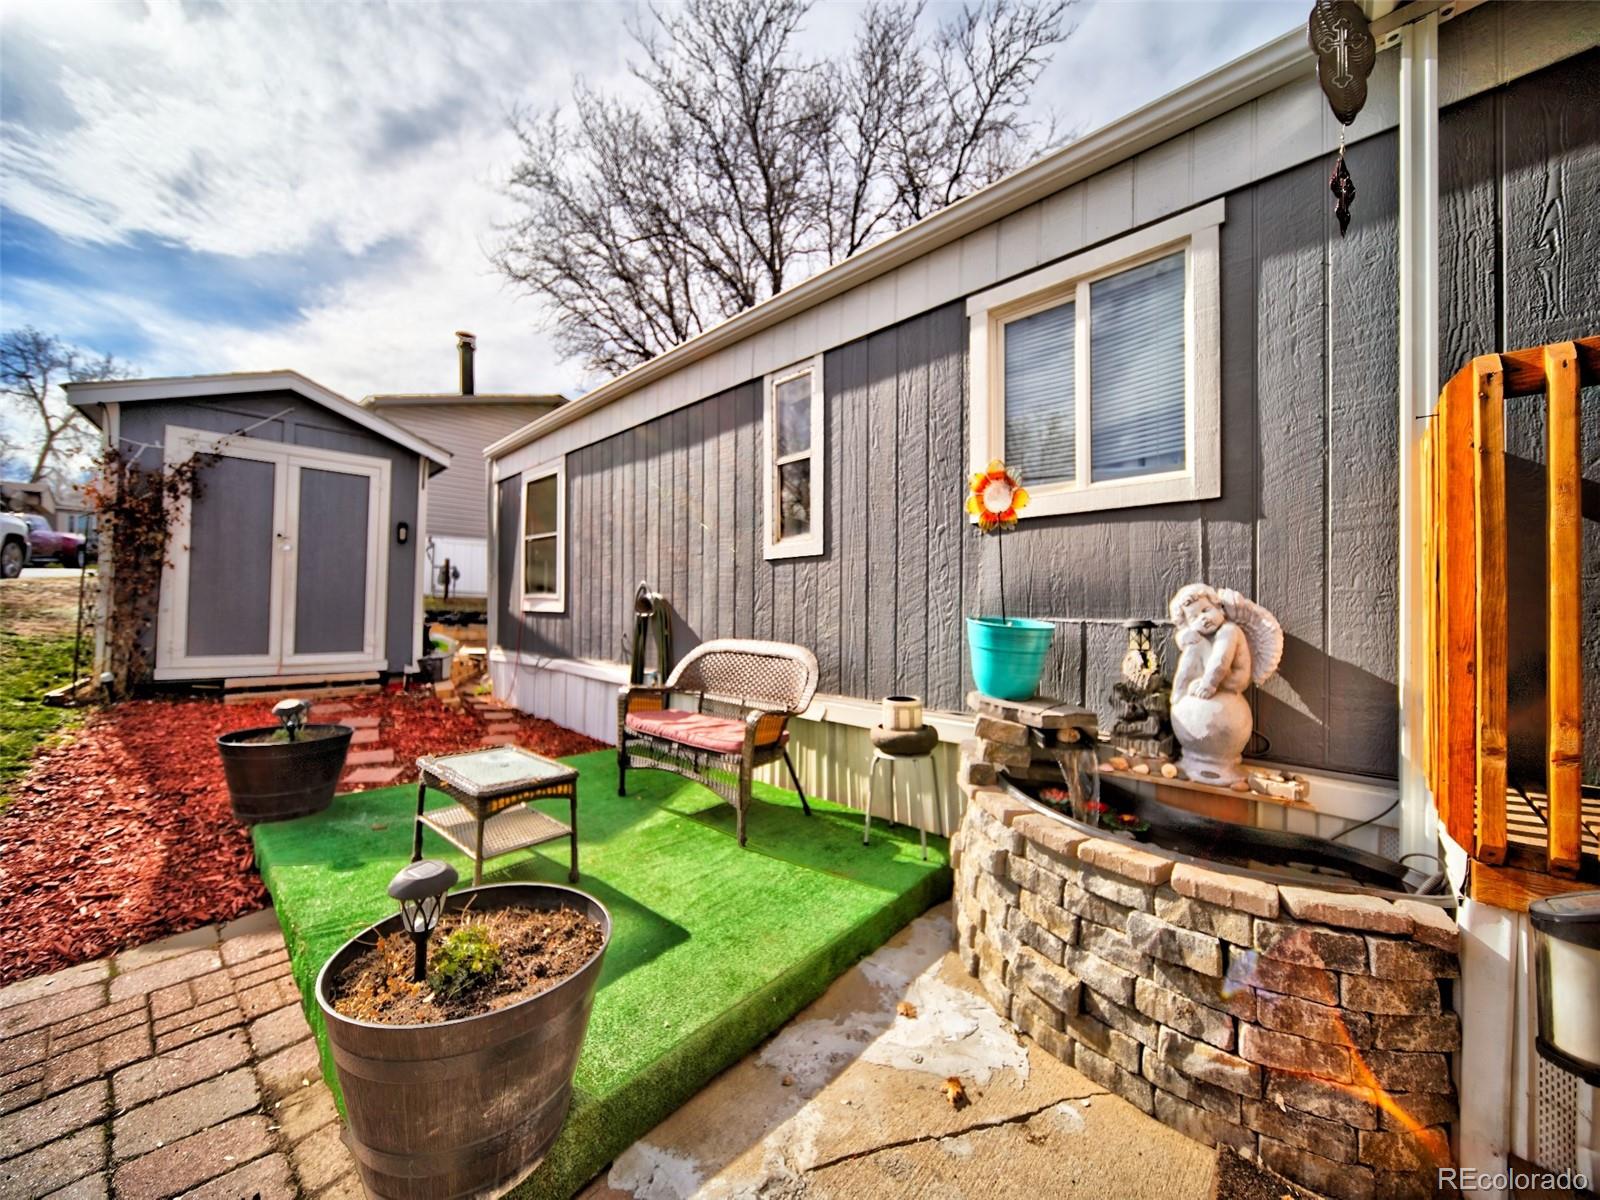
Gray home beside a small patio with artificial turf, wicker seating, and a stone fountain.
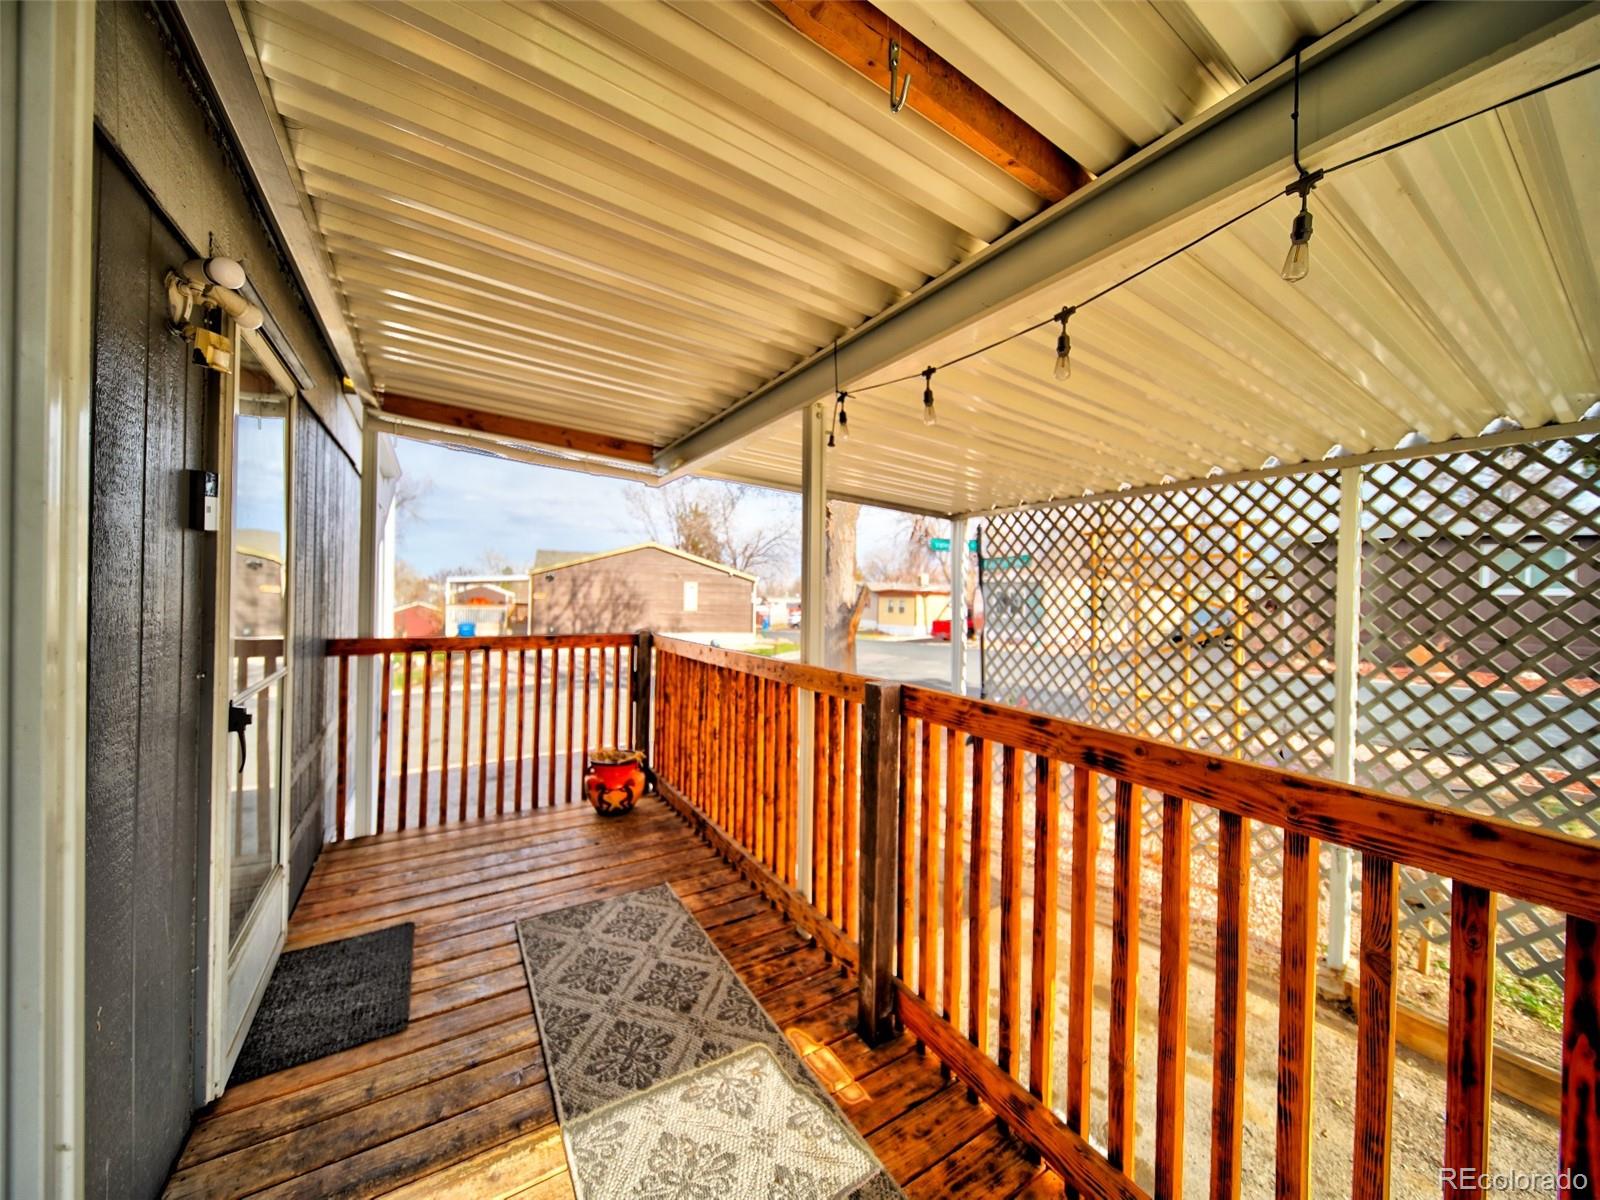
Covered wooden porch with string lights, lattice screening, and views of neighboring homes.
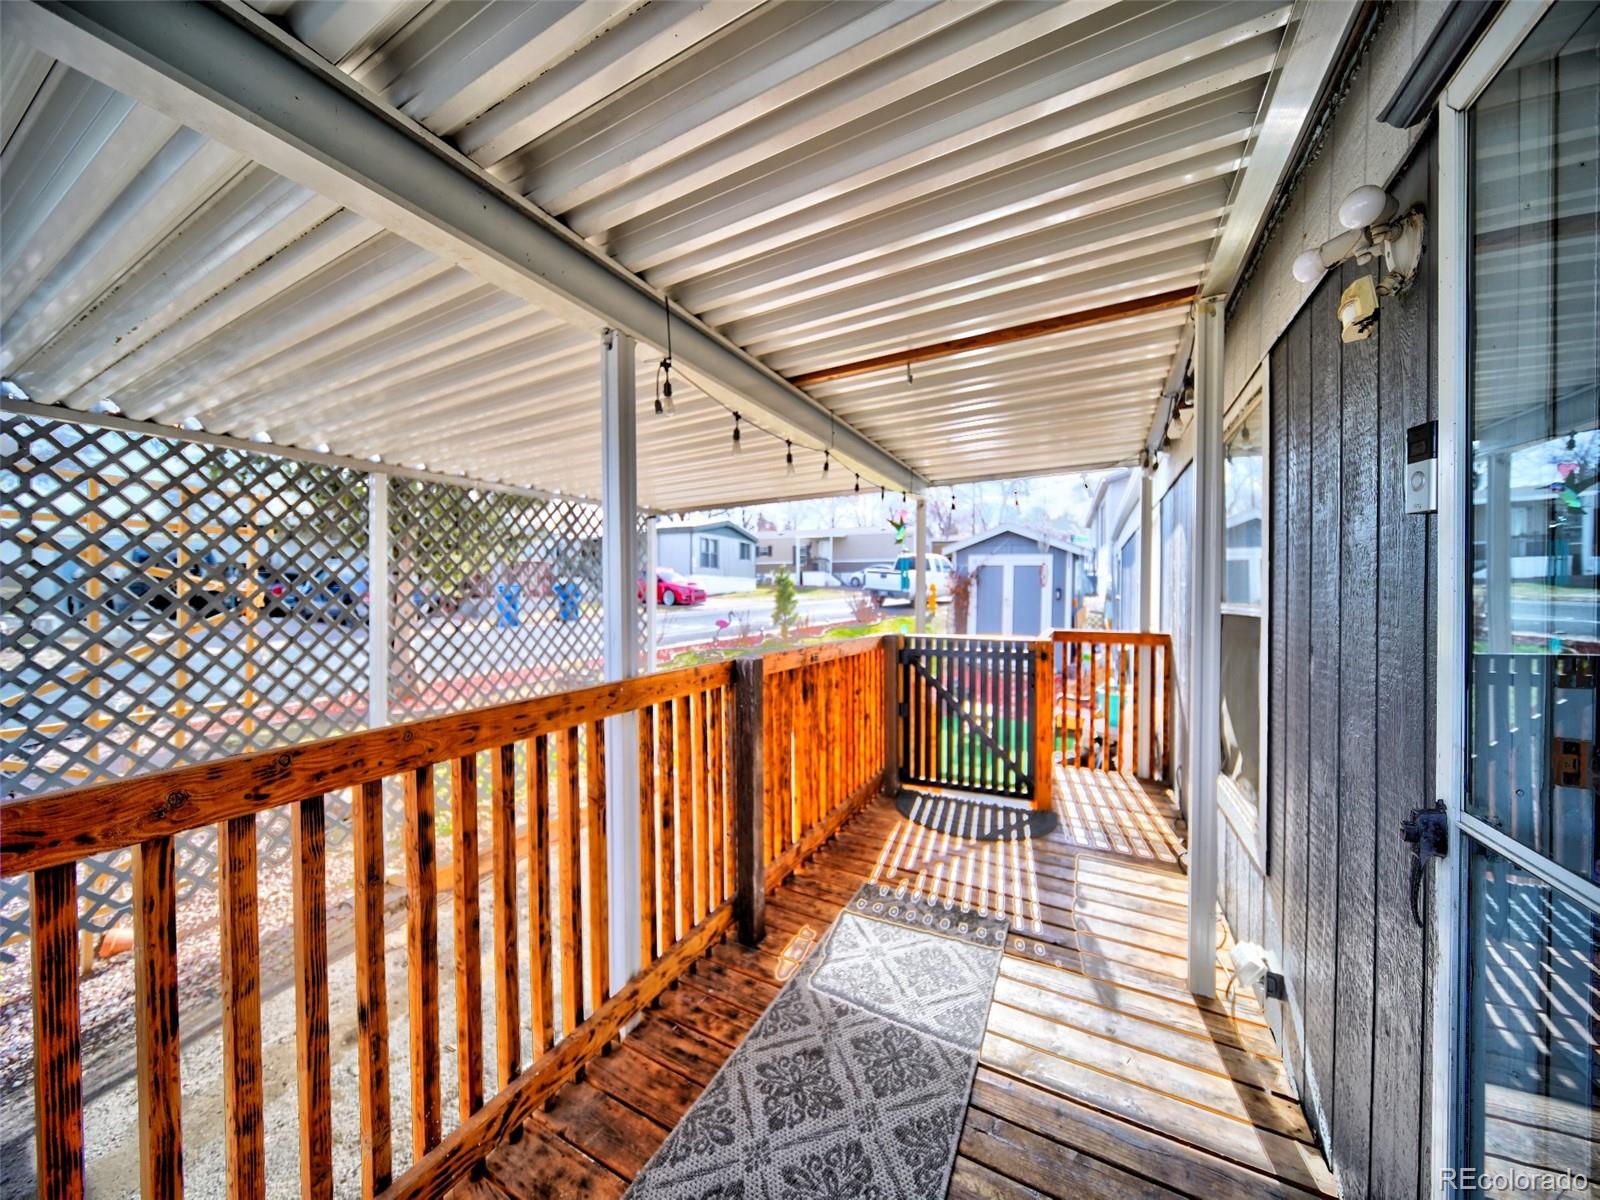
Covered wooden porch with lattice panels, a warm-toned railing, and a patterned outdoor rug.
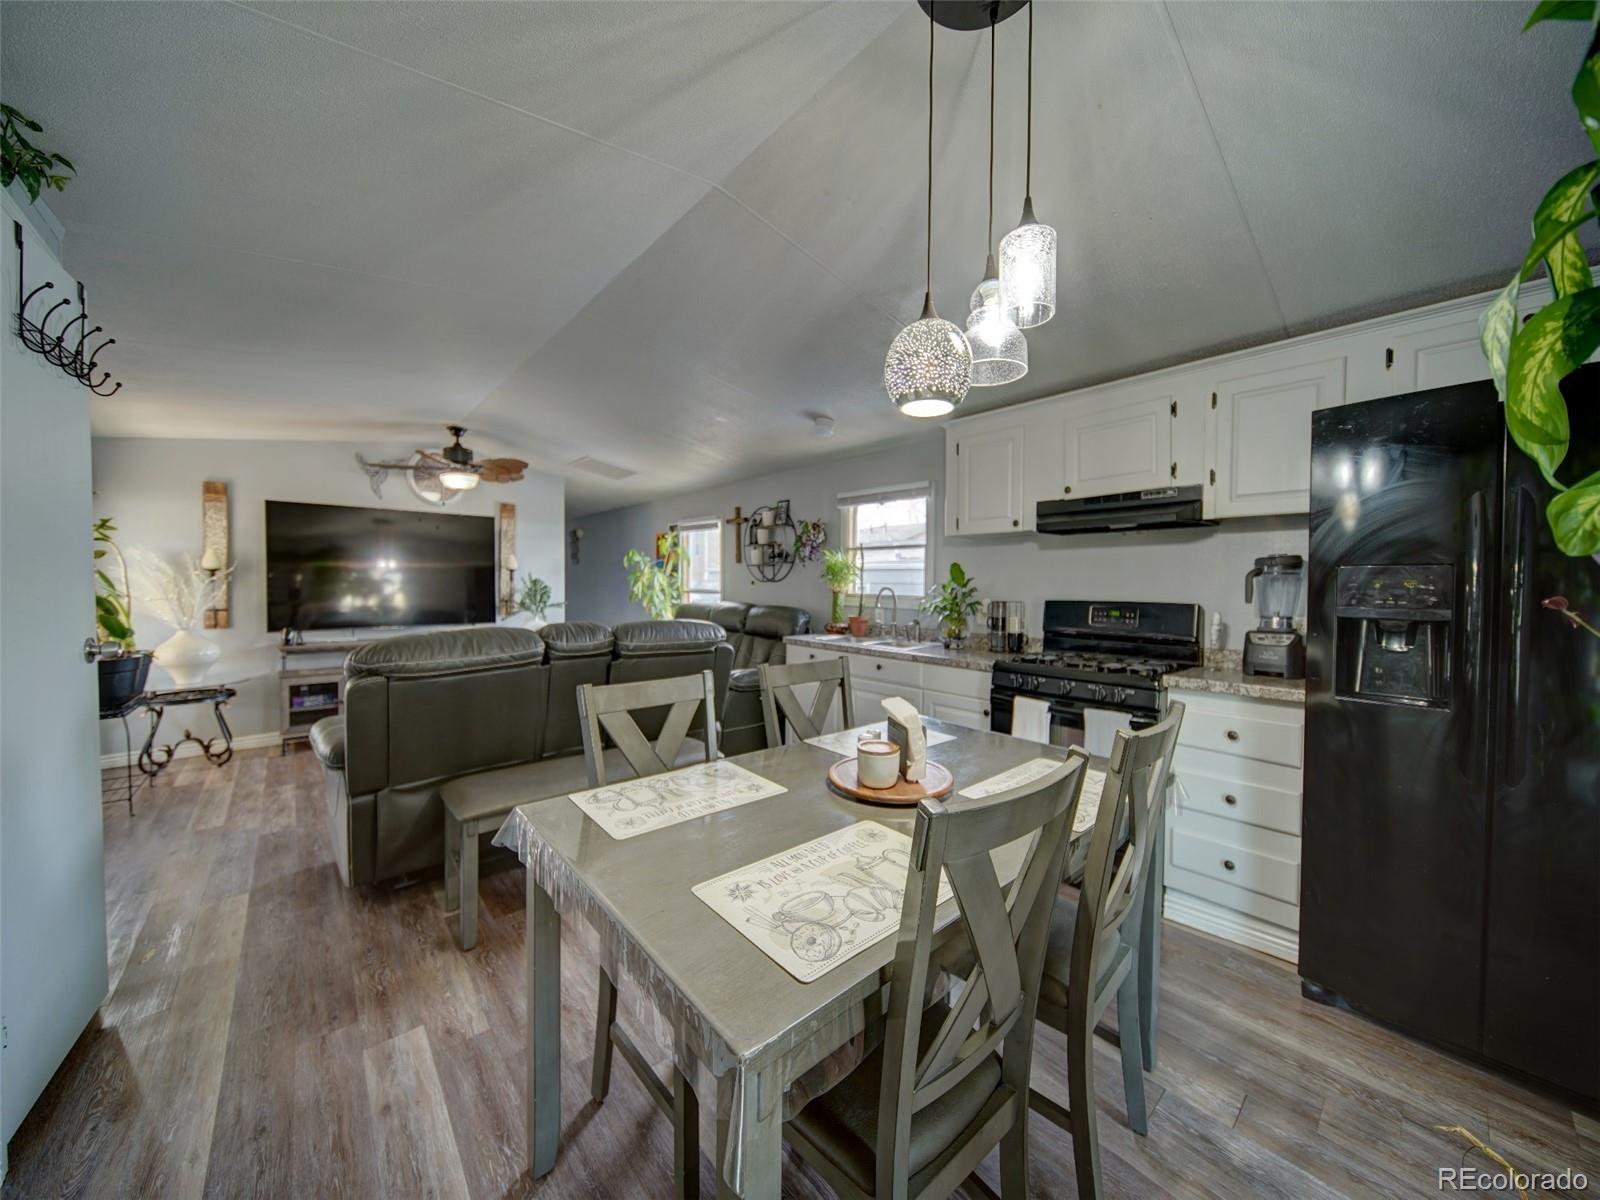
Kitchen dining area with white cabinets, gray tile backsplash, and a table surrounded by cross-back chairs.
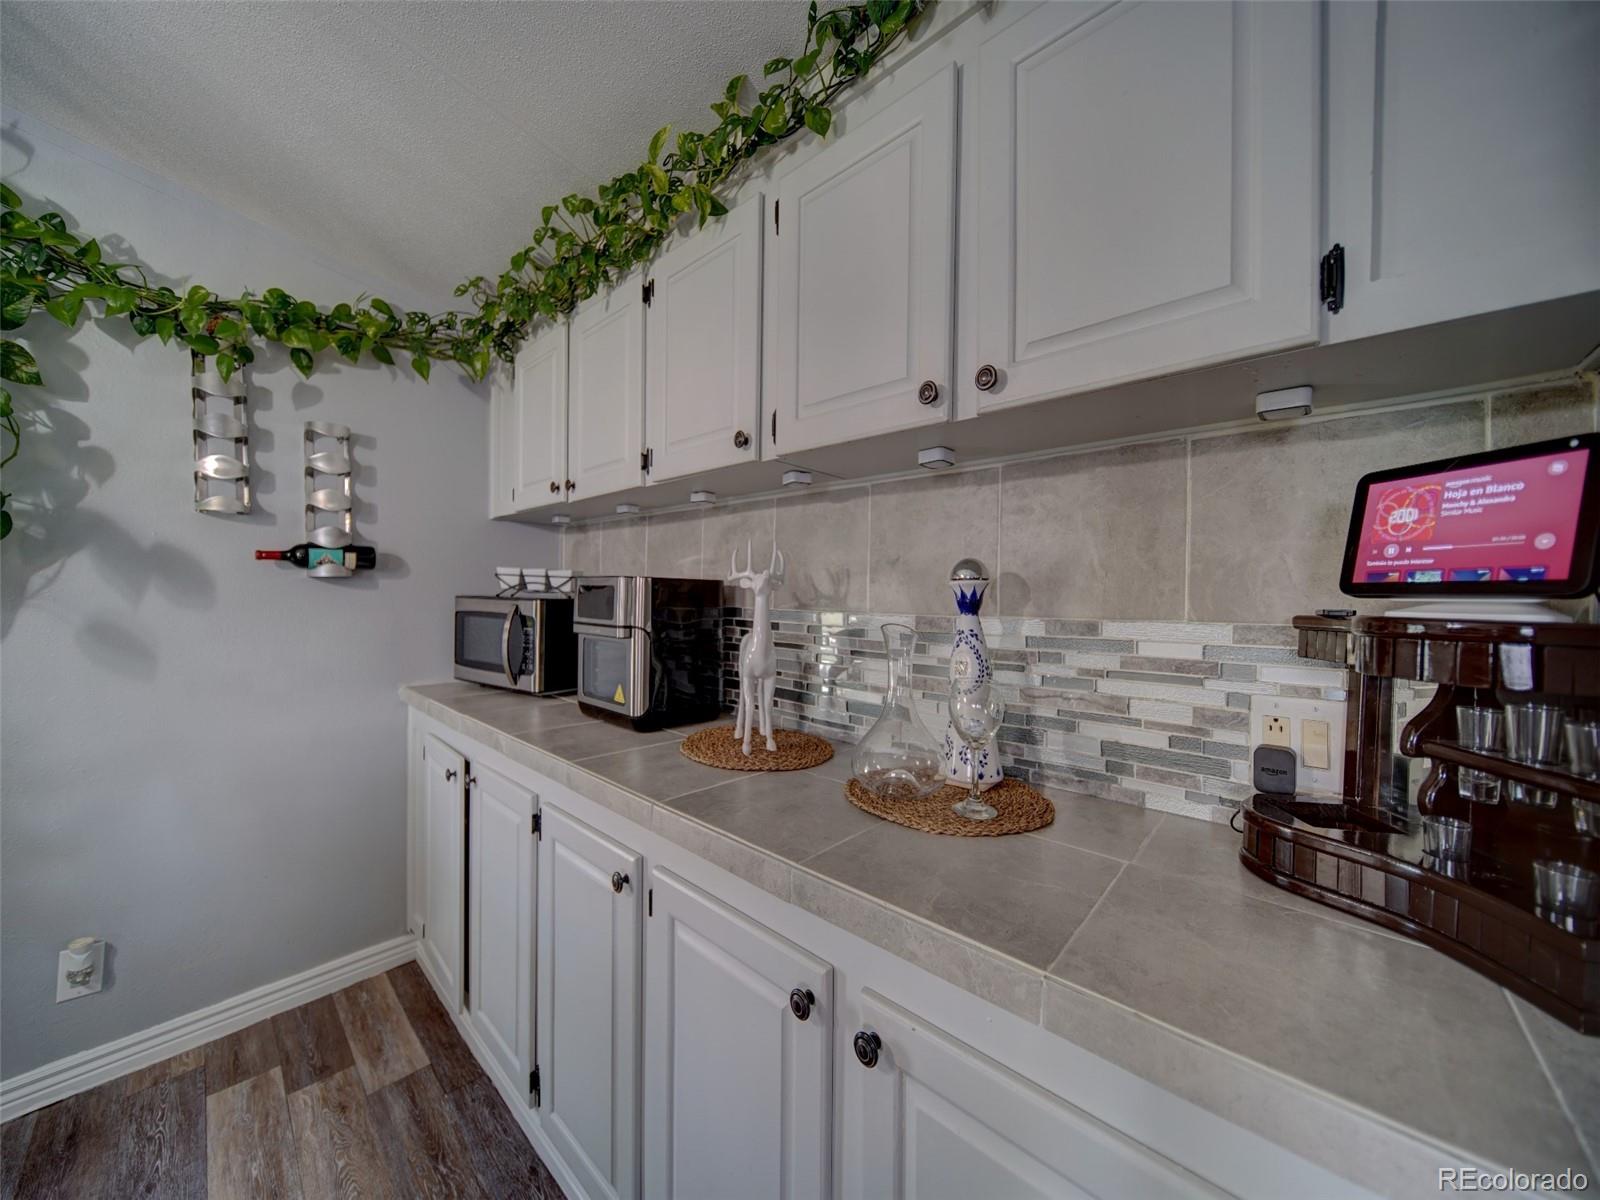
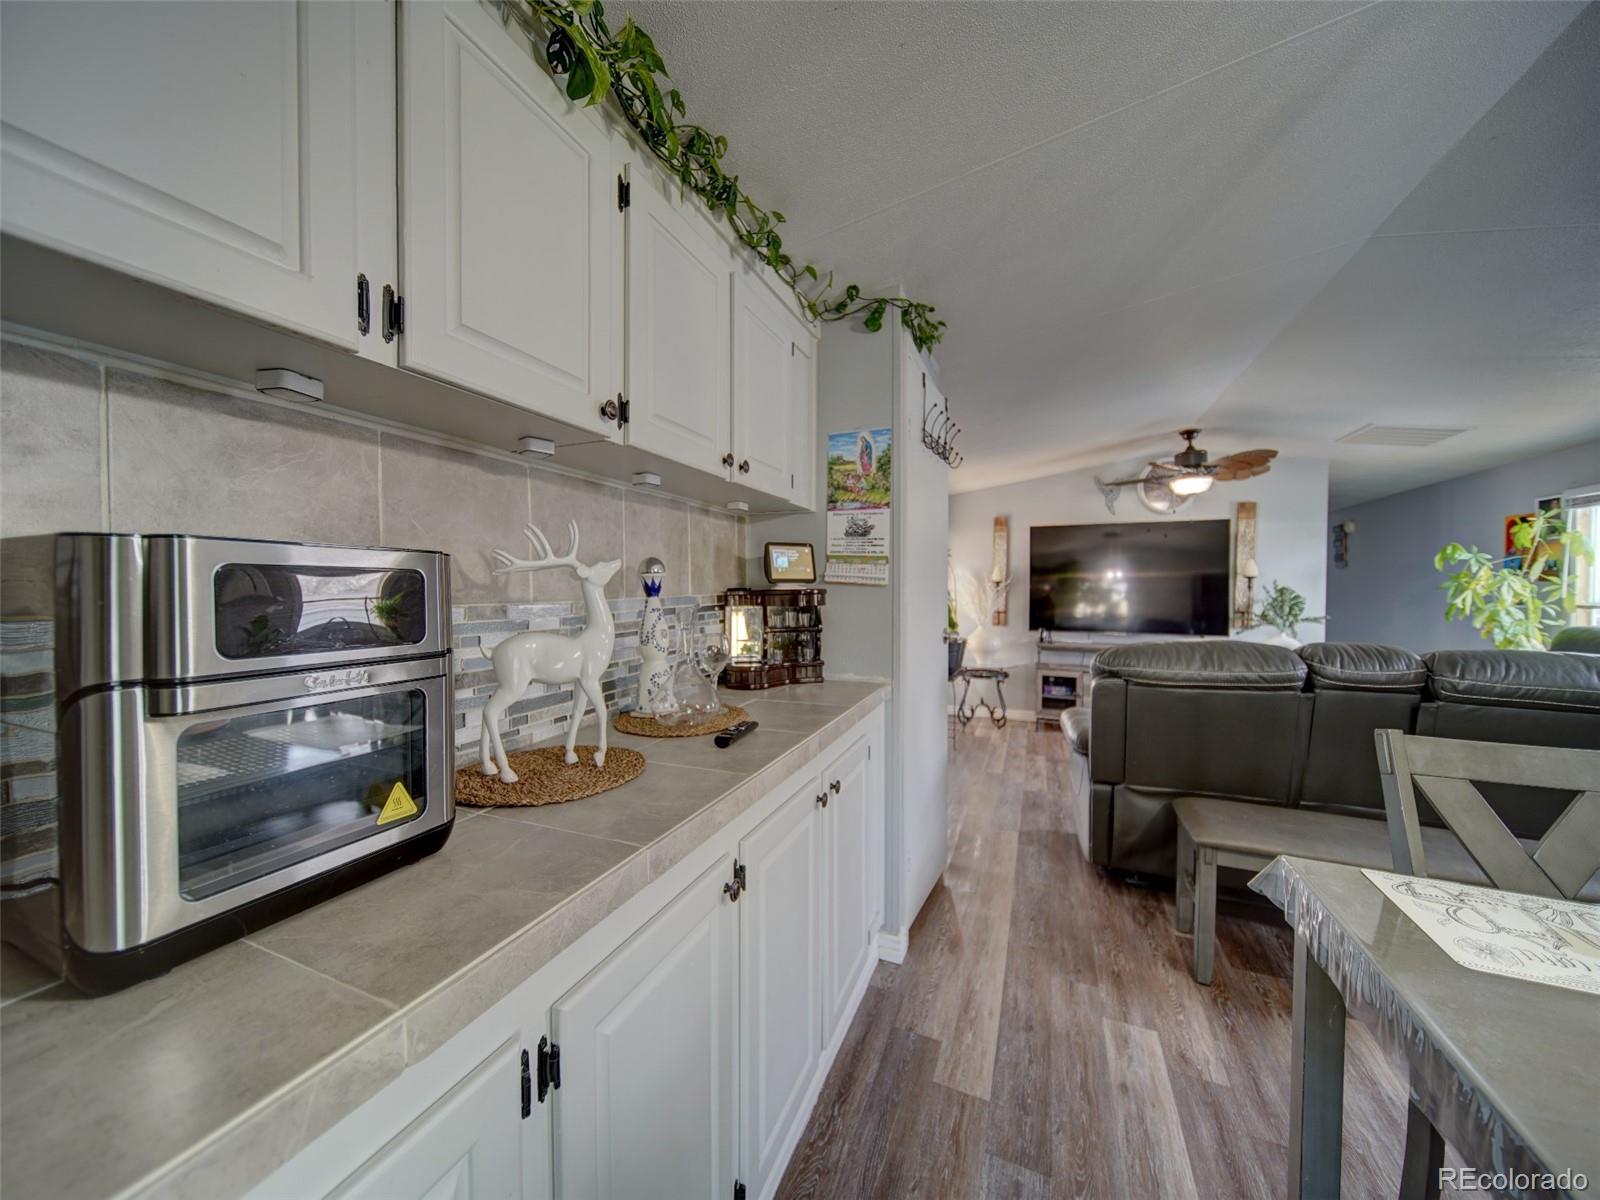
Kitchen with white cabinetry, tiled counters and backsplash, countertop appliances, and trailing greenery.
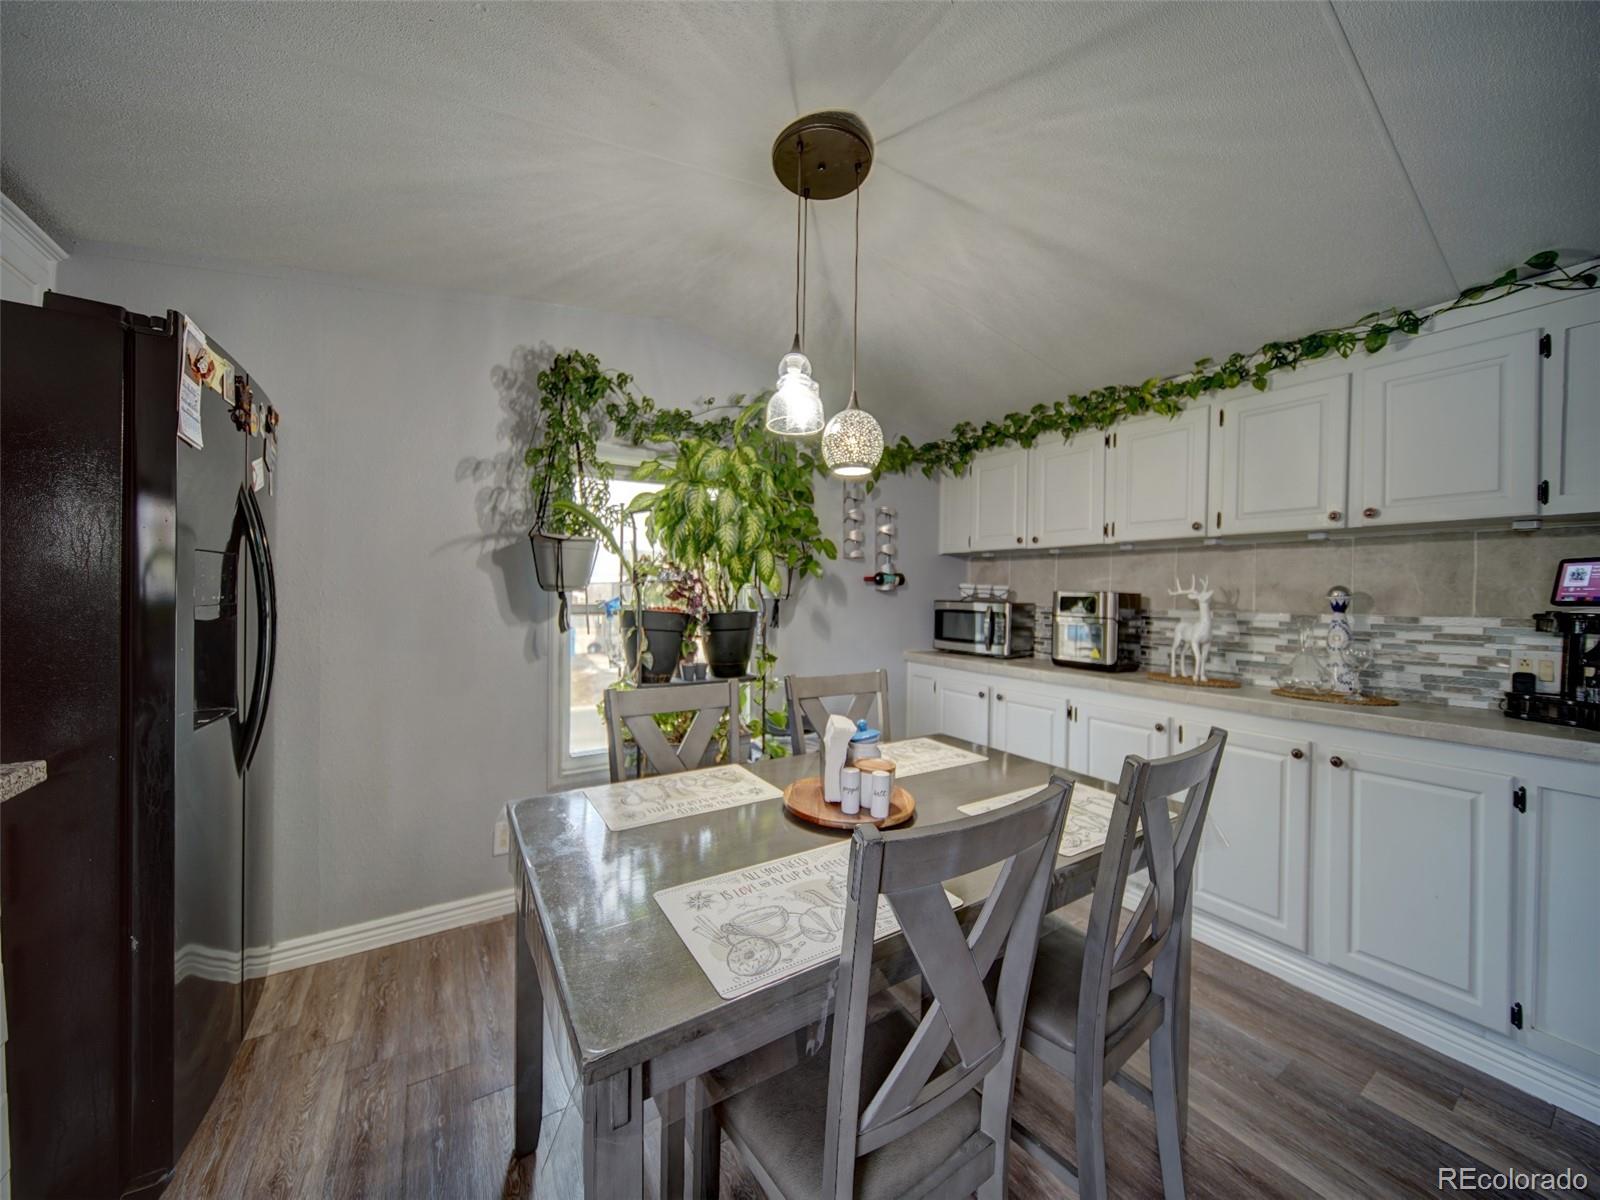
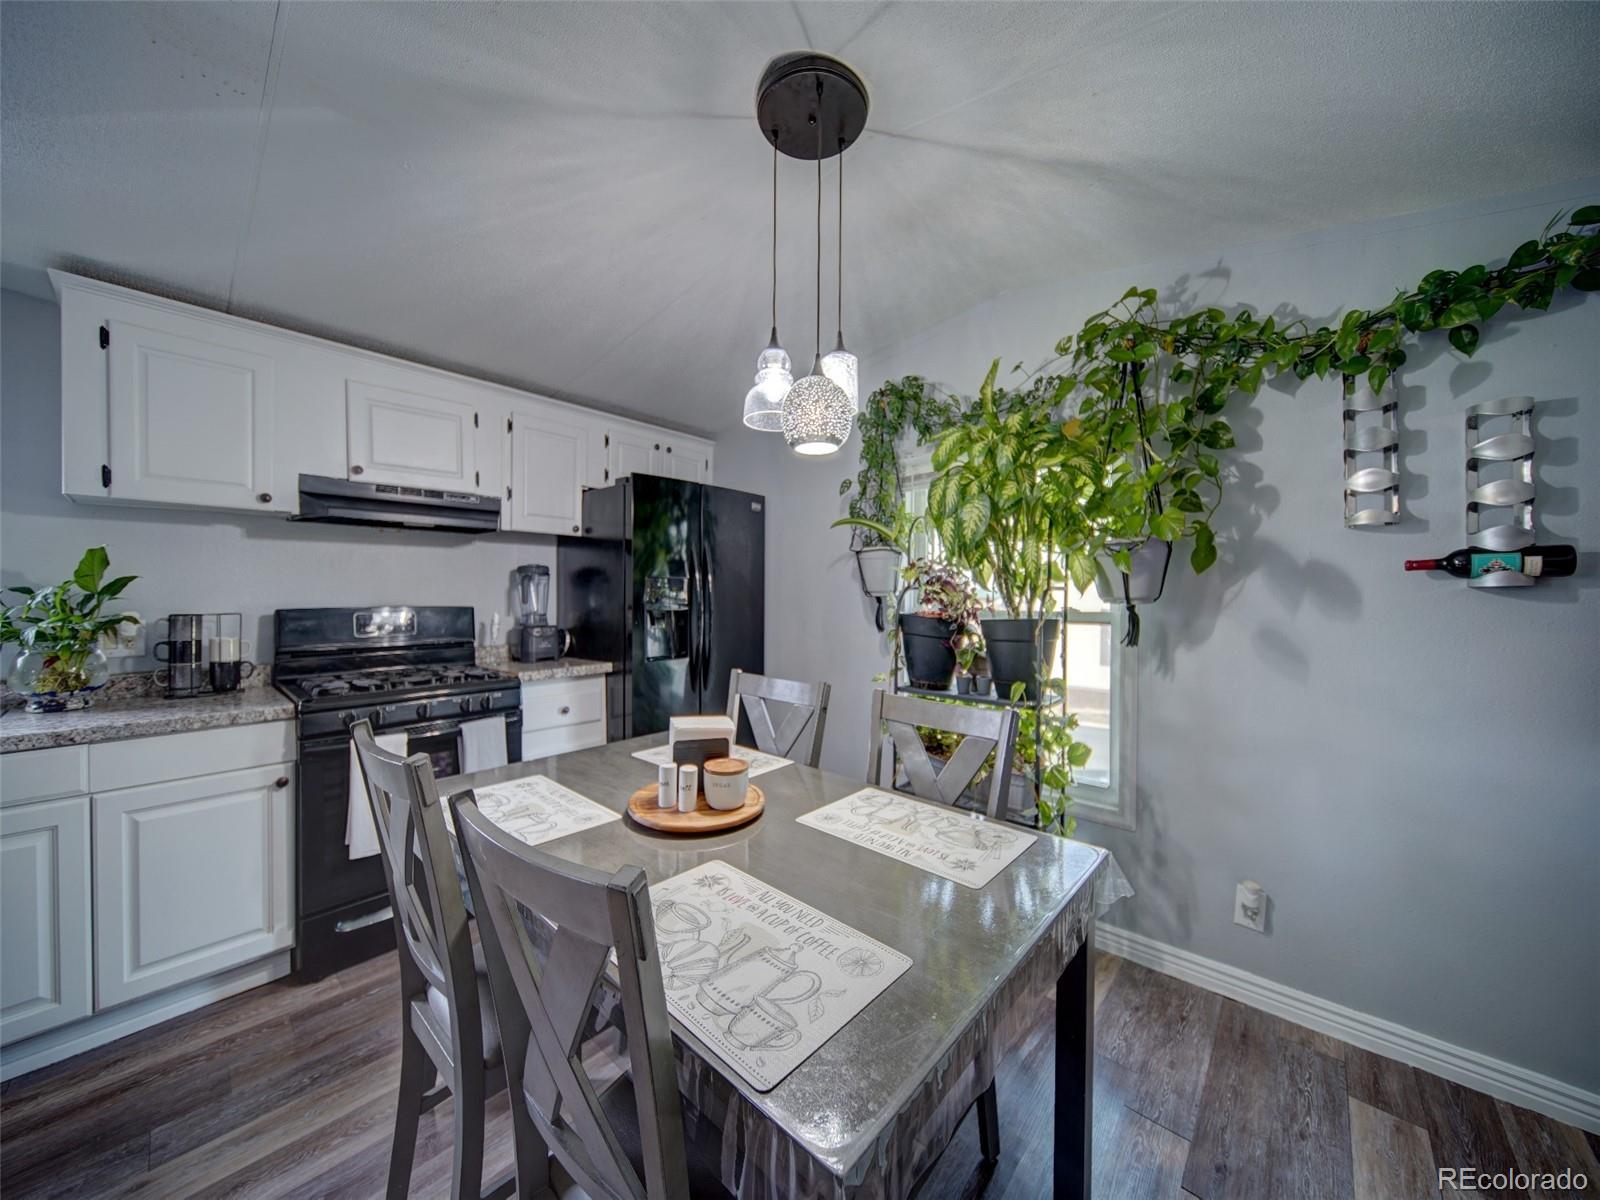
Kitchen and dining area with white cabinets, black appliances, a gray table, and abundant plants.
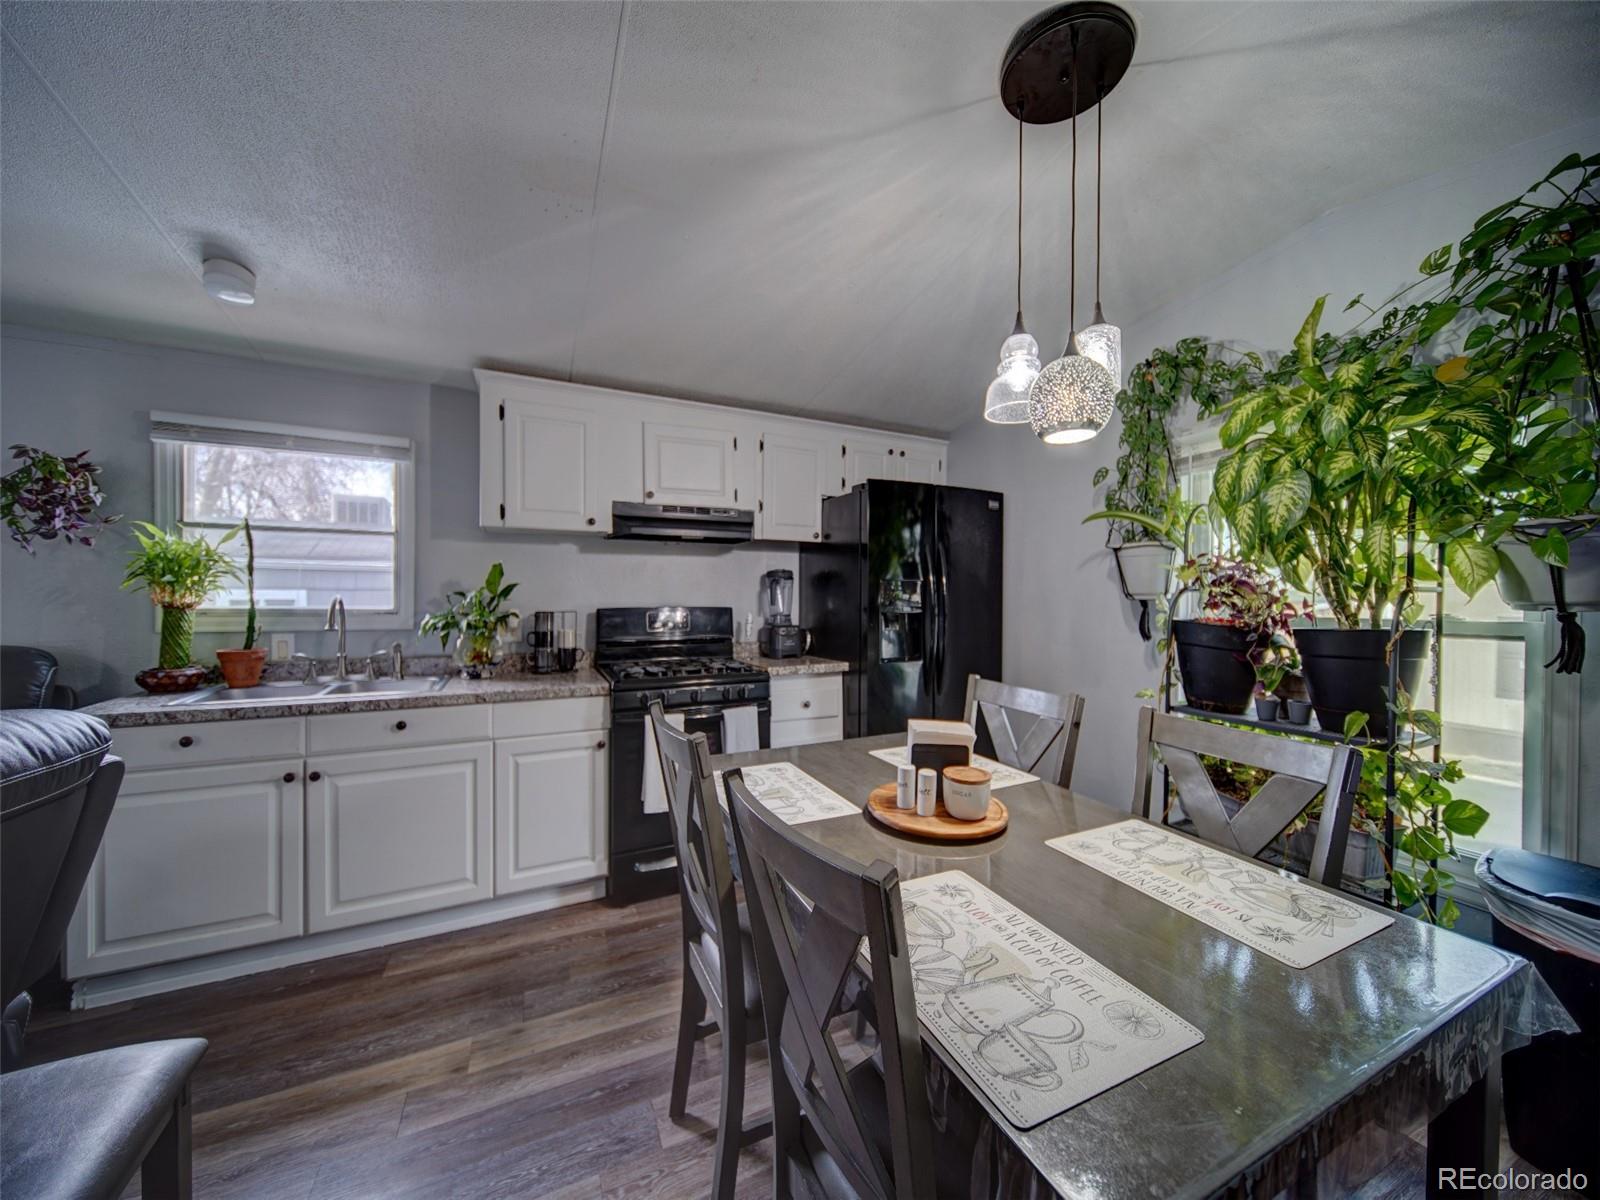
Kitchen and dining area with white cabinets, black appliances, and plants beside the windows.
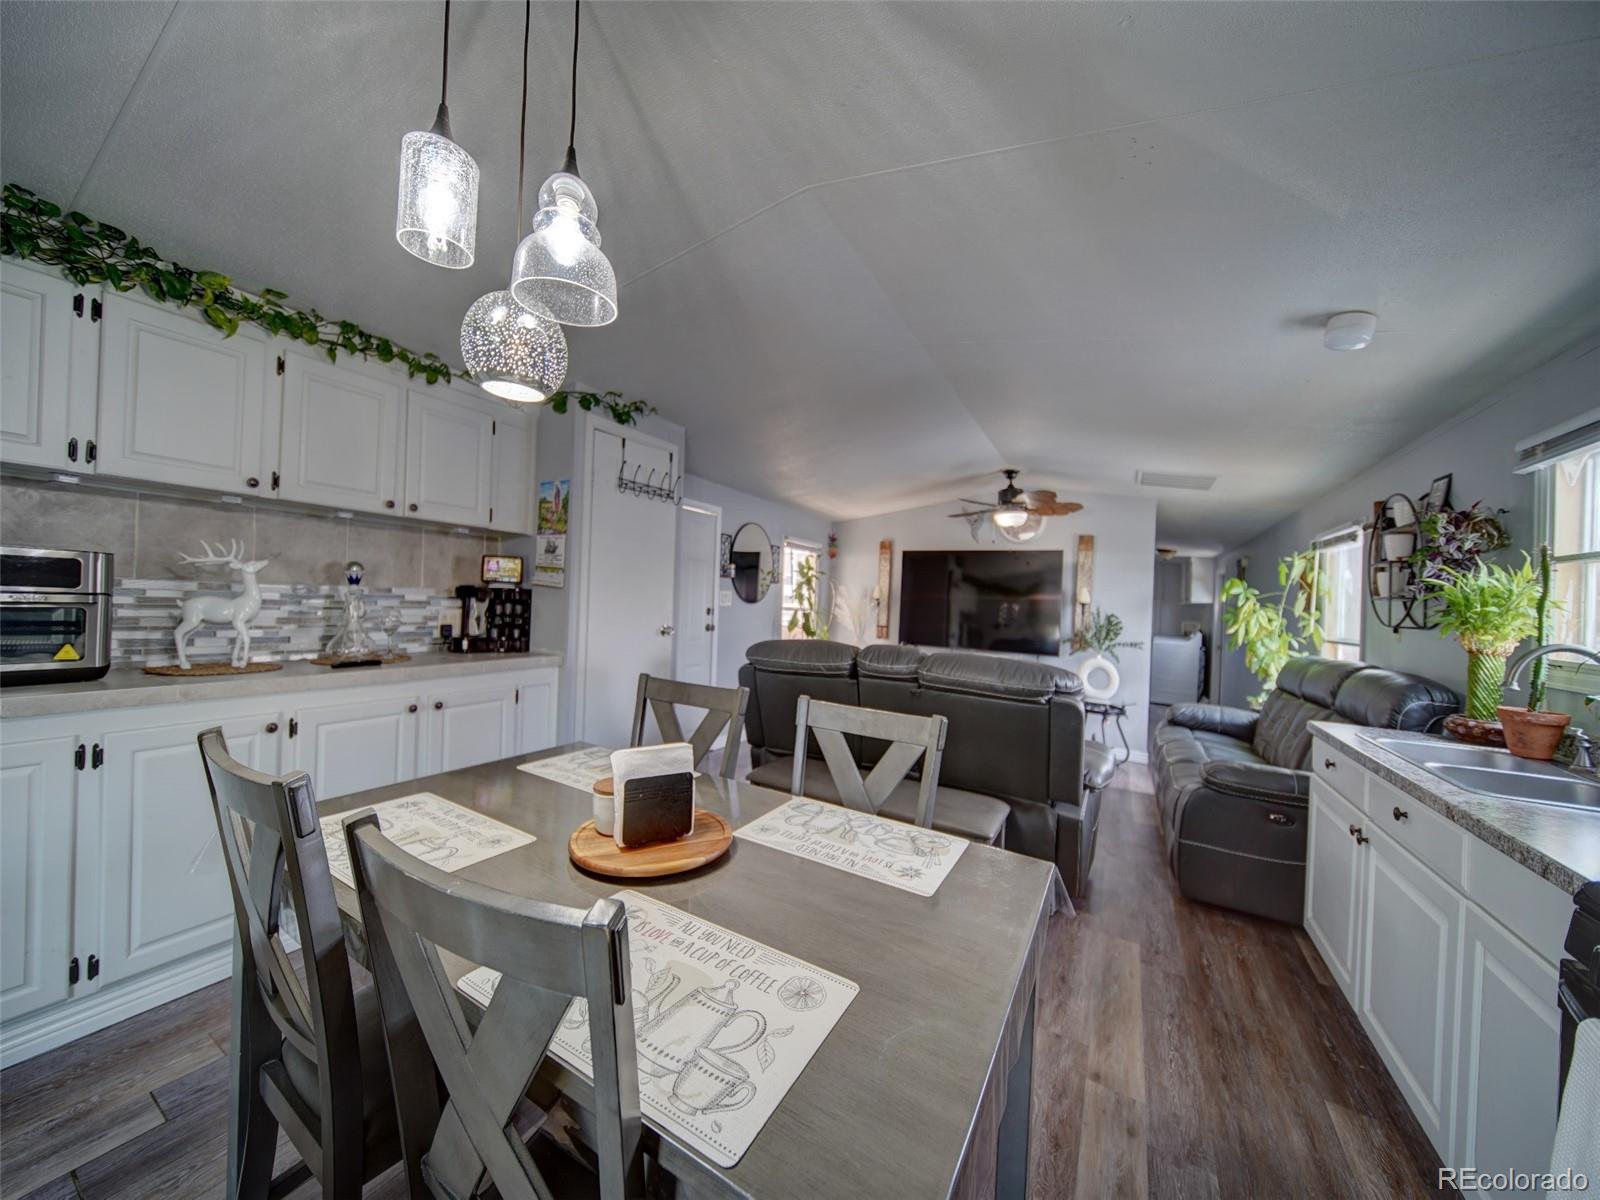
Open-plan kitchen and living room with white cabinets, gray dining table, and leather sofas.
Open-plan kitchen and living room with white cabinets, a gray dining table, and a leather sectional.
Kitchen counter with white cabinets and tiled backsplash opens to a living room with a leather sectional and TV.
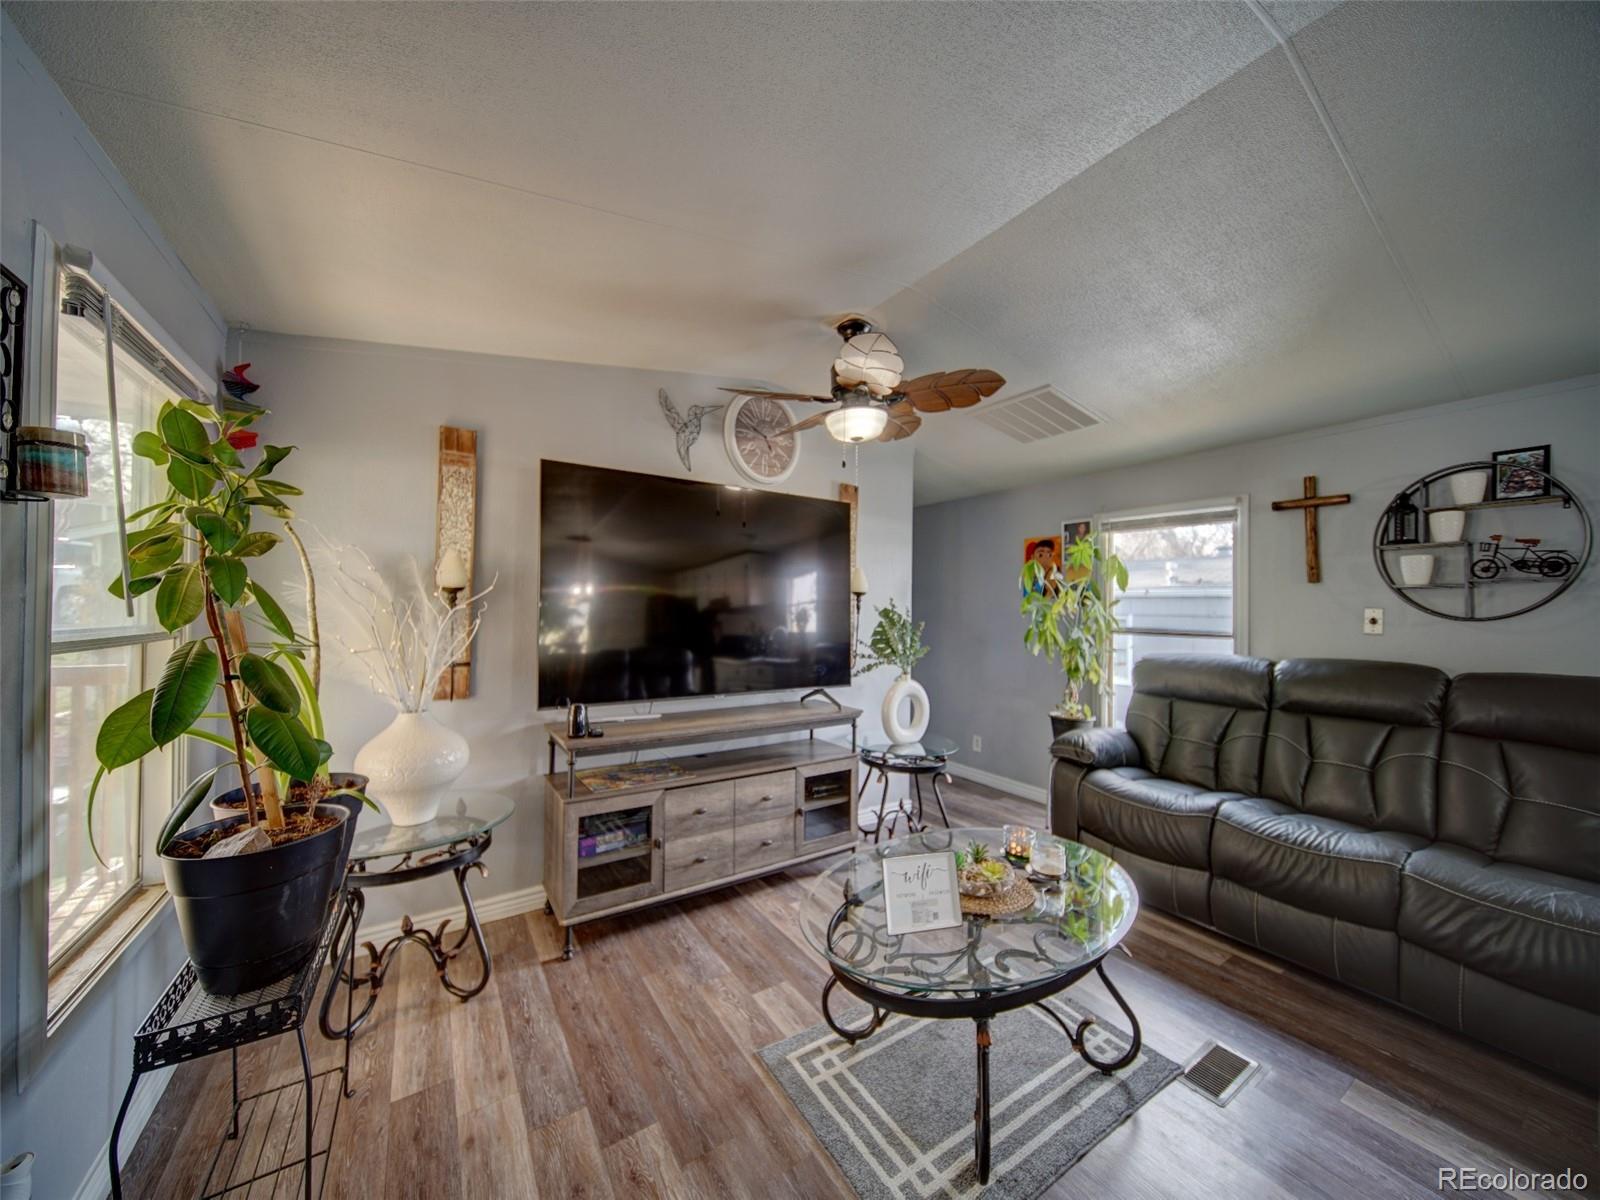
Living room with a black leather sectional, large television, glass coffee table, and plants by the windows.
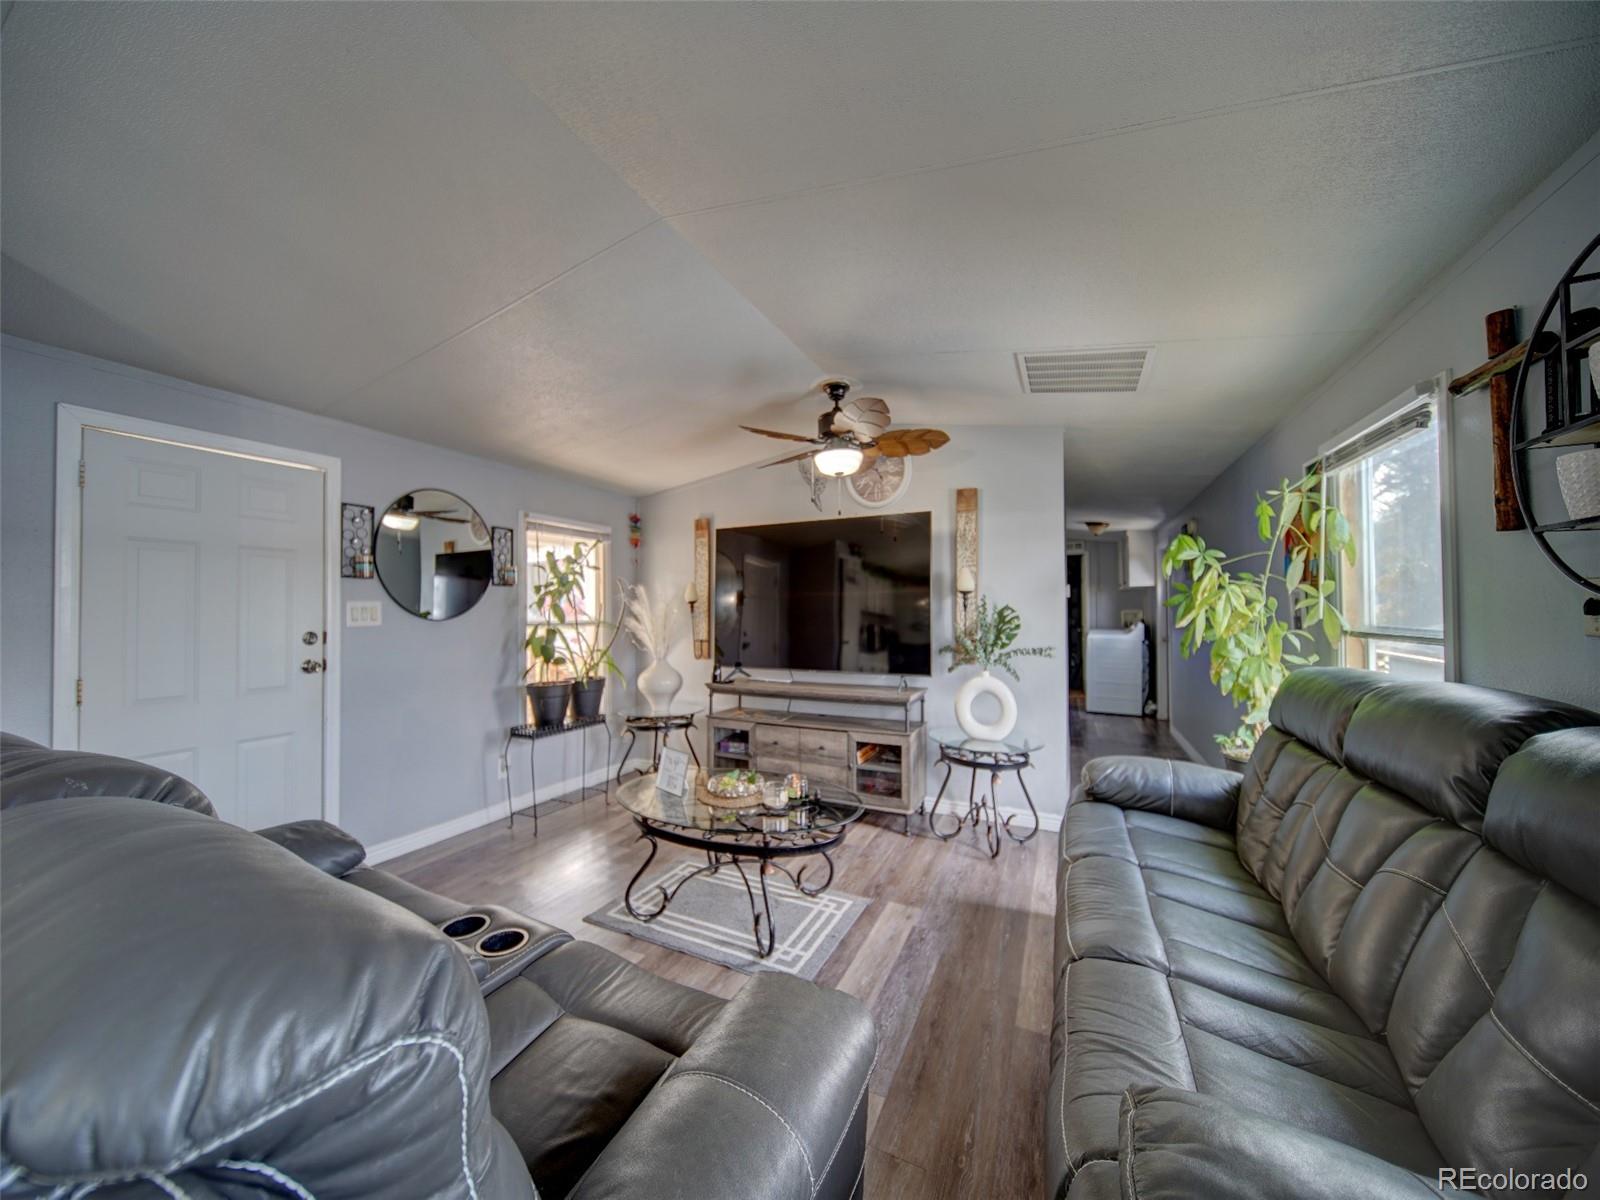
Furnished living room with gray leather sofas, a glass coffee table, and a wall-mounted television.
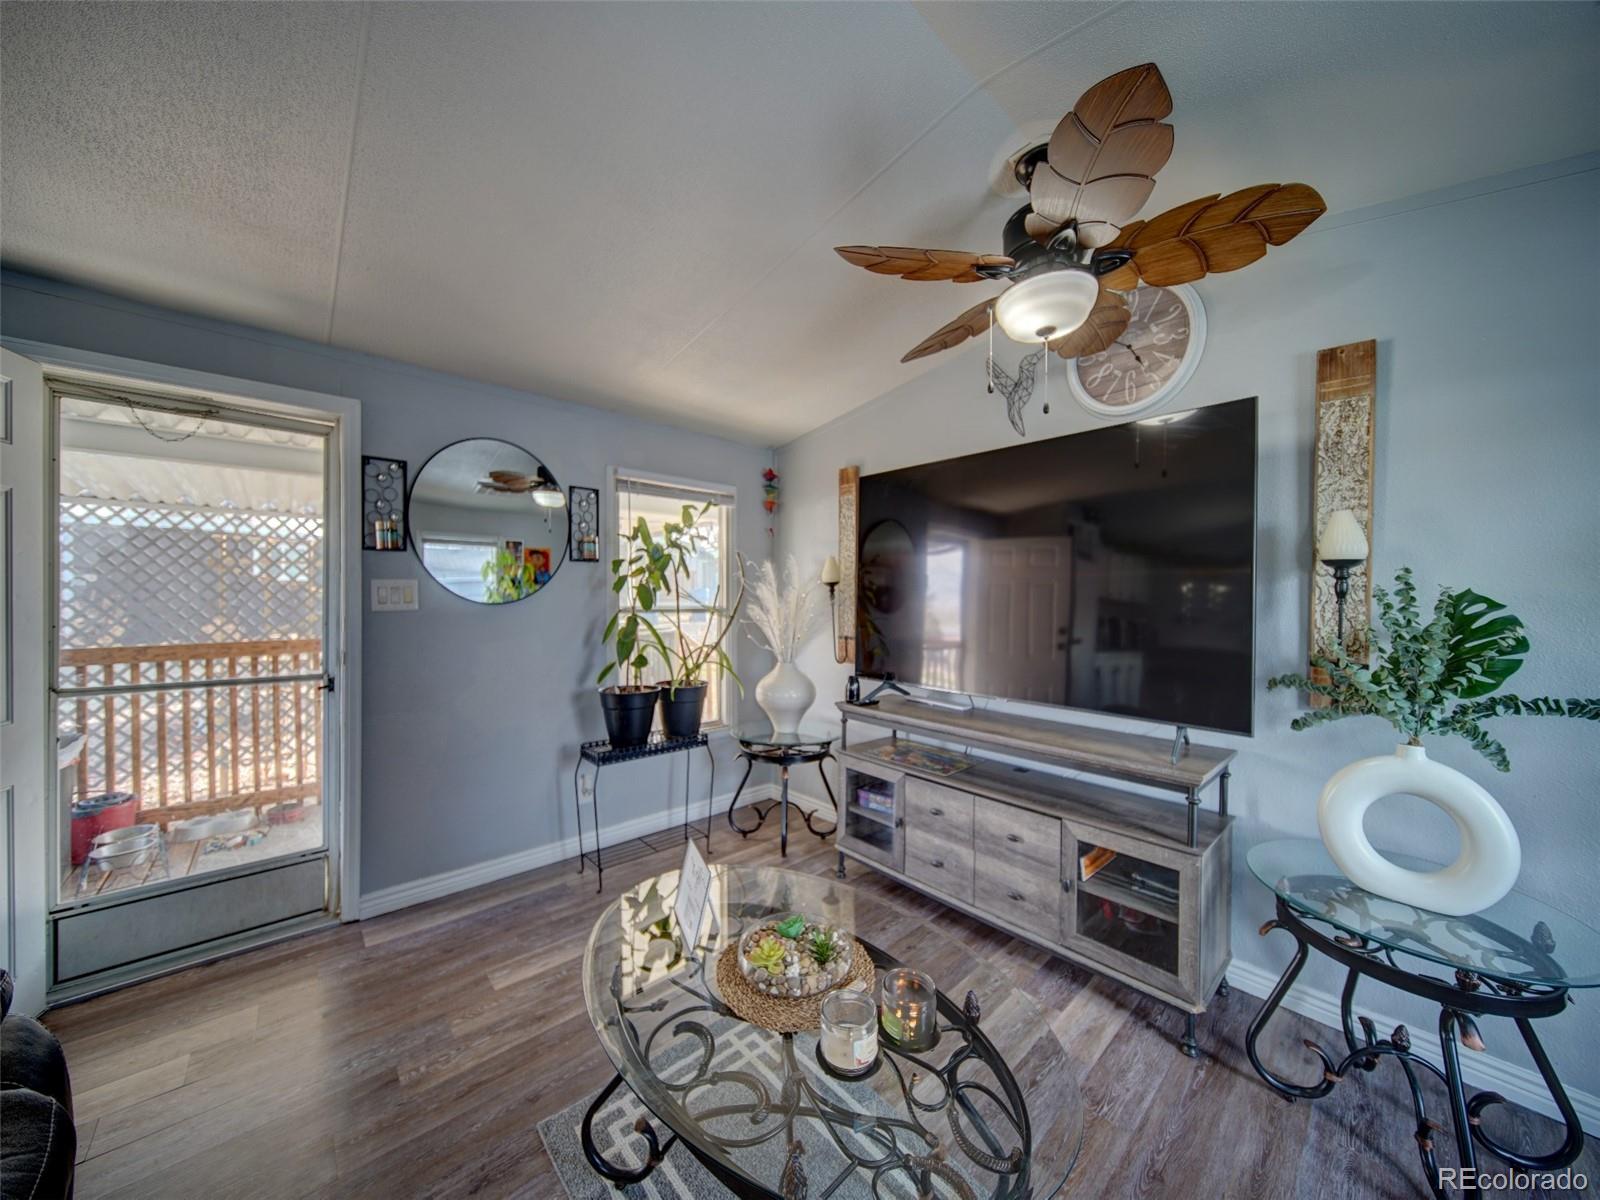
Living room with a large wall-mounted TV, glass coffee table, and ceiling fan with wooden blades.
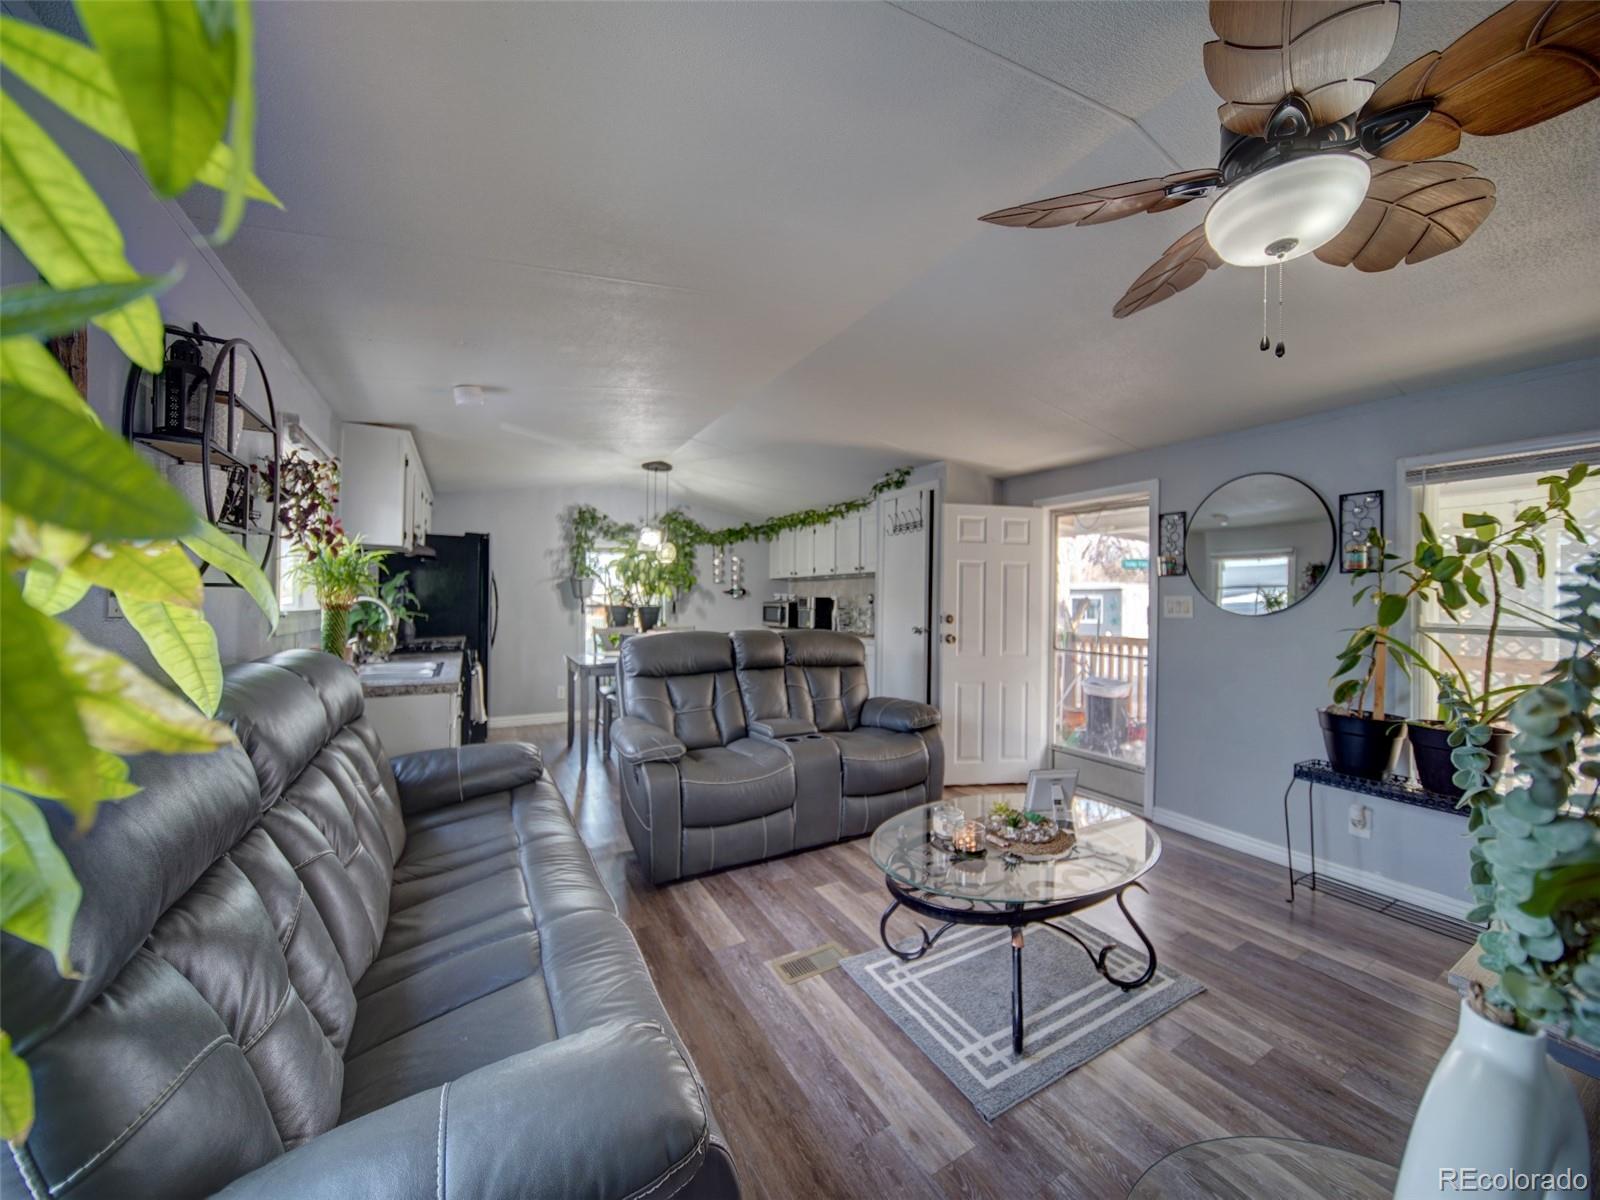
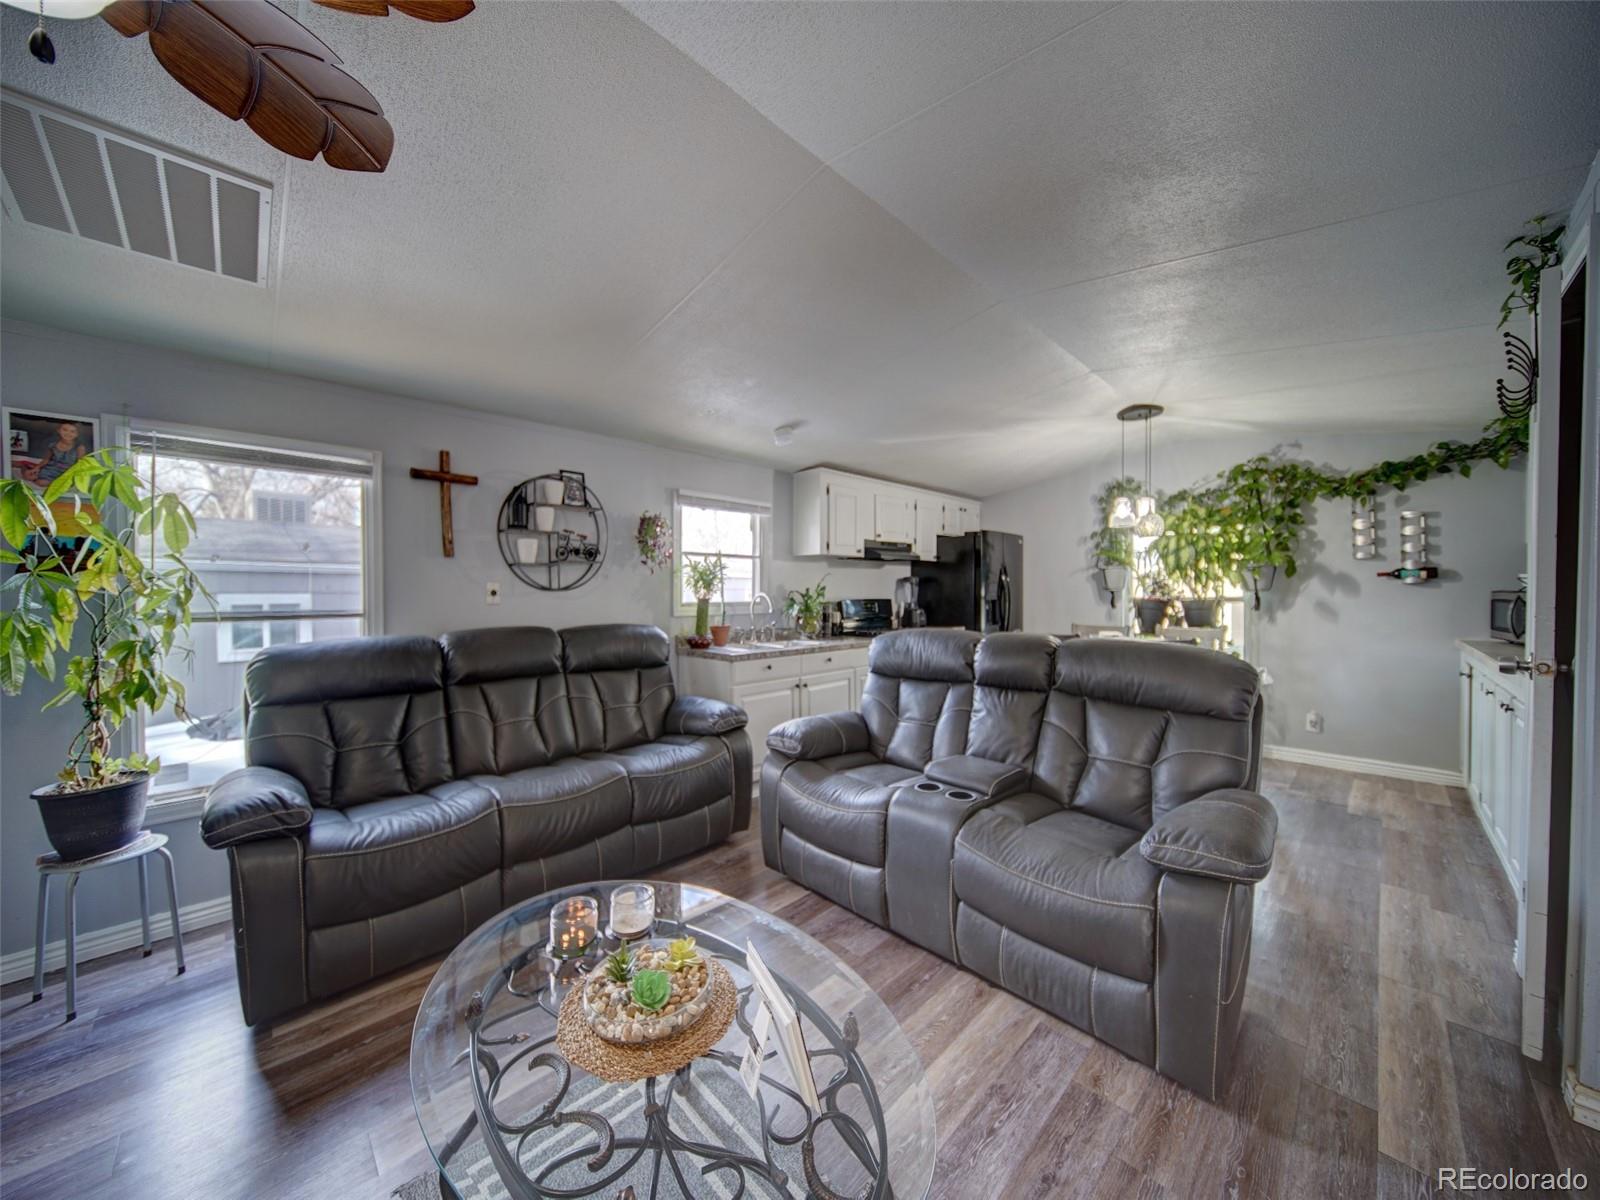
Living room with gray leather recliners, a glass coffee table, and an open kitchen.
Living room with gray leather reclining sofas, a glass coffee table, and an adjoining kitchen.
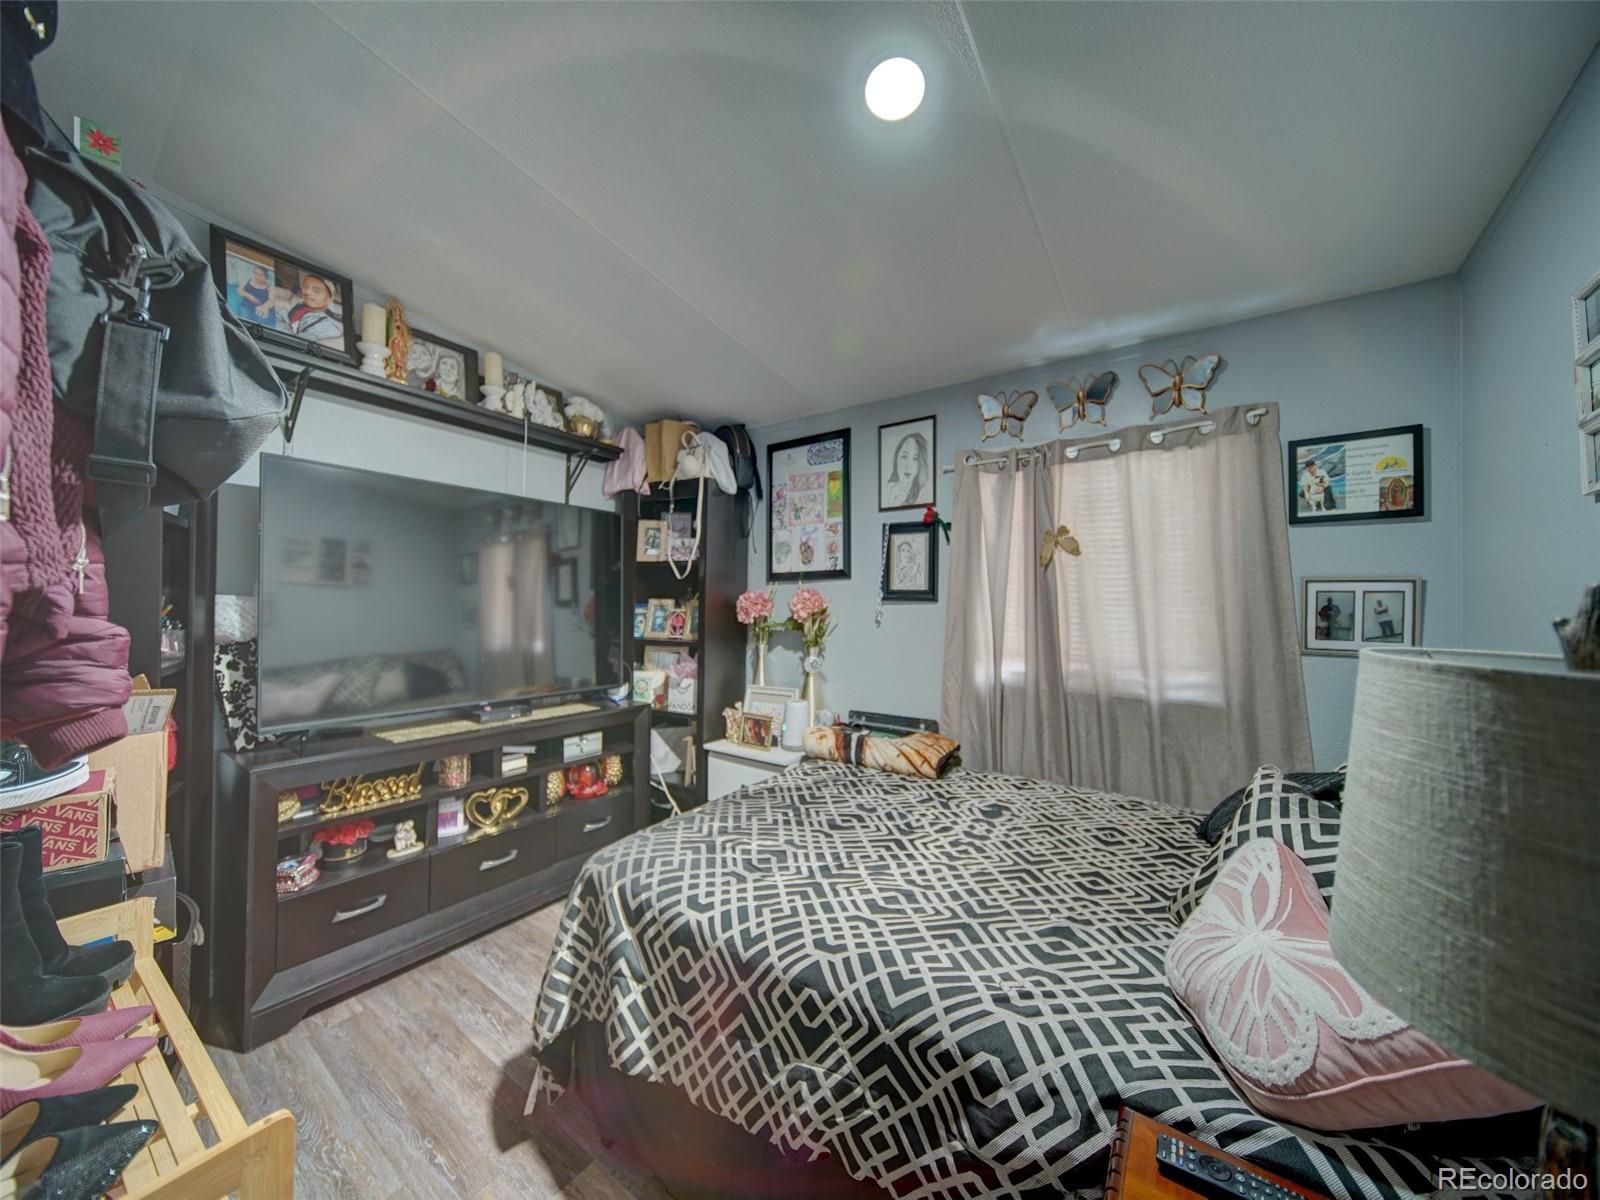
Bedroom with a geometric bedspread, large television, beige curtains, and wall decorations.
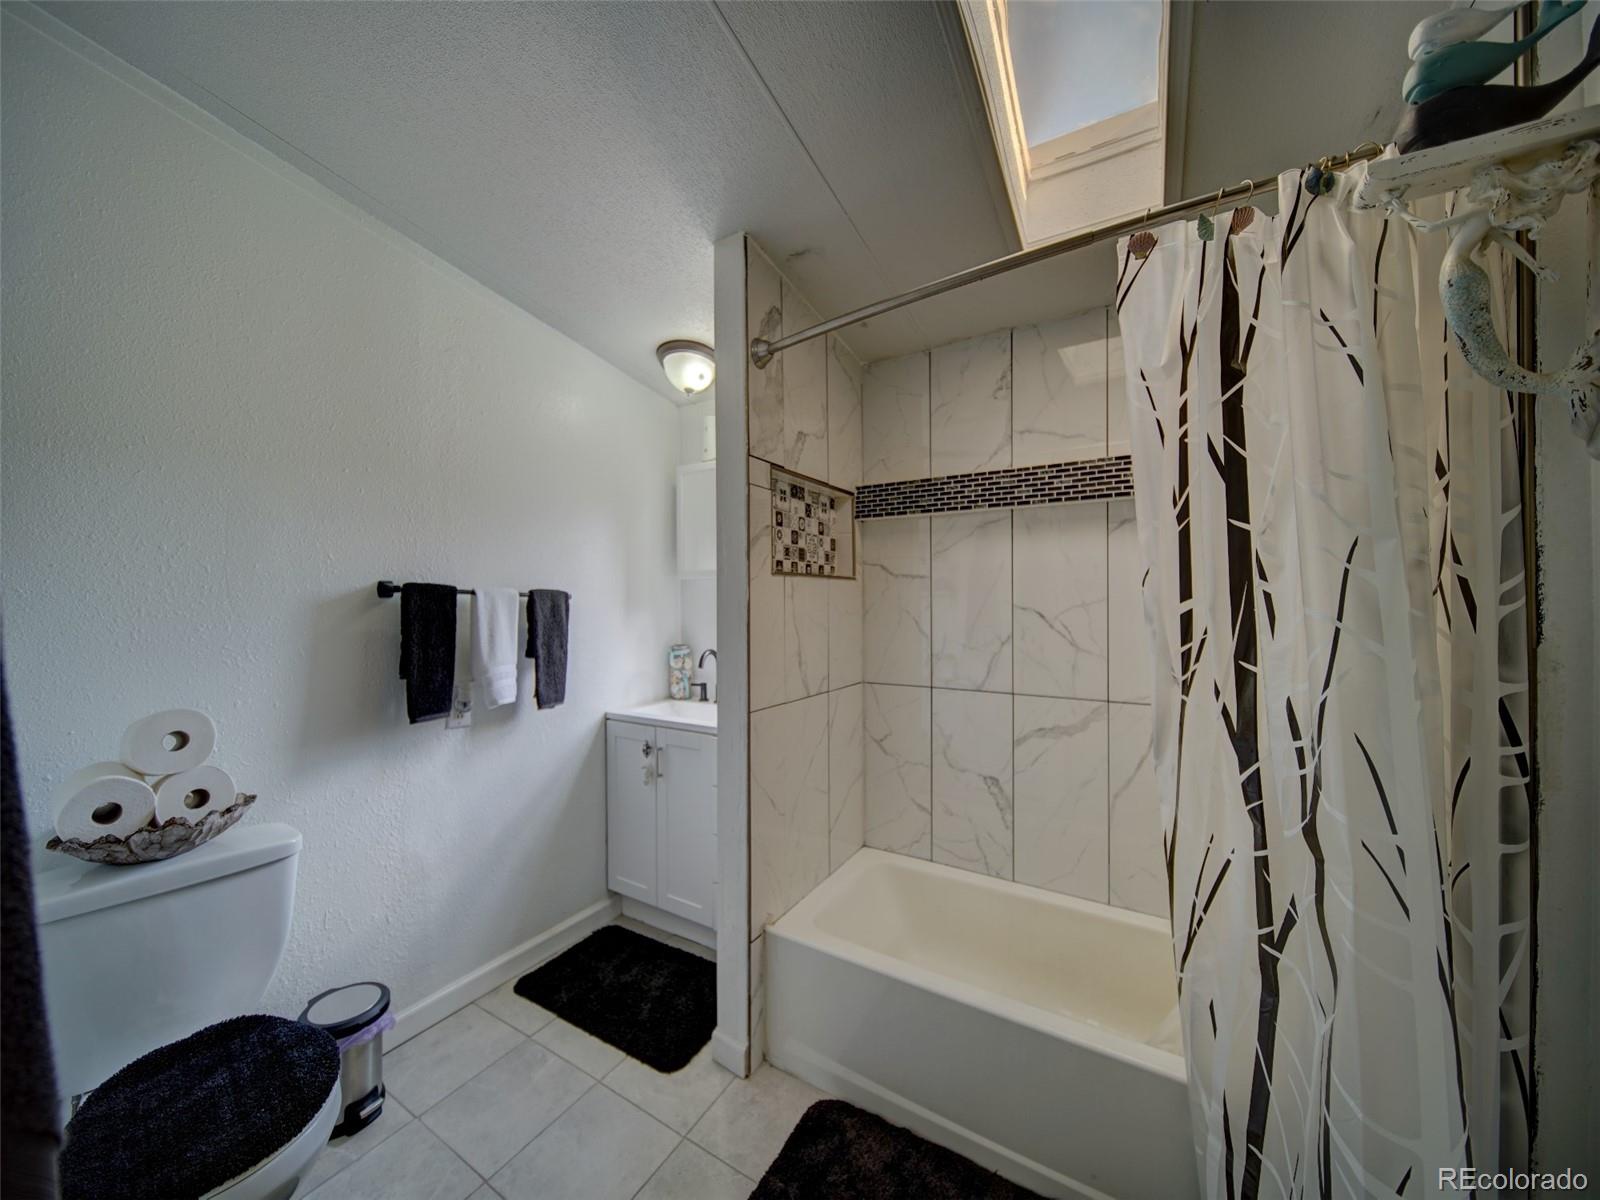
Bathroom with marble-look tiled tub and shower, patterned curtain, and toilet.
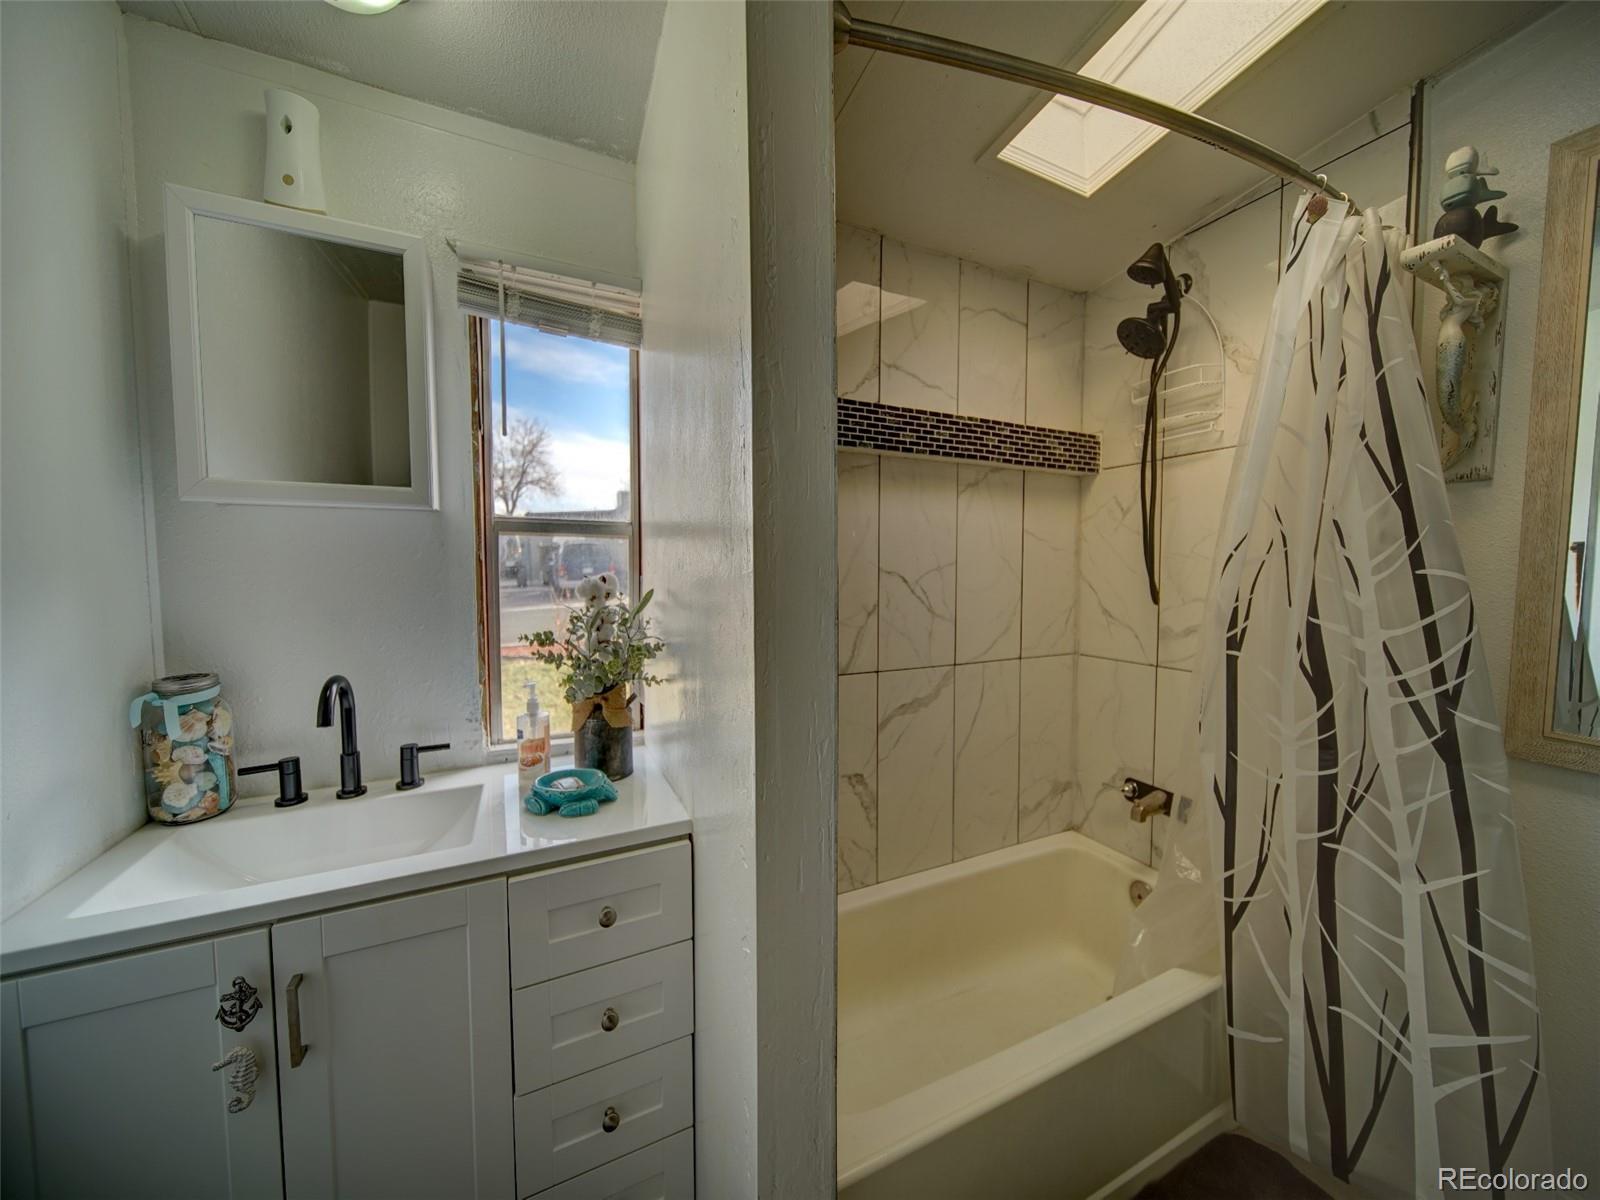
Bathroom with a white vanity beside a tiled bathtub and shower with a patterned curtain.
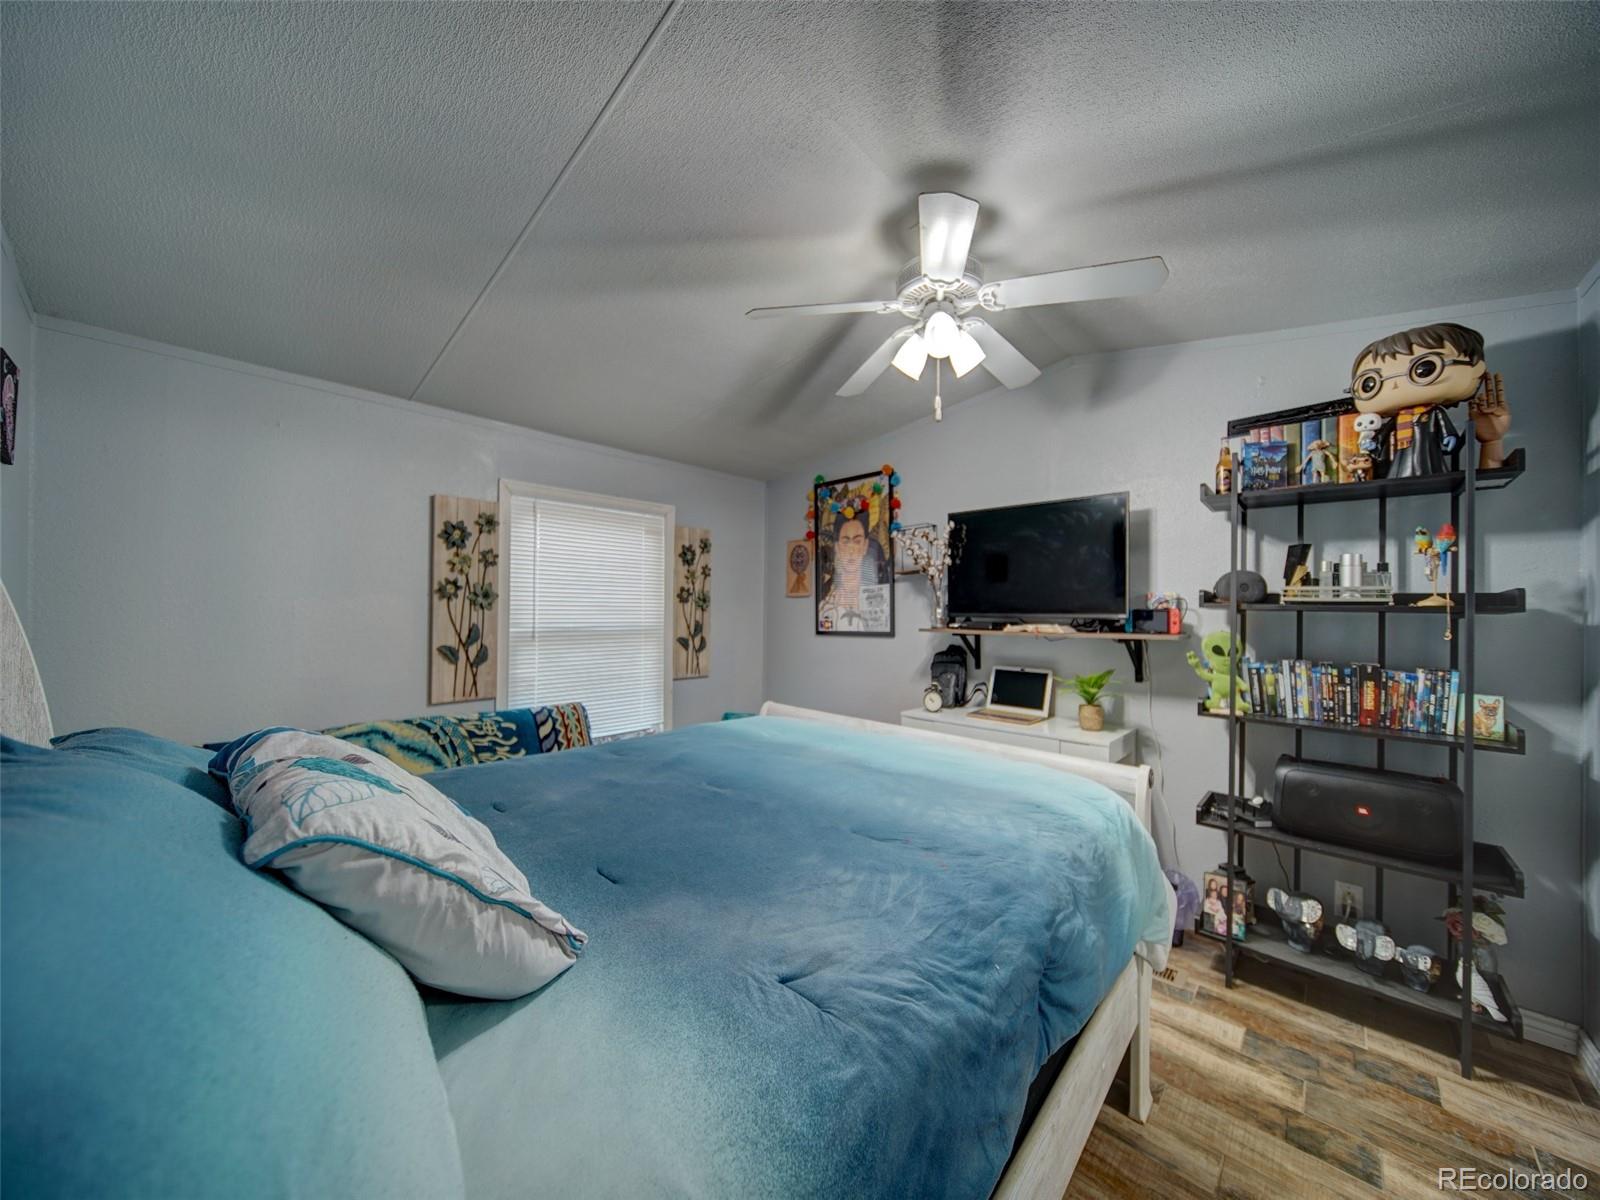
Bedroom with blue bedding, ceiling fan, television, and shelves of books and collectibles.
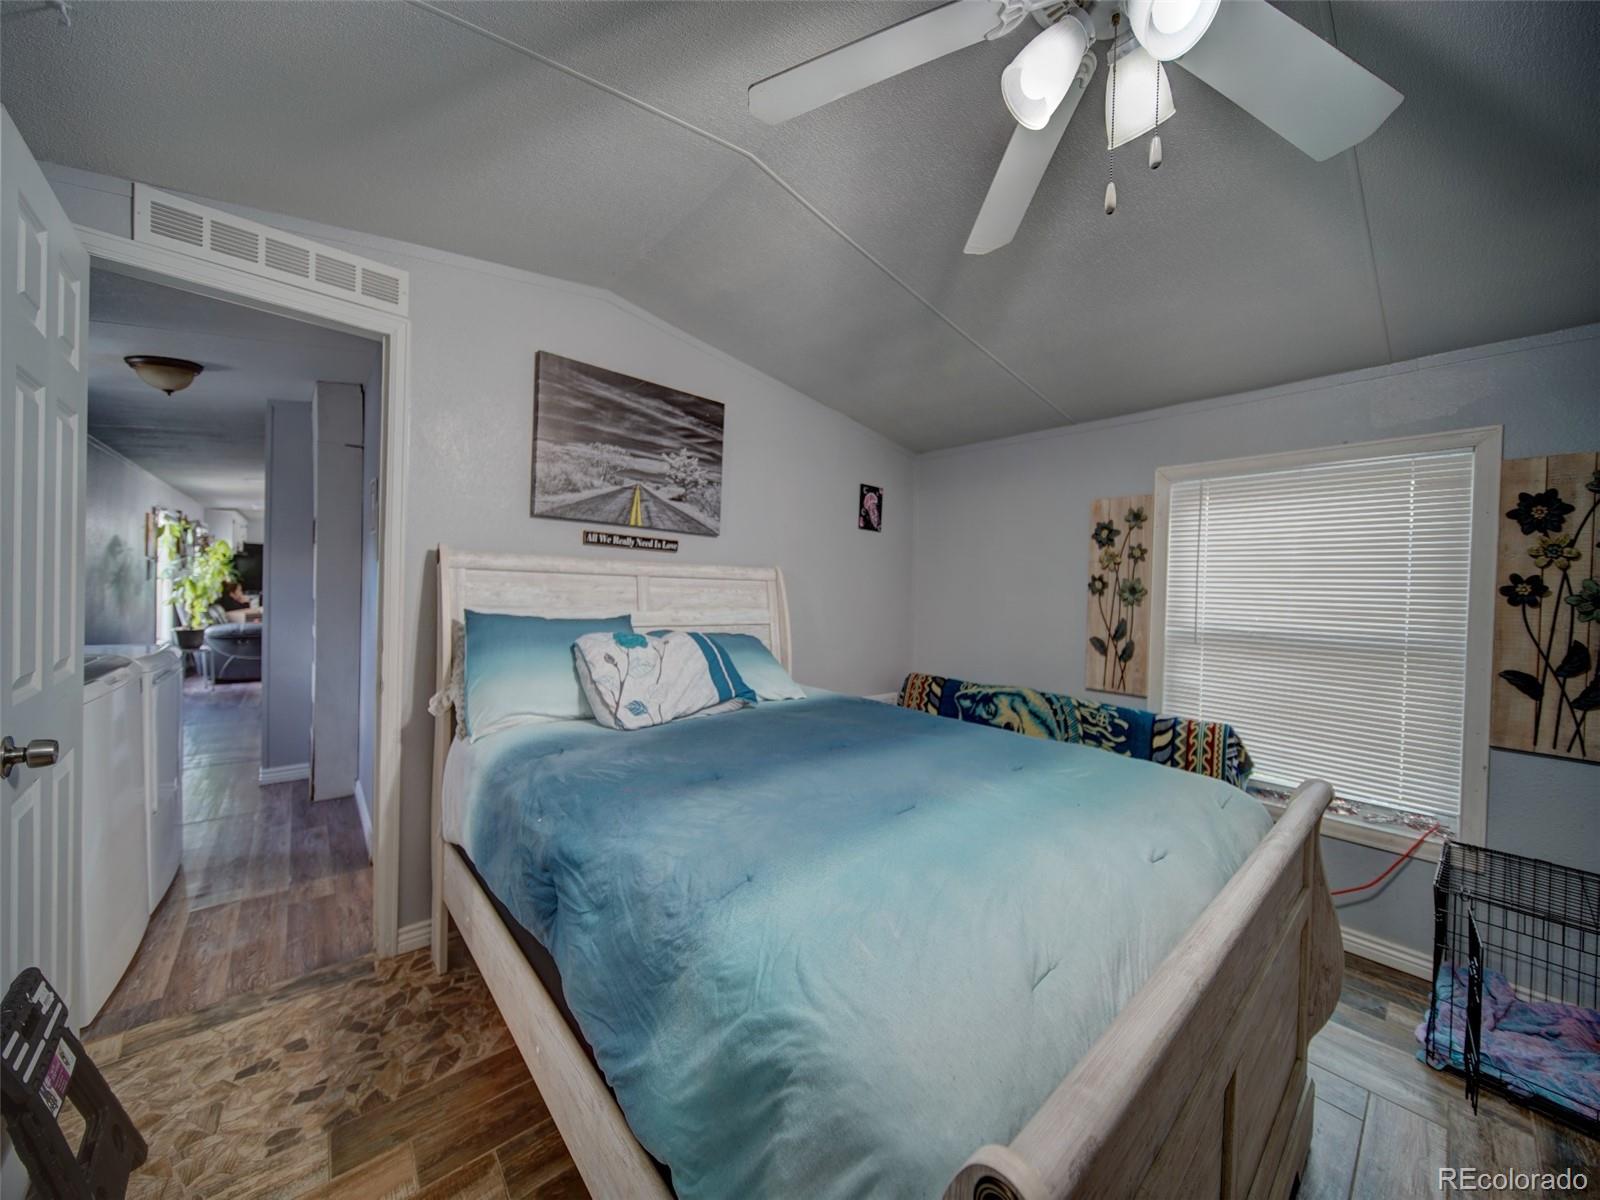
Bedroom with a large turquoise-covered bed, ceiling fan, and window with closed blinds.
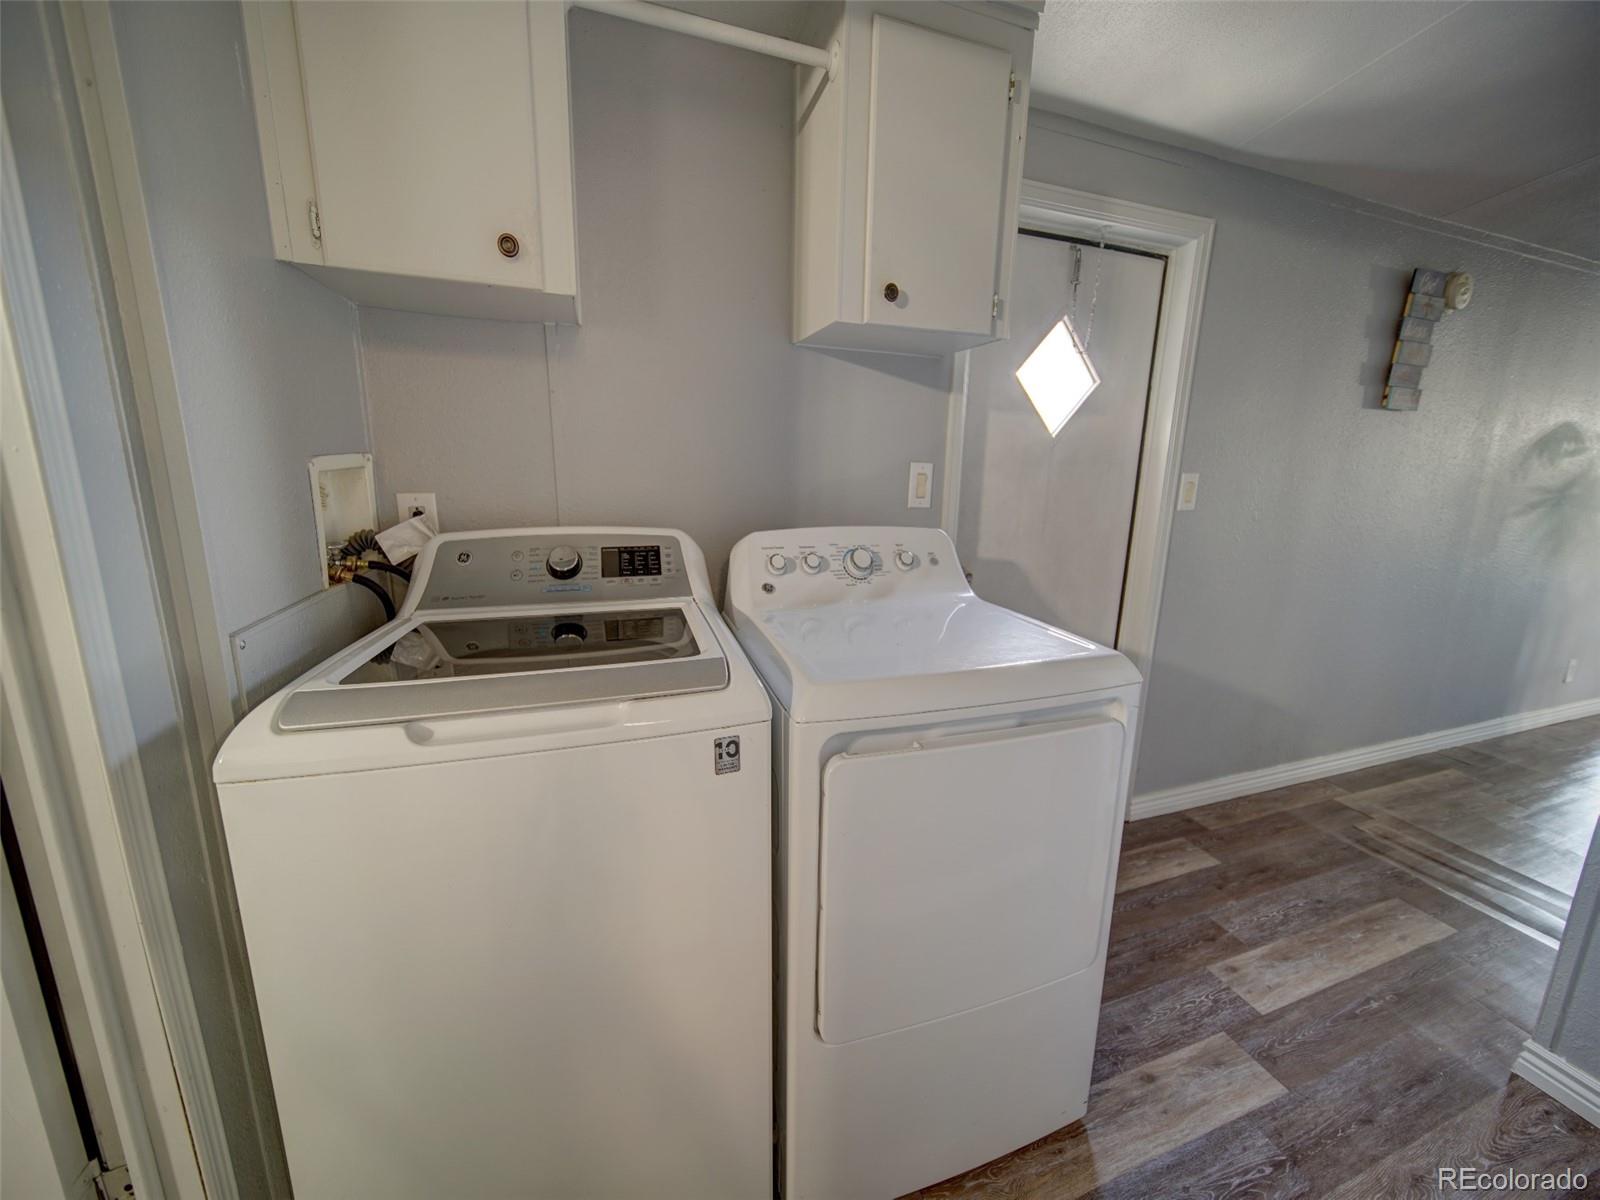
Laundry room with a white washer and dryer, overhead cabinets, and wood-look flooring.
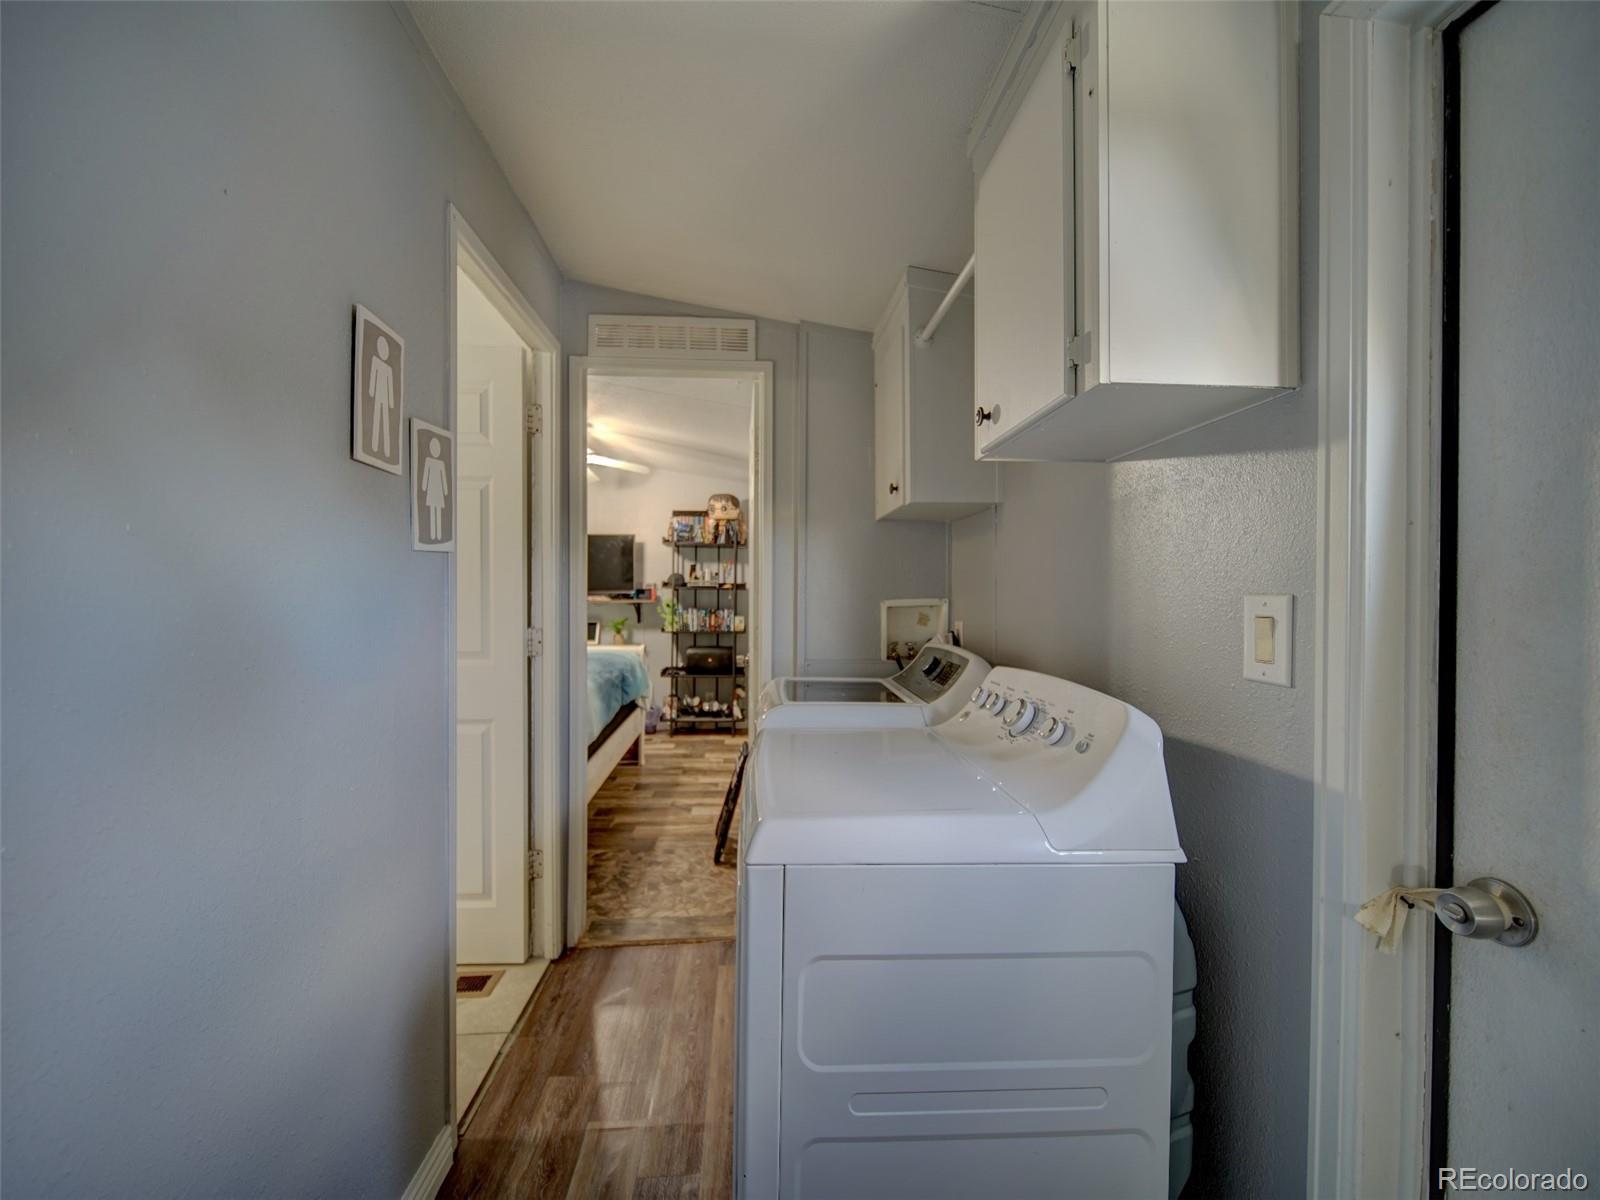
Laundry room with washer and dryer beneath wall cabinets, opening onto a bedroom.
Lamplighter manufactured housing community sign in front of the building.
Single-story building behind a white fence, with flower beds and an accessible parking sign.
SEE ALL PHOTOS
Blue-gray manufactured home with white trim, covered porch, and carport at a residential street corner.
Gray manufactured home at a street corner, viewed from above among leafless trees and neighboring homes.
Gray manufactured home with a covered carport, seen from above among neighboring homes.
Gray manufactured home with white trim on a corner lot, seen from above.
Gray manufactured home with white trim and a large shingled roof, viewed from above.
Aerial view of a manufactured home with a red-mulch yard and covered patio.
Aerial view of a mobile home community with residential streets and mountains in the distance.
Aerial view of a manufactured-home neighborhood with residential streets and distant mountains.
Blue-gray manufactured home with white trim and carport, viewed from above at a street corner.
Gray manufactured home with white trim and a brown shingle roof, viewed from above beside a covered carport.
Gray manufactured home with a covered porch beside a large leafless tree and Valley Vista Dr street sign.
Gray home with a lattice-covered patio and gravel yard, beside a Mountain View Dr street sign.
Gray home with mature evergreens, landscaped mulch beds, and a lattice-covered patio.
Long gray single-story building beside red mulch landscaping and a paved parking area.
Home patio with covered porch, orange wooden railings, wicker seating, and artificial turf.
Covered patio with a wooden privacy railing and lattice screen beside a blue-sided home.
Gray home beside a small patio with artificial turf, wicker seating, and a stone fountain.
Covered wooden porch with string lights, lattice screening, and views of neighboring homes.
Covered wooden porch with lattice panels, a warm-toned railing, and a patterned outdoor rug.
Kitchen dining area with white cabinets, gray tile backsplash, and a table surrounded by cross-back chairs.
Kitchen with white cabinetry, tiled counters and backsplash, countertop appliances, and trailing greenery.
Kitchen and dining area with white cabinets, black appliances, a gray table, and abundant plants.
Kitchen and dining area with white cabinets, black appliances, and plants beside the windows.
Open-plan kitchen and living room with white cabinets, gray dining table, and leather sofas.
Open-plan kitchen and living room with white cabinets, a gray dining table, and a leather sectional.
Kitchen counter with white cabinets and tiled backsplash opens to a living room with a leather sectional and TV.
Living room with a black leather sectional, large television, glass coffee table, and plants by the windows.
Furnished living room with gray leather sofas, a glass coffee table, and a wall-mounted television.
Living room with a large wall-mounted TV, glass coffee table, and ceiling fan with wooden blades.
Living room with gray leather recliners, a glass coffee table, and an open kitchen.
Living room with gray leather reclining sofas, a glass coffee table, and an adjoining kitchen.
Bedroom with a geometric bedspread, large television, beige curtains, and wall decorations.
Bathroom with marble-look tiled tub and shower, patterned curtain, and toilet.
Bathroom with a white vanity beside a tiled bathtub and shower with a patterned curtain.
Bedroom with blue bedding, ceiling fan, television, and shelves of books and collectibles.
Bedroom with a large turquoise-covered bed, ceiling fan, and window with closed blinds.
Laundry room with a white washer and dryer, overhead cabinets, and wood-look flooring.
Laundry room with washer and dryer beneath wall cabinets, opening onto a bedroom.
Lamplighter manufactured housing community sign in front of the building.
Single-story building behind a white fence, with flower beds and an accessible parking sign.
Sold

9100 Tejon Street

9100 Tejon Street, Federal Heights, CO 80260

$77,000
Home is where the heart is! This well-kept single wide with 2 bedrooms, 1 bath and a bonus 1-Carport is perfectly situated on a corner lot in popular Lamplighter Village. Wonderful open floorplan with washer and dryer hook up. Plus, enjoy additional storage space in the wood shed and nicely landscaped yard. All appliances are included as well as the washer and dryer. Located close to nearly everything: shopping, restaurants, entertainment and highways. Check out all the photos and virtual tour and schedule your showing today before it's gone! Back on the market. Buyer's Financing Fell 10 Days Prior to Closing.

2
beds

1
bath

896 Sq.Ft. LIVING AREA

2,613.6 Sq.Ft. lot

Arlene Burgess

Arlene Burgess

Features & Amenities

Interior

  • total bedrooms2
  • Total bathroom1
  • three quarter bathroom1
  • Flooring Vinyl
  • APPLIANCES Disposal, Dryer, Oven, Range, Refrigerator, Washer
  • other interior Features Ceiling Fan(s), Eat-in Kitchen, High Speed Internet, No Stairs, Open Floorplan, Smoke Free, Tile Counters

Area & Lot

  • Status Sold
  • Date Sold June 22, 2023
  • Living Area896 Sq.Ft.
  • Lot Area2,613.6 Sq.Ft.
  • MLS® ID4350611
  • TypeManufactured-Mobile
  • YEAR BUILT1997
  • Elementary SchoolFederal Heights
  • Middle SchoolNiver Creek
  • High SchoolNorthglenn
  • School DistrictAdams 12 5 Star Schl

Exterior

  • water SourcePublic
  • utilitiesCable Available, Electricity Available, Electricity Connected, Internet Access (Wired), Natural Gas Available, Natural Gas Connected, Phone Available, Propane
  • roofComposition
  • lot featuresCorner Lot, Landscaped, Level, Many Trees, Near Public Transit
  • parkingAsphalt
  • HEAT TYPEForced Air
  • AIR CONDITIONINGCentral Air, Evaporative Cooling
  • sewerPublic Sewer
  • other exterior FeaturesRain Gutters

Financial

  • Sales Price$77,000
  • Real Estate Tax $244/yr
  • HOA $925/mo
View Virtual Tour

Let's Get Started

With deep Colorado roots and a passion for helping people, Arlene Burgess brings expert guidance, care, and local insight to every real estate journey. Reach out today and let her help you find your perfect place to call home.

Follow Me on Instagram